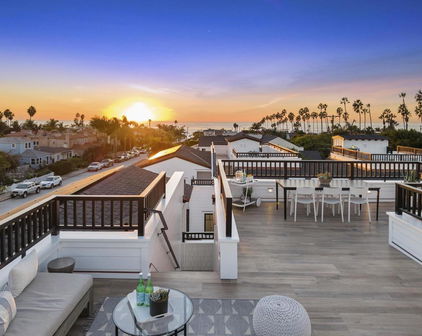
La Jolla Homes with Water View

La Jolla Homes with Water View

Welcome to La Jolla, California—a coastal gem nestled in the heart of San Diego County. Known for its stunning ocean views, picturesque beaches, and vibrant arts scene, La Jolla offers a unique blend of natural beauty and urban sophistication. With its Mediterranean climate, residents enjoy year-round sunshine, making it a perfect location for outdoor enthusiasts and beach lovers alike.

La Jolla is renowned for its breathtaking coastline, with the iconic La Jolla Cove and its crystal-clear waters attracting swimmers, snorkelers, and kayakers. The area is also home to a variety of upscale shops, gourmet restaurants, and cultural attractions, including the renowned Museum of Contemporary Art and the historic La Jolla Playhouse. Whether you’re strolling along the scenic coastal paths or exploring the charming village atmosphere, La Jolla exudes a sense of community and elegance.

For those seeking a home with a view, La Jolla’s real estate market offers a stunning selection of properties that boast breathtaking water vistas. Imagine waking up to the sound of waves crashing against the shore and enjoying sunsets over the Pacific Ocean from your very own balcony. Homes with water views in La Jolla range from luxurious oceanfront estates to charming beach cottages, each with its own unique character and charm.

Living in La Jolla means embracing a lifestyle filled with outdoor adventures, cultural experiences, and the tranquility of coastal living. Explore the possibilities of finding your dream home in this idyllic seaside paradise, where every day feels like a vacation. Experience the allure of La Jolla, where stunning water views are just the beginning of a life well-lived.

Newest La Jolla Homes with Water View

$6,995,000
5 Beds 5 Baths NDP2607575 MLS Active Status
One of a kind single story home with 10 ft ceilings, high-end finishes and best views in all of La Jolla. The kitchen and massive pantry room feature custom white oak cabinets, with Taj Mahal counters and full slab backsplash, oversized 13 ft island with waterfall edges, high end appliances which include 60 inch wolf range, Viking 30 inch column fridge and freezer including a 18 inch wine fridge. The floors are oversized white oak hardwood floors that are 11.5 inches wide and 12 ft long runs. The fireplace has large slab face surrounded by custom white oak built ins with dado lighting. The powder bathroom has full backsplash stone with built in sink. All the bathrooms have custom vanities and tile floors and showers. The master has stone fireplace gray Taj Mahal slab with custom built ins with lighting. The large walk in closet features custom cabinets, island with white Taj Mahal slab and custom dado lighting. There is also a custom wine and coffee station with white Taj Mahal counters and full slab backsplash. The mater bathroom features 2 shower systems, stand alone tub, 9 foot double vanity with waterfall edge. Speaker systems, WiFi, security and cameras throughout the home. Private driveway gate, pedestrian door and courtyard door for extra security and privacy on a 3/4 acre lot. House is set back on the canyon! No Road Noise and one of the most quiet/peaceful homes you will find. (Some photos have been digitally enhanced with AI image creation)

5875 La Jolla Mesa Drive, La Jolla

$26,995,000
8 Beds 13 Baths 260019577SD MLS Active Status
THE VERSAILLES OF LA JOLLA One of California’s great private estates is now available for sale! A once-in-a-generation opportunity to acquire one of California’s truly great estates. There are beautiful homes. There are extraordinary homes. And then there are estates that transcend real estate—properties that become part of the architectural and cultural fabric of a place. The Versailles of La Jolla is one of those estates. Commanding an extraordinary setting in the coveted Muirlands, this magnificent historic estate offers an exceptional combination of architectural pedigree, extraordinary scale, privacy, resort-style amenities, and panoramic Pacific views. Designed by esteemed architect Edgar Ulrich, the residence is a remarkable expression of European elegance infused with a distinctly California sensibility. Its architectural and historical significance is further distinguished by its coveted Mills Act designation. Thoughtfully expanded and modernized by the current owner in collaboration with Island Architects, the estate preserves its historic character and original charm while providing the sophistication, comfort, and livability expected of a world-class private residence. A LEGACY IN LANDSCAPE Set on approximately 2.65 irreplaceable acres, the grounds are an extraordinary estate within the estate. Inspired by the grandeur of Balboa Park and associated with the landscape vision of legendary horticulturist Kate Sessions, the “Mother of Balboa Park,” the gardens unfold through mature landscaping, formal gardens, secluded pathways, terraces, and exceptional outdoor entertaining spaces. Then there is the view. Sweeping, uninterrupted panoramas stretch across the Pacific and along the California coastline, with spectacular ocean vistas and extraordinary sunsets providing a breathtaking backdrop from the property. The setting is simply irreplaceable. A PRIVATE RESORT Designed as a private resort, The Versailles of La Jolla offers an extraordinary collection of amenities rarely found within a single residential estate. A magnificent saltwater pool and spa anchor the grounds, complemented by a luxurious pool cabana with full kitchen and bath. A regulation tennis court provides a private venue for competitive play or leisurely matches. Two beautifully appointed guest residences offer exceptional accommodations for family, friends, distinguished guests, or staff—creating privacy and flexibility rarely possible within a single residential compound. THE ART OF ENTERTAINING Inside, the estate rivals the finest private clubs. A spectacular Hollywood-style theater, expansive game room, and sophisticated billiard and bar lounge create extraordinary spaces for entertaining. A dedicated music room and study provide an inspiring environment for creativity, work, or quiet reflection. The chef’s kitchen, outfitted with top-tier appliances, combines exceptional functionality with refined design. A gracious formal sitting room offers an elegant setting for intimate entertaining and conversation. For the ultimate enthusiast, a state-of-the-art golf simulator brings the game home, adding another dimension to this remarkable private resort. Grandly proportioned interiors, soaring ceilings, exquisite architectural detailing, and expansive walls of glass further elevate the residence, while the seamless connection between interior spaces and the extraordinary grounds embraces the quintessential La Jolla lifestyle.

1205 Muirlands Dr, La Jolla

$6,300,000
4 Beds 5 Baths NDP2607247 MLS Active Status
Completely reimagined contemporary elevated home with a focus on capturing its extraordinary city, bay, Coronado Bridge, and ocean views, this exceptional single-level residence offers a rare blend of contemporary design, privacy, and effortless elevated coastal living. Expansive vistas stretch across the Pacific Ocean to Mission Bay to Downtown creating a spectacular backdrop both day and night. Thoughtfully designed around an open-concept floor plan, the home features two primary suites, two en-suite guest bedrooms and sophisticated living spaces that seamlessly connect to the lush outdoors garden. The chef's kitchen serves as the centerpiece of the home, appointed with a full suite of Sub Zero and Wolf appliances along with 146 bottle wine fridge. Exceptional craftsmanship is evident throughout, highlighted by wide-plank white oak flooring, custom cabinetry, designer lighting, curated natural stone and fine plaster finishes. Set on a rare, predominantly flat lot on a quiet side street, the grounds have been thoughtfully designed to create a private resort-like retreat. Multiple outdoor living spaces include a private grassy backyard, mature landscaping, a 85 foot wide deck and an outdoor kitchen—offering the ideal setting for both large-scale entertaining and everyday enjoyment. A truly rare opportunity to acquire a meticulously renovated coastal residence that combines panoramic ocean views, refined finishes, exceptional privacy, and seamless indoor-outdoor living in one of the La Jolla’s most coveted locations.

1553 Copa De Oro Drive, La Jolla

$5,325,000
5 Beds 5 Baths 260018364SD MLS Active Status
Only one 5BR New Construction Home Left - 3 sold - ideal Summer Lock n Go Luxury Home in La Jolla! Experience the pinnacle of coastal luxury in this brand-new 5BR, 3,473 sq ft detached 'Lock-n-Go' Beach House perfectly positioned in La Jolla’s coveted Beach Barber Tract—just moments from Windansea Beach, Little Point and the Village. Bathed in natural southern light, this architectural standout showcases refined craftsmanship and thoughtful design, featuring a striking tambour wood cupola primary bath ceiling detail, chef’s Thermador appointed kitchen with tucked away walk-in catering pantry, and a unique entertainer’s Media Room Lounge complete with designer wet bar, Control 4 Home Automation/AV System, 50+ bottle wine column fridge and elevator access to all levels. The panoramic rooftop deck captures sweeping coastal vistas of the La Jolla, Blacks & entire San Diego coastline to the north. Every detail reflects custom luxury & maximized use of space—from bespoke wood millwork and tongue-and-groove ceilings to modern Lutron lighting, Solar, Tesla Battery & Control 4 Home system. Perfect as a multigenerational 2nd Home, lock-and-leave coastal escape, or premier luxury rental potential, 466 Westbourne defines modern La Jolla living just steps from year round surf, sand, sunsets! BUILDER: Attention to detail & pride of ownership define this rare La Jolla new construction offering, blending modern luxury with timeless design. Timeless black-and-white lines, copper downspouts, and custom washed brick frame a bright, sun-soaked entry patio, outdoor fireplace & yard adorned with lush hedges. KITCHEN / LIVING: The main level welcomes you with vaulted alder beam ceilings, gas fireplace, and light beachy wide-plank oak floors. The entertainer’s kitchen features a walk-in working pantry with 2nd sink, 2nd dishwasher, and microwave, plus a full Thermador appliance suite—36” paneled fridge, 48” range top with griddle, 30” double ovens, Kohler farmhouse sink, and natural slab center island with bar stool seating. LOWER LEVEL: All floors Accessible by elevator, the expandable lower-level Media/Game Room offers a custom wet bar, sink, Thermador 50+ bottle wine column, beverage fridge, floating shelves, AV system, and crown molding LED lighting. This level boasts a private guest room with en-suite bath, the 5th Room for your needs, owner storage room, and a spacious walk-in laundry room. TOP FLOOR: The impressive Primary Suite captures sunset views and flows into a spa-inspired bathroom featuring a freestanding Kohler soaking tub under a tambour wood cupola ceiling, herringbone inlay tile, dual vanities with LED mirrors, makeup counter, and rainfall shower with multi-function fixtures. A must after a day in the sun! OTHER: 1) Laundry room with front-load washer/dryer, quartz counters, and farm sink. 2) Solar Panels Installed with Tesla Powerwall Battery. 3) Two-car garage with EV Outlet. 4) Exterior beach surf shower. 5) Control 4 Smart Home AV System with built-in speakers, Lutron lighting, mult cameras installed & expandability.

466 Westbourne St, La Jolla

$22,000,000
5 Beds 7 Baths 260017339SD MLS Active Status
On an exceptionally special, picturesque cove along La Jolla's renowned Street of Dreams just north of Vista Point and Bird Rock and within a stroll to boutiques and restaurants, this contemporary oceanfront masterwork embraces its magnificent marine environment with a wall of massive 14-foot disappearing doors, merging expansive interiors with gentle surf, ocean breeze, and endless views. Enter through a dramatic entry and find the scale of the main-level living areas is extraordinary, anchored by a seaside terrace with turf gardens and a primary suite with an exceptionally large bath and a closet built for a serious collection. Guest bedroom suites are also on the main level, for effortless comfort and convenience. An elevator serves both levels, though the open stairway itself offers a breathtaking scene of its own, framed by spectacular views on three sides. Warm wood, stone, and metal create an ambience that welcomes graciously, room by room. The lower level opens to its own covered view terrace, extending to turf lawns and decking — perfect for sunbathing, lazing, or enjoying a glass of wine through gorgeous sunsets all year round. A 2018 renovation thoughtfully separated the kitchen and dining room from the main living areas with two interior walls — a classic estate-house distinction between formal entertaining and culinary workspace, keeping food preparation and service discreetly apart from the view-facing rooms where guests gather. Notably, both walls are non-weight-bearing, offering a future owner the flexibility to reopen these spaces to the ocean view, should a more contemporary great-room layout be desired.

5910 Camino De La Costa, La Jolla

Start Your Search

Based on information from California Regional Multiple Listing Service, Inc. as of . This information is for your personal, non-commercial use and may not be used for any purpose other than to identify prospective properties you may be interested in purchasing. Display of MLS data is usually deemed reliable but is NOT guaranteed accurate by the MLS. Buyers are responsible for verifying the accuracy of all information and should investigate the data themselves or retain appropriate professionals. Information from sources other than the Listing Agent may have been included in the MLS data. Unless otherwise specified in writing, Broker/Agent has not and will not verify any information obtained from other sources. The Broker/Agent providing the information contained herein may or may not have been the Listing and/or Selling Agent.