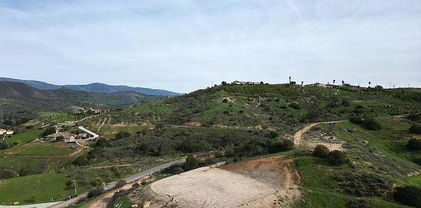
Valley Center Homes with Mountain(s) View

Valley Center Homes with Mountain(s) View

Welcome to Valley Center, California – a hidden gem nestled in the heart of San Diego County! Known for its picturesque landscapes and serene atmosphere, Valley Center offers a unique blend of rural charm and modern convenience. With rolling hills, lush greenery, and breathtaking mountain views, this community is perfect for those seeking a tranquil escape without sacrificing access to city amenities.

Residents of Valley Center enjoy a warm Mediterranean climate, making it an ideal destination for outdoor enthusiasts. The area is dotted with hiking trails, parks, and equestrian facilities, allowing you to fully embrace the natural beauty that surrounds you. Whether you’re exploring the stunning landscape or enjoying a leisurely afternoon at one of the local farms, Valley Center provides a peaceful retreat from the hustle and bustle of urban life.

When it comes to real estate, Valley Center boasts a variety of homes that offer stunning mountain views. Imagine waking up each morning to the sight of majestic peaks and vibrant sunsets from your own backyard. Homes in this area are designed to capture the essence of California living, featuring spacious layouts, modern amenities, and outdoor spaces perfect for entertaining or simply enjoying the tranquility of nature.

With its friendly community vibe, excellent schools, and proximity to major highways, Valley Center is an ideal place for families, retirees, and anyone looking to embrace a more relaxed lifestyle. Discover your dream home in Valley Center, where the mountains meet the sky, and every day feels like a vacation!

Newest Valley Center Homes with Mountain(s) View

$2,645,000
5 Beds 6 Baths NDP2607501 MLS Active Status
Welcome to The Overlook at Paradise Mountain—11.82 acres with expansive westerly views, direct horseback access to Hellhole Canyon, and a property designed for far more than everyday residential living. Completed in 2018, this custom single-level Valley Center estate combines timber-and-stone architecture with extensive outdoor living, equestrian facilities, a permitted 4,000 sq. ft. workshop and an approved ADU site. From the great room and rear patio, the elevated setting looks west across the surrounding hills, creating a front-row view of the evening sunsets. Inside the approximately 3,572 sq. ft. residence, exposed timber beams, natural stone, walnut engineered hardwood flooring and Andersen windows with custom walnut casings create a warm, substantial interior. Large bi-fold and sliding glass doors connect the main living areas directly to the covered patio. The floor plan includes five bedrooms, each with its own ensuite full bath, plus a powder room and an additional half bath in the attached 3-car garage. The kitchen is finished with custom walnut cabinetry, granite counters, a professional Wolf range, Sub-Zero refrigerator and freezer, Cove dishwasher, pot filler and built-in Miele coffee system with cup-warming tray. Just beyond it, the living-room bar was built for serious entertaining, with an integrated refrigerator, dual kegerator with custom taps, glass rinser, ice maker and commercial soda system. The soda lines route through the ice maker before reaching the bar gun, keeping beverages chilled through the pour. The primary suite includes direct slider access to the rear patio and western views. A large walk-in closet is fitted with extensive custom cabinetry, drawers, shelving and hanging storage. The bath includes heated flooring, heated towel rack, BainUltra soaking tub and a Steamist shower system with heated floor and bench, integrated audio, lighting modes, aromatherapy, precision steam controls and individual user profiles. One additional guest suite also has direct slider access to the patio. The outdoor living area stretches across a large covered patio finished with a wood ceiling, stone columns, recessed infrared heaters, integrated projector and retractable screen. A Twin Eagles outdoor kitchen includes a Wi-Fi pellet smoker, griddle, power burner, sink and refrigerator. Conduit is already stubbed for a future spa. Exterior stairs lead to an elevated view deck above the patio, providing another vantage point for the acreage, surrounding hills and western sunsets. The equestrian improvements include an arena finished with limestone sand imported from Florida, a round pen, tack shed and covered stall barn with four large stalls that can be divided into eight 12x12 stalls. Water is plumbed to the stalls, with electrical service available in the barn area. Riders can leave directly from the property and ride to Hellhole Canyon County Preserve approximately half a mile away, without trailering. The 1,907-acre preserve includes 13.5 miles of moderate-to-advanced trails along with an equestrian staging area with trailer parking, potable water and additional park facilities. The permitted 4,000 sq. ft. workshop is fully insulated and drywalled with four 14' x 14' roll-up doors; three serve the main shop area and the fourth accesses a separate dedicated bay. The shop includes a 200-amp subpanel, 3-phase power, multiple 50-amp outlets, compressed air, dust collection, air scrubbers and pre-run mini-split line sets. A tightline is already run toward the existing septic system for a potential future bathroom, subject to permits and approvals. Additional improvements include approved 2BR/2BA ADU plans with compacted pad and utilities; owned solar; 400-amp service; 22kW automatic propane generator; private well with 10,000-gallon storage, filtration and softener; Lutron automation; Cat 6; gated entry; security system; interior fire sprinklers; perimeter fire sprinklers; 50-amp RV hookup with sewer dump.

19576 Paradise Mountain Road, Valley Center

$1,149,000
3 Beds 3 Baths NDP2607486 MLS Active Status
Tucked behind a custom electric gated entrance on 3.55 acres, this beautifully upgraded custom single-level home offers a rare combination of privacy, space, distinctive architecture, and true move-in-ready living in Valley Center’s scenic Lilac/Couser Canyon area. Offering approximately 2,040 square feet with 3 bedrooms and 2.5 bathrooms, the home reflects quality craftsmanship and thoughtful design throughout. From its architectural details to the carefully considered improvements, exceptional attention to detail is evident from the moment you arrive along the tree-lined drive. Inside, soaring 10-foot ceilings and an open-concept design create a bright and spacious feel. The thoughtfully remodeled kitchen serves as the heart of the home, featuring a permanent built-in island with quartz countertop, a KitchenAid commercial-style gas cooktop, and an easy connection to the main living and entertaining spaces. Newer tile flooring throughout the main living areas and a wood-burning stove in the living room, installed in November 2025, add warmth, character, and comfort. Designed to embrace the Southern California lifestyle, the home offers inviting indoor-outdoor living with custom covered patios, a secluded courtyard ideal for entertaining, low-maintenance mature landscaping, and peaceful views that enhance the property’s sense of privacy and seclusion. Olive trees, low-water deciduous trees, and a variety of fruit trees—including avocado, navel orange, guava, Meyer lemon, and lime—add to the property’s distinctive country setting. The majority of the property is enclosed by substantial 6-foot chain-link fencing and offers abundant parking and room for RVs and larger vehicles. A large storage shed, chicken coop, and two large raised planter boxes are already in place, while the expansive acreage offers exciting potential for agricultural uses, additional improvements, or a possible ADU. The backyard is separately enclosed, offering additional space for pets, play, or outdoor enjoyment. Additional features include natural gas rather than propane and a 2-inch water meter. While the property feels peaceful and private, it is approximately 15 minutes from I-15, with shopping, dining, boutique wineries, and other North County San Diego amenities within easy reach. Meticulously maintained, thoughtfully upgraded, and surrounded by space and privacy, this is a rare opportunity to enjoy the Valley Center lifestyle without sacrificing comfort, quality, or convenience.

10935 Pala Loma Drive, Valley Center

$1,249,000
4 Beds 4 Baths 260019036SD MLS Active Status
Nestled within the prestigious gated community of Woods Valley, this stunning single-story executive home is surrounded by the scenic Native Oaks Golf Course, offering an exceptional blend of elegance, comfort, and privacy. The home's impressive curb appeal features a beautiful stone façade, tile roof, and a charming gated courtyard entrance. Situated on nearly half an acre of fully usable land, the expansive lot offers multiple ideal locations for an ADU, providing excellent potential for multigenerational living, guest accommodations, or rental income. Designed with a spacious and functional floor plan, the home offers 4 generously sized bedrooms, an optional fifth bedroom or office, 3 full bathrooms, and a convenient powder room. Two secondary bedrooms share a Jack-and-Jill bathroom complete with dual vanities, while the luxurious primary suite is thoughtfully positioned in its own private wing, creating a peaceful retreat. The interior showcases soaring ceilings, graceful arched doorways, rich wood shutters, and upgraded wood and tile flooring throughout. The open-concept design seamlessly connects the gourmet kitchen, casual dining area, and oversized family room, making it perfect for both everyday living and entertaining. The well-appointed kitchen features granite countertops, a large breakfast bar, an oversized walk-in pantry, an expansive coffee bar, and abundant cabinetry to meet all your storage needs. Additional highlights include an attached 4-car garage and meticulous pride of ownership. Lovingly maintained by its original owners, this exceptional home is truly move-in ready and offers the rare combination of luxury, space, and future possibilities in one of Valley Center's most desirable gated communities.

27248 Saint Andrews Ln, Valley Center

$809,000
4 Beds 3 Baths ND26168371 MLS Active Status
Welcome to 13318 Star Trail Lane, where modern comfort meets the peaceful beauty of Valley Center. Built in 2023, this beautifully designed 4-bedroom, 3-bathroom home offers approximately 2,058 square feet of thoughtfully planned living space, combining contemporary style with everyday functionality. Step inside to an open-concept floor plan featuring abundant natural light, spacious living and dining areas, and a chef-inspired kitchen complete with sleek countertops, quality cabinetry, stainless steel appliances, and a large center island perfect for gathering with family and friends. The versatile layout includes a convenient downstairs bedroom and full bath, ideal for guests, multi-generational living, or a private home office. Upstairs, the spacious primary suite provides a relaxing retreat with a generous walk-in closet and an elegant en-suite bath, while two additional bedrooms and a loft offer flexibility for today's lifestyle. Outside, enjoy a low-maintenance backyard designed for relaxing or entertaining, allowing more time to enjoy the surrounding natural beauty and nearby community amenities. Located in one of Valley Center's desirable newer neighborhoods, this home offers easy access to local parks, schools, shopping, dining, and major commuter routes while maintaining the tranquility of country living. Whether you're searching for your first home, upgrading your space, or looking for a move-in-ready property, 13318 Star Trail Lane delivers the perfect blend of modern design, comfort, and convenience.

13318 Star Trail, Valley Center

$3,000,000
5 Beds 7 Baths 260018511SD MLS Active Status
Luxury Live Auction! Bidding to start from $3,000,000! Welcome to Cool Valley Vineyard, a truly rare producing vineyard estate where premium wine grapes are grown & sold to several of San Diego County's well-known wineries. Set on approximately 6.7 picturesque acres (3 parcels), this extraordinary property blends luxury, craftsmanship, privacy, & an authentic wine-country lifestyle with panoramic vineyard, valley, mountain, & sunset views. At its heart is an exceptional single-story custom residence offering nearly 4,900 square feet of thoughtfully designed living space built with exceptional quality throughout. Designed for grand entertaining & everyday living, the estate features 5 bedrooms, 6.5 bathrooms, dual primary suites, a detached guest house with full kitchen, fireplace, laundry, & 2-car garage, a fully tiled saltwater infinity-edge pool & spa with solar heating, expansive patios, & an impressive six-car garage. Inside, you'll find spacious living areas, a dedicated office, media room, chef's kitchen with a 48-inch Viking dual-fuel range, custom mahogany cabinetry, butler's pantry, whole-house audio, & seamless indoor-outdoor living that captures breathtaking views from nearly every room. Premium construction includes imported Turkish travertine flooring, custom mahogany entry doors, 2x6 framing, fire sprinklers, & a 400-amp electrical service. Whether you're searching for a private family compound, a multigenerational estate, or one of Southern California's most distinctive vineyard properties, Cool Valley Vineyard offers a lifestyle few properties can match.

30403 Toronga Way, Valley Center

Start Your Search

Based on information from California Regional Multiple Listing Service, Inc. as of . This information is for your personal, non-commercial use and may not be used for any purpose other than to identify prospective properties you may be interested in purchasing. Display of MLS data is usually deemed reliable but is NOT guaranteed accurate by the MLS. Buyers are responsible for verifying the accuracy of all information and should investigate the data themselves or retain appropriate professionals. Information from sources other than the Listing Agent may have been included in the MLS data. Unless otherwise specified in writing, Broker/Agent has not and will not verify any information obtained from other sources. The Broker/Agent providing the information contained herein may or may not have been the Listing and/or Selling Agent.