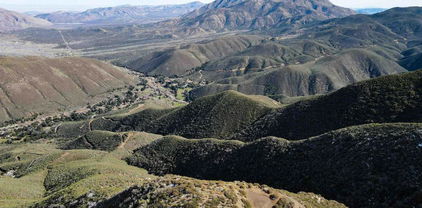
East County Homes with Panoramic View

East County Homes with Panoramic View

Nestled in the beautiful region of East County, California, lies a haven of scenic beauty and breathtaking views. Located in San Diego County, East County offers a diverse range of landscapes, from rolling hills to majestic mountains, making it a paradise for those seeking homes with panoramic views.

One of the most sought-after features in the real estate market, homes with panoramic views in East County provide residents with a front-row seat to nature's grandeur. Imagine waking up to the sight of the sun rising over the mountains or enjoying a mesmerizing sunset from the comfort of your own backyard. Whether it's a sprawling valley, a serene lake, or a picturesque forest, these homes offer a unique opportunity to immerse yourself in the beauty of nature.

In addition to the stunning views, East County boasts a variety of amenities and attractions. Outdoor enthusiasts can explore the numerous hiking trails, go horseback riding, or indulge in water sports at nearby lakes. The region also offers a vibrant arts and culture scene, with art galleries, theaters, and music festivals to cater to every taste.

With its convenient location and easy access to major highways, East County provides a peaceful retreat away from the hustle and bustle of the city while still being within reach of urban amenities. Whether you're looking for a cozy cottage or a luxurious estate, East County's real estate market offers a wide range of options to suit every lifestyle and budget.

If you're dreaming of waking up to panoramic views and embracing the tranquility of nature, East County, San Diego, is the perfect place to call home.

Newest East County Homes with Panoramic View

$2,450,000
4 Beds 6 Baths 260019412SD MLS Active Status
Beautifully positioned on a generous 13,000-square-foot lot in the hills of coveted Del Cerro with commanding vista views extending to the Pacific Ocean. 5873 Madra Avenue has been thoughtfully reimagined to today’s highest standards across nearly 3,750 square feet of refined living space. Designed for effortless main-level living, the interior showcases an open-concept layout anchored by rich, wide-plank oak flooring throughout all living quarters and bedrooms. The principal living and dining spaces center around a gorgeous kitchen featuring a large waterfall island, while a vanishing retractable glass wall seamlessly transitions the room to an expansive view deck framing those incredible coastal vistas. Conveniently sharing this main floor is the primary sanctuary, featuring a spa-inspired bath and direct connection to the outdoor views. For optimal privacy, a separate corridor accommodates a second full suite with custom bath, plus two versatile bedrooms and an adjacent full bath—ideal for an executive office or wellness studio. Below, the lower level delivers exceptional multi-generational flexibility, functioning as a grand entertainment lounge or private guest suite. Outdoors, the broad yard creates a scenic backdrop for hosting, complemented by a 3-car garage and driveway parking for up to 5 additional vehicles. Located in beautiful Del Cerro, just minutes from fine shopping, dining, SDSU, Downtown San Diego, and San Diego International Airport.

5873 Madra Avenue, Del Cerro

$699,000
2 Beds 3 Baths 260019405SD MLS Active Status
Perched on a premium corner lot at the end of a quiet cul-de-sac, this one-of-a-kind 2-bedroom, 2-bath home offers a rare combination of architectural character, exceptional privacy, and breathtaking panoramic views. Situated on its own legal parcel in a secluded setting with private access via a recorded driveway easement, the residence enjoys an added sense of privacy and discretion while showcasing sweeping vistas stretching from Tijuana to Point Loma, including the Pacific Ocean, San Diego Bay, the iconic Coronado Bay Bridge, the downtown San Diego skyline, and everything in between. From vibrant sunrises to sparkling city lights after dark, the views are nothing short of spectacular. Designed to take full advantage of its elevated location, this distinctive two-story home is filled with abundant natural light and an open, airy feel that frames the remarkable scenery from multiple vantage points. Energy-efficient, fully owned solar provides long-term savings and added value. A standout feature is the completely separate ADU, complete with its own private entrance, kitchenette, and in-unit washer and dryer. Ideal for generating rental income, accommodating extended family or guests, or creating a private home office, the ADU offers exceptional flexibility and investment potential. Additional highlights include new kitchen flooring, a covered two-car carport with extra storage, and a convenient location just minutes from shopping, dining, neighborhood parks, the scenic Dictionary Hill Hiking Trail, and the Dictionary Hill Open Space Preserve. Combining extraordinary views, distinctive architecture, owned solar, a private hillside setting, and a versatile detached ADU, this exceptional property presents a rare opportunity to own one of Spring Valley's most distinctive homes.

1608 Ramona Ave., Spring Valley

$3,850,000
5 Beds 5 Baths 260019259SD MLS Active Status
Perched above the tranquil waters of Lake Murray, this newly reimagined home blends new construction with heavily renovated living spaces, sweeping views that stretch from the shimmering lake to the surrounding mountains, and glimpses of the Pacific Ocean and Coronado Bridge. Offering approximately 4,180 SF, 5 bedrooms, 4.5 bathrooms, and a 2-car garage, the home features a versatile floor plan with two primary suites; a main level suite ideal for multigenerational living or guests, and a private upstairs retreat opening to a wraparound balcony where lake and mountain views and vivid sunrises become part of daily life. Disappearing walls of glass flood in natural light and extend the living spaces outdoors to a lush lawn, sunken fire lounge, and beautifully landscaped grounds for entertaining from sunrise through twilight. The chef’s kitchen centers on a backlit Cristallo quartzite waterfall island, paired with Taj Mahal quartzite, custom cabinetry, and premium appliances, flowing effortlessly into open living and dining spaces. The primary bath serves as a private spa with a freestanding soaking tub framed by lake and mountain views, floating stone vanities, and warm, organic textures throughout, complemented by wide plank hardwood floors and bespoke lighting. One of only 16 residences along this coveted hillside, the home offers direct access to Lake Murray’s trails and natural beauty, top-rated schools including Hearst Elementary and Patrick Henry HS, no HOA, and easy access to shopping, dining, and major freeways. A rare opportunity in highly sought after Del Cerro.

5917 Overlake Ave, Del Cerro

$1,795,000
5 Beds 5 Baths 260019080SD MLS Active Status
One-of-a-kind custom mountain estate on 4.87 private acres in the sought after Pine Hills neighborhood with sweeping panoramic views, incredible sunsets, and unforgettable star filled night skies. Designed for both comfort and entertaining, this exceptional home offers five spacious ensuite bedrooms, soaring ceilings, maple hardwood floors, expansive picture windows, and generous living spaces that capture the surrounding beauty. The gourmet kitchen features granite countertops, a large center island with prep sink, walk in pantry, and breakfast area. The luxurious primary suite includes a sitting room, dual walk in closets, spa inspired bath, and private balcony. Enjoy seamless indoor outdoor living from the stunning screened California room, wraparound porch, and extensive paver patios overlooking the peaceful landscape. Additional features include four versatile outbuildings, including a pottery studio, private well with a 10,000 gallon storage tank, reverse osmosis system, whole house generator, FloLogic water protection system, and an oversized three car garage. A rare opportunity to own a private mountain retreat just minutes from historic Julian. Additional Property Highlights: Long private driveway offers a grand approach while enhancing the estate's sense of privacy. Inviting wraparound covered porch and thoughtfully designed landscape lighting create the perfect setting to enjoy crisp mountain evenings. The chef's kitchen is equipped with a five burner gas cooktop, walk in pantry, abundant workspace, and generous island ideal for gathering. The screened California room provides a comfortable space to relax and enjoy the outdoors in every season. Exceptional infrastructure includes a private well with a 10,000 gallon storage tank, reverse osmosis system, whole house generator, and FloLogic water protection system. Four versatile outbuildings offer endless possibilities for hobbies, storage, workshop space, or creative pursuits, including a charming pottery studio with electricity and sink. Attached oversized three car garage plus the John Deere Gator is included with the sale. Ideally located just minutes from Historic Julian, local wineries, apple orchards, and William Heise County Park with miles of hiking and equestrian trails.

3591 Deer Lake Park Rd, Julian

$699,000
2 Beds 2 Baths 260018946SD MLS Active Status
Some views you visit. This one you get to wake up to. Perched on 2.94 secluded acres in Julian's coveted Dark Sky community, this retreat offers unobstructed 180° panoramas stretching from the Coronado Bridge and Point Loma to Mt. Woodson and the Pacific. By day, soak in sweeping vistas from your private deck. By night, watch the sky fill with stars in one of Southern California's few certified Dark Sky zones. This is privacy and natural beauty on a scale that's hard to find — and even harder to leave. The 1,631 sq ft home offers 2 bedrooms and 2 bathrooms, with warm hardwood floors, central heat & air, a cozy wood-burning stove, and a kitchen with granite countertops and abundant storage. Thoughtful design creates two living zones: an upper-level primary suite with a beautifully updated walk-in shower bathroom, and a lower-level second bedroom and full bath ideal for guests, family, or a home office. Outside, the seclusion is real — no close neighbors, no light pollution, just quiet, open space and long sightlines in every direction. The property is self-sufficient with its own private well and a modern solar power system, offering reliable, low-cost utilities and true independence without sacrificing comfort. Whether you want a full-time residence, a weekend escape, or a peaceful retreat with room to breathe, this Julian property offers a rare mix of privacy, panoramic beauty, and everyday comfort. Motivated seller — recently reduced and move-in ready. Schedule your showing today. Julian is a charming historic town nestled in the Cuyamaca Mountains, about an hour east ofSan Diego. Known for its small-town charm, gold rush history, and famous apple orchards,Julian is a popular getaway for those looking to enjoy fresh mountain air, scenic landscapes, and a slower pace of life. Real estate in Julian ranges from historic cabins to modern mountain retreats, making it an ideal location for those looking for a peaceful, nature-filled lifestyle with easy access to San Diego and Orange County.

7256 Cosmit Ln, Julian

$1,249,000
4 Beds 3 Baths 260018543SD MLS Active Status
Recent upgrades enhance both comfort and efficiency, including 24 owned solar panels, new AC unit, dual pain vinyl windows, new 225 amp electric service, new carpet and interior paint. Car enthusiast, hobbiests, or those needing extra storage will appreciate the exceptional parking options. Five garage spaces with 220 V power, six additional carport spaces, and ample driveway parking, including dedicated RV space Welcome to a truly special property that combines privacy, space, and thoughtful upgrades in a highly desirable setting. Set on 2.5 usable acres, the property features a variety of mature citrus trees, including blood orange, grapefruit, lemon, and lime—offering both beauty and the enjoyment of fresh, homegrown fruit. The expansive grounds provide ample space for outdoor living, gardening, or future enhancements. Tucked away at the end of a quiet cul-de-sac, this home offers exceptional seclusion with minimal neighboring properties and captivating views that immediately make a lasting impression. Inside, you’ll find a spacious and inviting layout highlighted by a large living room with soaring, beamed ceilings and an expansive dining area—ideal for both everyday living and entertaining. The home features four generously sized bedrooms, including a well-appointed primary suite with dual closets and private access to its own deck. With one full bath, one three-quarter bath, and an additional half bath, the layout is both functional and accommodating. A dedicated laundry room and abundant storage throughout—including multiple hallway and entry closets—add to the home’s practicality. The kitchen offers ample cabinetry and opens to a deck accessible via sliding glass doors from both the kitchen and living room, creating a seamless indoor-outdoor flow. An additional private deck off the primary suite provides a peaceful retreat. A unique bonus includes a hidden “secret room,” adding character and versatility to the home. Near the living area, a former wet bar space is currently styled as a display area, offering flexible use. Recent upgrades enhance both comfort and efficiency, including 24 owned solar panels, dual-pane vinyl windows, and a newly updated HVAC system (2024) with a new compressor, motor, and thermostat. Water-saving toilets have also been recently installed. Flooring has been updated with durable vinyl plank in non-carpeted areas. Car enthusiasts, hobbyists, or those needing extra storage will appreciate the exceptional parking options: five garage spaces with 220-volt power, six additional carport spaces, and ample driveway parking including dedicated RV space. Additional features include two fireplaces (one equipped with a wood/pellet stove and metal piping), tile countertops in the kitchen and upstairs bathrooms, and a newer solid surface counter in the family room. A pool table is also included with the sale.

1049 Ranchito Court, Alpine

$1,445,000
4 Beds 3 Baths 260018519SD MLS Active Status
Set on nearly one-half acre atop a peaceful hillside, this beautifully reimagined La Mesa Village residence showcases sweeping southern views that stretch across rolling hillsides to the distant mountains. A captivating first impression begins with professionally curated drought-tolerant landscaping, sculptural mature succulents, and a striking designer entry door that sets the tone for the home's timeless sophistication. Inside, rich hardwood flooring, elegant coved ceilings, and expansive picture windows frame the ever-changing vistas, while the gracious living and dining rooms are anchored by a classic fireplace, creating an inviting setting for both everyday living and effortless entertaining. The thoughtfully designed kitchen features abundant custom cabinetry, generous preparation space, and designer finishes, flowing seamlessly to an elevated covered terrace where breathtaking sunsets and alfresco dining become part of your daily routine. Below, beautifully landscaped gardens, shaded seating areas, and peaceful outdoor retreats create a private sanctuary unlike any other. The spacious floor plan continues with three light-filled bedrooms, while the attached two-car garage offers exceptional versatility with built-in storage, a dedicated workshop complete with cabinetry and utility sink, an additional half bath, and attic storage with a pull-down ladder. On the lower level, a private one-bedroom guest residence with its own full kitchen and bath provides exceptional flexibility for multigenerational living, extended guests, a luxury home office, or valuable income potential. Situated on an expansive 19,822-square-foot lot, additional appointments include central heating and air conditioning, dual-pane windows, whole-home water filtration, and a six-camera Ring security system—all just moments from the vibrant shops, restaurants, and charm of La Mesa Village. Ideally located just moments from the charm of La Mesa Village, this residence enjoys exceptional walkability to beloved local shops, dining, coffee houses, and the weekly farmers market, as well as nearby Collier Park with its tennis courts and recreation areas—offering a rare blend of hillside privacy and vibrant village living. The garden includes 3 avocado trees, 2 jacarandas, 1 lemon tree, 2 lime trees, 2 mandarin tree, 1 macadamia tree, 1 pepper tree, 1 Japanese giant tree, 2 pines, 1 very large plumeria, 1 magnolia, and 1 olive tree. Additional architectural plans included for future ADU build (3 different options), plus plans for the expansion of the main house on the left, rear and right sides! This is a true must see!

4413 Upland St, La Mesa

Start Your Search

Based on information from California Regional Multiple Listing Service, Inc. as of . This information is for your personal, non-commercial use and may not be used for any purpose other than to identify prospective properties you may be interested in purchasing. Display of MLS data is usually deemed reliable but is NOT guaranteed accurate by the MLS. Buyers are responsible for verifying the accuracy of all information and should investigate the data themselves or retain appropriate professionals. Information from sources other than the Listing Agent may have been included in the MLS data. Unless otherwise specified in writing, Broker/Agent has not and will not verify any information obtained from other sources. The Broker/Agent providing the information contained herein may or may not have been the Listing and/or Selling Agent.