Share this with your friends


+16193678850
Coldwell Banker Realty
5312 Sweetwater Trl, Carmel Valley, CA 92130
- $3,450,000
- 4
- BD
- 5
- BA
- 3,903
- SqFt
- Sold Price
- $3,450,000
- List Price
- $3,499,000
- Closing Date
- Oct 14, 2025
- Status
- CLOSED
- MLS#
- 250032611SD
- Year Built
- 2019
- Bedrooms
- 4
- Bathrooms
- 5
- Living Sq. Ft
- 3,903
- Lot Size
- 12,430
- Acres
- 0.29
- Days on Market
- 65
- Property Type
- Single Family Residential
- Property Sub Type
- Single Family Residence
- Stories
- Two Levels
- Neighborhood
- Carmel Valley
Property Description
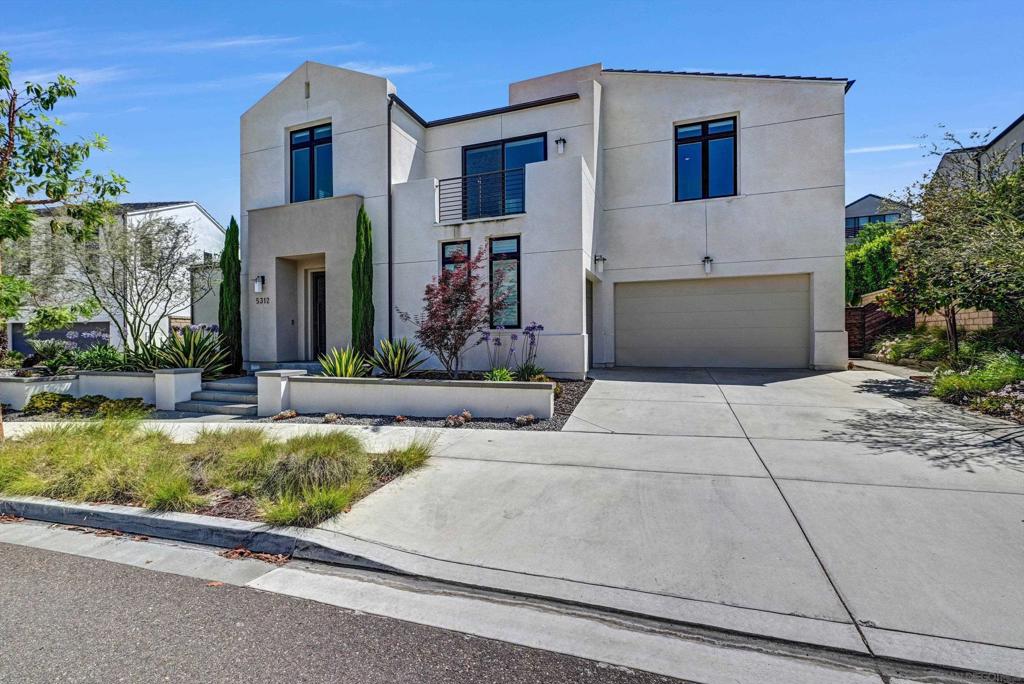
Feels like a Model home! Contemporary Vista Del Mar Plan I with tons of designer upgrades at its finest! Sunny bright open floor plan with ample sunlight, Chef’s gourmet kitchen boasts Quartz counters/island, most popular shaker style cabinets & bar pulls, Luxury Vinyl Plank flooring throughout, stylish pendant lights over kitchen island, enjoy resort-style living on gorgeous huge lot over 12,000 SQFT with contemporary landscaping, interior courtyard. Fully loaded with beautiful upgrades & luxuries including all stainless-steel state-of-art Bosch appliances, 48-inch built-in refrigerator, double oven, Thermador 6-burner cooktop/range hood. Linier fireplace in great room. Customized curtains throughout. First floor separate Casita. Whole marble slab on master bathroom counters and tub. Deck off comfy loft/bonus room upstairs. The open floor plan with great room expansively extends out to the huge California room. Recessed LED canned lights throughout the home. Spacious 2+1 garage. All Cities water softener and filtration system throughout the whole house. Hot water circulation system. The contemporary designed backyard features covered patios/California Rooms. Owner enjoys 2 contemporary clubhouses with Gym, Pool/Spa, BBQ. Walking distance to Pacific Trail Middle school & Canyon Crest Academy (CCA), city park, Trader Joes, Starbucks, shops, freeway, beaches.
/u.realgeeks.media/mysandiegohomesforsale/238c39a25ddd-750_3599.jpg)
Additional Information
- HOA
- 209
- Frequency
- Monthly
- Association Amenities
- Clubhouse
- Appliances
- 6 Burner Stove, Counter Top, Double Oven, Dishwasher, Disposal
- Pool Description
- Community
- Heat
- Forced Air, Natural Gas
- Cooling
- Yes
- Cooling Description
- Central Air
- Exterior Construction
- Stucco
- Garage Spaces Total
- 3
- Interior Features
- Bedroom on Main Level
- Attached Structure
- Detached
Listing courtesy of Listing Agent: Jing Zhao (jing.zhao.sd@gmail.com) from Listing Office: Sunrise Investment International.
Listing sold by Yuhang Liu from House in SD Inc.
Mortgage Calculator
Based on information from California Regional Multiple Listing Service, Inc. as of . This information is for your personal, non-commercial use and may not be used for any purpose other than to identify prospective properties you may be interested in purchasing. Display of MLS data is usually deemed reliable but is NOT guaranteed accurate by the MLS. Buyers are responsible for verifying the accuracy of all information and should investigate the data themselves or retain appropriate professionals. Information from sources other than the Listing Agent may have been included in the MLS data. Unless otherwise specified in writing, Broker/Agent has not and will not verify any information obtained from other sources. The Broker/Agent providing the information contained herein may or may not have been the Listing and/or Selling Agent.