Share this with your friends


+16193678850
Coldwell Banker Realty
14152 Kendra Way, Poway, CA 92064
- $1,100,000
- 4
- BD
- 2
- BA
- 1,935
- SqFt
- Sold Price
- $1,100,000
- List Price
- $1,100,000
- Closing Date
- Dec 26, 2025
- Status
- CLOSED
- MLS#
- 250043779SD
- Year Built
- 1973
- Bedrooms
- 4
- Bathrooms
- 2
- Living Sq. Ft
- 1,935
- Lot Size
- 7,400
- Acres
- 0.17
- Days on Market
- 14
- Property Type
- Single Family Residential
- Property Sub Type
- Single Family Residence
- Stories
- One Level
- Neighborhood
- Poway
Property Description
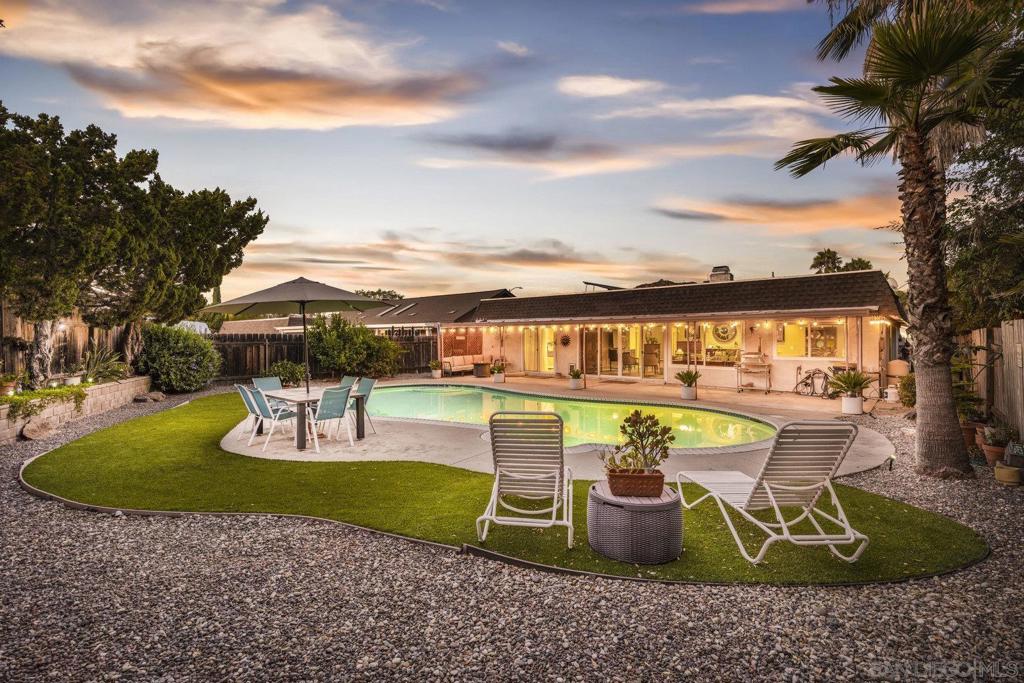
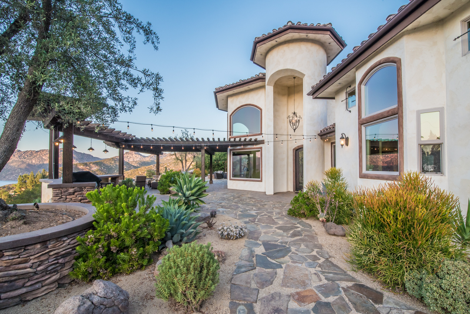
Experience the perfect blend of indoor-outdoor living in this bright, open-concept home within Poway's highly acclaimed school district, renowned for academic excellence. This unique residence features a dramatic central atrium with skylight and welcoming entry skylight. The seamless floor plan flows from the front entrance to the pool patio, creating an ideal entertaining space. The spacious layout showcases soaring 10-foot ceilings in the master bedroom, atrium, and living room. Large windows throughout flood the home with natural light. The living space features a striking brick accent wall with fireplace, creating a warm focal point. The impressive kitchen boasts granite countertops, stainless steel appliances, and abundant storage space. The grand kitchen island overlooks and opens to both the living area and backyard. A separate drink counter with additional cabinetry and wine fridge adds entertaining convenience. Step outside to your well-maintained backyard featuring a sparkling pool, large covered patio, beautiful landscaping, and mature trees—perfect for hosting gatherings. The large primary bedroom includes an ensuite bathroom, mirrored closet, and sliding door leading to the private backyard. Practical updates include an epoxy garage floor, enhanced storage solutions throughout and leased solar system. Located just one block from beloved Old Poway Park with its historic train, weekly farmers market, and frequent festivals. Walk to exceptional schools including Midland Elementary, with easy access to Twin Peaks Middle School and Poway High School. This prime.. location puts you within Poway's highly acclaimed school district, making it a sought-after destination for families prioritizing quality education. The walkable neighborhood provides convenient access to hiking trails, two major shopping areas, and public transportation. This exceptional property combines modern comfort with small-town charm in one of Poway's most desirable locations.
Additional Information
- Appliances
- Dishwasher, Gas Cooktop
- Pool Description
- In Ground
- Heat
- Forced Air, Natural Gas
- Cooling
- Yes
- Cooling Description
- Central Air
- Exterior Construction
- Stucco
- Roof
- Composition
- Garage Spaces Total
- 2
- Interior Features
- All Bedrooms Down, Bedroom on Main Level, Main Level Primary, Walk-In Closet(s)
- Attached Structure
- Detached
Listing courtesy of Listing Agent: Richard Elias (richard@RichardElias.com) from Listing Office: Compass.
Listing sold by Madison Khavari from Coldwell Banker Realty
How much is your home worth?
...get instant property value now!
Mortgage Calculator
Based on information from California Regional Multiple Listing Service, Inc. as of . This information is for your personal, non-commercial use and may not be used for any purpose other than to identify prospective properties you may be interested in purchasing. Display of MLS data is usually deemed reliable but is NOT guaranteed accurate by the MLS. Buyers are responsible for verifying the accuracy of all information and should investigate the data themselves or retain appropriate professionals. Information from sources other than the Listing Agent may have been included in the MLS data. Unless otherwise specified in writing, Broker/Agent has not and will not verify any information obtained from other sources. The Broker/Agent providing the information contained herein may or may not have been the Listing and/or Selling Agent.