Share this with your friends


+16193678850
Coldwell Banker Realty
645 Front Street Unit 1806, Downtown, CA 92101
- $1,059,900
- 2
- BD
- 3
- BA
- 1,291
- SqFt




- List Price
- $1,059,900
- Status
- ACTIVE
- MLS#
- 260019726SD
- Year Built
- 2003
- Bedrooms
- 2
- Bathrooms
- 3
- Living Sq. Ft
- 1,291
- Lot Location
- Drip Irrigation/Bubblers
- Days on Market
- 62
- Property Type
- Condo
- Style
- Contemporary
- Property Sub Type
- Condominium
- Stories
- One Level
- Neighborhood
- Downtown
Property Description
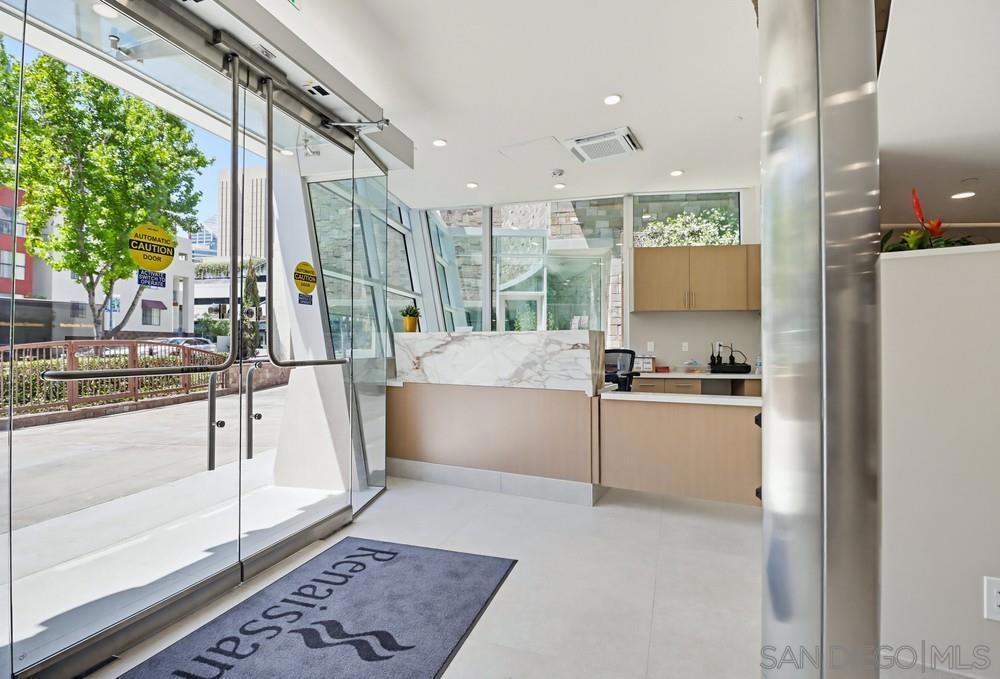
SPANNING VIEWS FROM EVERY ROOM OF THE OCEAN, SAN DIEGO BAY, PT. LOMA AND DOWNTOWN WATERFRONT AREA. This 2 bedroom 2 1/2 bath corner unit rarely comes on the market for sale at Renaissance. Come see this customized home that has remodeled bathrooms, custom paint, including a unique column mural in the dining area. Owner was on the Board of the SD Zoo and used as a 2nd home to attend meetings, so residence, décor and furniture are safari themed. This open corner floor plan has lots of windows for the bay & ocean sunsets, including sectional window walls that open up with balcony railings to bring the outdoors into the residence. Kitchen includes Sub-Zero refrigerator, Viking hood, stainless steel appliances, granite countertops, kitchen island and European style cabinets. Custom wood floors in living & dining area and carpet in the bedrooms. Master bedroom is spacious and includes a large walk-in closet and master bath has dual vanity, marble flooring, counters and shower walls. Separated 2nd bedroom with ensuite remodeled bathroom and walk-in closet. Powder bath and washer & dryer located at entry hallway. Marina District is one of the best and safest residential neighborhoods in downtown SD. Ralphs Grocery Store is across the street and a short walk to many of San Diego's favorite restaurants, Convention Center and the waterfront area. Amenities are endless, with pool, spa, fitness facility, nearby dog park, completely remodeled lobby and community room & kitchen, and a NEW street front entry on Front Street. Residence includes 2 side-by-side parking spaces near elevator!
/u.realgeeks.media/mysandiegohomesforsale/238c39a25ddd-750_3599.jpg)
Additional Information
- HOA
- 1405
- Frequency
- Monthly
- Association Amenities
- Controlled Access, Fire Pit, Gas, Maintenance Grounds, Insurance, Barbecue, Pool, Pet Restrictions, Pets Allowed, Recreation Room, Spa/Hot Tub, Security, Trash, Water
- Appliances
- Built-In Range, Counter Top, Dishwasher, ENERGY STAR Qualified Water Heater, Disposal, Gas Range, Gas Water Heater, Microwave, Refrigerator, Range Hood, Water Heater
- Pool Description
- Community, Fenced, Filtered, Gunite, Gas Heat, Heated, In Ground, Lap, Association
- Heat
- Electric, Forced Air, Heat Pump
- Cooling
- Yes
- Cooling Description
- Central Air, Heat Pump
- View
- Bay, Ocean
- Exterior Construction
- Brick, Glass, Concrete, Stone, Stucco
- Roof
- Rolled/Hot Mop
- Garage Spaces Total
- 2
- Water
- Public
- Interior Features
- Ceiling Fan(s)
- Attached Structure
- Detached
Listing courtesy of Listing Agent: Eric Jones (eric.jones@sothebysrealty.com) from Listing Office: Pacific Sotheby's International Realty.
Mortgage Calculator
Based on information from California Regional Multiple Listing Service, Inc. as of . This information is for your personal, non-commercial use and may not be used for any purpose other than to identify prospective properties you may be interested in purchasing. Display of MLS data is usually deemed reliable but is NOT guaranteed accurate by the MLS. Buyers are responsible for verifying the accuracy of all information and should investigate the data themselves or retain appropriate professionals. Information from sources other than the Listing Agent may have been included in the MLS data. Unless otherwise specified in writing, Broker/Agent has not and will not verify any information obtained from other sources. The Broker/Agent providing the information contained herein may or may not have been the Listing and/or Selling Agent.