700 W Harbor Dr. Unit 1601, San Diego, CA 92101
- $1,950,000
- 2
- BD
- 2
- BA
- 1,357
- SqFt




- List Price
- $1,950,000
- Status
- COMING SOON
- MLS#
- LG26169422
- Year Built
- 2004
- Bedrooms
- 2
- Bathrooms
- 2
- Living Sq. Ft
- 1,357
- Lot Size
- 65,408
- Acres
- 1.50
- Days on Market
- 8
- Property Type
- Condo
- Property Sub Type
- Condominium
- Stories
- One Level
- Neighborhood
- Downtown
Property Description
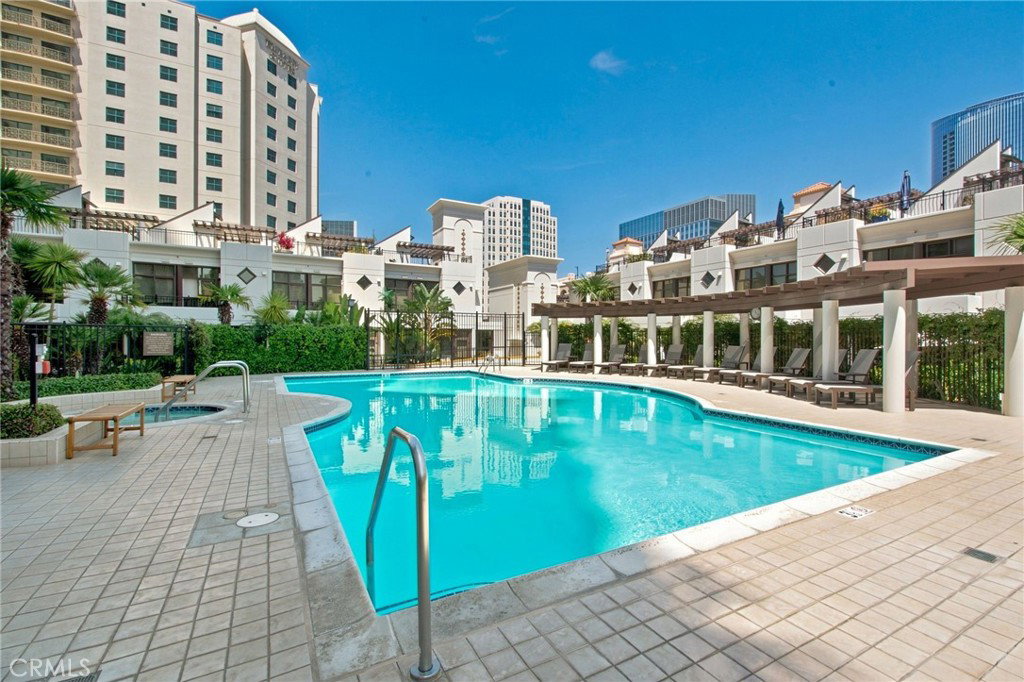
Experience elevated luxury living from this exceptional 16th-floor residence at 700 W. Harbor Drive #1601, ideally located in the prestigious Marina District and offering breathtaking panoramic views of the San Diego Bay, Pacific Ocean, marina, dazzling downtown skyline, and spectacular sunsets. The coveted 16th floor offers the perfect vantage point, where stunning harbor and city views remain beautifully framed whether you're seated, standing, or simply moving through the home. This beautiful 2-bedroom, 2-bath residence seamlessly blends sophistication with comfort, featuring an open-concept floor plan, expansive floor-to-ceiling windows that flood the home with natural light, a large balcony off the living room, a private view balcony adjacent to the kitchen, premium flooring, a gourmet kitchen with high-end appliances, luxurious bathrooms, and elegant contemporary details throughout. Perfect for both everyday living and entertaining, this exceptional home is complemented by world-class resort-style amenities including 24-hour concierge and security, a resort pool and spa, fitness center, outdoor lounges with BBQs and fire pits, and beautifully landscaped grounds. Just steps from the waterfront, Seaport Village, the Rady Shell, Gaslamp Quarter, Little Italy, Petco Park, fine dining, shopping, marinas, and scenic walking paths, this remarkable residence offers an unparalleled blend of luxury, location, and lifestyle in one of San Diego’s most sought-after waterfront communities. It is lifestyle and more than a home.
/u.realgeeks.media/mysandiegohomesforsale/238c39a25ddd-750_3599.jpg)
Additional Information
- HOA
- 1950
- Frequency
- Monthly
- Association Amenities
- Fitness Center, Gas, Maintenance Grounds, Hot Water, Meeting Room, Meeting/Banquet/Party Room, Outdoor Cooking Area, Barbecue, Pool, Guard, Spa/Hot Tub, Security, Storage, Trash, Water
- Appliances
- Dishwasher, Freezer, Disposal, Gas Range, Microwave, Refrigerator, Dryer, Washer
- Pool Description
- Community, Heated, Association
- Fireplace Description
- Living Room
- Heat
- Forced Air, Fireplace(s), Natural Gas
- Cooling
- Yes
- Cooling Description
- Central Air, Gas
- View
- Bay, City Lights, Harbor, Panoramic
- Exterior Construction
- Stucco
- Garage Spaces Total
- 2
- Sewer
- Public Sewer
- Water
- Public
- School District
- San Diego Unified
- Interior Features
- Breakfast Bar, Built-in Features, Balcony, Separate/Formal Dining Room, Elevator, Granite Counters, High Ceilings, Open Floorplan, Pantry, Trash Chute, Bedroom on Main Level, Main Level Primary
- Attached Structure
- Attached
- Number Of Units Total
- 178
Listing courtesy of Listing Agent: Negar Akhundi (Negarakhundi@bhhscal.com) from Listing Office: Berkshire Hathaway HomeServices California Properties.
Mortgage Calculator
Based on information from California Regional Multiple Listing Service, Inc. as of . This information is for your personal, non-commercial use and may not be used for any purpose other than to identify prospective properties you may be interested in purchasing. Display of MLS data is usually deemed reliable but is NOT guaranteed accurate by the MLS. Buyers are responsible for verifying the accuracy of all information and should investigate the data themselves or retain appropriate professionals. Information from sources other than the Listing Agent may have been included in the MLS data. Unless otherwise specified in writing, Broker/Agent has not and will not verify any information obtained from other sources. The Broker/Agent providing the information contained herein may or may not have been the Listing and/or Selling Agent.