9703 Keeneland Row, La Jolla, CA 92037
- $1,695,000
- 4
- BD
- 3
- BA
- 2,601
- SqFt




- List Price
- $1,695,000
- Price Change
- ▼ $54,000 1786083204
- Status
- ACTIVE
- MLS#
- NDP2603545
- Year Built
- 1989
- Bedrooms
- 4
- Bathrooms
- 3
- Living Sq. Ft
- 2,601
- Lot Size
- 13,334
- Acres
- 0.31
- Days on Market
- 121
- Property Type
- Condo
- Property Sub Type
- Condominium
- Stories
- Two Levels
Property Description
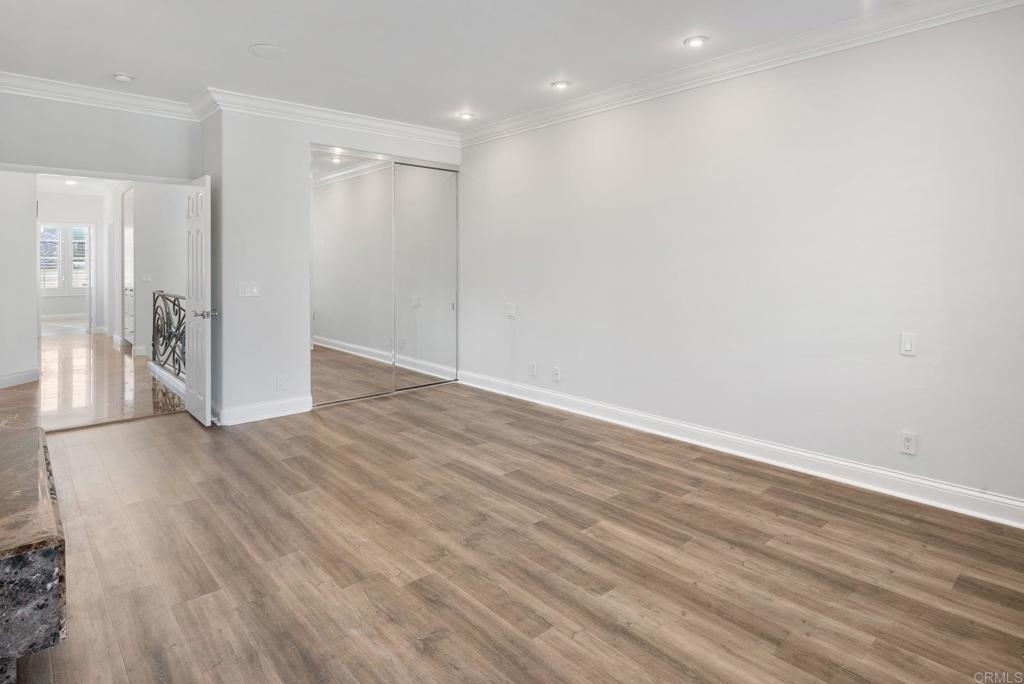
Welcome to this incredibly spacious South-facing corner unit in the gated community of Blackhorse in La Jolla! Upon entry, you’re greeted with an abundance of natural light and ornately designed tile flooring coupled with vast ceilings which connect the formal living room, dining room, and kitchen. A grand staircase elevates you to the primary bedroom, second and third bedrooms, and a fourth room currently used as an office. The primary bedroom offers a daily resort-like experience of size, elegance with a Romeo and Juliet styled balcony, a fireplace, a free standing separate bathtub, a dual vanity, and plantation shutters to bring in the sunlight. Outside, enjoy the built-in BBQ with a pergola surrounded by lush tropical landscape. Springtime offers a beautiful once-a-year bloom of the mature Jacaranda tree positioned as the focal point of the front yard. Owning this home gives you very easy freeway access with close proximity to education at UCSD, medical services at Scripps Memorial Hospital, nearby access to the famous Torrey Pines State Natural Reserve, the best shopping San Diego has to offer at the Westfield UTC mall. Blackhorse owners also have access to purchase a social membership at the neighboring property, the Estancia La Jolla Hotel & Spa allowing use of the pool, spa services, gym, and more. This is certainly not one to miss!
/u.realgeeks.media/mysandiegohomesforsale/238c39a25ddd-750_3599.jpg)
Additional Information
- Land Lease
- Yes
- HOA
- 590
- Frequency
- Monthly
- Association Amenities
- Call for Rules
- Appliances
- Barbecue, Double Oven, Dishwasher, Gas Cooking, Gas Range, Microwave, Refrigerator, Range Hood
- Pool Description
- None
- Fireplace Description
- Family Room
- Heat
- Forced Air, Natural Gas
- Cooling
- Yes
- Cooling Description
- Central Air
- View
- Neighborhood
- Garage Spaces Total
- 2
- School District
- San Diego Unified
- Interior Features
- All Bedrooms Up, Walk-In Closet(s)
- Attached Structure
- Attached
Listing courtesy of Listing Agent: Myles Dalton-Steinhardt (myles@willisallen.com) from Listing Office: Willis Allen Real Estate.
Mortgage Calculator
Based on information from California Regional Multiple Listing Service, Inc. as of . This information is for your personal, non-commercial use and may not be used for any purpose other than to identify prospective properties you may be interested in purchasing. Display of MLS data is usually deemed reliable but is NOT guaranteed accurate by the MLS. Buyers are responsible for verifying the accuracy of all information and should investigate the data themselves or retain appropriate professionals. Information from sources other than the Listing Agent may have been included in the MLS data. Unless otherwise specified in writing, Broker/Agent has not and will not verify any information obtained from other sources. The Broker/Agent providing the information contained herein may or may not have been the Listing and/or Selling Agent.