Share this with your friends


+16193678850
Coldwell Banker Realty
5893 3 Winland Hills Dr, Rancho Santa Fe, CA 92067
- $15,495,000
- 9
- BD
- 14
- BA
- 17,332
- SqFt




- List Price
- $15,495,000
- Status
- ACTIVE
- MLS#
- NDP2608229
- Year Built
- 1995
- Bedrooms
- 9
- Bathrooms
- 14
- Living Sq. Ft
- 17,332
- Lot Size
- 115,869
- Acres
- 2.66
- Lot Location
- Back Yard, Garden, Lawn, Lot Over 40000 Sqft, Landscaped, Secluded, Yard
- Days on Market
- 48
- Property Type
- Single Family Residential
- Property Sub Type
- Single Family Residence
- Stories
- Two Levels
Property Description
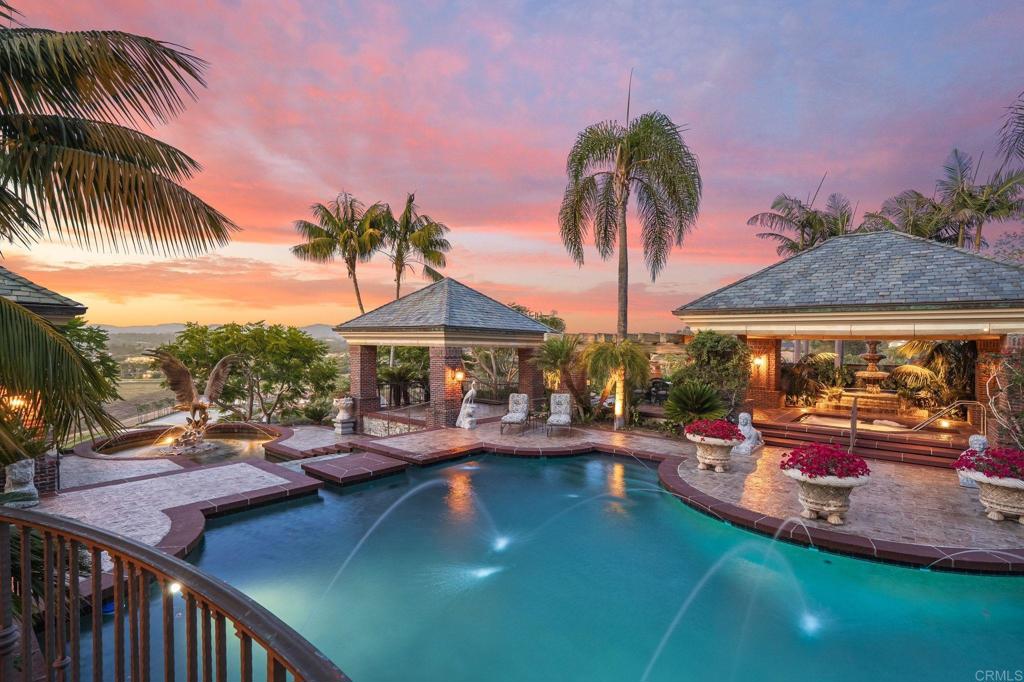
Awe inspiring are the words that come to mind as you approach "The Eagle's Nest." The quality of construction and grandeur of the estate is unparalleled. Resting atop one of the highest hills in Rancho Santa Fe on a private, gated street, this masterpiece features 360-degree ocean, golf, and mountain views, impeccably manicured grounds, and materials sourced from around the world. Upon entering the home, the sheer scale and beauty are breathtaking. The home features a home theater, two-story library, rooftop deck, numerous balconies overlooking your view, ocean vistas from all west-facing rooms, fountains that rival the Bellagio, a gym, private guest quarters, and so much more. Pictures truly don't do this estate justice, one must see the home in person to appreciate just how spectacular it is.
/u.realgeeks.media/mysandiegohomesforsale/238c39a25ddd-750_3599.jpg)
Additional Information
- HOA
- 612
- Frequency
- Monthly
- Association Amenities
- Controlled Access
- Other Buildings
- Guest House, Gazebo, Sauna Private, Storage, Cabana
- Appliances
- 6 Burner Stove, Barbecue, Double Oven, Dishwasher, Freezer, Gas Cooking, Gas Cooktop, Disposal, Gas Oven, Gas Range, Ice Maker, Microwave, Refrigerator, Range Hood, Water Heater, Warming Drawer, Dryer, Washer
- Pool
- Yes
- Pool Description
- In Ground, Private, Waterfall
- Fireplace Description
- Bonus Room, Family Room, Great Room, Guest Accommodations, Living Room, Primary Bedroom, Outside
- Heat
- Central, Forced Air, Fireplace(s), Zoned
- Cooling
- Yes
- Cooling Description
- Central Air, Zoned
- View
- Bluff, Canal, Canyon, Park/Greenbelt, Golf Course, Hills, Lake, Landmark, Mountain(s), Neighborhood, Ocean, Panoramic, Reservoir, Valley, Water
- Patio
- Brick, Covered, Deck, Front Porch, Open, Patio, Porch, Rooftop, Stone, See Remarks, Terrace, Tile, Wrap Around, Balcony
- Roof
- Tile
- Garage Spaces Total
- 7
- School District
- San Dieguito Union
- Interior Features
- Beamed Ceilings, Wet Bar, Breakfast Bar, Built-in Features, Balcony, Breakfast Area, Tray Ceiling(s), Separate/Formal Dining Room, Dumbwaiter, Eat-in Kitchen, Granite Counters, High Ceilings, Multiple Staircases, Open Floorplan, Pantry, Stone Counters, Recessed Lighting, Storage, Smart Home, Sunken Living Room, Two Story Ceilings
- Attached Structure
- Detached
Listing courtesy of Listing Agent: Tim Van Damm (Tim@TimVanDamm.com) from Listing Office: Berkshire Hathaway HomeService.
How much is your home worth?
...get instant property value now!
Mortgage Calculator
Based on information from California Regional Multiple Listing Service, Inc. as of . This information is for your personal, non-commercial use and may not be used for any purpose other than to identify prospective properties you may be interested in purchasing. Display of MLS data is usually deemed reliable but is NOT guaranteed accurate by the MLS. Buyers are responsible for verifying the accuracy of all information and should investigate the data themselves or retain appropriate professionals. Information from sources other than the Listing Agent may have been included in the MLS data. Unless otherwise specified in writing, Broker/Agent has not and will not verify any information obtained from other sources. The Broker/Agent providing the information contained herein may or may not have been the Listing and/or Selling Agent.