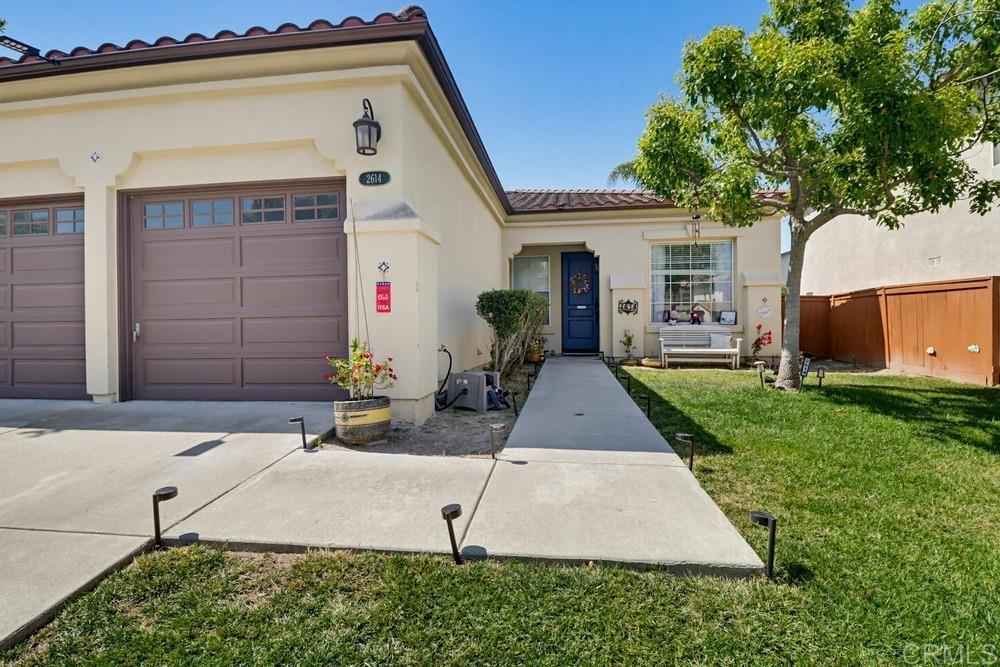
2614 Flagstaff Court, Chula Vista, CA 91914
- $975,000
- 3
- BD
- 2
- BA
- 1,675
- SqFt



- List Price
- $975,000
- Price Change
- ▼ $20,000 1786055125
- Status
- ACTIVE
- MLS#
- PTP2604898
- Year Built
- 1999
- Bedrooms
- 3
- Bathrooms
- 2
- Living Sq. Ft
- 1,675
- Lot Size
- 6,071
- Acres
- 0.14
- Lot Location
- Cul-De-Sac, Front Yard, Lawn, Sprinkler System, Yard
- Days on Market
- 40
- Property Type
- Single Family Residential
- Property Sub Type
- Single Family Residence
- Stories
- One Level
Property Description
Price Reduction! Welcome to this beautifully maintained single-story home in Rolling Hills Ranch, offering 3 bedrooms and 2 bathrooms with an inviting open-concept floor plan. Gorgeous luxury flooring flows throughout the home, complemented by plantation shutters that add both style and privacy. The spacious kitchen is the heart of the home, featuring a large center island, ample cabinetry, and seamless flow into the living and dining areas—perfect for everyday living and entertaining. The attached two-car garage provides ample storage, while the generously sized backyard offers endless possibilities for relaxing, gardening, or hosting family and friends. Now offered at a new, improved price, this home presents an exceptional opportunity to own in one of the area's most desirable neighborhoods. Enjoy the added value of No Mello-Roos, low HOA dues of just $199 per month, and a low solar lease of only $160 per month. Conveniently located near parks, the community pool, shopping, dining, and top local amenities, this home offers the perfect blend of comfort, convenience, and value. Don't miss your chance to take advantage of this price improvement schedule your private showing today before it's gone!
/u.realgeeks.media/mysandiegohomesforsale/238c39a25ddd-750_3599.jpg)
Additional Information
- HOA
- 199
- Frequency
- Monthly
- Association Amenities
- Clubhouse, Barbecue, Picnic Area, Playground, Pool, Trail(s)
- Pool Description
- None, Association
- Fireplace Description
- Dining Room, Family Room, Gas, Kitchen, Living Room, Primary Bedroom, Outside
- Cooling
- Yes
- Cooling Description
- Central Air
- View
- Neighborhood
- Garage Spaces Total
- 2
- Sewer
- Public Sewer
- School District
- Sweetwater Union
- Interior Features
- All Bedrooms Down, Bedroom on Main Level, Walk-In Closet(s)
- Attached Structure
- Detached
Listing courtesy of Listing Agent: Myrna Vandeveld (myrna@tmvrealestate.com) from Listing Office: CA-RES.
Mortgage Calculator
Based on information from California Regional Multiple Listing Service, Inc. as of . This information is for your personal, non-commercial use and may not be used for any purpose other than to identify prospective properties you may be interested in purchasing. Display of MLS data is usually deemed reliable but is NOT guaranteed accurate by the MLS. Buyers are responsible for verifying the accuracy of all information and should investigate the data themselves or retain appropriate professionals. Information from sources other than the Listing Agent may have been included in the MLS data. Unless otherwise specified in writing, Broker/Agent has not and will not verify any information obtained from other sources. The Broker/Agent providing the information contained herein may or may not have been the Listing and/or Selling Agent.