Share this with your friends


+16193678850
Coldwell Banker Realty
8950 Gateway View Ct, El Cajon, CA 92021
- $789,900
- 4
- BD
- 3
- BA
- 1,717
- SqFt




- List Price
- $789,900
- Price Change
- ▼ $10,000 1789563854
- Status
- PENDING
- MLS#
- PTP2606139
- Year Built
- 2002
- Bedrooms
- 4
- Bathrooms
- 3
- Living Sq. Ft
- 1,717
- Lot Size
- 3,788
- Acres
- 0.09
- Lot Location
- Back Yard, Front Yard
- Days on Market
- 48
- Property Type
- Single Family Residential
- Property Sub Type
- Single Family Residence
- Stories
- Two Levels
Property Description
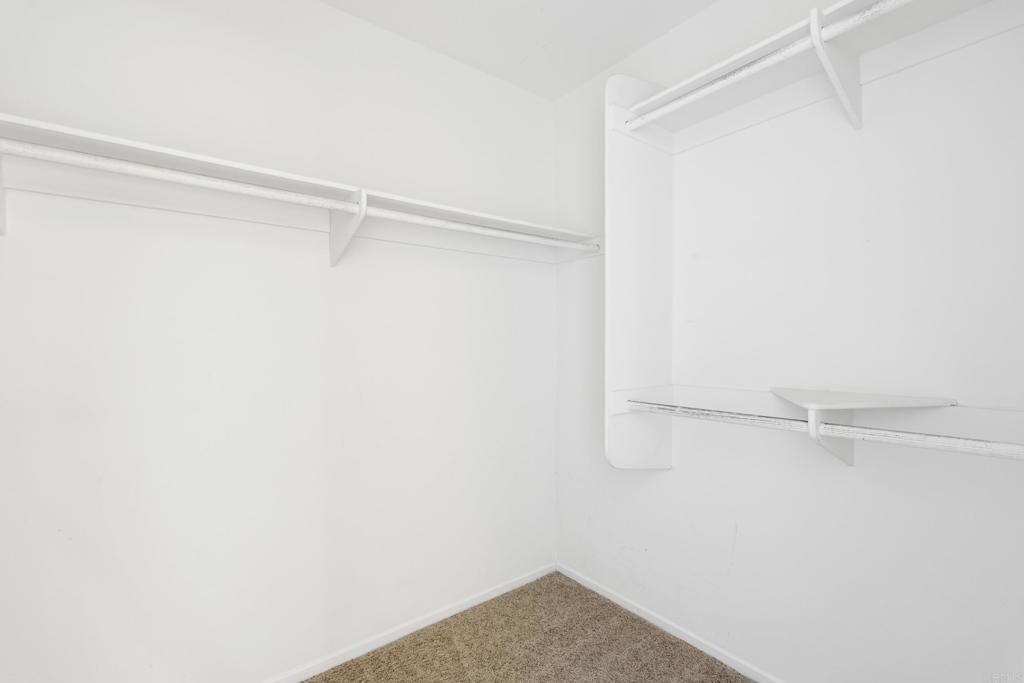
Beautifully situated two-story home tucked away on a quiet cul-de-sac in El Cajon. This spacious 4-bedroom, 2.5-bath residence offers approximately 1,717 square feet of comfortable living space with a bright, functional floor plan designed for everyday living and entertaining. The inviting living room features a cozy fireplace and flows naturally into the dining area and open kitchen, complete with granite countertops and a convenient eat- in bar area. Upstairs features 4 bedrooms! The primary suite offers a relaxing retreat with dual sinks, a separate tub and shower, and a generous walk-in closet. Wood shutters, tile and carpet flooring, central air conditioning, and so much more! Step outside to enjoy the private patio and low maintenance outdoor living space—ideal for morning coffee, weekend gatherings, or simply unwinding at the end of the day. A two-car attached garage provides ample parking and storage. Set in a well-established neighborhood with sidewalks and convenient access to major routes and I-8, this home is close to shopping, dining, parks, schools, and everyday amenities. A wonderful opportunity to enjoy the space and convenience of an El Cajon home in a desirable cul-de-sac setting.
/u.realgeeks.media/mysandiegohomesforsale/238c39a25ddd-750_3599.jpg)
Additional Information
- HOA
- 75
- Frequency
- Monthly
- Association Amenities
- Maintenance Grounds, Playground
- Appliances
- Dishwasher, Gas Cooktop, Disposal, Refrigerator, Water Heater
- Pool Description
- None
- Fireplace Description
- Family Room
- Heat
- Forced Air, Fireplace(s)
- Cooling
- Yes
- Cooling Description
- Central Air
- View
- Neighborhood
- Roof
- Tile
- Garage Spaces Total
- 2
- School District
- Grossmont Union
- Interior Features
- All Bedrooms Up
- Attached Structure
- Detached
Listing courtesy of Listing Agent: Rachel Crawford (rachel@rachelcrawford.com) from Listing Office: Coldwell Banker West.
Mortgage Calculator
Based on information from California Regional Multiple Listing Service, Inc. as of . This information is for your personal, non-commercial use and may not be used for any purpose other than to identify prospective properties you may be interested in purchasing. Display of MLS data is usually deemed reliable but is NOT guaranteed accurate by the MLS. Buyers are responsible for verifying the accuracy of all information and should investigate the data themselves or retain appropriate professionals. Information from sources other than the Listing Agent may have been included in the MLS data. Unless otherwise specified in writing, Broker/Agent has not and will not verify any information obtained from other sources. The Broker/Agent providing the information contained herein may or may not have been the Listing and/or Selling Agent.