28209 Basswood, Murrieta, CA 92563
- $689,000
- 4
- BD
- 3
- BA
- 2,579
- SqFt




- List Price
- $689,000
- Status
- ACTIVE
- MLS#
- SW26176628
- Year Built
- 2003
- Bedrooms
- 4
- Bathrooms
- 3
- Living Sq. Ft
- 2,579
- Lot Size
- 10,454
- Acres
- 0.24
- Lot Location
- Cul-De-Sac, Near Park, Near Public Transit, Sprinkler System
- Days on Market
- 8
- Property Type
- Single Family Residential
- Property Sub Type
- Single Family Residence
- Stories
- One Level
Property Description
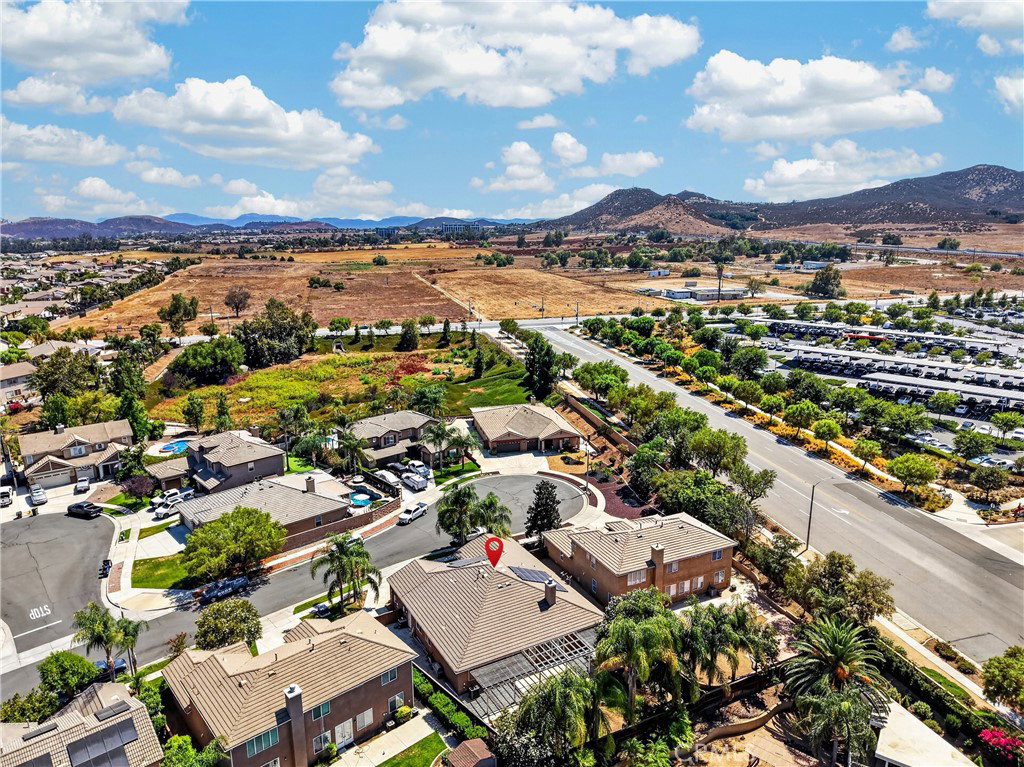
Welcome to Mapleton! Nestled on a quiet cul-de-sac, this spacious home offers an open and highly desirable floor plan, a generous lot, and no HOA. The main living areas flow seamlessly together, with the kitchen opening directly to the dining and living spaces, creating an inviting layout that is ideal for everyday living and entertaining. The privately situated primary suite is thoughtfully separated from the remaining bedrooms, offering his and hers closet space. One of the secondary bedrooms is exceptionally spacious, offering the flexibility of a bonus room, home office, gym, or additional living space. In fact, the builder offered the option to convert it into a fifth bedroom. Enjoy direct access to the backyard through elegant glass French doors, along with a cozy fireplace, solar, and a three-car garage. Outside, the large lot provides plenty of room to create your ideal outdoor space. Conveniently located near Kaiser Permanente, freeway access, shopping, dining, and everyday amenities, this Mapleton home offers the space, flexibility, and location you've been looking for.
/u.realgeeks.media/mysandiegohomesforsale/238c39a25ddd-750_3599.jpg)
Additional Information
- Appliances
- Built-In Range, Dishwasher, Gas Cooktop, Disposal, Gas Oven, Microwave, Water Heater
- Pool Description
- None
- Fireplace Description
- Family Room, Gas
- Heat
- Central
- Cooling
- Yes
- Cooling Description
- Central Air
- View
- Mountain(s)
- Garage Spaces Total
- 3
- Sewer
- Public Sewer
- Water
- Public
- School District
- Perris Union High
- Interior Features
- Ceiling Fan(s), Separate/Formal Dining Room, Granite Counters, High Ceilings, Open Floorplan, Pantry, All Bedrooms Down, Walk-In Closet(s)
- Attached Structure
- Detached
- Number Of Units Total
- 1
Listing courtesy of Listing Agent: Gabriella Madrigal (gabriella@teamstites.com) from Listing Office: ehomes.
Mortgage Calculator
Based on information from California Regional Multiple Listing Service, Inc. as of . This information is for your personal, non-commercial use and may not be used for any purpose other than to identify prospective properties you may be interested in purchasing. Display of MLS data is usually deemed reliable but is NOT guaranteed accurate by the MLS. Buyers are responsible for verifying the accuracy of all information and should investigate the data themselves or retain appropriate professionals. Information from sources other than the Listing Agent may have been included in the MLS data. Unless otherwise specified in writing, Broker/Agent has not and will not verify any information obtained from other sources. The Broker/Agent providing the information contained herein may or may not have been the Listing and/or Selling Agent.