Share this with your friends


+16193678850
Coldwell Banker Realty
4357 Mount Hukee, Clairemont/Bay Park, CA 92117
- $1,178,000
- 4
- BD
- 2
- BA
- 1,239
- SqFt
- Sold Price
- $1,178,000
- List Price
- $1,189,999
- Closing Date
- Oct 20, 2025
- Status
- CLOSED
- MLS#
- 250038604SD
- Year Built
- 1961
- Bedrooms
- 4
- Bathrooms
- 2
- Living Sq. Ft
- 1,239
- Days on Market
- 0
- Property Type
- Single Family Residential
- Property Sub Type
- Single Family Residence
- Stories
- One Level
- Neighborhood
- Clairemont
Property Description
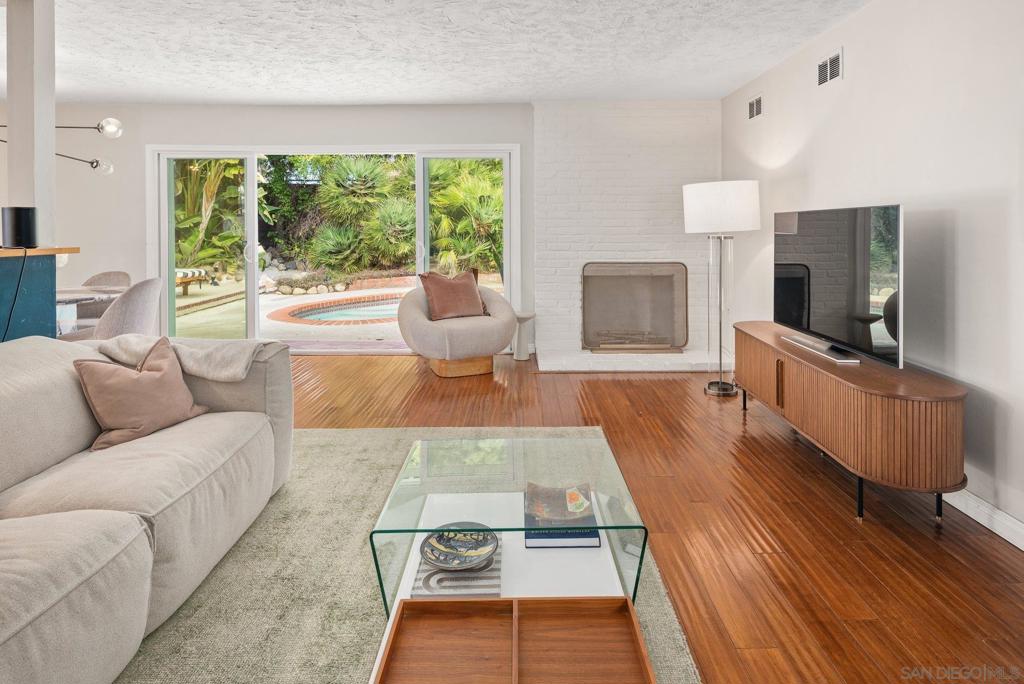
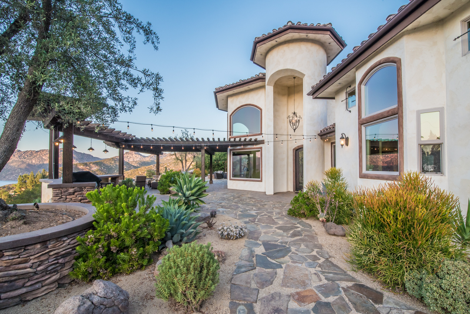
Welcome to your dream home in the heart of Clairmont! This beautifully maintained 4-bedroom, 2-bath residence is perfectly situated in a quiet residential community—just a short walk to top-rated local schools, yet far enough to avoid the daily hustle and traffic. Step inside to discover a thoughtfully designed layout offering spacious living areas filled with natural light. Whether you’re entertaining or enjoying a cozy night in, this home offers the perfect setting. Outdoors, escape to your private backyard oasis featuring a sparkling pool, peaceful rock waterfall, and luxurious jacuzzi—ideal for both relaxation and entertaining. The pool area runs on solar, offering sustainable luxury living with the option to tap into energy efficiency. With plenty of usable land, there’s space for outdoor fun, gardening, or future possibilities. Located just minutes from shopping, dining, and major freeways, this home offers the best of both convenience and tranquility. Don’t miss the opportunity to own this charming gem in one of Clairmont’s most desirable neighborhoods!
Additional Information
- Appliances
- 6 Burner Stove, Convection Oven, Counter Top, Dishwasher, Electric Cooktop, Exhaust Fan, Electric Cooking, Electric Oven, Electric Range, Freezer, Disposal, Gas Range, Microwave, Refrigerator, Self Cleaning Oven, Trash Compactor, Vented Exhaust Fan
- Pool Description
- Gas Heat, Heated, In Ground
- Fireplace Description
- Living Room
- Heat
- Electric, Forced Air, Fireplace(s), Natural Gas
- Cooling
- Yes
- Cooling Description
- Electric, Gas
- Exterior Construction
- Stucco
- Roof
- Shingle
- Garage Spaces Total
- 2
- Sewer
- Unknown
- Water
- Public
- Interior Features
- Separate/Formal Dining Room, Jack and Jill Bath, Utility Room
- Attached Structure
- Detached
Listing courtesy of Listing Agent: Suzanne Abdallah (suzie@ogroup.com) from Listing Office: The Oppenheim Group.
Listing sold by Joshua Brown from eXp Realty of California, Inc.
How much is your home worth?
...get instant property value now!
Mortgage Calculator
Based on information from California Regional Multiple Listing Service, Inc. as of . This information is for your personal, non-commercial use and may not be used for any purpose other than to identify prospective properties you may be interested in purchasing. Display of MLS data is usually deemed reliable but is NOT guaranteed accurate by the MLS. Buyers are responsible for verifying the accuracy of all information and should investigate the data themselves or retain appropriate professionals. Information from sources other than the Listing Agent may have been included in the MLS data. Unless otherwise specified in writing, Broker/Agent has not and will not verify any information obtained from other sources. The Broker/Agent providing the information contained herein may or may not have been the Listing and/or Selling Agent.