Share this with your friends


+16193678850
Coldwell Banker Realty
11649 Thistle Hill Pl, Carmel Valley, CA 92130
- $2,840,000
- 5
- BD
- 5
- BA
- 4,327
- SqFt
- Sold Price
- $2,840,000
- List Price
- $2,799,900
- Closing Date
- Feb 09, 2026
- Status
- CLOSED
- MLS#
- 250046247SD
- Year Built
- 2001
- Bedrooms
- 5
- Bathrooms
- 5
- Living Sq. Ft
- 4,327
- Lot Size
- 8,877
- Acres
- 0.20
- Lot Location
- Sprinklers In Rear, Sprinklers In Front, Sprinkler System
- Days on Market
- 7
- Property Type
- Single Family Residential
- Style
- Traditional
- Property Sub Type
- Single Family Residence
- Stories
- Two Levels
- Neighborhood
- Carmel Valley
Property Description
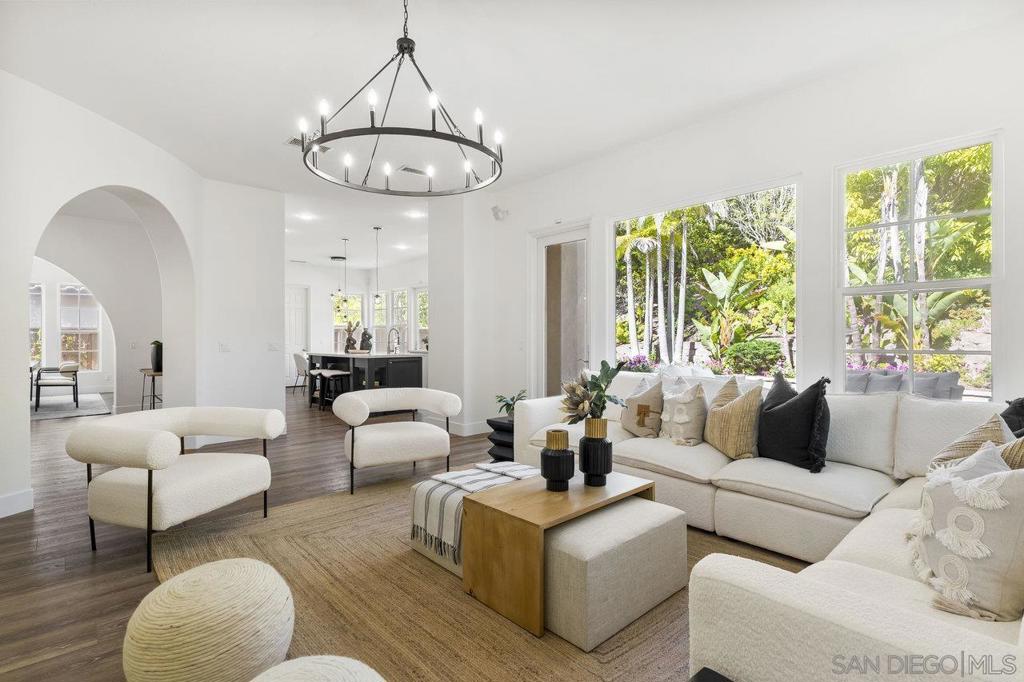
Nestled in the exclusive gated community of Torrey Woods Estates this exceptional home offers the unique advantage of choice between two top-rated elementary schools: Ocean Air or Torrey Hills. Gated courtyard entry invites you into a freshly painted home with designer finishes. Grand formal entry with cathedral ceilings open to formal living and dining rooms with dual-sided fireplace. New luxury vinyl plank flooring throughout, custom lighting, and an abundance of natural light throughout. The chef’s kitchen featuring an oversized island with prep sink, pendant lighting, Quartz countertops, a spacious eat-in area, walk-in pantry, built-in desk, premium Viking appliances including a 6-burner cooktop with hood and professional-grade refrigerator—all seamlessly flowing into the family room with fireplace. Private backyard landscaped with gorgeous, mature greenery and low-maintenance turf—perfect for relaxing or entertaining. First floor offers a full en-suite bedroom, custom wine cellar, powder room with new vanity plus a versatile bonus room perfect as an office or playroom. Upstairs, you'll find a massive bonus room with custom French glass doors, offering additional space for a second office, media room, or lounge. Expansive primary suite features a generous sitting area and a spa-inspired bathroom with dual vanities, soaking tub, walk-in shower, bidet toilet, and large walk-in closet. Two additional beds, a full bath, and a spacious laundry room with linen storage complete the second floor. Additional upgrades include EV car charger, smart locks & Nest thermostats, updated kitchen countertops, sinks, and fixtures, new flooring, paint, lighting, turf and professional landscaping. All this in a premier location just minutes from Torrey Pines Beach, One Paseo, shopping, dining, and within the top-rated Del Mar Union and San Dieguito Union High School Districts. Don’t miss the opportunity to call this extraordinary home yours!
/u.realgeeks.media/mysandiegohomesforsale/238c39a25ddd-750_3599.jpg)
Additional Information
- HOA
- 245
- Frequency
- Monthly
- Appliances
- 6 Burner Stove, Built-In Range, Double Oven, Dishwasher, Gas Cooking, Disposal, Gas Water Heater, Microwave, Refrigerator, Range Hood, Trash Compactor, Vented Exhaust Fan
- Pool Description
- None
- Fireplace Description
- Dining Room, Family Room, Gas, Living Room, Multi-Sided
- Heat
- Forced Air, Natural Gas, Zoned
- Cooling Description
- None
- View
- Neighborhood, Trees/Woods
- Exterior Construction
- Stucco
- Patio
- Open, Patio, Stone
- Garage Spaces Total
- 3
- Interior Features
- Built-in Features, Cathedral Ceiling(s), Dry Bar, Separate/Formal Dining Room, Eat-in Kitchen, Granite Counters, High Ceilings, Recessed Lighting, Bedroom on Main Level, Walk-In Pantry, Wine Cellar, Walk-In Closet(s)
- Attached Structure
- Detached
Listing courtesy of Listing Agent: Kurt Wannebo (buyer@wanneboreg.com) from Listing Office: Wannebo Real Estate Group.
Listing sold by Justin Christman from Prevu Real Estate
Mortgage Calculator
Based on information from California Regional Multiple Listing Service, Inc. as of . This information is for your personal, non-commercial use and may not be used for any purpose other than to identify prospective properties you may be interested in purchasing. Display of MLS data is usually deemed reliable but is NOT guaranteed accurate by the MLS. Buyers are responsible for verifying the accuracy of all information and should investigate the data themselves or retain appropriate professionals. Information from sources other than the Listing Agent may have been included in the MLS data. Unless otherwise specified in writing, Broker/Agent has not and will not verify any information obtained from other sources. The Broker/Agent providing the information contained herein may or may not have been the Listing and/or Selling Agent.