Share this with your friends


+16193678850
Coldwell Banker Realty
13441 Banyan Way, Carmel Valley, CA 92130
- $2,360,000
- 5
- BD
- 4
- BA
- 3,178
- SqFt
- Sold Price
- $2,360,000
- List Price
- $2,499,000
- Closing Date
- Oct 22, 2025
- Status
- CLOSED
- MLS#
- 250035880SD
- Year Built
- 2016
- Bedrooms
- 5
- Bathrooms
- 4
- Living Sq. Ft
- 3,178
- Lot Size
- 5,121
- Acres
- 0.12
- Days on Market
- 11
- Property Type
- Single Family Residential
- Style
- Craftsman, Modern
- Property Sub Type
- Single Family Residence
- Stories
- Two Levels
- Neighborhood
- Carmel Valley
Property Description
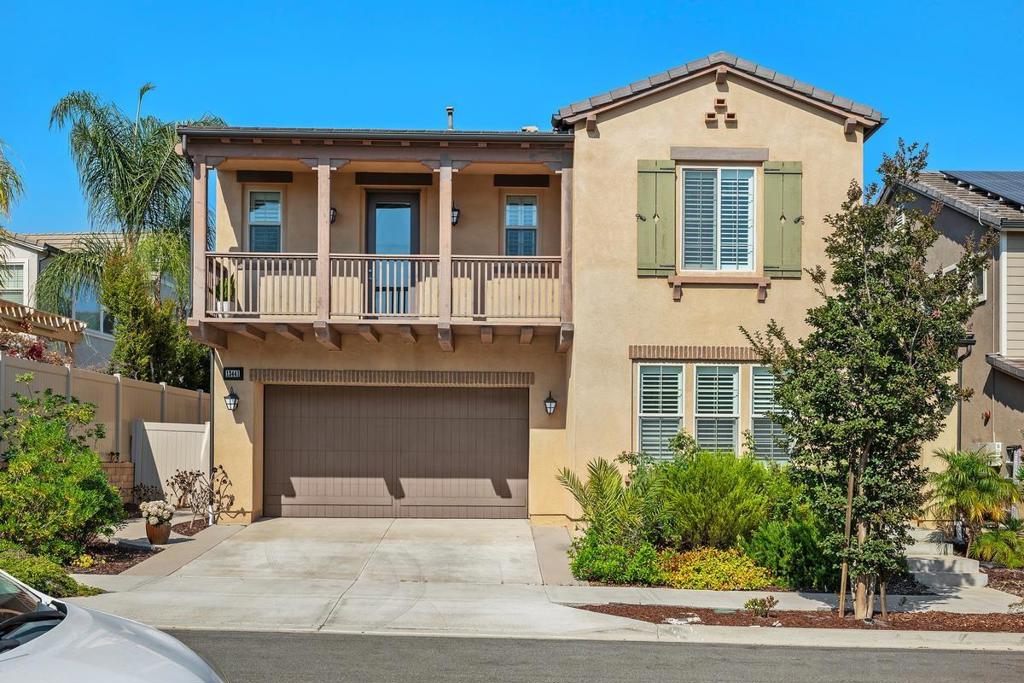
Modern 5-Bedroom, 4-Bath Home at The Elms in Carmel Valley - Pacific Highland Ranch Discover this exceptional opportunity to own a beautifully designed single-family home in the sought-after Elms community of Carmel Valley. Spanning approximately 3,200 sq. ft., this modern residence features hardwood flooring throughout and an open, light-filled floor plan that blends comfort and elegance. The gourmet kitchen boasts an expansive island, granite countertops, a convenient butler’s pantry, and seamless flow into the main living areas with cozy fireplace. One bedroom with a full bath is located on the main floor, perfect for guests or multigenerational living. Upstairs, the expansive primary suite offers a versatile sitting area—ideal for an entertainment nook—along with a spa-inspired bath and an oversized walk-in closet. A second en-suite bedroom adds flexibility, while two additional bedrooms share easy access to a full bath. A spacious loft provides room for a play area, home office, or additional lounge, and the second-floor balcony offers a serene spot to relax outdoors. Nestled near scenic parks, this home is within the boundaries of award-winning schools—Pacific Trails Middle School and Canyon Crest Academy—and offers convenient access to shopping center at Pacific Highland Ranch freeways, recreation, and pristine beaches.
Additional Information
- HOA
- 124
- Frequency
- Monthly
- Appliances
- 6 Burner Stove, Built-In Range, Built-In, Convection Oven, Counter Top, Double Oven, Dishwasher, ENERGY STAR Qualified Appliances, Gas Cooking, Microwave, Refrigerator
- Pool Description
- None
- Heat
- Forced Air, Natural Gas
- Cooling
- Yes
- Cooling Description
- Central Air
- Exterior Construction
- Stucco, Wood Siding
- Garage Spaces Total
- 2
- Sewer
- Unknown
- Water
- Public
- Interior Features
- Bedroom on Main Level, Loft, Walk-In Closet(s)
- Attached Structure
- Detached
Listing courtesy of Listing Agent: Hang Lai (hanglai26@gmail.com) from Listing Office: Hang Lai, Broker.
Listing sold by Sean Yang from EpicPoint Properties
How much is your home worth?
...get instant property value now!
Mortgage Calculator
Based on information from California Regional Multiple Listing Service, Inc. as of . This information is for your personal, non-commercial use and may not be used for any purpose other than to identify prospective properties you may be interested in purchasing. Display of MLS data is usually deemed reliable but is NOT guaranteed accurate by the MLS. Buyers are responsible for verifying the accuracy of all information and should investigate the data themselves or retain appropriate professionals. Information from sources other than the Listing Agent may have been included in the MLS data. Unless otherwise specified in writing, Broker/Agent has not and will not verify any information obtained from other sources. The Broker/Agent providing the information contained herein may or may not have been the Listing and/or Selling Agent.