Share this with your friends


+16193678850
Coldwell Banker Realty
6541 Vispera Place, Carlsbad, CA 92009
- $2,160,000
- 4
- BD
- 5
- BA
- 4,262
- SqFt
- Sold Price
- $2,160,000
- List Price
- $2,175,000
- Closing Date
- Dec 22, 2025
- Status
- CLOSED
- MLS#
- NDP2510719
- Year Built
- 1985
- Bedrooms
- 4
- Bathrooms
- 5
- Living Sq. Ft
- 4,262
- Lot Size
- 34,412
- Acres
- 0.79
- Lot Location
- Yard
- Days on Market
- 10
- Property Type
- Single Family Residential
- Property Sub Type
- Single Family Residence
- Stories
- Two Levels
Property Description
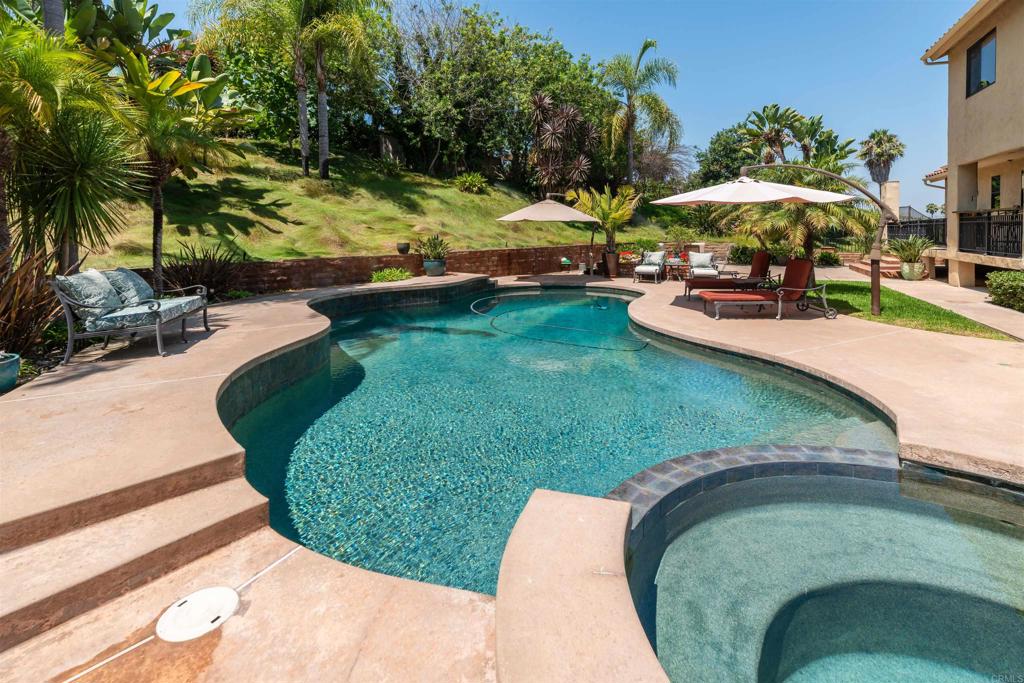
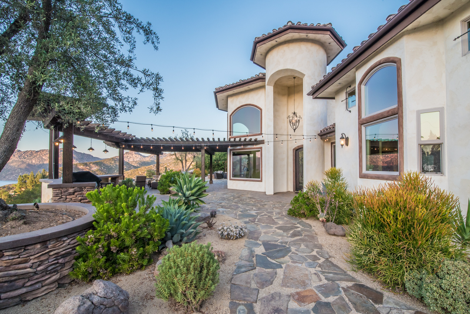
Set on a premier 0.79-acre lot at the end of a quiet La Costa Meadows cul-de-sac, this custom estate blends rare privacy, a main-level primary suite, and sunset views with everyday convenience—minutes from top-rated schools, Alga Norte Park, La Costa Resort & Spa, Aviara Golf Club, shopping, dining, and the coast. Brick entry pillars frame an extra-long paver driveway where layered, drought-tolerant landscaping softens the hillside and opens to a broad motor court. With timeless Mediterranean lines and wrought-iron balcony rails, the home’s curb appeal feels effortless, complemented by a four-car garage that includes an extra-tall bay with lofted storage for gear, hobbies, or a workshop. Terraced steps ascend through the gardens to a glass front door. Inside, the foyer opens with volume and light—vaulted ceilings, a skylit landing, and Brazilian hardwoods that carry through the main level. Just off the entry, the split-level living room gathers around a carved stone fireplace and wide picture windows; three steps up, the formal dining room sits under a statement chandelier, overlooking the living room for easy, connected entertaining. At the heart of the home, the kitchen and family room flow together for everyday ease. Granite counters, culinary-grade built-ins including a six-burner gas range and a central island create a true cook’s space. The adjacent sunken family room adds an inviting second lounge, and oversized sliders open wide to the patio so gatherings flow naturally from the interior outdoors. The main-level vaulted primary suite lives like a quiet hideaway —centered by a corner fireplace and anchored by sliding glass doors that open straight to the pool terrace.The ensuite offers a long double vanity with stone counters, a soaking tub and an oversized glass shower outfitted with multiple sprays and a built-in bench, with a custom walk-in closet behind a solid hardwood door. Also on this level: a chic half bath, a skylit private office, and a tucked-away bonus room ready for a gym, studio, or speakeasy. Upstairs, three comfortable bedrooms and two full baths offer flexibility for family or guests. Two balconies capture long views; one bedroom opens through sliding doors to a view deck. Outside, the yard reads like a resort. Multiple patios wrap the home with a wrought-iron fence framing the upper terrace, and a free-form pool with raised spa and spillway. Brick planters, mature palms, and open sky set an easygoing backdrop for weekend hangs and sunset swims. Thoughtful extras include owned solar, one garage with an extra-tall bay with lofted storage for gear, hobbies, or a workshop, no HOA or Mello-Roos, and a generous, guest-friendly driveway. This is North County living made effortless.
Additional Information
- Appliances
- 6 Burner Stove, Built-In Range, Dishwasher, Gas Cooktop, Disposal, Gas Water Heater, Microwave, Refrigerator, Range Hood
- Pool
- Yes
- Pool Description
- In Ground, Private
- Fireplace Description
- Family Room, Living Room, Primary Bedroom
- Heat
- Forced Air, Natural Gas
- Cooling
- Yes
- Cooling Description
- Central Air
- View
- City Lights, Ocean
- Patio
- Concrete, Balcony
- Garage Spaces Total
- 4
- School District
- San Marcos Unified
- Interior Features
- Built-in Features, Balcony, Breakfast Area, Ceiling Fan(s), Separate/Formal Dining Room, Eat-in Kitchen, Granite Counters, High Ceilings, Recessed Lighting, Storage, Bedroom on Main Level, Entrance Foyer, Main Level Primary, Primary Suite, Walk-In Closet(s)
- Attached Structure
- Detached
Listing courtesy of Listing Agent: Alan Shafran (listings@shafranrealty.com) from Listing Office: SRG.
Listing sold by Carole DeJonge from AARE
How much is your home worth?
...get instant property value now!
Mortgage Calculator
Based on information from California Regional Multiple Listing Service, Inc. as of . This information is for your personal, non-commercial use and may not be used for any purpose other than to identify prospective properties you may be interested in purchasing. Display of MLS data is usually deemed reliable but is NOT guaranteed accurate by the MLS. Buyers are responsible for verifying the accuracy of all information and should investigate the data themselves or retain appropriate professionals. Information from sources other than the Listing Agent may have been included in the MLS data. Unless otherwise specified in writing, Broker/Agent has not and will not verify any information obtained from other sources. The Broker/Agent providing the information contained herein may or may not have been the Listing and/or Selling Agent.