Share this with your friends


+16193678850
Coldwell Banker Realty
7376 Fay Ave, La Jolla, CA 92037
- $4,495,000
- 4
- BD
- 3
- BA
- 2,783
- SqFt




- List Price
- $4,495,000
- Status
- ACTIVE
- MLS#
- 260024422SD
- Year Built
- 1988
- Bedrooms
- 4
- Bathrooms
- 3
- Living Sq. Ft
- 2,783
- Lot Size
- 4,768
- Acres
- 0.11
- Lot Location
- Sprinklers In Rear, Sprinklers In Front
- Days on Market
- 5
- Property Type
- Single Family Residential
- Style
- Modern
- Property Sub Type
- Single Family Residence
- Stories
- Three Or More Levels
- Neighborhood
- La Jolla
Property Description
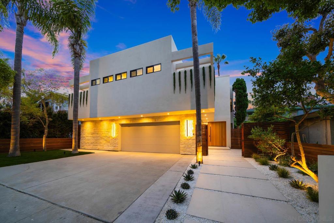
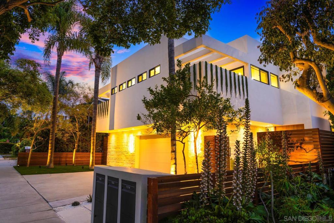
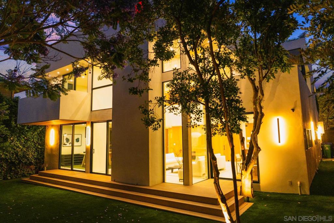
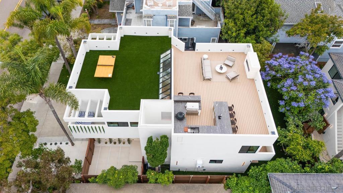
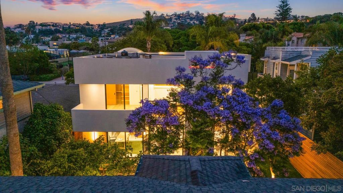
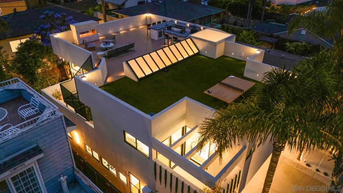
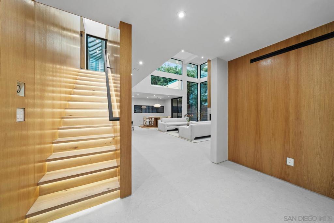
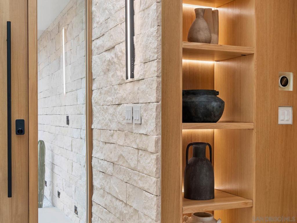
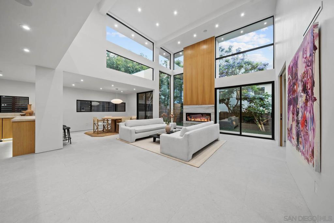
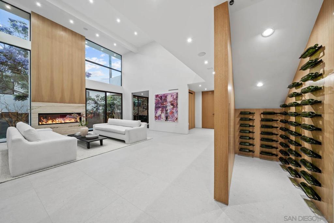
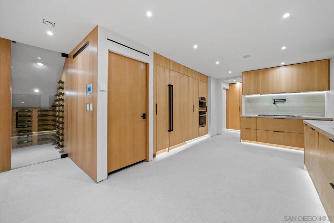
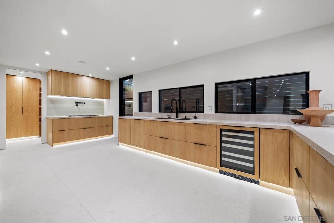
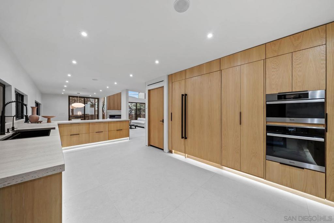
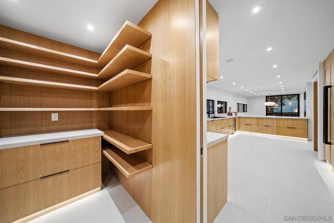
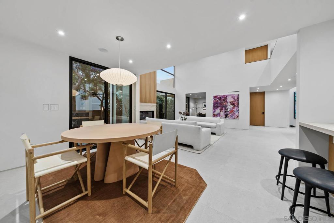
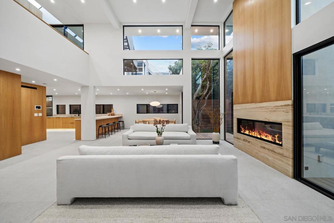
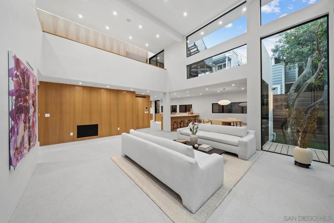
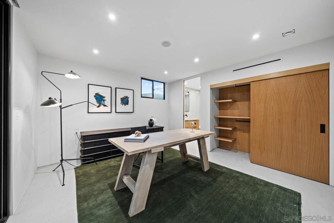
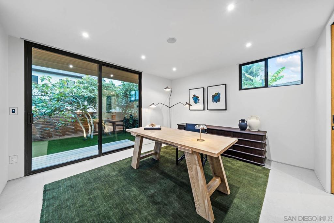
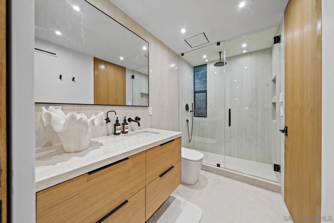
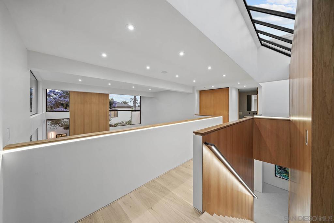
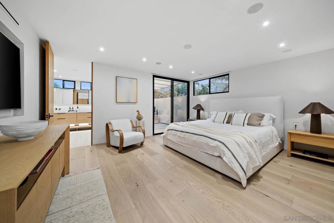
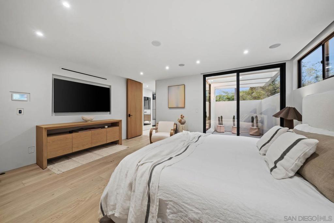
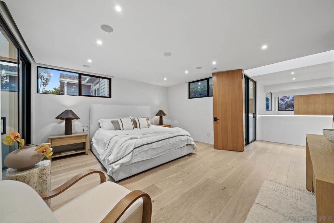
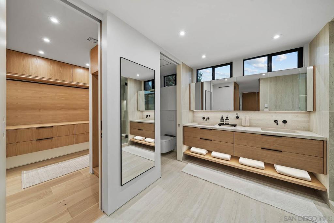
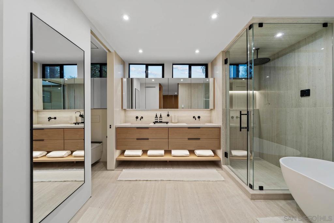
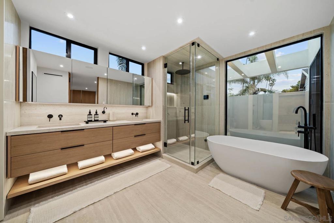
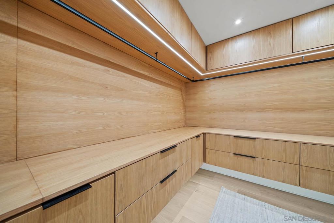
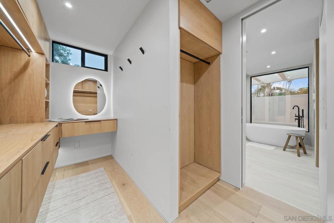


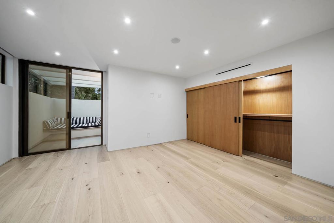
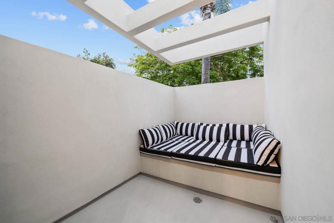
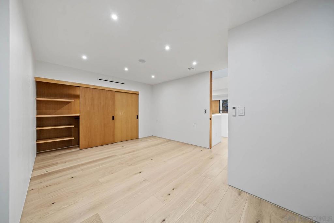
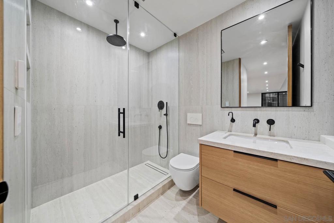
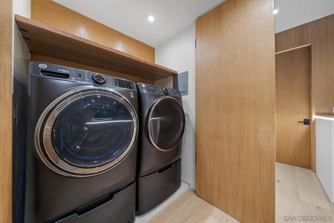
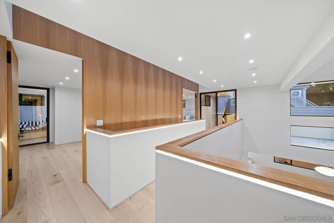
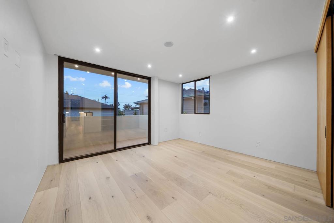
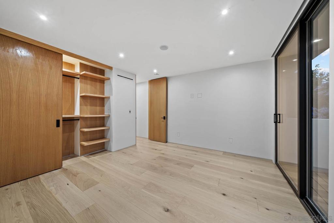
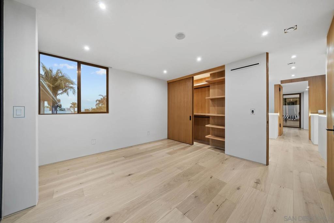
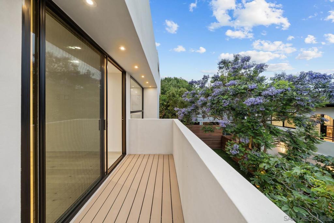
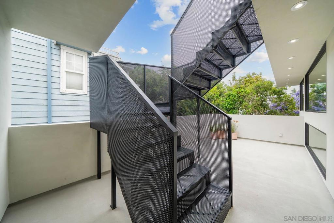
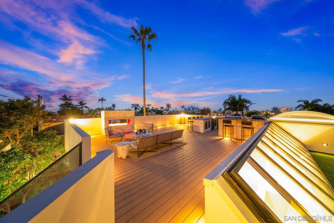
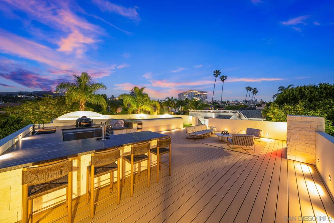
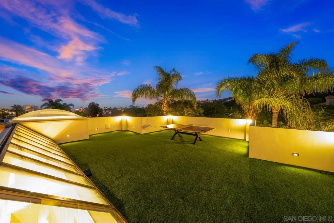
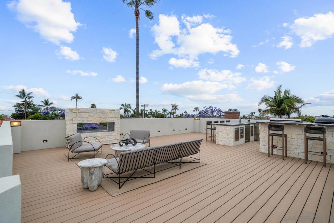

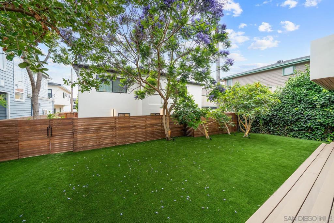
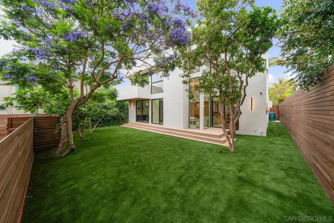
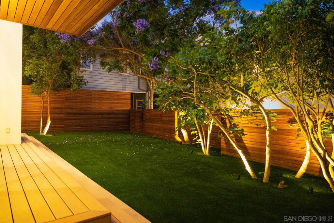
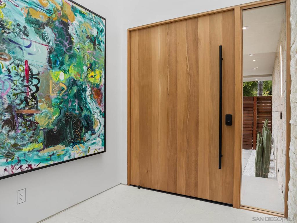
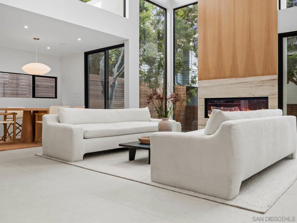
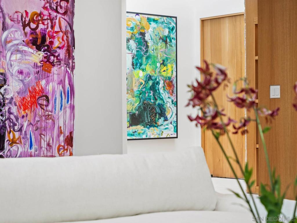
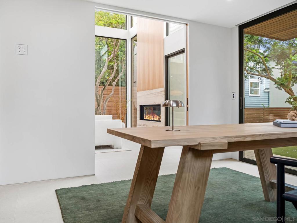
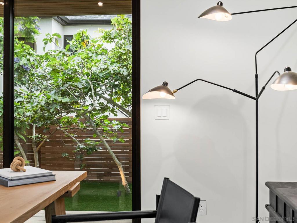
Designed by award-winning architect Stephen Borow, this extensively renovated detached residence offers distinctive architecture and coastal living in La Jolla Village. Approximately 2,783 SF includes 4 bedrooms and 3 bathrooms, with an open layout, contemporary finishes and inviting connections to outdoor living areas. The approximately 1,600 SF rooftop deck is a standout, pairing ocean views with a fireplace, BBQ area and generous room for dining, lounging and entertaining. Enjoy sunset gatherings above the Village or a quiet evening under the stars. Thoughtful upgrades throughout the home include concealed bedroom blackout shades, LED lighting, integrated speakers, heated bathroom floors and camera surveillance. Offered furnished and equipped, the residence provides a welcoming setting for a primary home or coastal retreat. An attached garage, driveway access from Fay Avenue, patios and landscaped outdoor areas complement the interior spaces. The Village location places beaches, restaurants, boutiques and galleries nearby, making it easy to enjoy the surroundings. From the rooftop views to the renovated interiors, this home brings together architectural character, modern conveniences and the indoor-outdoor lifestyle that makes La Jolla so appealing. Designed by award-winning architect Stephen Borow, this detached La Jolla Village residence combines architectural character with extensively renovated interiors and generous outdoor living space. The home offers approximately 2,783 SF with 4 bedrooms and 3 bathrooms, providing flexibility for everyday living, visiting family, guests or a home office. An open layout and contemporary finishes create an inviting setting for both relaxed evenings and entertaining. The approximately 1,600 SF rooftop deck is a defining feature of the home. Ocean views, a fireplace and a BBQ area set the stage for outdoor dining, sunset gatherings and evenings under the stars. With room for separate dining and lounge areas, the rooftop extends the home's entertaining space and offers a place to enjoy coastal breezes and the surrounding Village setting. Inside, renovations pair contemporary design with features that enhance everyday comfort. Concealed blackout shades in the bedrooms, LED lighting, integrated speakers and heated bathroom floors are among the upgrades. Smart-home features and camera surveillance add convenience, while patios and landscaped outdoor areas provide additional places to relax and gather. The residence is offered furnished and equipped, allowing buyers to appreciate the home as a complete living environment. The four-bedroom layout accommodates a range of needs, whether as a primary residence or a coastal retreat with space for family and friends. An attached garage and driveway access from Fay Avenue complement the home's indoor and outdoor amenities. The Village location brings beaches, restaurants, boutiques and galleries nearby. Enjoy a day along the coast, explore local dining and shopping, then return to your own rooftop for an evening overlooking the ocean. The combination of a detached residence, distinctive architecture, renovated interiors and an expansive ocean-view rooftop creates an inviting opportunity to enjoy the La Jolla lifestyle.
/u.realgeeks.media/mysandiegohomesforsale/238c39a25ddd-750_3599.jpg)
Additional Information
- Appliances
- Barbecue, Built-In, Counter Top, Double Oven, Dishwasher, ENERGY STAR Qualified Appliances, Electric Oven, Freezer, Gas Cooking, Disposal, Gas Water Heater, Refrigerator, Tankless Water Heater, Vented Exhaust Fan
- Pool Description
- None
- Fireplace Description
- Gas, Living Room, Outside
- Heat
- Forced Air, Natural Gas
- Cooling
- Yes
- Cooling Description
- Central Air, Whole House Fan
- View
- Mountain(s), Ocean
- Exterior Construction
- Stone Veneer, Stucco
- Patio
- Open, Patio, Rooftop
- Roof
- Flat, Green Roof, Membrane, Synthetic
- Garage Spaces Total
- 2
- Water
- Public
- Interior Features
- Built-in Features, Balcony, Ceiling Fan(s), Furnished, Granite Counters, High Ceilings, Multiple Staircases, Open Floorplan, Recessed Lighting, Unfurnished, Bar, Wine Cellar
- Attached Structure
- Detached
Listing courtesy of Listing Agent: Roman Cedillo (Roman@atree.ca) from Listing Office: AppleTree Real Estate Inc.
Mortgage Calculator
Based on information from California Regional Multiple Listing Service, Inc. as of . This information is for your personal, non-commercial use and may not be used for any purpose other than to identify prospective properties you may be interested in purchasing. Display of MLS data is usually deemed reliable but is NOT guaranteed accurate by the MLS. Buyers are responsible for verifying the accuracy of all information and should investigate the data themselves or retain appropriate professionals. Information from sources other than the Listing Agent may have been included in the MLS data. Unless otherwise specified in writing, Broker/Agent has not and will not verify any information obtained from other sources. The Broker/Agent providing the information contained herein may or may not have been the Listing and/or Selling Agent.