Share this with your friends


+16193678850
Coldwell Banker Realty
2028 Boulders Rd, Alpine, CA 91901
- $870,000
- 4
- BD
- 3
- BA
- 2,101
- SqFt
- Sold Price
- $870,000
- List Price
- $899,000
- Closing Date
- Dec 30, 2025
- Status
- CLOSED
- MLS#
- 250037139SD
- Year Built
- 1999
- Bedrooms
- 4
- Bathrooms
- 3
- Living Sq. Ft
- 2,101
- Lot Size
- 5,889
- Acres
- 0.14
- Lot Location
- Sprinkler System
- Days on Market
- 93
- Property Type
- Single Family Residential
- Property Sub Type
- Single Family Residence
- Stories
- Two Levels
Property Description
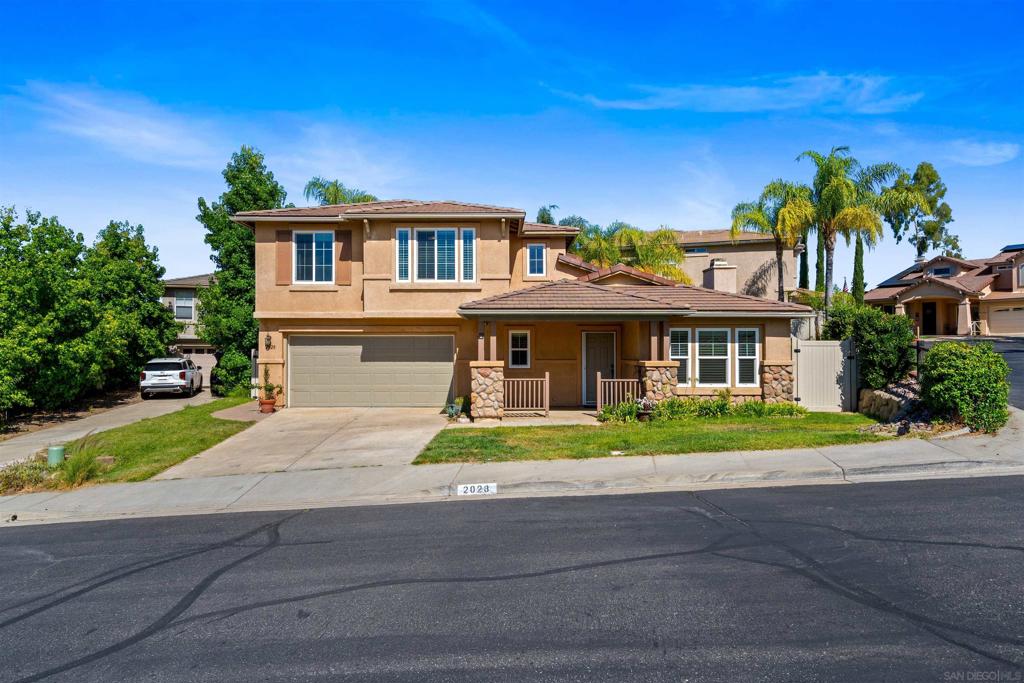
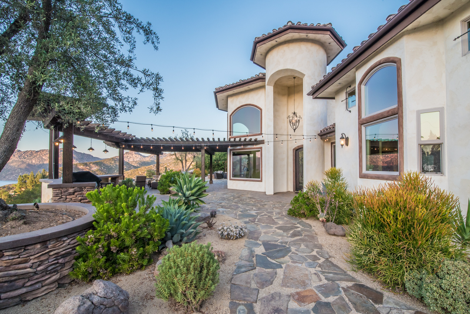
Assumable VA Loan! Welcome to this beautifully maintained Alpine home featuring 4 bedrooms, 3 baths, and a versatile bonus room off the kitchen, perfect for a home office, playroom, or optional 5th bedroom. Thoughtfully updated throughout, the home offers new luxury vinyl plank flooring, modern ceiling fans, and fresh interior paint upstairs. The main level includes a bedroom and ¾ bath, ideal for guests or multigenerational living. Upstairs, the spacious primary suite captures serene mountain views and includes a walk-in closet, dual vanities, a soaking tub, separate shower, and private water closet. Two additional bedrooms and a convenient laundry room complete the upper level.The kitchen is a true highlight, showcasing granite countertops, a Thermador cooktop, brand-new Samsung stainless steel appliances, and dual sliding doors for effortless indoor/outdoor flow. The inviting living room with a gas fireplace opens to the fully fenced backyard, complete with a wood pergola, gas line ready for a BBQ or outdoor fireplace, and a storage shed. Additional features include a whole-home water filtration system, Nest thermostat, PAID solar, Google Nest doorbell, and a 2-car garage with an EV charger, built-in storage, and overhead racks. Enjoy the convenience of being close to Alpine Creek Town Center, local shops, and favorite eateries—this home truly has it all!
Additional Information
- HOA
- 154
- Frequency
- Monthly
- Appliances
- Counter Top, Double Oven, Dishwasher, Disposal, Gas Range, Gas Water Heater, Microwave, Refrigerator
- Pool Description
- None
- Fireplace Description
- Gas Starter, Living Room
- Heat
- Forced Air, See Remarks
- Cooling
- Yes
- Cooling Description
- Central Air, Gas
- View
- Mountain(s)
- Exterior Construction
- Stucco
- Patio
- Front Porch, Patio
- Roof
- Composition
- Garage Spaces Total
- 2
- Interior Features
- Ceiling Fan(s), Cathedral Ceiling(s), Granite Counters, Bedroom on Main Level, Walk-In Closet(s)
- Attached Structure
- Detached
Listing courtesy of Listing Agent: Cortney Bennett (cortney.bennett@compass.com) from Listing Office: Compass.
Listing sold by Omer Nasori from USAFC Realty
How much is your home worth?
...get instant property value now!
Mortgage Calculator
Based on information from California Regional Multiple Listing Service, Inc. as of . This information is for your personal, non-commercial use and may not be used for any purpose other than to identify prospective properties you may be interested in purchasing. Display of MLS data is usually deemed reliable but is NOT guaranteed accurate by the MLS. Buyers are responsible for verifying the accuracy of all information and should investigate the data themselves or retain appropriate professionals. Information from sources other than the Listing Agent may have been included in the MLS data. Unless otherwise specified in writing, Broker/Agent has not and will not verify any information obtained from other sources. The Broker/Agent providing the information contained herein may or may not have been the Listing and/or Selling Agent.