Share this with your friends


+16193678850
Coldwell Banker Realty
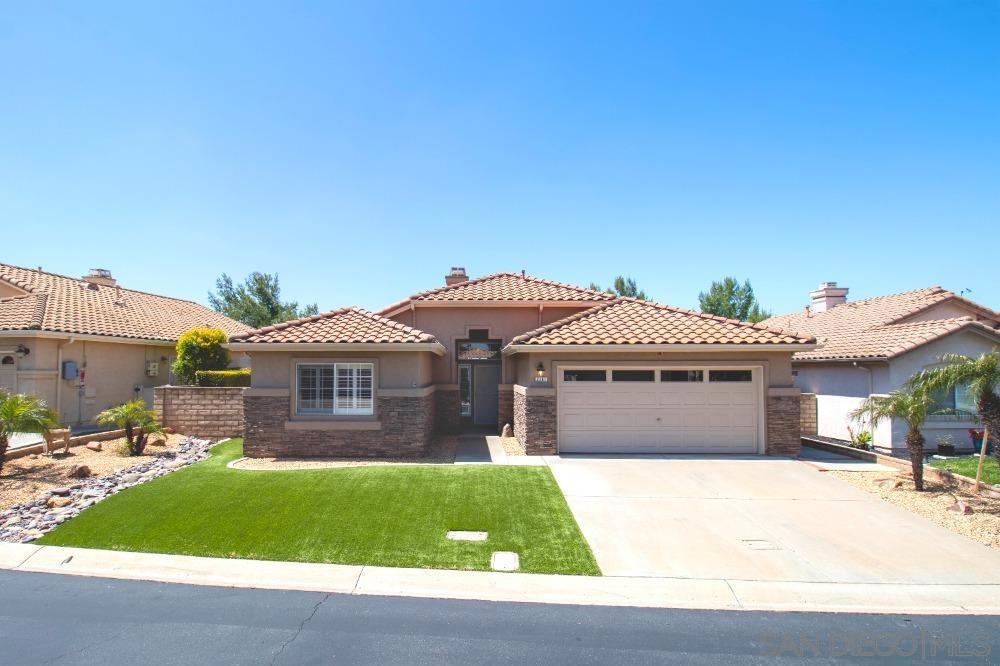
2361 Columbine Dr, Alpine, CA 91901
- $815,000
- 3
- BD
- 2
- BA
- 1,658
- SqFt
- Sold Price
- $815,000
- List Price
- $840,000
- Closing Date
- Oct 27, 2025
- Status
- CLOSED
- MLS#
- 250033297SD
- Year Built
- 1998
- Bedrooms
- 3
- Bathrooms
- 2
- Living Sq. Ft
- 1,658
- Lot Size
- 5,118
- Acres
- 0.12
- Days on Market
- 68
- Property Type
- Single Family Residential
- Property Sub Type
- Single Family Residence
- Stories
- One Level
- Neighborhood
- Alpine
Property Description
Welcome to your private Alpine retreat! Nestled in one of East County’s most sought-after neighborhoods. This beautiful home offers the perfect blend of tranquility, modern upgrades, and breathtaking panoramic views. 3 Bedrooms | 2 Bathrooms | 1,658 Sq Ft Paid Solar System with Backup Solar Battery — enjoy lower energy bills and peace of mind during power outages. Expansive lot with sweeping mountain and valley views. Plantation shutters throughout the home for added elegance, privacy, and light control. Cozy living room with a fireplace — perfect for cool Alpine evenings. Spacious primary suite with en suite bathroom and private access to the backyard. New ducting and an advanced air purification system for enhanced indoor air quality and year-round comfort. Covered patio ideal for outdoor dining, entertaining, or relaxing year-round while enjoying the view. Vaulted ceilings fill the living spaces with natural light and an inviting sense of openness. The southern-facing backyard provides optimal sun exposure, making it ideal for gardening, outdoor gatherings, or simply unwinding on beautifully landscaped front yard and a generous backyard space. Oversized 2-car garage with extra storage space. Enjoy peace and privacy while still being just minutes from Alpine’s charming shops, restaurants, and easy freeway access. This home has everything you need for perfect, comfortable living.
/u.realgeeks.media/mysandiegohomesforsale/238c39a25ddd-750_3599.jpg)
Additional Information
- HOA
- 240
- Frequency
- Monthly
- Association Amenities
- Clubhouse, Trash
- Appliances
- Dishwasher, Gas Cooktop, Disposal, Gas Water Heater, Microwave, Refrigerator
- Pool Description
- Association, Community
- Fireplace Description
- Living Room
- Heat
- Forced Air, Fireplace(s), Natural Gas, Solar
- Cooling
- Yes
- Cooling Description
- Central Air
- View
- Mountain(s)
- Exterior Construction
- Stucco
- Patio
- Covered, Open, Patio
- Garage Spaces Total
- 2
- Attached Structure
- Detached
Listing courtesy of Listing Agent: Marla Drexler (marladrexler.2010@gmail.com) from Listing Office: Palisade Realty Inc.
Listing sold by Marla Drexler from Palisade Realty Inc
Mortgage Calculator
Based on information from California Regional Multiple Listing Service, Inc. as of . This information is for your personal, non-commercial use and may not be used for any purpose other than to identify prospective properties you may be interested in purchasing. Display of MLS data is usually deemed reliable but is NOT guaranteed accurate by the MLS. Buyers are responsible for verifying the accuracy of all information and should investigate the data themselves or retain appropriate professionals. Information from sources other than the Listing Agent may have been included in the MLS data. Unless otherwise specified in writing, Broker/Agent has not and will not verify any information obtained from other sources. The Broker/Agent providing the information contained herein may or may not have been the Listing and/or Selling Agent.