Share this with your friends


+16193678850
Coldwell Banker Realty
8436 Via Sonoma Unit 67, La Jolla, CA 92037
- $896,500
- 2
- BD
- 3
- BA
- 1,332
- SqFt
- Sold Price
- $896,500
- List Price
- $969,000
- Closing Date
- Oct 27, 2025
- Status
- CLOSED
- MLS#
- 250039269SD
- Year Built
- 1978
- Bedrooms
- 2
- Bathrooms
- 3
- Living Sq. Ft
- 1,332
- Lot Size
- 127,169
- Acres
- 2.92
- Lot Location
- Drip Irrigation/Bubblers
- Days on Market
- 3
- Property Type
- Condo
- Property Sub Type
- Condominium
- Stories
- Two Levels
- Neighborhood
- La Jolla
Property Description
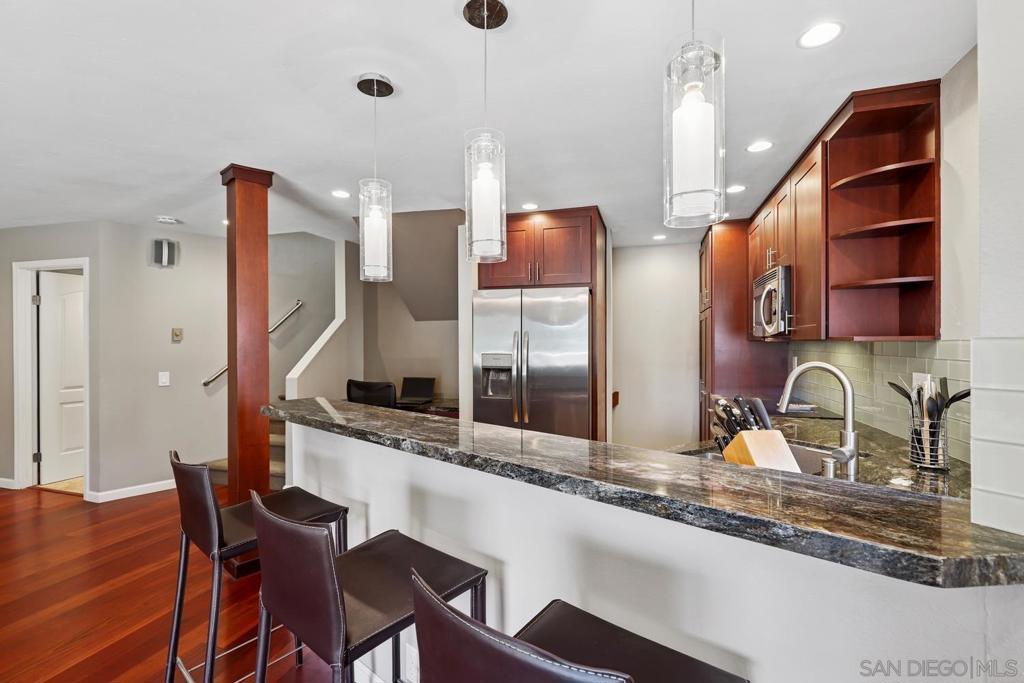
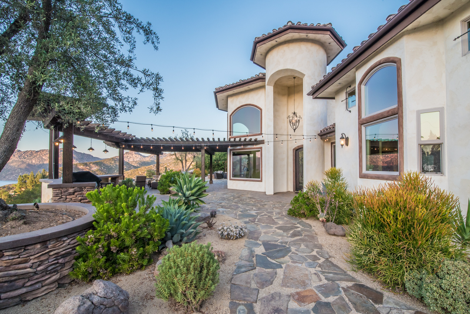
Discover the highly sought-after Woodlands West community in La Jolla Village, perfectly situated west of the 5 freeway and just moments from UCSD, La Jolla Shores, top schools, and premier shopping and dining. This spacious two-story townhome offers direct access with an attached two-car garage and is surrounded by lush greenbelts with access to resort-style amenities, including a pool, tennis courts, and clubhouse. Inside, the light-filled floor plan features wood flooring, recessed lighting, and a welcoming fireplace that anchors the living area. The beautifully remodeled kitchen is highlighted by granite countertops, stainless steel appliances, and rich cabinetry, with a convenient breakfast bar connecting seamlessly to the dining and living spaces. A built-in office nook adds flexibility for today’s lifestyle. Step outside to your own large private patio, ideal for entertaining or quiet relaxation. Upstairs, the generous primary suite impresses with vaulted ceilings, a private balcony, ample closet space, and a stylish en-suite bath. A junior suite with its own bathroom provides comfort for guests or family. This residence combines style, convenience, and a coastal lifestyle in one of La Jolla’s most desirable neighborhoods.
Additional Information
- HOA
- 365
- Frequency
- Monthly
- Association Amenities
- Maintenance Grounds, Insurance, Other Courts, Barbecue, Pool, Trash, Water
- Appliances
- Dishwasher, Electric Cooktop, Freezer, Disposal, Microwave
- Pool Description
- Community, Heated, In Ground, Association
- Fireplace Description
- Living Room
- Heat
- Electric, Radiant
- Cooling Description
- None
- View
- None
- Exterior Construction
- Stucco
- Roof
- Wood
- Garage Spaces Total
- 2
- Water
- Public
- Interior Features
- Balcony, Granite Counters, Multiple Staircases, Recessed Lighting, Storage, All Bedrooms Up
- Attached Structure
- Attached
Listing courtesy of Listing Agent: Rachel Gardner (rachel.gardner@redfin.com) from Listing Office: Redfin Corporation.
Listing sold by Chad Dannecker from Compass
How much is your home worth?
...get instant property value now!
Mortgage Calculator
Based on information from California Regional Multiple Listing Service, Inc. as of . This information is for your personal, non-commercial use and may not be used for any purpose other than to identify prospective properties you may be interested in purchasing. Display of MLS data is usually deemed reliable but is NOT guaranteed accurate by the MLS. Buyers are responsible for verifying the accuracy of all information and should investigate the data themselves or retain appropriate professionals. Information from sources other than the Listing Agent may have been included in the MLS data. Unless otherwise specified in writing, Broker/Agent has not and will not verify any information obtained from other sources. The Broker/Agent providing the information contained herein may or may not have been the Listing and/or Selling Agent.