Share this with your friends


+16193678850
Coldwell Banker Realty
100 Lottie Lane, Campbell, CA 95008
- $2,198,000
- 4
- BD
- 4
- BA
- 2,165
- SqFt




- List Price
- $2,198,000
- Status
- ACTIVE
- MLS#
- ML82063363
- Year Built
- 2018
- Bedrooms
- 4
- Bathrooms
- 4
- Living Sq. Ft
- 2,165
- Days on Market
- 1
- Property Type
- Townhome
- Style
- Modern
- Property Sub Type
- Townhouse
Property Description
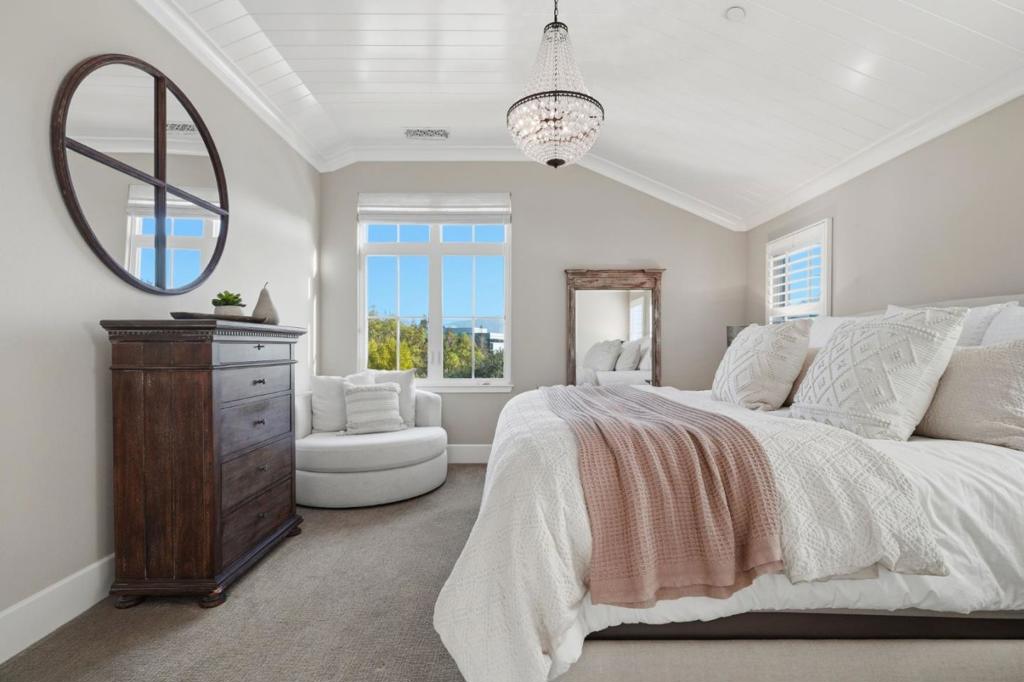
This extraordinary residence in Madison, one of Downtown Campbell's most charming neighborhoods, is perfectly positioned on a premium corner with views of the Los Gatos Creek Trail and mountains beyond. This stunning end-unit townhome built just 8 years ago offers over $150K in upgrades and sophisticated Modern Farmhouse design. Step inside to discover soaring 10' ceilings, rich oak hardwood floors, designer lighting and an impressive Great Room with custom brick accent wall. The gourmet island kitchen showcases custom white cabinetry, quartz slab counters, premium Viking appliances and walk-in Butler's pantry. A custom built-in bar with wine refrigerator and covered balcony elevate the entertaining experience. Upstairs, the luxurious primary retreat features a dramatic vaulted ceiling, walk-in closet and spa-inspired Carrara marble bath. An open loft offers flexible living space, while the ground-floor guest suite provides privacy with its own fireplace and beautifully appointed bath. Additional highlights include triple-zone HVAC, smart thermostats and an attached 2-car garage with EV charger. Just steps to Downtown Campbell, The Pruneyard, Campbell Park and the Los Gatos Creek Trail, this exceptional home combines luxurious living with an unbeatable walkable lifestyle!
/u.realgeeks.media/mysandiegohomesforsale/238c39a25ddd-750_3599.jpg)
Additional Information
- HOA
- 344
- Frequency
- Monthly
- Association Amenities
- Playground
- Appliances
- Dishwasher, Microwave, Refrigerator, Range Hood, Vented Exhaust Fan
- Heat
- Central
- Cooling
- Yes
- Cooling Description
- Central Air
- View
- Park/Greenbelt, Neighborhood
- Roof
- Composition
- Garage Spaces Total
- 2
- Sewer
- Public Sewer
- Water
- Public
- School District
- Other
- Elementary School
- Other
- Middle School
- Rolling Hills
- High School
- Del Mar
- Interior Features
- Walk-In Closet(s)
- Attached Structure
- Detached
Listing courtesy of Listing Agent: Carolyn Bird (carolyn.bird@cbnorcal.com) from Listing Office: Coldwell Banker Realty.
Mortgage Calculator
Based on information from California Regional Multiple Listing Service, Inc. as of . This information is for your personal, non-commercial use and may not be used for any purpose other than to identify prospective properties you may be interested in purchasing. Display of MLS data is usually deemed reliable but is NOT guaranteed accurate by the MLS. Buyers are responsible for verifying the accuracy of all information and should investigate the data themselves or retain appropriate professionals. Information from sources other than the Listing Agent may have been included in the MLS data. Unless otherwise specified in writing, Broker/Agent has not and will not verify any information obtained from other sources. The Broker/Agent providing the information contained herein may or may not have been the Listing and/or Selling Agent.