Share this with your friends


+16193678850
Coldwell Banker Realty
14429 Springvale Street, Poway, CA 92064
- $1,117,140
- 4
- BD
- 3
- BA
- 2,788
- SqFt
- Sold Price
- $1,117,140
- List Price
- $1,160,000
- Closing Date
- Nov 20, 2025
- Status
- CLOSED
- MLS#
- PTP2507468
- Year Built
- 2007
- Bedrooms
- 4
- Bathrooms
- 3
- Living Sq. Ft
- 2,788
- Lot Size
- 7,000
- Acres
- 0.16
- Lot Location
- Back Yard, Front Yard, Landscaped, Level
- Days on Market
- 27
- Property Type
- Single Family Residential
- Property Sub Type
- Single Family Residence
- Stories
- Two Levels
Property Description
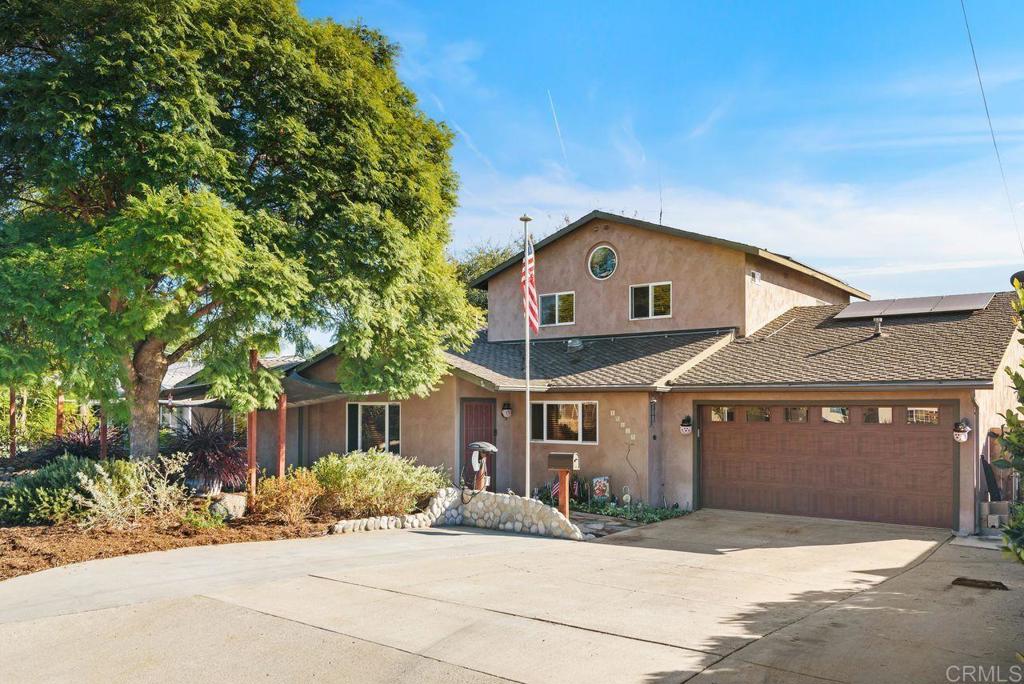
A Steal of a Deal! Make it Yours!! Range priced $1,125,000–$1,160,000. Over $100K Below Recent Appraisal! Solar-Powered, ADU or Group Home Potential, and Move-In Ready! Expanded and remodeled in 2007, this home blends comfort, functionality, and resort-style outdoor living. The front yard features native landscaping and a private putting green, while the backyard oasis offers lush tropical plants, a rock spa with waterfall, gas firepit, and an entertainer’s outdoor kitchen with grill, sink, fridge, bar seating for 10, and dining for 6- perfect for game day or movie night. Inside, enjoy an open-concept layout with an upgraded kitchen (Van Gogh granite, two-level island, walk-in pantry, and stainless steel appliances), spacious living and family rooms, a full master suite with walk-in closet and custom bath, two large bedrooms, guest bath, and laundry room leading to the garage with workshop/storage. Upstairs, a great room with two open flex spaces, mountain views, a fourth bedroom, and full bath offers the ideal setup for a studio, guest suite, office, gym, or additional bedrooms. Create an ADU with a separate entrance! Smart upgrades include dual-leased solar systems, EV charging, dual-zone HVAC, tinted windows, water purifier, and surround sound. Located in the award-winning Poway School District, close to top dining and shopping. More than a home- it’s a lifestyle. Looking for a Bargain? Let’s Get the Ball Rolling!!
/u.realgeeks.media/mysandiegohomesforsale/238c39a25ddd-750_3599.jpg)
Additional Information
- Other Buildings
- Shed(s), Storage
- Appliances
- Dishwasher, Gas Range, Microwave, Refrigerator, Water Purifier, Dryer, Washer
- Pool Description
- None, See Remarks
- Fireplace Description
- Gas
- Cooling
- Yes
- Cooling Description
- Central Air, Dual
- View
- Hills, Neighborhood
- Garage Spaces Total
- 2
- Sewer
- Public Sewer
- School District
- Poway Unified
- Interior Features
- Bedroom on Main Level, Main Level Primary, Primary Suite, Walk-In Closet(s), Workshop
- Attached Structure
- Detached
Listing courtesy of Listing Agent: Kathleen Comba (comba@sbcglobal.net) from Listing Office: Coldwell Banker Realty.
Listing sold by Wendy Carter from Compass
Mortgage Calculator
Based on information from California Regional Multiple Listing Service, Inc. as of . This information is for your personal, non-commercial use and may not be used for any purpose other than to identify prospective properties you may be interested in purchasing. Display of MLS data is usually deemed reliable but is NOT guaranteed accurate by the MLS. Buyers are responsible for verifying the accuracy of all information and should investigate the data themselves or retain appropriate professionals. Information from sources other than the Listing Agent may have been included in the MLS data. Unless otherwise specified in writing, Broker/Agent has not and will not verify any information obtained from other sources. The Broker/Agent providing the information contained herein may or may not have been the Listing and/or Selling Agent.