Share this with your friends


+16193678850
Coldwell Banker Realty
16409 Via de Santa Fe, Rancho Santa Fe, CA 92067
- $8,095,000
- 8
- BD
- 13
- BA
- 12,025
- SqFt
- Sold Price
- $8,095,000
- List Price
- $8,250,000
- Closing Date
- Jun 29, 2026
- Status
- CLOSED
- MLS#
- 250033379SD
- Year Built
- 2007
- Bedrooms
- 8
- Bathrooms
- 13
- Living Sq. Ft
- 12,025
- Lot Size
- 129,808
- Acres
- 2.98
- Lot Location
- Sprinkler System
- Days on Market
- 334
- Property Type
- Single Family Residential
- Property Sub Type
- Single Family Residence
- Stories
- Multi Level
- Neighborhood
- Rancho Santa Fe
Property Description
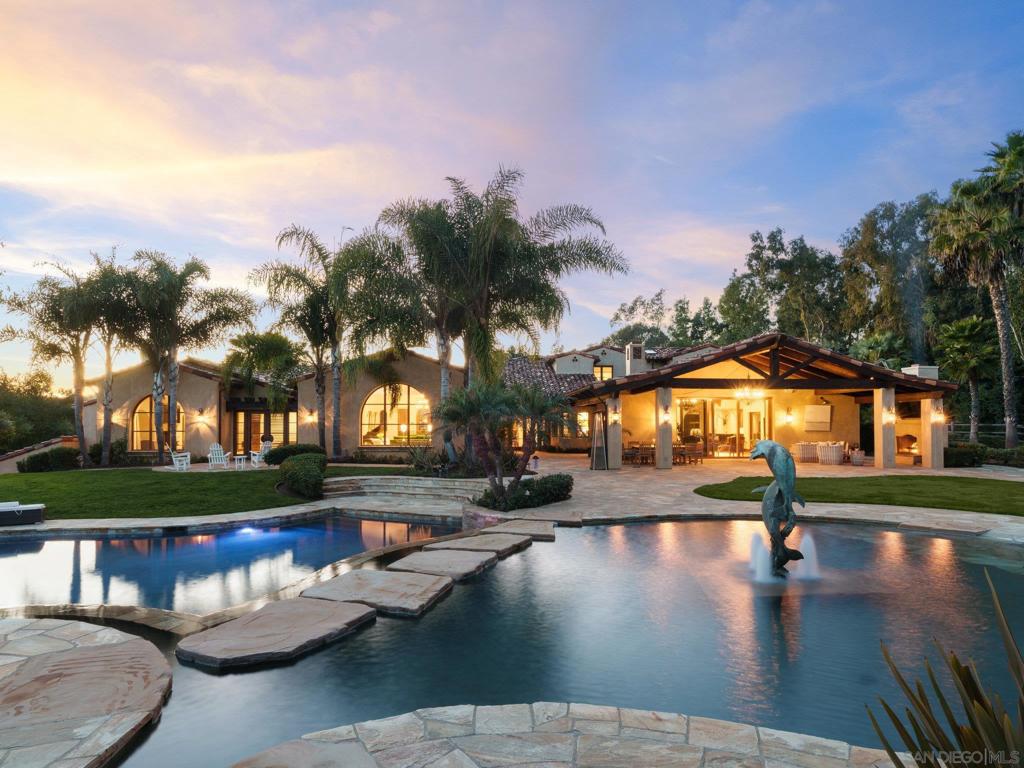
Set on nearly three acres of spectacular gated grounds, this resort-style estate is a private oasis where luxury and livability converge in the highly desirable Rancho Santa Fe Covenant. Lush landscaping, expansive lawns, two sparkling pools, a spa, built-in BBQ, and a covered outdoor pavilion with fireplace create the perfect setting for year-round indoor/outdoor living. With room for horses or a tennis court, located in the Rancho Santa Fe School District and just minutes from golf and beaches, the property captures the essence of relaxed Southern California elegance. Designed by architect Dena Gillespie and built by Weir Construction, the residence balances grand scale with thoughtful design. The main level features a luxurious primary suite, two additional bedrooms, an executive office with library, formal living and dining rooms, and an expansive Great Room. Upstairs offers four spacious bedroom suites, while a separate guest suite with private entrance is tucked off the courtyard. The Great Room is the heart of the home, showcasing a renovated gourmet kitchen, casual dining nook, family room with fireplace, sit-down bar, wine room, and billiards area—all opening to outdoor entertaining spaces through lift-and-slide pocket doors. A separate lower-level living area with its own driveway includes two large rooms, kitchenette, and full bath—ideal for guest quarters, a studio, or home theater. A four-car garage, circular drive, and high-end finishes complete this timeless estate.
/u.realgeeks.media/mysandiegohomesforsale/238c39a25ddd-750_3599.jpg)
Additional Information
- Frequency
- Semi-Annually
- Association Amenities
- Other
- Other Buildings
- Guest House Attached
- Appliances
- Barbecue, Double Oven, Dishwasher, Freezer, Disposal, Microwave, Refrigerator
- Pool
- Yes
- Pool Description
- Heated, In Ground, Private
- Heat
- Forced Air, Fireplace(s), Natural Gas
- Cooling
- Yes
- Cooling Description
- Central Air, Zoned
- Exterior Construction
- Stucco, Wood Siding
- Garage Spaces Total
- 4
- Interior Features
- Separate/Formal Dining Room, Bedroom on Main Level, Main Level Primary, Wine Cellar
- Attached Structure
- Detached
Listing courtesy of Listing Agent: Lisa Schoelen (lisaschoelen@icloud.com) from Listing Office: Pacific Sotheby's International Realty.
Listing sold by Leah McIvor from Coldwell Banker Realty
Mortgage Calculator
Based on information from California Regional Multiple Listing Service, Inc. as of . This information is for your personal, non-commercial use and may not be used for any purpose other than to identify prospective properties you may be interested in purchasing. Display of MLS data is usually deemed reliable but is NOT guaranteed accurate by the MLS. Buyers are responsible for verifying the accuracy of all information and should investigate the data themselves or retain appropriate professionals. Information from sources other than the Listing Agent may have been included in the MLS data. Unless otherwise specified in writing, Broker/Agent has not and will not verify any information obtained from other sources. The Broker/Agent providing the information contained herein may or may not have been the Listing and/or Selling Agent.