Share this with your friends


+16193678850
Coldwell Banker Realty
1433 Vallejo Mills Street, Chula Vista, CA 91913
- $800,000
- 3
- BD
- 3
- BA
- 1,511
- SqFt
- Sold Price
- $800,000
- List Price
- $799,000
- Closing Date
- Nov 04, 2025
- Status
- CLOSED
- MLS#
- PTP2505799
- Year Built
- 2004
- Bedrooms
- 3
- Bathrooms
- 3
- Living Sq. Ft
- 1,511
- Lot Size
- 2,923
- Acres
- 0.07
- Lot Location
- 0-1 Unit/Acre
- Days on Market
- 39
- Property Type
- Single Family Residential
- Property Sub Type
- Single Family Residence
- Stories
- Two Levels
Property Description
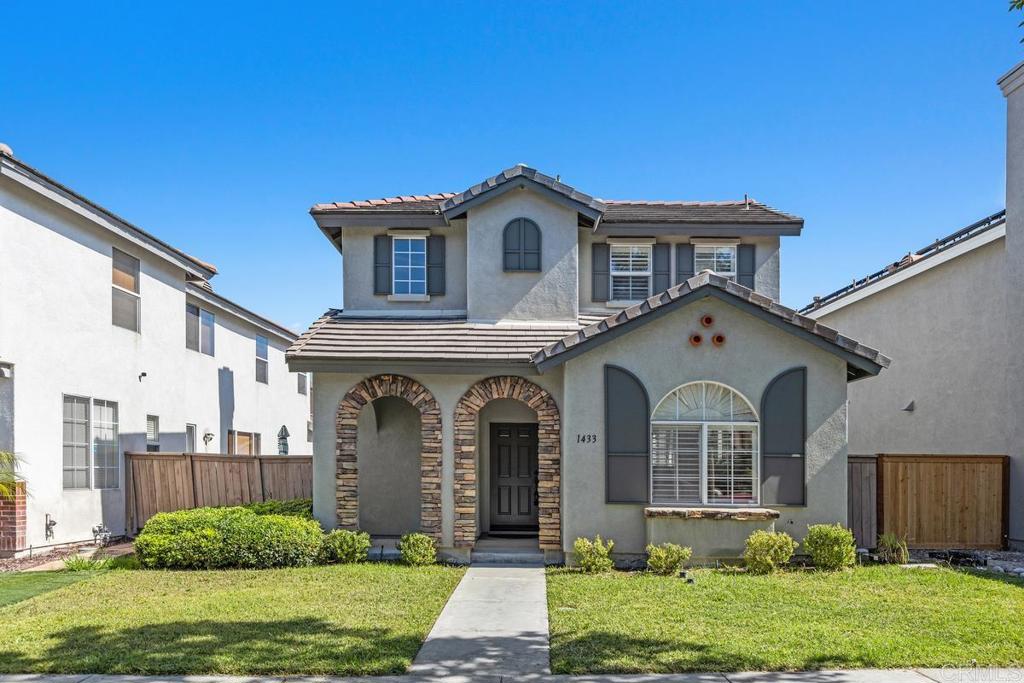
1433 Vallejo Mills is located in Hillsborough at Otay Ranch, and offers the comforts of a close-knit community highlighted with tree-lined streets, a community park with pool, playground & sand volleyball, and alley-loaded garages. The charming exterior of the house is clad in stone arches and window shutters and has a front porch overlooking a grassy lawn. The interior includes an extra-large kitchen with a newly-installed Frigidaire refrigerator, ample storage & cabinetry & faces out to the street. An open floor plan joins the entry foyer and staircase to the dining room and living room. The living room has a fireplace with a gas starter, a built-in wall entertainment cabinet, and direct access to the 2-car garage. The dining room is adjacent to the kitchen pass-through wall and has direct access through the sliding glass doors to the private backyard. At the base of the stairs is a guest bathroom. The second story houses all 3 bedrooms. The laundry room at the top of the stairs has a newly installed Maytag washer and Maytag dryer. Large primary bedroom with ensuite bath, and 2 additional bedrooms complete the floor. Hard surface wood flooring upstairs and on stairs, shutter window coverings throughout. Convenient access to the 125 tollway, Otay Ranch Town Center, and a myriad of outdoor activities at Otay Lake parks. Otay Ranch is a very attractive community, and 1433 Vallejo Mills is a great choice for your next home.
Additional Information
- HOA
- 69
- Frequency
- Monthly
- Association Amenities
- Sport Court, Playground, Pool
- Appliances
- Dryer, Washer
- Pool Description
- Community, Heated, Association
- Fireplace Description
- Living Room
- Cooling
- Yes
- Cooling Description
- Central Air
- View
- Neighborhood
- Garage Spaces Total
- 2
- School District
- Sweetwater Union
- Interior Features
- All Bedrooms Up
- Attached Structure
- Detached
Listing courtesy of Listing Agent: Ken Baer (kenbaer@willisallen.com) from Listing Office: Willis Allen Real Estate.
Listing sold by Kevin Ehm from i2i Real Estate and Mortgage,
How much is your home worth?
...get instant property value now!
Mortgage Calculator
Based on information from California Regional Multiple Listing Service, Inc. as of . This information is for your personal, non-commercial use and may not be used for any purpose other than to identify prospective properties you may be interested in purchasing. Display of MLS data is usually deemed reliable but is NOT guaranteed accurate by the MLS. Buyers are responsible for verifying the accuracy of all information and should investigate the data themselves or retain appropriate professionals. Information from sources other than the Listing Agent may have been included in the MLS data. Unless otherwise specified in writing, Broker/Agent has not and will not verify any information obtained from other sources. The Broker/Agent providing the information contained herein may or may not have been the Listing and/or Selling Agent.