Share this with your friends


+16193678850
Coldwell Banker Realty
2745 Alexander Dr, Escondido, CA 92029
- $1,850,000
- 4
- BD
- 4
- BA
- 3,307
- SqFt
- Sold Price
- $1,850,000
- List Price
- $1,899,000
- Closing Date
- Nov 07, 2025
- Status
- CLOSED
- MLS#
- 250027228SD
- Year Built
- 2025
- Bedrooms
- 4
- Bathrooms
- 4
- Living Sq. Ft
- 3,307
- Lot Size
- 25,700
- Acres
- 0.59
- Lot Location
- Corner Lot, Sprinkler System
- Days on Market
- 147
- Property Type
- Single Family Residential
- Style
- Ranch
- Property Sub Type
- Single Family Residence
- Stories
- One Level
- Neighborhood
- Southwest Escondido
Property Description
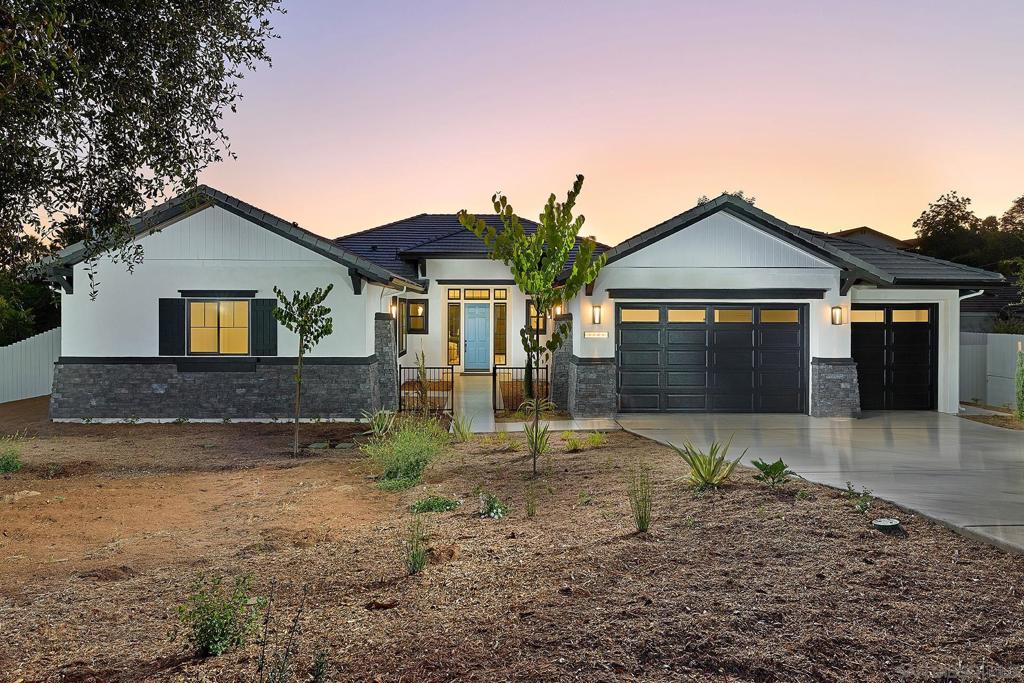
New Construction, Builder Interest rate buydown starting at 4.5%. Don’t miss this thoughtful single level floorplan, move in ready. Over 3300 sq feet of living space, with 10 foot ceilings, an open floorplan with rare amenities such as a 4 car tandem garage, covered outdoor sitting area and room for RV parking/ADU/Guest House. 4 bedrooms, 3 full baths plus Powder room, luxury vinyl plank flooring and upgraded carpet selections throughout, an ensuite bedroom with walk in closet and private entrance, abundant island space in the gourmet kitchen, an exceptional Kitchen Aid appliance package with built in refrigerator, gas cooktop and microwave/oven combination. Set on approximately ½ an acre pool size elevated lot creates the perfect setting for family gatherings and exceptional outdoor entertaining accessed from the large sliding doors off the great room. Expandable base solar system is included. An excellent fit and finish warranty provided by New Pointe Communities. Walk a block to Felicita Park, near Bernardo Elementary. No HOA or Mello Roos. 1 year fit and finish warranty. Room for RV, boat parking, NO HOA
/u.realgeeks.media/mysandiegohomesforsale/238c39a25ddd-750_3599.jpg)
Additional Information
- Appliances
- Built-In Range, Convection Oven, Dishwasher, Gas Cooking, Disposal, Microwave, Refrigerator, Tankless Water Heater
- Pool Description
- None
- Fireplace Description
- Family Room, Great Room
- Heat
- Forced Air, Natural Gas
- Cooling
- Yes
- Cooling Description
- Central Air, Zoned
- Exterior Construction
- Stucco
- Patio
- Covered
- Roof
- Asphalt
- Garage Spaces Total
- 4
- Interior Features
- Bedroom on Main Level, Main Level Primary
- Attached Structure
- Detached
Listing courtesy of Listing Agent: Mark Marquez (Mark.MarquezSD@gmail.com) from Listing Office: Compass.
Listing sold by Sean Piazza from Real Broker
Mortgage Calculator
Based on information from California Regional Multiple Listing Service, Inc. as of . This information is for your personal, non-commercial use and may not be used for any purpose other than to identify prospective properties you may be interested in purchasing. Display of MLS data is usually deemed reliable but is NOT guaranteed accurate by the MLS. Buyers are responsible for verifying the accuracy of all information and should investigate the data themselves or retain appropriate professionals. Information from sources other than the Listing Agent may have been included in the MLS data. Unless otherwise specified in writing, Broker/Agent has not and will not verify any information obtained from other sources. The Broker/Agent providing the information contained herein may or may not have been the Listing and/or Selling Agent.