Share this with your friends


+16193678850
Coldwell Banker Realty
1205 Pacific Hwy Unit 3103, Downtown, CA 92101
- $1,600,000
- 2
- BD
- 2
- BA
- 1,336
- SqFt
- Sold Price
- $1,600,000
- List Price
- $1,628,000
- Closing Date
- Mar 16, 2026
- Status
- CLOSED
- MLS#
- 2601145SD
- Year Built
- 2005
- Bedrooms
- 2
- Bathrooms
- 2
- Living Sq. Ft
- 1,336
- Lot Size
- 72,186
- Acres
- 1.66
- Days on Market
- 12
- Property Type
- Condo
- Property Sub Type
- Condominium
- Stories
- One Level
Property Description
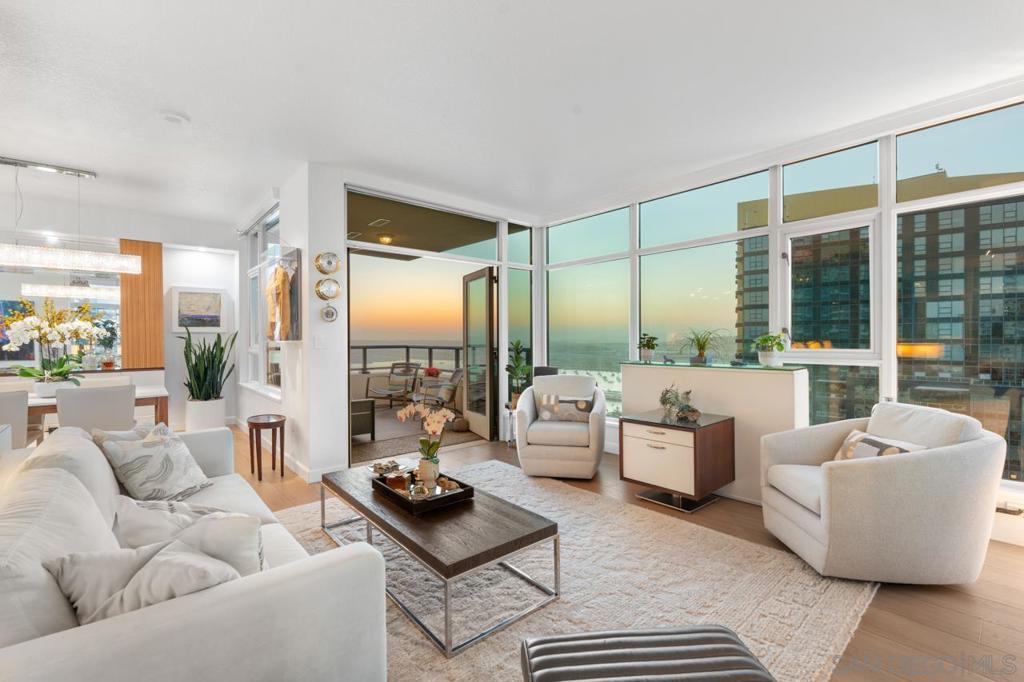
Soaring high above the city on the 31st floor of the distinguished Grande North, this rare corner residence commands a front-row seat to San Diego’s most breathtaking scenery. Walls of glass unveil an ever-changing canvas of San Diego Bay, the glittering skyline, distant mountains, and the vast Pacific beyond. From sunrise to sailboat regattas, golden sunsets to SeaWorld’s nightly fireworks—every moment is a masterpiece, best enjoyed from your own private terrace in the sky. This fully remodeled and professionally designed 2-bedroom, 2-bath home has been reimagined with a focus on luxury, comfort, and functionality. Both bathrooms have been completely renovated with designer finishes and thoughtful details. The chef-inspired kitchen is equipped with new Sub-Zero and Wolf appliances, quartz countertops, and sleek custom cabinetry. Enhancing the experience throughout the home is a state-of-the-art Bang & Olufsen surround sound system, delivering rich, immersive audio. Motorized window shades, custom closets, and built-in storage offer refined ease, while every design detail has been meticulously curated. This is more than a home—it’s a lifestyle inspired by The Art of Living. Whether you’re entertaining against a sunset backdrop or enjoying a quiet morning above the bay, this residence delivers a daily experience of beauty, style, and sophistication. Welcome home! Supplement...This residence in the sky has been completely reimagined with luxury, comfort, and style in mind. Every surface and system has been upgraded to create a refined, turnkey home. The chef’s kitchen features new Sub-Zero and Wolf appliances, custom cabinetry, and sleek quartz countertops—equally suited for everyday living and entertaining. Both the primary and guest baths have been fully renovated with spa-inspired finishes and designer touches. Thoughtful built-in storage enhances the primary bedroom, dining area, and guest room/office. Luxury vinyl flooring runs throughout, paired with electronic shades and custom lighting to elevate the ambiance. Additional upgrades include a Bang & Olufsen pre-wired sound system, new LG washer/dryer, updated plumbing with new shut-off valves, and a well-proportioned terrace perfect for enjoying panoramic sunsets and fireworks. The Grande North is one of San Diego’s most sought-after luxury high-rises, offering a full-service lifestyle just one block from the San Diego Bay and vibrant Little Italy. Residents enjoy an array of amenities including a striking lobby ( new furniture coming soon) with 24-hour security, high-definition surveillance, an 80’ heated lap pool, jacuzzi spa, BBQ area, and lush garden retreat. Additional features include concierge service, a well-equipped fitness center and elegant resident lounge. HOA covers high-speed Google fiber, gas, water, trash, and common area insurance. Moments away from the San Diego Bayfront, Rady Shell for waterfront concerts, the County Waterfront Park, Little Italy and the RADD District’s curated shops and restaurants, The Grande North blends urban sophistication with coastal charm—luxury living in the heart of San Diego. You are home!
/u.realgeeks.media/mysandiegohomesforsale/238c39a25ddd-750_3599.jpg)
Additional Information
- HOA
- 1393
- Frequency
- Monthly
- Association Amenities
- Fitness Center, Gas, Maintenance Grounds, Hot Water, Insurance, Barbecue, Pool, Pet Restrictions, Pets Allowed, Spa/Hot Tub, Security, Storage, Trash, Water
- Appliances
- Built-In Range, Built-In, Counter Top, Dishwasher, Freezer, Disposal, Ice Maker, Microwave, Refrigerator, Range Hood, Vented Exhaust Fan
- Pool Description
- Community, Heated, In Ground, Association
- Heat
- Forced Air, See Remarks
- Cooling
- Yes
- Cooling Description
- Central Air
- View
- Bay, City Lights, Ocean
- Exterior Construction
- Other
- Patio
- Enclosed
- Roof
- Common Roof
- Garage Spaces Total
- 2
- Interior Features
- Bedroom on Main Level, Main Level Primary, Walk-In Closet(s)
- Attached Structure
- Attached
Listing courtesy of Listing Agent: John Husar (jthusar@gmail.com) from Listing Office: Pacific Sotheby's International Realty.
Listing sold by Jeff Grant from Sand & Sea Investments
Mortgage Calculator
Based on information from California Regional Multiple Listing Service, Inc. as of . This information is for your personal, non-commercial use and may not be used for any purpose other than to identify prospective properties you may be interested in purchasing. Display of MLS data is usually deemed reliable but is NOT guaranteed accurate by the MLS. Buyers are responsible for verifying the accuracy of all information and should investigate the data themselves or retain appropriate professionals. Information from sources other than the Listing Agent may have been included in the MLS data. Unless otherwise specified in writing, Broker/Agent has not and will not verify any information obtained from other sources. The Broker/Agent providing the information contained herein may or may not have been the Listing and/or Selling Agent.