Share this with your friends


+16193678850
Coldwell Banker Realty
15519 Villa Sierra, Valley Center, CA 92082
- $925,000
- 4
- BD
- 3
- BA
- 3,117
- SqFt
- Sold Price
- $925,000
- List Price
- $979,000
- Closing Date
- Apr 03, 2026
- Status
- CLOSED
- MLS#
- NDP2509617
- Year Built
- 1991
- Bedrooms
- 4
- Bathrooms
- 3
- Living Sq. Ft
- 3,117
- Lot Size
- 87,120
- Acres
- 2
- Lot Location
- Front Yard, Garden, Horse Property, Sprinklers In Rear, Sprinklers In Front, Lawn, Landscaped
- Days on Market
- 132
- Property Type
- Single Family Residential
- Style
- Ranch
- Property Sub Type
- Single Family Residence
- Stories
- Two Levels
Property Description
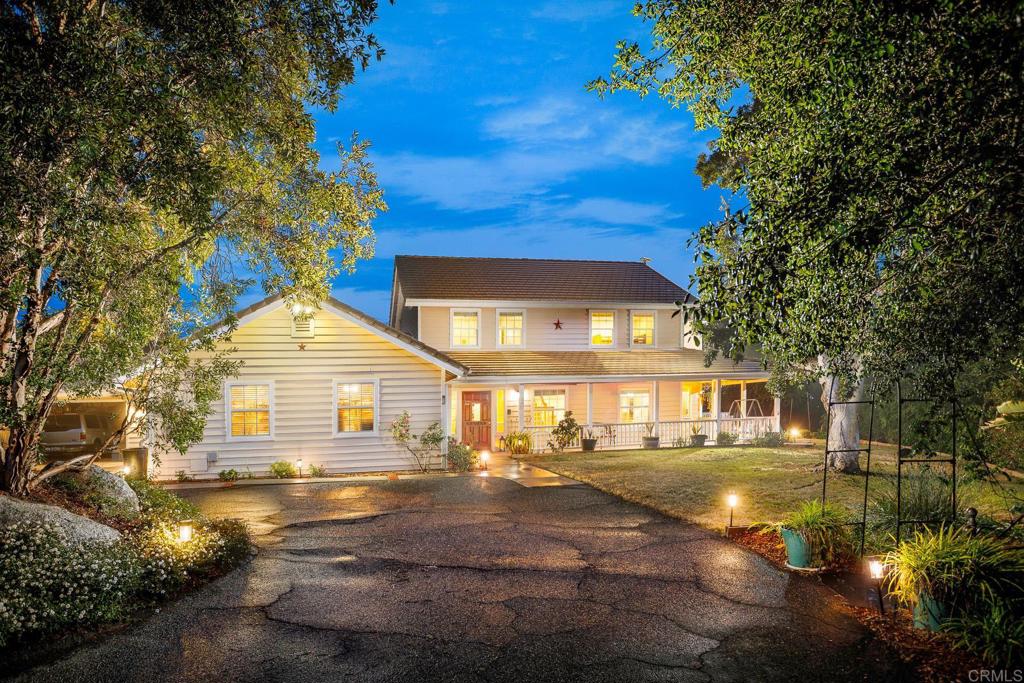
Discover the charm of cozy country living at 15519 Villa Sierra Road, nestled in a peaceful cul-de-sac in Valley Center. This 4-bedroom, 3-bath home offers over 3,100 sq ft of warm, inviting living space on 2 fully usable acres. From the moment you enter the gated drive, you’ll feel welcomed by the wraparound porch, mature landscaping, and serene setting with 360* views. Inside, you’ll find a spacious layout with a formal living and dining room, a large family room with vaulted ceilings and a wood-burning fireplace, along with an updated kitchen with large, walk-in pantry—perfect for storing your favorite recipes and homegrown goods. Downstairs features a full bedroom and bath, while upstairs includes a generous primary suite (14' x 18') with soaking tub, walk-in shower, and dual sinks, plus two additional bedrooms (12” x 14') with a shared, oversized bath (10' x 15') also with dual sinks. Enjoy reliable AT&T Fiber high-speed internet, a central laundry room with a laundry chute from upstairs, and bonus storage throughout. Step outside to your very own Secret Garden with seasonal flowers, shaded seating, and an orchard with over 80 fruit and nut trees along with berry bushes and grape vines. The property has endless potential and is fully fenced and cross-fenced—ideal for animals or future additions like a barn, workshop, ADU, or horse setup. A true retreat for those seeking space, nature, and simple country comfort."
Additional Information
- Other Buildings
- Aviary
- Appliances
- Dishwasher, Disposal, Microwave, Propane Cooktop, Propane Water Heater
- Pool Description
- None
- Fireplace Description
- Insert, Living Room, Wood Burning, Wood Burning Stove
- Heat
- Central, Fireplace(s), Propane
- Cooling
- Yes
- Cooling Description
- Central Air
- View
- Hills
- Patio
- Concrete, Covered, Front Porch, Wrap Around
- Roof
- Concrete
- Garage Spaces Total
- 2
- Sewer
- Septic Tank
- Water
- Well
- School District
- Valley Center - Pauma
- Interior Features
- Built-in Features, Breakfast Area, Chair Rail, Ceiling Fan(s), Crown Molding, Central Vacuum, Separate/Formal Dining Room, Granite Counters, Pantry, Recessed Lighting, Wired for Sound, Bedroom on Main Level, Entrance Foyer, Primary Suite, Utility Room, Walk-In Pantry
- Attached Structure
- Detached
Listing courtesy of Listing Agent: Rebecca Meier (homes@rebeccameier.com) from Listing Office: LPT Realty.
Listing sold by Sandra Zambito from LPT Realty
How much is your home worth?
...get instant property value now!
Mortgage Calculator
Based on information from California Regional Multiple Listing Service, Inc. as of . This information is for your personal, non-commercial use and may not be used for any purpose other than to identify prospective properties you may be interested in purchasing. Display of MLS data is usually deemed reliable but is NOT guaranteed accurate by the MLS. Buyers are responsible for verifying the accuracy of all information and should investigate the data themselves or retain appropriate professionals. Information from sources other than the Listing Agent may have been included in the MLS data. Unless otherwise specified in writing, Broker/Agent has not and will not verify any information obtained from other sources. The Broker/Agent providing the information contained herein may or may not have been the Listing and/or Selling Agent.