Share this with your friends


+16193678850
Coldwell Banker Realty
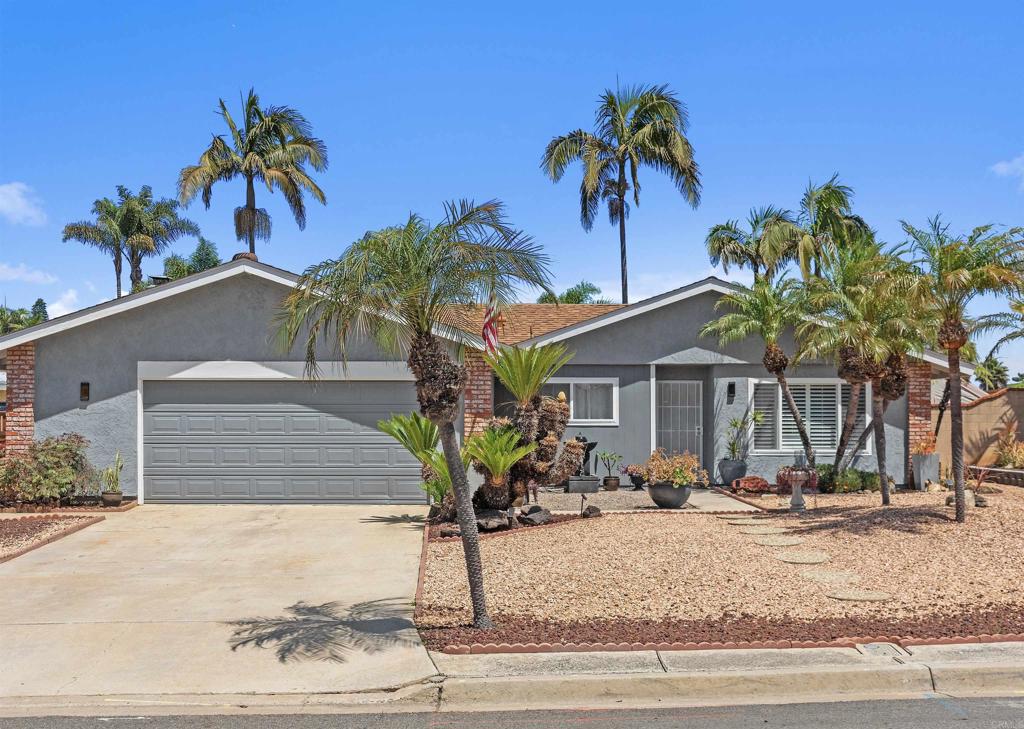
2046 Ups Circle, Oceanside, CA 92054
- $1,325,000
- 3
- BD
- 2
- BA
- 1,614
- SqFt
- Sold Price
- $1,325,000
- List Price
- $1,325,000
- Closing Date
- Nov 13, 2025
- Status
- CLOSED
- MLS#
- NDP2506037
- Year Built
- 1975
- Bedrooms
- 3
- Bathrooms
- 2
- Living Sq. Ft
- 1,614
- Lot Size
- 10,400
- Acres
- 0.24
- Lot Location
- Back Yard, Corner Lot, Cul-De-Sac, Front Yard, Level, Street Level, Yard
- Days on Market
- 87
- Property Type
- Single Family Residential
- Property Sub Type
- Single Family Residence
- Stories
- One Level
Property Description
Single-level beauty in the highly sought-after Fire Mountain neighborhood. This meticulously maintained home offers move-in ready comfort. The 3-bedroom, 2 bath residence has been thoughtfully updated throughout. Upon entering, the plank vinyl flooring, louvered shutters and vaulted ceilings greet you. The remodeled kitchen features sleek stainless steel LG appliances & a farmhouse sink. Both bathrooms have been tastefully renovated with modern finishes & the bedrooms offer a cozy retreat with plush new carpeting. The family room features an eye-catching arched fireplace, adding a touch of architectural interest. The dual-paned windows and sliding doors flood the home with abundant natural light. You'll also appreciate the skylights, the tankless water heater and the convenience of a 2.5 car garage, providing extra space for vehicles and storage. Situated on a generous 10,000+ square foot lot, the private, enclosed backyard is sprawling. It features a luxurious hot tub, 2 sheds and is beautifully landscaped. It’s truly full of possibilities, offering ample space for outdoor living, entertaining, adding a pool, ADU or creating your dream garden oasis. It also has access for an additional vehicle in the backyard. Close to shopping, freeway access, Oceanside’s vibrant dining scene and the incredible North County beaches, this fabulous home perfectly blends comfort, style, and an unbeatable location!
/u.realgeeks.media/mysandiegohomesforsale/238c39a25ddd-750_3599.jpg)
Additional Information
- Appliances
- Built-In Range, Dishwasher, Disposal, Gas Range, High Efficiency Water Heater, Microwave, Refrigerator, Tankless Water Heater
- Pool Description
- None
- Fireplace Description
- Family Room, Gas Starter
- Cooling Description
- None
- View
- Neighborhood
- Garage Spaces Total
- 2
- Sewer
- Public Sewer
- School District
- Oceanside Unified
- Elementary School
- Palmquist
- Middle School
- Lincoln
- High School
- Oceanside
- Interior Features
- Bedroom on Main Level, Primary Suite
- Attached Structure
- Detached
Listing courtesy of Listing Agent: Marta Hall (martahall888@gmail.com) from Listing Office: Coldwell Banker Realty.
Listing sold by Teresa Pecson from HomeSmart Realty West
Mortgage Calculator
Based on information from California Regional Multiple Listing Service, Inc. as of . This information is for your personal, non-commercial use and may not be used for any purpose other than to identify prospective properties you may be interested in purchasing. Display of MLS data is usually deemed reliable but is NOT guaranteed accurate by the MLS. Buyers are responsible for verifying the accuracy of all information and should investigate the data themselves or retain appropriate professionals. Information from sources other than the Listing Agent may have been included in the MLS data. Unless otherwise specified in writing, Broker/Agent has not and will not verify any information obtained from other sources. The Broker/Agent providing the information contained herein may or may not have been the Listing and/or Selling Agent.