Share this with your friends


+16193678850
Coldwell Banker Realty
589 N Johnson Ave Unit 247, El Cajon, CA 92020
- $367,000
- 2
- BD
- 2
- BA
- 896
- SqFt
- List Price
- $367,000
- Price Change
- ▲ $17,000 1791336961
- Status
- ACTIVE
- MLS#
- 260024185SD
- Year Built
- 1980
- Bedrooms
- 2
- Bathrooms
- 2
- Living Sq. Ft
- 896
- Days on Market
- 2
- Property Type
- Condo
- Short Sale
- Yes
- Property Sub Type
- Condominium
- Stories
- One Level
- Neighborhood
- El Cajon
Property Description
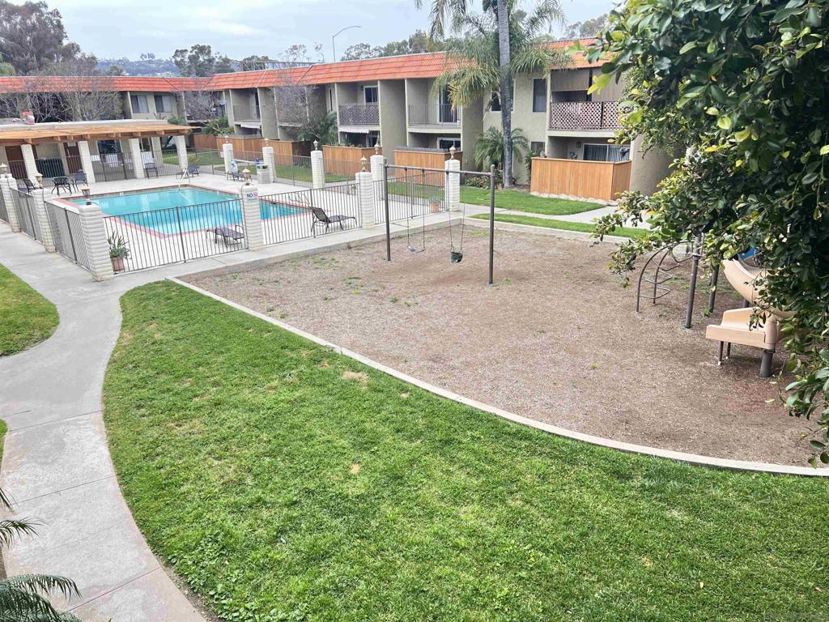
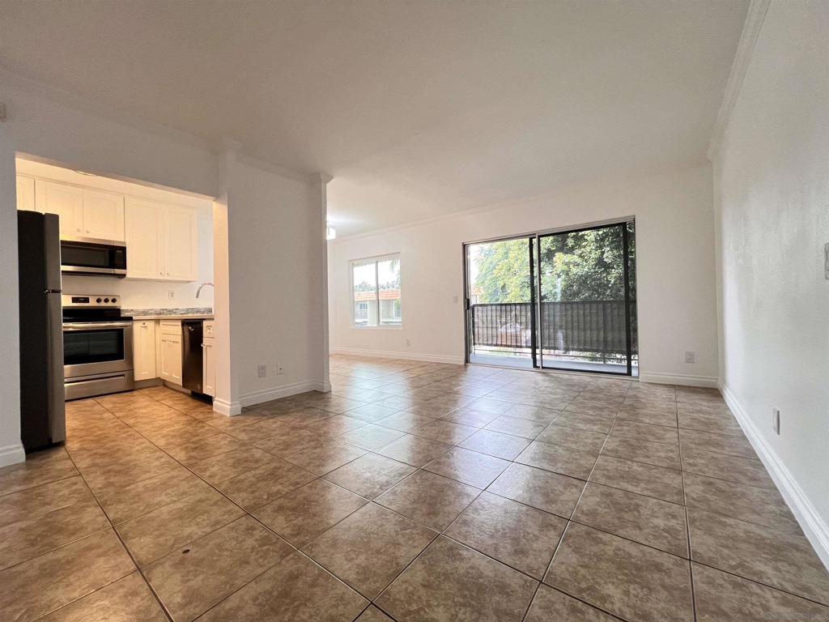
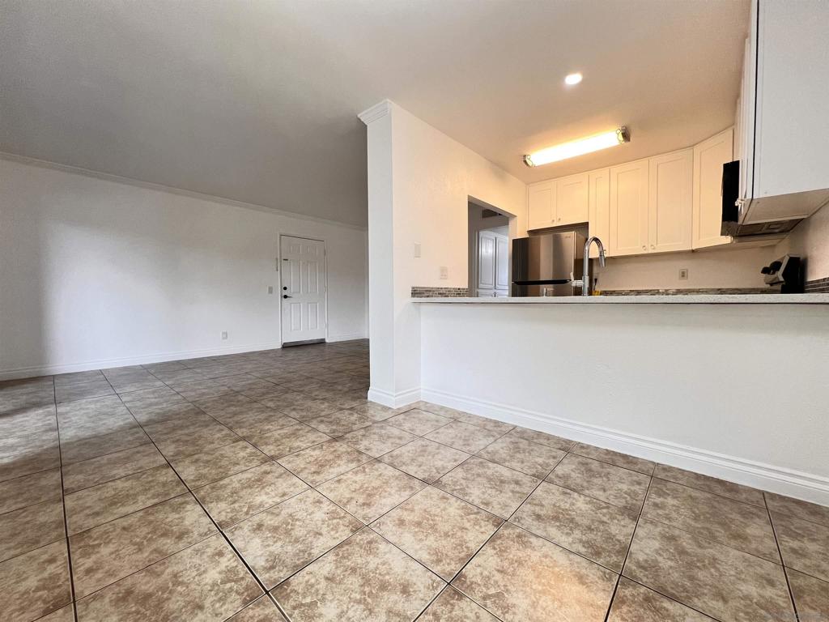


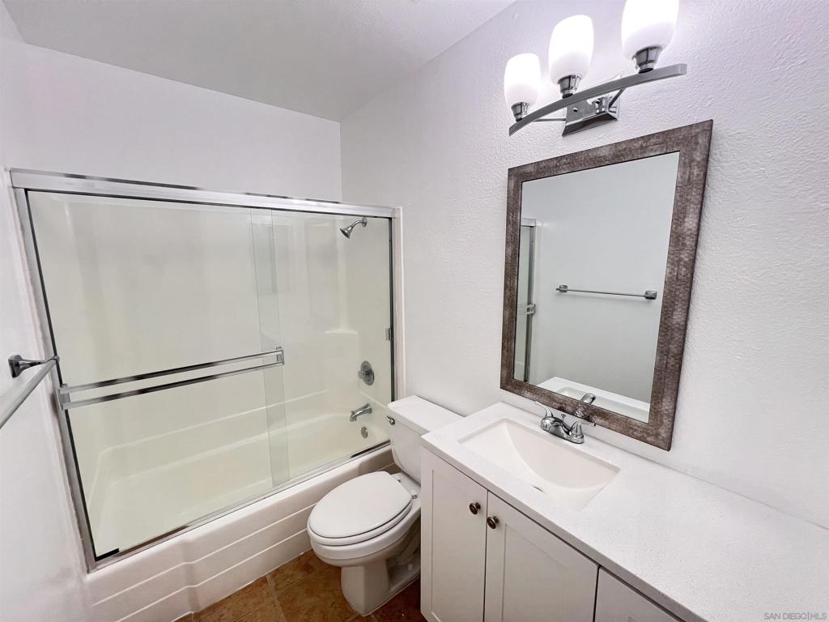
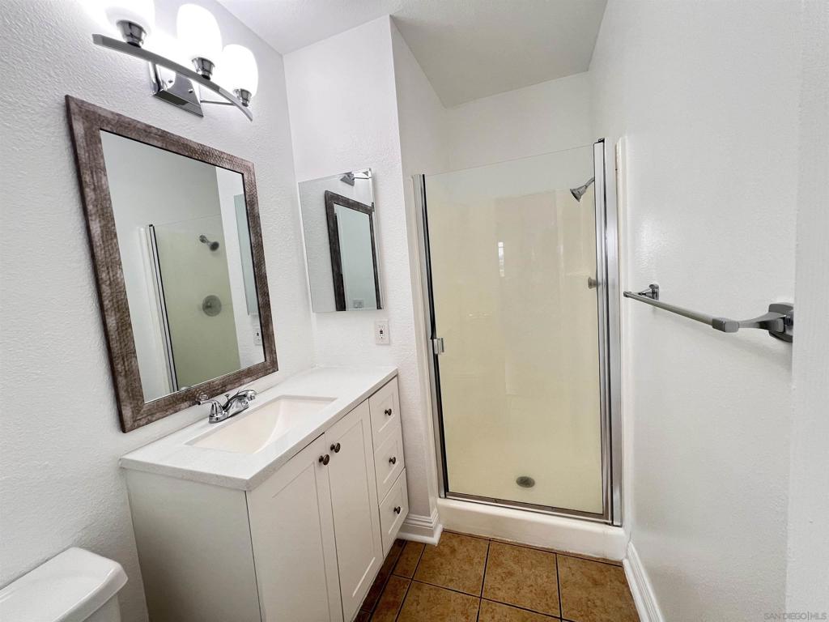
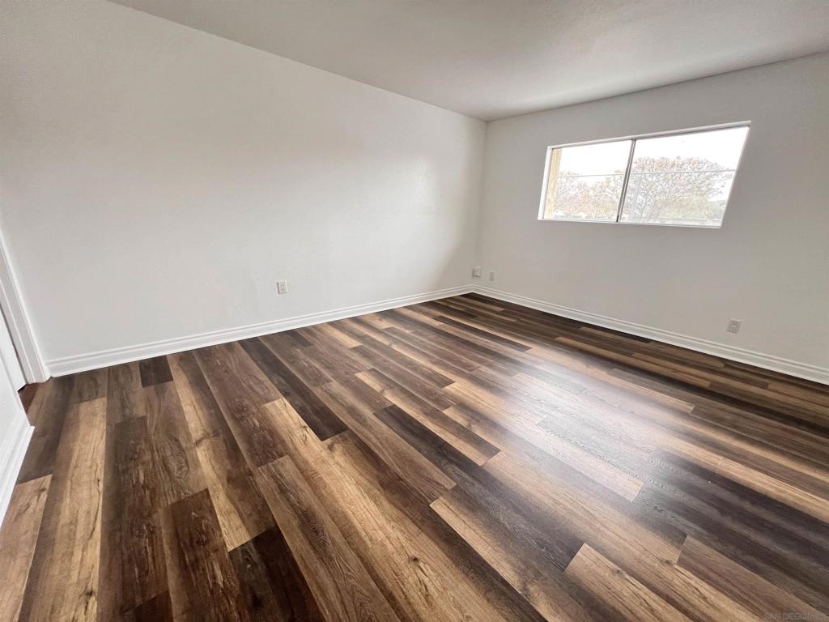
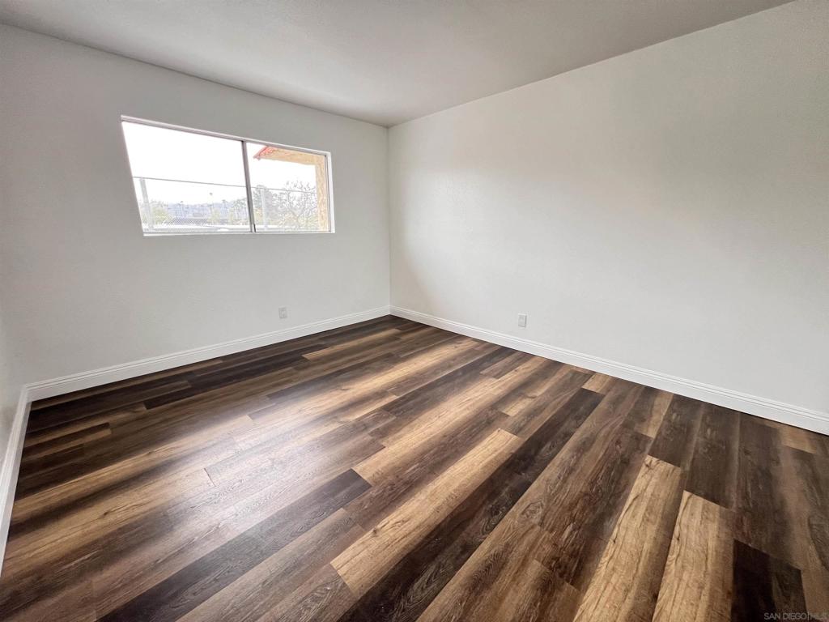
Welcome to this bright and move-in ready 2 bedroom, 2 bath gated condo. This is a perfect blend of comfort, convenience, and value. Located on the second floor and fully air-conditioned, this home features fresh paint, stylish tile and laminate wood flooring, and a functional layout ideal for everyday living. The kitchen is equipped with an electric stove/oven, dishwasher, and built-in microwave, and flows seamlessly into the dining area for easy entertaining. The spacious master suite offers a walk-in closet, while the second bedroom features a mirrored wardrobe and access to ample linen and storage cabinets throughout. Enjoy your morning coffee or evening breeze from the private balcony, overlooking a beautifully landscaped courtyard with palm trees, green space, and a sparkling community pool. The gated complex provides covered parking, well maintained grounds and a true sense of community. Water, trash, and sewer are included in the HOA, making this home both comfortable and cost-efficient. Centrally located with easy freeway access to I-8, Hwy 125, and local shopping and restaurants, this is the ideal home base for San Diego living. Welcome to this bright and move-in ready 2 bedroom, 2 bath gated condo. This is a perfect blend of comfort, convenience, and value. Located on the second floor and fully air-conditioned, this home features fresh paint, stylish tile and laminate wood flooring, and a functional layout ideal for everyday living. The kitchen is equipped with an electric stove/oven, dishwasher, and built-in microwave, and flows seamlessly into the dining area for easy entertaining. The spacious master suite offers a walk-in closet, while the second bedroom features a mirrored wardrobe and access to ample linen and storage cabinets throughout. Enjoy your morning coffee or evening breeze from the private balcony, overlooking a beautifully landscaped courtyard with palm trees, green space, and a sparkling community pool. The gated complex provides covered parking, well maintained grounds and a true sense of community. Water, trash, and sewer are included in the HOA, making this home both comfortable and cost-efficient. Centrally located with easy freeway access to I-8, Hwy 125, and local shopping and restaurants, this is the ideal home base for San Diego living.
/u.realgeeks.media/mysandiegohomesforsale/238c39a25ddd-750_3599.jpg)
Additional Information
- HOA
- 403
- Frequency
- Monthly
- Association Amenities
- Other
- Pool Description
- Community
- Heat
- Combination, Electric
- Cooling
- Yes
- Cooling Description
- Central Air
- Exterior Construction
- Other
- Roof
- See Remarks
- Attached Structure
- Detached
Listing courtesy of Listing Agent: Ryan Donigan (Ryan@UtopiaRealEstate.com) from Listing Office: Utopia Real Estate.
Mortgage Calculator
Based on information from California Regional Multiple Listing Service, Inc. as of . This information is for your personal, non-commercial use and may not be used for any purpose other than to identify prospective properties you may be interested in purchasing. Display of MLS data is usually deemed reliable but is NOT guaranteed accurate by the MLS. Buyers are responsible for verifying the accuracy of all information and should investigate the data themselves or retain appropriate professionals. Information from sources other than the Listing Agent may have been included in the MLS data. Unless otherwise specified in writing, Broker/Agent has not and will not verify any information obtained from other sources. The Broker/Agent providing the information contained herein may or may not have been the Listing and/or Selling Agent.