Share this with your friends


+16193678850
Coldwell Banker Realty
2527 Gibbons Street, El Cajon, CA 92020
- $1,175,000
- 5
- BD
- 4
- BA
- 3,570
- SqFt
- Sold Price
- $1,175,000
- List Price
- $1,299,000
- Closing Date
- Dec 08, 2025
- Status
- CLOSED
- MLS#
- PW25130850
- Year Built
- 1975
- Bedrooms
- 5
- Bathrooms
- 4
- Living Sq. Ft
- 3,570
- Lot Size
- 10,454
- Acres
- 0.24
- Lot Location
- Back Yard, Front Yard, Garden, Sprinklers In Rear, Sprinklers In Front
- Days on Market
- 143
- Property Type
- Single Family Residential
- Property Sub Type
- Single Family Residence
- Stories
- Two Levels
- Neighborhood
- El Cajon
Property Description
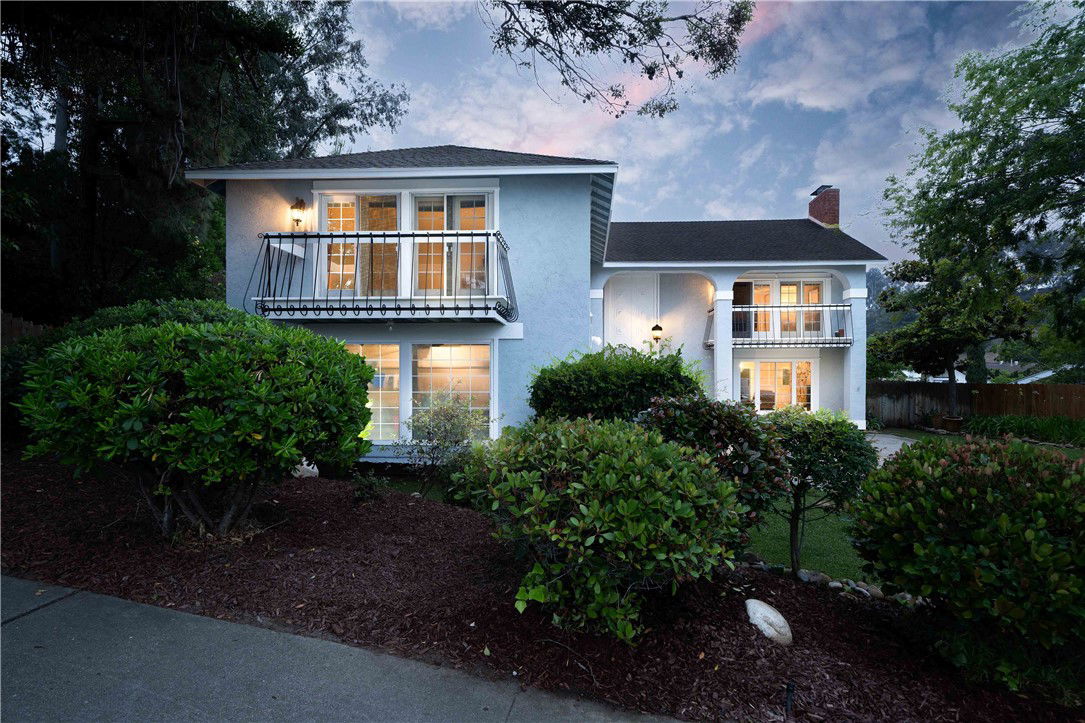
Welcome to 2527 Gibbons St, an expansive home full of possibilities located in the highly sought after neighborhood of Fletcher Hills. A neighborhood known for its wide streets, mature trees, excellent schools, and strong community feel. This beautiful home offers a large spacious floor plan, refined finishes and flexible living areas designed for the growing family, and is an entertainer's dream. The gourmet kitchen will catch even the most discerning chef's eye with double ovens, large gas cooktop, a pot filler, custom spice rack, and premium cabinetry with expanses of counter space. The open concept flow seamlessly connects the kitchen, dining, and living areas for effortless entertaining and everyday comfort. Two spacious master bedrooms, each with ensuite bathrooms and balconies, create privacy and the flexibility for multigenerational living or potential rental income. Dual fireplaces add warmth and ambiance to both the formal living room and master bedroom. Venture outside to the beautifully landscaped cottage garden filled with gorgeous flowers, lush grass, and established trees providing a tranquil retreat for relaxing under the shaded patio. The large 3-car garage provides plenty of room for vehicles along with additional storage. Enjoy the benefits and savings of a newer paid solar system. This is a rare opportunity to own a large versatile home in East County's premiere family-friendly Fletcher Hills neighborhood. Whether you’re accommodating extended family, seeking rental potential, or simply craving space and style, this is the property for you.
/u.realgeeks.media/mysandiegohomesforsale/238c39a25ddd-750_3599.jpg)
Additional Information
- Appliances
- Built-In Range, Double Oven, Dishwasher, Gas Cooktop, Gas Oven, Refrigerator, Vented Exhaust Fan, Dryer, Washer
- Pool Description
- None
- Fireplace Description
- Family Room, Primary Bedroom
- Heat
- Baseboard, Central, Forced Air, Fireplace(s), Solar
- Cooling
- Yes
- Cooling Description
- Central Air
- View
- Hills, Neighborhood
- Exterior Construction
- Stucco
- Patio
- Patio
- Roof
- Composition
- Garage Spaces Total
- 3
- Sewer
- Public Sewer
- Water
- Public
- School District
- Grossmont Union
- Interior Features
- Breakfast Bar, Balcony, Pantry, Stone Counters, Recessed Lighting, Sunken Living Room, Bar, All Bedrooms Up, Walk-In Closet(s)
- Attached Structure
- Detached
- Number Of Units Total
- 1
Listing courtesy of Listing Agent: Melissa Vandruff (mvandruff@hotmail.com) from Listing Office: Coldwell Banker Envision.
Listing sold by Katherine Lussier from eXp Realty of California, Inc.
Mortgage Calculator
Based on information from California Regional Multiple Listing Service, Inc. as of . This information is for your personal, non-commercial use and may not be used for any purpose other than to identify prospective properties you may be interested in purchasing. Display of MLS data is usually deemed reliable but is NOT guaranteed accurate by the MLS. Buyers are responsible for verifying the accuracy of all information and should investigate the data themselves or retain appropriate professionals. Information from sources other than the Listing Agent may have been included in the MLS data. Unless otherwise specified in writing, Broker/Agent has not and will not verify any information obtained from other sources. The Broker/Agent providing the information contained herein may or may not have been the Listing and/or Selling Agent.