Share this with your friends


+16193678850
Coldwell Banker Realty
2548 Katherine Court, El Cajon, CA 92020
- $1,050,000
- 5
- BD
- 3
- BA
- 2,436
- SqFt
- Sold Price
- $1,050,000
- List Price
- $999,000
- Closing Date
- Dec 09, 2025
- Status
- CLOSED
- MLS#
- PTP2508046
- Year Built
- 1980
- Bedrooms
- 5
- Bathrooms
- 3
- Living Sq. Ft
- 2,436
- Lot Size
- 10,336
- Acres
- 0.24
- Lot Location
- Landscaped
- Days on Market
- 26
- Property Type
- Single Family Residential
- Property Sub Type
- Single Family Residence
- Stories
- Two Levels
Property Description
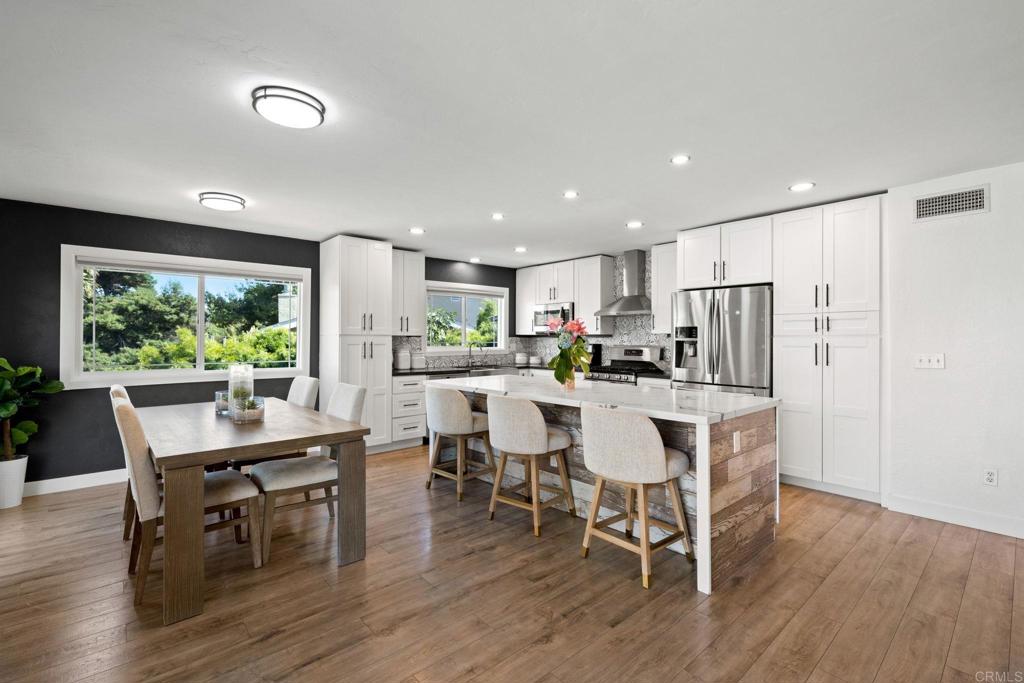
2 HOMES IN ONE!! Nestled at the end of a peaceful cul-de-sac on the outer part of San Carlos, this one-of-a-kind property offers an incredible opportunity for multi-generational living, rental income, or flexible dual living. Truly two homes for the price of one — plus the potential for an ASSUMABLE VA LOAN! The main upper level features a beautifully updated 3-bedroom, 2-bathroom layout with a stunning chef’s kitchen showcasing stainless steel appliances, a massive 9-foot island, and ample cabinetry. The open-concept living space is filled with natural light and leads to a private balcony with serene views. The primary bedroom is spacious enough to comfortably fit an Alaskan king-sized bed, creating the perfect retreat. For added convenience, there’s a dedicated laundry area upstairs as well. Downstairs, you’ll find a completely separate 2-bedroom, 1-bathroom unit with its own full kitchen, living area, and private entrance. Whether you're looking to accommodate extended family, host long-term guests, or generate extra rental income, this lower unit is a game-changer. The two levels can be fully closed off for privacy or opened up for connected multi-family living — the choice is yours! This unit has its own washer and dryer as well. Situated on a generously sized lot, the property also offers ample parking, a peaceful backyard, and is located just minutes from top-rated schools, shopping, dining, and freeway access. Plenty of solar helps keep this home energy efficient year-round, making it as smart as it is versatile. Don't miss your chance to own this versatile and valuable gem, schedule your tour today!
/u.realgeeks.media/mysandiegohomesforsale/238c39a25ddd-750_3599.jpg)
Additional Information
- HOA
- 100
- Frequency
- Monthly
- Association Amenities
- Maintenance Grounds
- Pool Description
- None
- Fireplace Description
- Living Room
- Cooling
- Yes
- Cooling Description
- Central Air
- View
- None
- Garage Spaces Total
- 2
- School District
- Grossmont Union
- Interior Features
- Primary Suite
- Attached Structure
- Detached
Listing courtesy of Listing Agent: Allie Castro (allie@deanaguilargroup.com) from Listing Office: Real Broker.
Listing sold by Donna Karen Ray from Compass
Mortgage Calculator
Based on information from California Regional Multiple Listing Service, Inc. as of . This information is for your personal, non-commercial use and may not be used for any purpose other than to identify prospective properties you may be interested in purchasing. Display of MLS data is usually deemed reliable but is NOT guaranteed accurate by the MLS. Buyers are responsible for verifying the accuracy of all information and should investigate the data themselves or retain appropriate professionals. Information from sources other than the Listing Agent may have been included in the MLS data. Unless otherwise specified in writing, Broker/Agent has not and will not verify any information obtained from other sources. The Broker/Agent providing the information contained herein may or may not have been the Listing and/or Selling Agent.