Refine Search
Sort by
$1,950,000
3 Beds 3 Baths NDP2607191 MLS Active Status
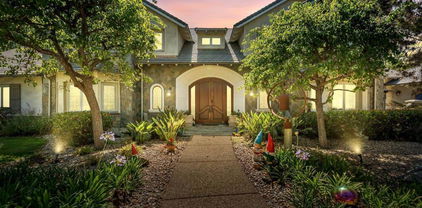
Welcome to this fantastic New Listing nestled within the prestigious gated community of Alcala, this exceptional home is situated in the most desirable location, backing up to open space.. Peaceful private garden patio that is perfect for indoor-outdoor entertaining or just pure relaxation! This sought after floor plan offers DUAL Primary suites, including one that is conveniently located on the Entry level PLUS a dedicated office! Designed with timeless elegance and uncompromising quality this home exudes both sophistication and comfort. Stunning kitchen, Spa-inspired Primary bath, wide plank wood floors, Quartzite counters and wine fridge. New Roof! Re-plumbed pipes throughout. Numerous Improvements! A True Gem and a Rare Opportunity!

3778 Paseo Vista Famosa, Rancho Santa Fe

$7,495,000
6 Beds 10 Baths NDP2607066 MLS Active Status
FEATURED IN ELLE DECOR Welcome to 7891 Muirfield Way, an extraordinary estate set on the largest and one of the most coveted lots within the prestigious guard-gated community of The Farms at Rancho Santa Fe. Perfectly positioned at the end of a quiet cul-de-sac, this remarkable residence offers an unparalleled combination of privacy, scale, and resort-inspired living—an offering that is exceptionally rare within the community. What truly distinguishes this estate is its breathtaking outdoor setting. Rarely found in The Farms, the property features expansive, flat, usable grounds enveloped by mature landscaping, creating an environment that feels both grand and remarkably private. The sweeping lawns provide endless opportunities for recreation, entertaining, and family living, making this one of the most desirable homesites in the entire neighborhood. Further enhancing its appeal is private gated access to the world-renowned Rancho Valencia Resort & Spa (with membership), allowing residents to enjoy effortless access to Relais & Châteaux hospitality, award-winning wellness amenities, exceptional dining, tennis, and one of Southern California's most celebrated luxury resorts. Inside, a dramatic entry introduces a home defined by soaring ceilings, abundant natural light, and timeless architectural design. Thoughtfully updated throughout, the residence showcases wide-plank hardwood flooring, beautifully redesigned landscaping with curated architectural lighting, solar, surround sound, a new ADT security system, and countless designer upgrades that blend modern comfort with refined elegance. At the heart of the home, the chef's kitchen is both sophisticated and inviting, featuring premium appliances, Carrara marble and Basaltina countertops, custom walnut cabinetry, and generous gathering spaces designed for everything from intimate family dinners to large-scale entertaining. Designed with today's lifestyle in mind, the floor plan offers an exceptional balance of connection and privacy. A dedicated children's wing features three spacious en-suite bedrooms, a private family room, homework room, and its own separate entrance leading directly to the basketball court—creating an incredible retreat where friends naturally gather and lifelong memories are made. It is a layout that perfectly supports modern family living while allowing every generation to enjoy their own space. Five generously appointed bedroom suites are conveniently located on the main level alongside elegant formal living spaces and comfortable family gathering areas. Occupying the upper level, the primary suite is a private sanctuary complete with dual terraces, an expansive walk-in wardrobe, and a beautifully reimagined spa-inspired bathroom. Adjacent, a fireplace-warmed office with its own outdoor terrace and sweeping views offers exceptional flexibility as a private executive office, creative studio, or additional bedroom suite. The resort-caliber backyard was designed for effortless year-round indoor-outdoor living. Host unforgettable gatherings beneath the pergola-covered dining pavilion accommodating up to 25 guests, complete with a built-in barbecue and outdoor fireplace, or relax beside the spectacular 70-foot lap pool surrounded by multiple entertaining spaces, expansive lawns, and complete privacy. Residents of The Farms enjoy access to one of Rancho Santa Fe's premier golf clubs, recently transformed through a comprehensive renovation that has further elevated its reputation as one of Southern California's finest private golf experiences. The home is also served by the award-winning Solana Santa Fe School (K–6), which has recently completed an extensive campus modernization. Just minutes from Rancho Valencia Resort & Spa, award-winning schools, fine dining, shopping, equestrian amenities, and the Del Mar coastline, 7891 Muirfield Way represents a rare opportunity to own one of the most exceptional estates in The Farms! Welcome Home!

7891 Muirfield Way, Rancho Santa Fe

$5,495,000
5 Beds 5 Baths NDP2607061 MLS Active Status
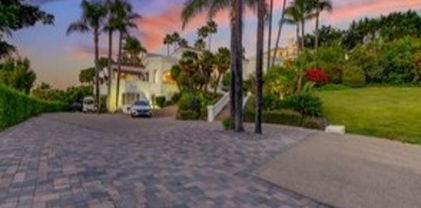
Stunning Fairbanks Ranch estate offering exceptional indoor-outdoor living on a private, level view lot. Approached by a gracious, winding driveway and expansive motor court, this beautifully renovated contemporary residence delivers an ideal blend of scale, comfort, and resort-style living within one of Rancho Santa Fe’s most sought-after guard-gated communities. Ideally located on the highly coveted North Side, the home offers rare walkable access to the lake, park, scenic trails, equestrian center, tennis courts, and clubhouse—an exceptional lifestyle advantage within Fairbanks Ranch. At the heart of the home is a spectacular backyard designed for year-round enjoyment, featuring a saltwater pool and spa, outdoor kitchen, generous patio areas, lush landscaping, landscape lighting, and fruit trees that enhance the setting. Multiple sets of French doors create a seamless connection between indoor and outdoor spaces, giving the home a bright, airy feel perfect for both entertaining and everyday living. The residence lives primarily like a single-story home, highlighted by a private main-level primary suite with dual walk-in closets, a fireplace, and direct access to the pool patio. The open-concept layout includes expansive living and family rooms, a sunlit gathering space, two dedicated offices, and a beautifully appointed kitchen with butler’s pantry—offering flexibility for both relaxed living and hosting. A rare combination of privacy, prestige, and a premier location just moments from Fairbanks Ranch’s most sought-after amenities—this is coastal North County living at its finest.

16775 Via Lago Azul, Rancho Santa Fe

$4,975,000
6 Beds 6 Baths 260017185SD MLS Active Status
Nestled behind the gates of Fairbanks Ranch North, this exceptional estate offers nearly 6,700 square feet of refined living on a private, elevated lot backing to open space. Featuring 6 bedrooms and 6 bathrooms, this remarkable residence blends timeless design with the effortless indoor-outdoor lifestyle Southern California is known for. A dramatic, light-filled entry welcomes you into elegant living spaces overlooking the resort-inspired backyard. Designed for both everyday living and entertaining, the home features a formal living room, formal dining room, executive office, and spacious family room with a fireplace. The chef's kitchen flows into the breakfast nook, creating a warm gathering space with beautiful backyard views. The private primary suite offers a fireplace, dual walk-in closets, a spa-inspired bath, and a wraparound balcony overlooking the tranquil grounds. Three ensuite bedrooms are conveniently located on the main level, while a separate upstairs wing includes an additional bedroom, full bath, and versatile bonus retreat. Outside, enjoy your own private oasis with a one-of-a-kind rockscape pool and spa, serene koi pond with cascading waterfall, multiple patios, and beautifully landscaped grounds designed for entertaining or quiet relaxation. Backing to open space, the setting offers exceptional privacy. Located in the prestigious gated community of Fairbanks Ranch North, this extraordinary home is just minutes from premier golf, upscale shopping, fine dining, scenic trails, and beautiful Southern California beaches.

6150 Avenida Alteras, Rancho Santa Fe

$9,999,000
7 Beds 8 Baths 260017138SD MLS Active Status
Perched on 3.5 private acres behind the prestigious North Gate of Fairbanks Ranch, this extraordinary view estate blends timeless European elegance with exceptional craftsmanship and modern luxury. From the moment you enter, you're welcomed by an awe-inspiring foyer featuring an oversized crystal chandelier, dramatic floor-to-ceiling windows, and soaring 21-foot ceilings that create an unforgettable sense of grandeur. Designed for seamless indoor-outdoor living, the expansive great room features disappearing glass doors that open to spectacular outdoor entertaining spaces and panoramic views. The gourmet chef's kitchen is equipped with premium Viking appliances, offering the perfect setting for both intimate gatherings and large-scale entertaining. A climate-controlled wine cellar accommodates over 1,000 bottles, making it a true collector's showcase. The upper level features a luxurious secondary primary suite, an additional en-suite bedroom, and a wraparound view terrace overlooking the scenic hills of Rancho Santa Fe. Separate guest and staff quarters provide exceptional privacy and comfort with their own dedicated living spaces. Spanning more than 9,000 square feet, this remarkable residence offers six bedrooms and seven bathrooms, thoughtfully designed for both elegant living and everyday comfort. Located within one of Rancho Santa Fe's most exclusive guard-gated communities, this exceptional estate presents a rare opportunity to own a timeless masterpiece that will captivate the most discerning buyers.

6102 Avenida Alteras, Rancho Santa Fe

$3,499,000
3 Beds 3 Baths 260017131SD MLS Active Status
Rarely available Lilian Rice architecture home in Fairbanks Ranch, Rancho Santa Fe! Private and quiet charming hacienda sitting on the over an acre backs to open space preserve with beautiful tranquil views. The Spanish style main house has 2 bedrooms and 2 full bathrooms with lot of contemporary luxury upgrades, spacious living spaces, grand timber beams ceilings, Saltillo tiles, hardwood floors, Kiva fireplaces, gourmet kitchen. The huge Casita has grand living space / 1 huge bedroom & 1 full bathroom and closet, only steps away attached to the main house. Both main house and Casita has an abundance of windows and sliding doors providing beautiful views of surrounding front garden and backyard. Fairbanks Ranch is one of the safest gated communities, armed guards at the gates, patrol cars running all days long, tennis and pickle ball courts free for all residents.

16722 Via Lago Azul, Rancho Santa Fe

$45,000,000
9 Beds 13 Baths 26858819 MLS Active Status
Welcome to Amor Estate. Your private resort. Your sanctuary. A world of its own. Hidden behind gates on 8 lush acres in exclusive Del Rayo Estates, this 30,000 square foot world-class resort compound was conceived as more than a residence. It's a destination. A winding, tree-lined drive leads to The Residence, where grandeur meets warmth. Presenting 9 bedrooms and 13 baths offering intimacy and grand-scale entertaining. As twilight filters through the home's living spaces, doors open to loggias and gardens, where cascading waterfalls provide a soothing backdrop. The primary suite opens to a private courtyard with hot tub and a fire feature. A cinema for chill movie nights and a private 2-bedroom guest house overlooking the saltwater pool and gardens. Pathways lead to The Clubhouse with a lounge, bar, arcade, and candy shop, a professional recording studio, and an extraordinary multi-sport complex with a tennis, basketball, and pickleball court. The journey continues at The Wellness House, where a state-of-the-art gym and recovery center with sauna, steam, hot and cold plunges open to a professional-level dual football and soccer field encircled by an equestrian paddock. Whether envisioned as a private compound, wellness sanctuary, or retreat, Amor Estate is designed for those who seek privacy, play, and purpose.

6853 Rancho Valencia Road, Rancho Santa Fe

$15,200,000
7 Beds 10 Baths 260015576SD MLS Active Status
Welcome to Villa Lourdes, an extraordinary private gated retreat within Del Rayo Estates. Spanning 3.34 acres of lush tropical grounds, this one-of-a-kind sanctuary blends timeless architecture, absolute privacy, and resort-inspired living high above the panoramic vistas of Rancho Santa Fe. At its heart, a custom designed naturalistic pool with dual cascading waterfalls creates a breathtaking centerpiece. The surrounding features an open-air pavilion complete with a chef's kitchen, entertaining bar, pizza oven, multiple fireplaces, and elegant gathering spaces designed for graceful indoor-outdoor living. Meandering botanical gardens, towering palms, and curated landscapes evoke the feeling of an exclusive island retreat. The main residence features 7 bedrooms 9 baths, formal living dining with game room, movie theater and speak easy inspired bar and entertainment area. Two beautifully paneled offices and a grand entrance hall are among the dramatic architectural features of this custom built home. A detached, 1 bedroom guest house, expansive eight-car garage, and exceptional amenities complete this remarkable estate. Villa Lourdes is a rare offering where luxury, privacy, and timeless elegance converge to create one of Rancho Santa Fe's most captivating legacy estates.

5962 Rancho Diegueno Rd, Rancho Santa Fe

$7,995,000
6 Beds 7 Baths NDP2605983 MLS Active Status
• Luxurious 6 Bedroom Estate • Quiet Cul-De-Sac Street • stunning Southwest-facing views • Private Tennis Court • 500+ Bottle Wine Cellar. Ideally situated on one of the best streets in the highly sought-after north side of Fairbanks Ranch. This exceptional estate is located at the end of a cul-de-sac boasting beautiful views, bright southwestern exposure and a large lot with private tennis court. Spanning approximately 7,992 square feet with six spacious bedrooms, a richly appointed wood-paneled office, grand entertaining spaces, and timeless architecture enhanced by soaring ceilings. The home is designed for both elegant entertaining and comfortable everyday living; showcasing a freshly renovated chef's kitchen appointed with tasteful finishes, marble countertops, premium appliances, and dual islands seamlessly flowing into the home's main living areas, creating an inviting setting for both casual family living and large-scale soirees. Additional highlights include a walk-in 500-bottle temperature-controlled wine cellar, and an expansive bar to enjoy conversation. The luxurious primary suite serves as a private retreat, complete with cozy fireplace, dual walk-in closets, separate baths, and a serene balcony capturing sunset views. Outdoor amenities rival those of an exclusive resort with picturesque grounds featuring an elegant pool and spa, entertainment pavilion overlooking the lighted tennis/pickle/basketball court, and multiple areas for relaxation, all surrounded by mature landscaping creating a peaceful and secluded setting. A four-car garage provides ample space for vehicles and storage. Residents love the unparalleled lifestyle of Fairbanks Ranch, tennis and pickleball courts, parks, playgrounds, a social clubhouse, scenic lakes, volleyball and basketball courts, picnic areas, and 24-hour armed guard-gated security.

6479 Calle Del Alcazar, Rancho Santa Fe

$2,495,000
4 Beds 3 Baths 260014569SD MLS Active Status
Located in the prestigious Whispering Palms community of Rancho Santa Fe, 3868 Avenida Feliz is a versatile single-family home offering a blend of classic charm and modern updates. This spacious residence features 4 bedrooms and 3 full bathrooms with Dual Primary Suites. Originally a single-level home, a 2012 remodel added a second-story primary suite, complementing the existing entry-level primary bedroom. Extensively renovated with high-end appliances, the Chef's Kitchen includes a Bertazzoni range, Sub-Zero refrigerator, Carrera marble countertops, and a classic apron sink. The home is appointed with gorgeous Hickory hardwood flooring and tile throughout along with a cozy fireplace in the living room. Set on a flat 6,970 sq. ft. lot, the property includes landscaped front and back yards with a level lawn and garden space and a newly installed Half Pipe for the kids in your life. Parking & Utilities features a 2-car attached garage, central cooling, forced air heating, and a tankless water heater. And if that wasn't enough! The home is within walking distance of the new La Valle Coastal Club & Golf Resort, which offers Golf, Tennis, Pickle Ball, a Fitness Facility, and Spa. Prime Location: Ideally situated just 4.6 miles from the Del Mar beaches and served by the highly rated San Dieguito Union High School District. Residents benefit from exceptionally low homeowner association fees, currently estimated at just $100 per year.

3868 Avenida Feliz, Rancho Santa Fe

$4,995,000
5 Beds 5 Baths NDP2605597 MLS Active Status
·Recently Renovated Modern European Estate ·5BR + Casita ·1.17 All-Useable Acres ·North Fairbanks ·Close walk to Amenities. Ideally situated on the highly coveted north side of Fairbanks Ranch, this recently renovated Modern European estate blends timeless elegance with exceptional privacy on 1.17 all-usable acres. Filled with natural light, the residence offers a warm and inviting atmosphere, refined architectural details, gracious living spaces, and a seamless indoor-outdoor flow designed for both everyday living and entertaining. The main residence features five bedrooms, complemented by a detached casita that provides ideal accommodations for guests, extended family, or a private office. Thoughtfully updated throughout, the home exudes charm and sophistication while maintaining a comfortable and highly functional floor plan. Outdoor spaces are private and serene, centered around an inviting pool and patio surrounded by mature landscaping. A spacious motor court provides abundant parking, while the home's prime location offers convenient access to the community's exceptional amenities. Residents enjoy the unparalleled lifestyle of Fairbanks Ranch, including tennis and pickleball courts, parks, playgrounds, a clubhouse, scenic lakes, volleyball and basketball courts, picnic areas, and 24-hour armed guard-gated security. Combining a premier location, recent renovations, and timeless European-inspired design, this exceptional property presents a rare opportunity to enjoy the very best of Rancho Santa Fe living

16591 Via Lago Azul, Rancho Santa Fe

$19,950,000
8 Beds 15 Baths ND26125874 MLS Active Status
This estate is an EXCEPTIONAL VALUE for it's quality and size. This newly completed luxury compound spans approximately 22,000 square feet (over 17,000 square feet in the main residence) on approximately 2.4 private, usable acres. Fully renovated in with exceptional custom finishes throughout. This FURNISHED estate features 8 en-suite bedrooms, 15 bathrooms (10 full, 5 half), and 16 fireplaces. The chef’s kitchen showcases a 108-inch custom Caliber range, Miele appliances, a coffee bar, and fully equipped butler’s pantry with an additional Sub-Zero refrigerator, Miele dishwashers and warming drawer. The almost 3,000 SF primary suite is your own private retreat with his and her immense closets, massage table, red/blue light therapy sauna, heated floors, drawer refrigerators, towel warming drawer, an oversized 10-ft steam shower, all adorned with imported Italian marble. Luxury amenities include 2 separate entertainment areas, wine cellar, 1200 square foot Pilates studio/gym, hair/nail salon, office with pool views, and a 15-seat theater with a 20 ft LED screen. New steel doors/windows, wide, white oak plank floors throughout, 13 Toto electric toilets, smart home and top-tier security systems elevate the experience. Outdoor living features a pickleball court, resort-style pool and 2 terraces with estate views. This private compound consists of 4 structures; main house, casita, guest house, and maintenance garage. The detached 2-bedroom guest house has a chef’s kitchen, attached garage, and laundry room. The private 1-bedroom casita has a full bath and living room. A separate gated driveway leads to a 4-car maintenance garage, with a total of 11 garage spaces throughout the property make this a car collector’s dream. Located just 4 miles from the ocean on the edge of the RSF Covenant, this gated estate offers prestige without HOA restrictions. Meticulously designed, this masterpiece spares no detail, offering unparalleled luxury, privacy, and exclusivity. *Broker and Broker's agents do not represent or guarantee accuracy of the square footage, bedroom/bathroom count, lot size or lot dimensions, permitted or un-permitted spaces, or other information concerning the conditions or features of the property provided by the seller or obtained from public record or other sources. Buyer is advised to independently verify the accuracy of all information through personal inspection and with appropriate professionals to satisty themselves.

15931 Via De Santa Fe, Rancho Santa Fe

$13,980,000
7 Beds 9 Baths OC26123314 MLS Active Status
Newly constructed from the ground up in 2023, this gated estate in the prestigious community of Rancho Santa Fe offers a thoughtfully designed single-level main residence that seamlessly blends luxury, exceptional craftsmanship, and timeless design. Set on a rare elevated 2.23-acre homesite, the property offers exceptional privacy and refreshing coastal breezes. Complementing the main residence is an attached second-floor guest residence with its own private entrance, featuring two bedrooms, two bathrooms, a full kitchen, spacious living room, a laundry room, and two balconies overlooking the estate. Behind the private double gates, a long tree-lined private driveway leads to the grand entrance. Hand-forged iron double doors open to Italian Carrara marble flooring, platinum iron railings, and marble columns. Stained-glass skylights and oversized arched windows fill the residence with natural light, while crystal chandeliers and custom cherry wood cabinetry enhance the home's elegance. The main residence offers a formal living room with a marble fireplace, formal dining room with a crystal chandelier, spacious family room with fireplace, walnut bar with Italian natural jade stone countertop, wine room, executive office, private cinema with massage seating, smart home technology and security systems. The primary suite serves as a luxurious retreat featuring a marble fireplace, wool carpeting, private sauna, dual bathrooms, and two walk-in closets. Designed for both entertaining and everyday living, the chef's kitchen is enhanced by Italian marble flooring, custom cherry cabinetry and premium Miele appliances. Outdoor amenities include an outdoor kitchen and BBQ area, covered entertaining spaces, a private motor court centered and fountain. Other features include Belgard Eco Dublin permeable pavers, garages for up to six vehicles and additional parking. Additional features include a commercial-grade fire alarm system, security camera monitoring, Nest climate controls, and high-speed Wi-Fi infrastructure. The property benefits from two addresses, with the second address assigned to the second-floor residence. Potential exists for an ADU, subject to buyer verification and required approvals. Some photographs include virtual staging in the balcony, garages, and pool areas. Renderings of the pool, hardscape, and fire pit area are conceptual only, differ from plans available for review, intended solely to illustrate potential improvements.

6884 Poco Lago, Rancho Santa Fe

$6,175,000
6 Beds 7 Baths 260013352SD MLS Active Status
Beautiful/private north side location behind the gates of Fairbanks Ranch in RSF. This remarkable 1.4-acre estate offers a large, freshly remodeled primary suite on the first floor. Large secondary bedrooms w/their own spacious baths and walk-in closets. Plus, an optional bedroom or two offices, an attached guest suite w/private bath, a large closet, and its own kitchenette. Sq-footage includes over-garage guest quarters. Public records show the house at 4,169 sq ft. Some photos have been photoshopped and virtually staged. The main kitchen has an amazing secondary prep-panty, an open-concept vaulted ceiling family room, and bar (all remodeled to perfection). The enclosed cabana is so versatile next to the pool/spa, fire pit, fireplace, pizza oven, and built-in BBQ. The home also has owned solar panels, a brand-new roof, fruit trees, veggie beds, electric car charging, and so many additional recent improvements. The home also features an upstairs family room as well as a separate study/gaming room, and 4 spacious secondary bedrooms, each with its own bath and a walk-in closet. A rare find among all homes in Rancho Santa Fe. Over the garage features another bedroom/great room, complete with its own closet, spacious bathroom, and doors to large attic storage facilities. The main bedroom is ideally located on the main level of the home and has yet another fireplace as well as a brand-new, completely remodeled main bath. Two large built-in main bedroom closets. With the office just outside the doors, this ultra-private retreat is fully completed. At the center of the home, the chef’s kitchen is designed with both large-scale entertaining and everyday living in mind. The property features a deep circular drive, 4 deep garage spaces, with additional parking and a fully fenced backyard for both privacy and security. Throughout both the front and back yards of this spacious home, you will enjoy mature and lush landscaping, ideally placed for your peacefulness and serenity. Rounding out this luxury home is a multiple solar panels, drastically reducing the cost of your electricity and contributing to the full enjoyment you will have on a day-to-day basis.

6056 Calle Camposeco, Rancho Santa Fe

$10,495,000
6 Beds 6 Baths 260012642SD MLS Active Status
6369 Clubhouse Drive is a rare and extraordinary offering within the prestigious guard-gated Del Mar Country Club (DMCC), an exceptional estate ideally positioned at the quiet end of Clubhouse Drive in one of the community’s most secluded and desirable settings. This private sanctuary enjoys breathtaking panoramic views to both the front and rear, spanning expansive fairways, water features, rolling hills, and a pristine nature reserve. Its oversized 1.48-acre lot boasts one of DMCC’s most expansive and serene gardens and offers the scale, privacy, and presence of a Rancho Santa Fe Covenant estate while enjoying the convenience, security, and walkable luxury lifestyle of DMCC. Lush, mature landscaping creates a natural privacy screen, enveloping the residence in beauty and complete seclusion while enhancing the feeling of being entirely surrounded by nature. Recently remodeled with meticulous attention to detail, the 8,089-square-foot mansion blends refined modern style with the charm and elegance of a sophisticated Tuscan villa. Bathed in full southern exposure, the home is filled with natural light from sunrise to sunset. Soaring ceilings, floor-to-ceiling windows, and expansive double doors create a seamless indoor-outdoor connection, enhancing the bright open floor plan and effortless Southern California lifestyle. Elegant finishes, including polished stone and rich walnut wood flooring, further elevate the home’s warm yet sophisticated design. Thoughtfully designed for both comfortable daily living and grand-scale entertaining, the residence ... See Supplement Thoughtfully designed for both comfortable daily living and grand-scale entertaining, the residence features six spacious bedrooms and five- and-a-half bathrooms with two bedroom suites located on the main level. The luxurious primary suite offers a large balcony overlooking fairways, valley and pond, and a spa-inspired bath retreat with a freestanding soaking tub, steam sauna, dual walk-in closets, and peaceful garden views. A dedicated fitness studio with floor-to-ceiling mirrors and padded flooring supplements the broad range of health and wellness offerings. The grounds have been curated as a true private resort and wellness oasis. A palm-framed pool with dramatic natural rock waterfalls, spa, charming gazebo with fireplace, expansive entertaining terraces, and mature orchard create an unforgettable outdoor setting for relaxation, rejuvenation, and hosting memorable celebrations. With its thoughtful layout, generous scale and seamless indoor-outdoor flow, the estate is perfectly suited for intimate family living or gatherings of 100+ guests. Additional highlights include smart home and security technology, extensive health and wellness features, as well as battery-backed solar and heat pump systems for enhanced efficiency and modern convenience. Del Mar Country Club is home to one of the nation’s most celebrated private golf courses and offers an ultra-luxurious lifestyle with 24/7 guard-gated security, tennis, pickleball, swimming, dining, and a vibrant club community. Ideally located just minutes from the beaches of Del Mar and enjoying Rancho Santa Fe’s coveted microclimate and year-round sunshine, 6369 Clubhouse Drive is a truly rare opportunity to own one of Del Mar Country Club’s most expansive, private, nature-immersed, and beautifully appointed estates. Where luxury, serenity, and unforgettable living come together.

6369 Clubhouse Drive, Rancho Santa Fe

$1,599,000
2 Beds 2 Baths NDP2604763 MLS Active Status
Lease or Lease Option Considered! Welcome to The Villas in Whispering Palms! Two Bedrooms/2 bathrooms PLUS an additional upstairs room with loft...lives like a single level but with the bonus of an additional room! (The listed square footage does not reflect the upstairs addition). This home is warm and inviting and exudes a traditional charm from the moment you step into the brick covered patio to the sunny and bright living room with vaulted ceiling, an abundance of natural light and an impressive large fireplace. Enjoy outdoor dining on the peaceful patio. Perfectly situated with easy access to the community pool and just around the corner to the vibrant La Valle Coastal Club Resort which offers an abundant choice of memberships. Enjoy the Fantastic Lifestyle that Whispering Palms has to offer! SEE PRIVATE REMARKS.

3803 Via Pasatiempo, Rancho Santa Fe

$5,995,000
6 Beds 5 Baths 260011346SD MLS Active Status
Stunning private view estate tucked behind the gates of Del Mar Country Club. This thoughtfully designed floor plan features a spacious, light-filled kitchen and an elevated backyard overlooking the golf course with sweeping panoramic views. Exceptional storage throughout. Ideal for families, the home offers a large upstairs secondary family room surrounded by three bedrooms. The grand primary suite is privately situated upstairs and features dual closets and a spacious view deck. Two additional bedrooms are located on the main level, including one with a separate entrance and efficiency kitchen — perfect for guests, extended family, or flexible living. Ample 4 car garage with cabinetry and a dedicated exercise room.Timeless slate roof, beautiful stone exterior, and lush mature gardens. Lovingly maintained by the original owners with exceptional pride of ownership throughout. Truly magnificent.

6253 Clubhouse Drive, Rancho Santa Fe

$9,499,000
6 Beds 7 Baths NDP2603561 MLS Active Status
Reimagined from the inside out, this estate is a rare convergence of architecture and artistry, privately set on 1.24 acres within the guard-gated Del Mar Country Club. A dramatic two-story entry and sweeping staircase draw you in, crowned by a cascading glass globe chandelier and framed by a wall of glass opening to the pool and private grounds. A curated palette carries throughout with DuChateau Savanna wide-plank European white oak flooring, striking feature walls, and sculptural lighting. New Pella Impervia windows and Black Diamond steel doors featured throughout. The kitchen is anchored by a large island with Wolf and Sub-Zero appliances, flowing to the daily dining area, where glass doors open to the California room. The formal dining room offers its own patio with fairway views. The family room is defined by a full quartzite slab fireplace, a statement wine display wall, and French doors opening to the patio. The main-level primary suite features a floor-to-ceiling stone fireplace, two custom walk-in closets, and a full wall of glass opening to the outdoors. The spa bath is exceptional, with a soaking tub, walk-in shower, and dual vanities set against a dramatic full quartzite slab wall. An office with its own fireplace opens to a private patio. The powder room earns its own moment with a fluted Calacatta marble floating vanity, a diamond mosaic marble tile wall, and brushed brass fixtures. Upstairs: a theater room, two en-suite bedrooms with private balconies, and two additional rooms joined by a Jack-and-Jill bath, one appointed as a gym with an infrared sauna. A detached casita offers private guest accommodation with its own entrance and garage. Outdoors, a California room with a fireplace, pool, spa, and outdoor kitchen opens to an expansive yard and fruit trees. This property includes exclusive use of an additional 0.59 acres of Lot 7(included in the 1.24 lot).

14296 Dalia Drive, Rancho Santa Fe

$8,450,000
5 Beds 9 Baths 260007973SD MLS Active Status
Experience elevated luxury living from one of the finest view lots within the exclusive guard-gated community of The Farms in Rancho Santa Fe. This extraordinary custom estate spans over 10,000 square feet and showcases sweeping 270+ degree views of the newly renovated Farms Golf Club, surrounding mountains, and the Pacific Ocean. Designed for seamless indoor-outdoor living, the residence is filled with natural light through soaring ceilings, expansive windows, and French doors that open to multiple outdoor entertaining spaces and view terraces. A grand courtyard entry leads to elegant formal living and dining rooms, private office/library, and an exceptional chef’s kitchen featuring top-tier appliances, oversized island, butler’s pantry, and casual dining area opening to the inviting family room and expansive veranda. The luxurious primary suite offers dual spa-inspired baths, spacious dressing rooms, and a private balcony with breathtaking golf course and ocean views. Four additional ensuite bedrooms provide comfort and privacy for family and guests. Resort-style amenities include a private theater, gym, wine cellar, sauna, elevator, pool, spa, and oversized four-car garage. A rare opportunity to own a premier estate within one of Rancho Santa Fe’s most sought-after communities.

7756 St Andrews, Rancho Santa Fe

$6,895,000
6 Beds 12 Baths 260007940SD MLS Active Status
Set behind the gates of exclusive Fairbanks Ranch, this remarkable nearly 2-acre estate offers a rare combination of architectural scale, resort-inspired amenities, and exceptional privacy within one of Rancho Santa Fe’s most prestigious communities. Designed as a private compound for refined living and grand entertaining, the property encompasses an 8,110± square foot main residence, an 1,834± square foot guest house, and an extraordinary 2,014± square foot climate-controlled indoor basketball court—an amenity rarely found in residential estates. The five-bedroom main residence is thoughtfully designed with expansive living spaces, elegant finishes, and a layout that balances sophistication with everyday comfort. The home features the rare advantage of two luxurious primary suites, including a main-level retreat and an extraordinary upper-level primary sanctuary occupying its own private floor. This serene escape includes a sitting room with fireplace, private office, exercise area, and outdoor porch, complemented by a beautifully remodeled spa-inspired bath featuring a large soaking tub and stand-alone shower. Throughout the home, warm and inviting interiors showcase engineered hardwood flooring, porcelain tile, and plush carpeting, along with thoughtfully curated spaces designed for both entertaining and relaxation. See Supplement. A welcoming family room with fireplace, custom wood built-ins, and integrated audio anchors the home’s gathering spaces, while distinctive rooms including a Tasting Salon, charming telephone room, mudroom, and spacious laundry room add both character and function. At the center of the home, the chef’s kitchen is designed to accommodate both everyday living and large-scale entertaining. Features include dual cooktops (gas and electric), two dishwashers, oversized refrigerator, oven plus microwave/convection oven, and a generous walk-in pantry that could easily function as a scullery or secondary prep kitchen. Modern infrastructure and efficiency enhance the estate’s comfort and sustainability, including 60 owned solar panels delivering virtually no annual electric cost, multiple HVAC systems, tankless water heater, water softener, under-counter water filtration, new Cat6 wiring, and replaced skylights. Beyond the residence, the grounds unfold as a private resort environment. A beautifully designed saline pool serves as the centerpiece of the outdoor living experience and was built to be enjoyed for volleyball, offering a fun and distinctive recreational feature rarely found at a private residence. A jacuzzi and fountain further elevate the setting, while the surrounding landscape offers a variety of additional amenities including a putting green with sand traps, greenhouse, and a children’s play area with swing set, playhouse, and in-ground trampoline. The property is fully fenced, creating both privacy and security while maintaining a sense of openness across the manicured grounds. The detached 1,834± square foot structure is thoughtfully designed to include both the guest house and the property’s two pool bathrooms, creating a highly functional and versatile extension of the estate. The guest house offers comfortable accommodations with a private bedroom, living area, kitchen, full bath, and its own laundry area, while one of the two pool bathrooms is connected to a sauna—adding a distinctive resort-inspired amenity that enhances the property’s appeal for entertaining, extended stays, staff, and seamless enjoyment of the outdoor living areas. For recreation enthusiasts, the estate features a truly exceptional amenity—a 2,014± square foot indoor basketball court with soaring 22-foot ceilings and its own HVAC system, offering a year-round athletic space rarely seen in private residences. Additional features include a three-car garage, three gas fireplaces, and a thoughtful blend of luxury, utility, and recreation throughout the property. With its impressive main residence, well-appoint...

5860 Calle Camposeco, Rancho Santa Fe

$6,990,000
5 Beds 6 Baths NDP2603086 MLS Active Status
Set within the prestigious, guard-gated Del Mar Country Club, 14480 Bellvista is a refined estate offering timeless elegance, panoramic golf course and ocean views, and an elevated Rancho-coastal aesthetic in the heart of Rancho Santa Fe. Nestled in the scenic San Dieguito River Valley, this expansive 7,376-square-foot residence enjoys a coveted southwest orientation, capturing golden light and unforgettable sunset ocean and fairway vistas. Recently enhanced with thoughtful updates, the home showcases a remodeled chef’s kitchen and a beautifully reimagined family great room, ideal for both grand entertaining and everyday living. Vaulted, beamed ceilings and walls of glass create a light-filled, airy ambiance, while elevated finishes throughout reflect a sophisticated blend of Rancho heritage and coastal refinement. The residence offers five spacious en-suite bedrooms, including a luxurious primary suite complete with a fireplace and private balcony overlooking the golf course. An additional wood-paneled executive office with fireplace provides a distinguished work-from-home retreat. Outdoors, a private pool with fire table sets the stage for resort-style living and evening gatherings beneath the San Diego sky. Residents who choose to become Members of Del Mar Country Club enjoy world-class amenities including championship golf, tennis and pickleball courts, an Olympic sized pool, and an active social calendar, all within a secure, gated enclave. Access to top-rated public and private schools and a premier North County San Diego location!

14480 Bellvista Drive, Rancho Santa Fe

$6,990,000
5 Beds 6 Baths 260003131SD MLS Active Status
Set within the prestigious, guard-gated Del Mar Country Club, 14480 Bellvista is a refined estate offering timeless elegance, panoramic golf course and ocean views, and an elevated Rancho-coastal aesthetic in the heart of Rancho Santa Fe. Nestled in the scenic San Dieguito River Valley, this expansive 7,376-square-foot residence enjoys a coveted southwest orientation, capturing golden light and unforgettable sunset ocean and fairway vistas. Recently enhanced with thoughtful updates, the home showcases a remodeled chef’s kitchen and a beautifully reimagined family great room, ideal for both grand entertaining and everyday living. Vaulted, beamed ceilings and walls of glass create a light-filled, airy ambiance, while elevated finishes throughout reflect a sophisticated blend of Rancho heritage and coastal refinement. The residence offers five spacious en-suite bedrooms, including a luxurious primary suite complete with a fireplace and private balcony overlooking the golf course. An additional wood-paneled executive office with fireplace provides a distinguished work-from-home retreat. Outdoors, a private pool with fire table sets the stage for resort-style living and evening gatherings beneath the San Diego sky. Residents who choose to become Members of Del Mar Country Club enjoy world-class amenities including championship golf, tennis and pickleball courts, an Olympic sized pool, and an active social calendar, all within a secure, gated enclave. Access to top-rated public and private schools and a premier North County San Diego location! Set within the prestigious, guard-gated Del Mar Country Club, 14480 Bellvista is a refined estate offering timeless elegance, panoramic golf course and ocean views, and an elevated Rancho-coastal aesthetic in the heart of Rancho Santa Fe. Nestled in the scenic San Dieguito River Valley, this expansive 7,376-square-foot residence enjoys a coveted southwest orientation, capturing golden light and unforgettable sunset ocean and fairway vistas. Recently enhanced with thoughtful updates, the home showcases a remodeled chef’s kitchen and a beautifully reimagined family great room, ideal for both grand entertaining and everyday living. Vaulted, beamed ceilings and walls of glass create a light-filled, airy ambiance, while elevated finishes throughout reflect a sophisticated blend of Rancho heritage and coastal refinement. The residence offers five spacious en-suite bedrooms, including a luxurious primary suite complete with a fireplace and private balcony overlooking the golf course. An additional wood-paneled executive office with fireplace provides a distinguished work-from-home retreat. Outdoors, a private pool with fire table sets the stage for resort-style living and evening gatherings beneath the San Diego sky. Residents who choose to become Members of Del Mar Country Club enjoy world-class amenities including championship golf, tennis and pickleball courts, an Olympic sized pool, and an active social calendar—all within a secure, gated enclave. Access to top-rated public and private schools and a premier North County San Diego location just minutes to the coast, Del Mar Village, and major thoroughfares completes this exceptional offering. A rare opportunity to experience elevated country club living with coastal and golf course views, sunsets, and privacy. 14480 Bellvista is Rancho Santa Fe Southern California living at its finest.

14480 Bellvista Dr, Rancho Santa Fe

$23,000,000
4 Beds 8 Baths 260007132SD MLS Active Status
Nestled within a prestigious gated community in Rancho Santa Fe, this monumental "Californian Modern organic" estate featured in Wall Street Journal is a breathtaking triumph of architectural precision and soulful design. Meticulously crafted from the ground up over three years, the residence serves as a grounded sanctuary that seamlessly connects to its natural surroundings using timeless organic materials. Rejecting the predictable layout of traditional luxury, the home welcomes guests through a curated courtyard experience that flows effortlessly into a great room and gourmet kitchen. Here, monumental 16-foot tall steel pocket sliders dissolve the boundaries between indoors and out, acting as a transparent lens for the property's stunning sunset views. Every detail was executed with a "no room for error" philosophy, utilizing bespoke steel finishes that allow every door to look and function like a window. At the creative heart of the home lies a serene photography studio bathed in natural light, offering a "quiet spirit" inspired by the grace and presence of the equestrian lifestyle. Beyond its striking aesthetics, this 2.44-acre estate is an elite environment engineered for unparalleled wellness, recreation, and longevity. The primary suite functions as a private high-performance retreat, complete with a personal spa, built-in sauna, and steam room. Operating with the effortless sophistication of a five-star resort, the residence boasts one of San Diego’s most advanced automation systems, featuring hidden "mud in" speakers for ubiquitous sound and a centralized climate command center that removes visual clutter via discrete room sensors. The dedication to bespoke luxury extends to the outdoors, where a state-of-the-art golf simulator and a custom "Back nine greens" putting surface await alongside a culinary kitchen island featuring custom dual pasta-board pullouts. Secluded behind dual gates and protected by a hidden safe room, the tranquil grounds are a sustainable ecosystem of ancient oaks, citrus groves, and lush lavender. To ensure this pristine landscape remains an uncontaminated sanctuary for generations, a dedicated, architecturally matched maintenance shed houses equipment used exclusively on the property.

14783 Roxbury Terr., Rancho Santa Fe

$5,695,000
5 Beds 6 Baths NDP2602779 MLS Active Status
Refined Luxury Living in Fairbanks Ranch (South Gate), privately situated on 1.09 acres within the prestigious guard-gated community of Fairbanks Ranch. Tucked away on a quiet cul-de-sac, the property offers a rare blend of tranquility, picturesque views, and seamless indoor-outdoor living, all enhanced by convenient in/out access through the South gate. Thoughtfully designed for both everyday comfort and sophisticated entertaining, the residence lives like a Single Level estate and features 5 en-suite bedrooms, including a luxurious main-level primary suite with direct patio access—creating a true private retreat. A grand entry sets the tone, opening to elegant formal living and dining spaces. The heart of the home is a light-filled family room with floor-to-ceiling windows that frame the surrounding natural beauty, seamlessly connecting to a breakfast nook and a beautifully appointed kitchen. Outdoors, the estate truly shines. A south-facing backyard captures abundant natural light and showcases picturesque canyon vistas, complemented by mature landscaping, native foliage, and exceptional privacy. The resort-style setting includes a sparkling pool and spa, expansive patio areas, and a beautiful entertainer’s pavilion complete with an outdoor kitchen, creating the ultimate setting for year-round enjoyment and hosting. You'll love the Fairbanks Ranch lifestyle! Residents enjoy top-notch security with manned gates and 24-hour roving patrols, 75-acres of common area with walking trails and equestrian trails, a private lake with fishing and paddle boating, four tennis courts, four pickleball courts, clubhouse, private park with play equipment for children, sand volleyball and half basketball court, and a first class equestrian center with three riding rings. Residents also enjoy access to excellent public schools including Solana Santa Fe School (K-6), Earl Warren Middle School (7-8) and a choice of Torrey Pines High School or Canyon Crest Academy.

16427 Avenida Cuesta Del Sol, Rancho Santa Fe

$6,888,000
7 Beds 8 Baths NDP2602440 MLS Active Status
Located in the prestigious community of Rancho Santa Fe, this extraordinary estate offers refined luxury living with direct access to a serene lake and more than 20 acres of private parkland and scenic walking and hiking trails. A grand entry makes a striking first impression, showcasing soaring ceilings, elegant travertine floors, and dramatic dual staircases. Designed for both everyday living and grand-scale entertaining, the home offers multiple flexible living spaces, including two richly paneled offices or dens with custom built-ins—one discreetly hidden behind a secret entry and another with its own private access. The expansive family room flows seamlessly into a separate game room complete with a wet bar, creating an ideal setting for gatherings and entertaining. The private primary suite serves as a luxurious retreat, while thoughtfully designed bonus spaces include a dedicated kids’ lounge, an upstairs family room, and additional versatile areas well suited for a growing household. Throughout the home, exquisite wood-paneled walls and custom wood-beamed ceilings add warmth, sophistication, and architectural character. The chef’s kitchen is equipped with premium Viking appliances, dual dishwashers, a built-in desk, and a sun-filled breakfast nook. It opens directly to the family room and captures beautiful views of the surrounding grounds. All seven bedrooms are en suite, including five generously sized bedrooms upstairs with walk-in closets and two conveniently located on the main level. The primary suite offers a private sitting area with refrigerator and sink, dual fireplaces, and separate spa-inspired bathrooms—each with its own shower (one steam), one featuring a Kohler soaking tub, and two spacious walk-in closets. Additional highlights include six fireplaces, new carpeting and hardwood flooring, integrated sound and intercom systems, and a comprehensive security system with cameras. Outdoors, the estate truly shines. The grounds feature an expansive flat lawn, resort-style pool and spa, and a cabana with built-in BBQ and seating area—perfect for entertaining or relaxing under the Rancho Santa Fe sun. A private gate provides direct access to the adjacent parkland, offering an exceptional connection to nature right from your backyard. With ample space to comfortably accommodate a large household, the home also offers exceptional flexibility. One downstairs bedroom and bath was previously configured as a two-car garage and could easily be converted back, creating a potential five-car garage. The gated circular driveway provides parking for nine or more additional vehicles. This remarkable estate seamlessly blends luxury, privacy, and versatility in one of Southern California’s most coveted communities.

6773 Poco Lago, Rancho Santa Fe

$45,000,000
9 Beds 13 Baths NDP2511094 MLS Active Status
Welcome to Amor Estate. Your private resort. Your sanctuary. A world of its own. Hidden behind gates on 8 lush acres in exclusive Del Rayo Estates, this 30,000-square-foot world-class resort compound was conceived as more than a residence. It's a destination. A winding, tree-lined drive leads to The Residence, where grandeur meets warmth. Presenting 9 bedrooms and 13 bathrooms, offering intimacy and opportunities for grand-scale entertaining. As twilight pours through gathering rooms, doors open to loggias and gardens set to the rhythm of cascading waterfalls. The primary suite opens to a private courtyard with a hot tub and fire feature. A cinema for chill movie nights and a private 2-bedroom Guest House overlooking the saltwater pool and gardens. Pathways lead to The Clubhouse with lounge, bar, arcade and candy shop, a professional recording studio, and an extraordinary multi-sport complex with tennis, basketball, and pickleball court. The journey continues at The Wellness House, where a state-of-the-art gym and recovery center with a sauna, steam room, and hot and cold plunges open to a professional-level dual football and soccer field encircled by an equestrian paddock. Whether envisioned as a private compound, wellness sanctuary, or retreat, Amor Estate is designed for those who seek privacy, play, and purpose.

6853 Rancho Valencia Rd., Rancho Santa Fe

$15,495,000
9 Beds 14 Baths 250041028SD MLS Active Status
Awe inspiring are the words that come to mind as you approach "The Eagle's Nest." The quality of construction and grandeur of the estate is unparalleled. Resting atop one of the highest hills in Rancho Santa Fe on a private, gated street, this masterpiece features 360-degree ocean, golf, and mountain views, impeccably manicured grounds, and materials sourced from around the world. Upon entering the home, the sheer scale and beauty are breathtaking. The home features a home theater, two-story library, roof deck, numerous balconies, fountains that rival the Bellagio, a gym, private guest quarters, and so much more. Pictures truly don't do this estate justice, one must see the home in person to appreciate just how spectacular it is.

5893 Winland Hills Dr, Rancho Santa Fe

$5,295,000
5 Beds 7 Baths 250034047SD MLS Active Status
Welcome to this extraordinary custom estate offering ultimate privacy and luxury behind its own private gate complete with resort size pool and backyard, waterslide, entertainment spaces and ponds completing the serene aesthetic. The main residence spans approximately 7,938 sqft on 2 acres featuring 4 spacious ensuite bedrooms and optional bedroom spaces, 4.5 bathrooms, formal and informal living areas, a gourmet kitchen with high-end appliances, and a large family room designed for entertaining and everyday comfort. Upgraded lighting throughout completes this expansive living and floor plan. The primary suite is a true sanctuary, featuring a cozy fireplace, dual walk-in closets, a private sitting room with its own balcony, and an attached private gym—creating the perfect space for relaxation and wellness. A standout feature of the property is the detached large guest house, offering a full bedroom and bathroom, kitchen, and living room—ideal for long-term guests or multi-generational living. Set on beautifully landscaped grounds with expansive patios, this residence offers peace, space, and elegance in one of Rancho Santa Fe’s most desirable locations. A circular driveway and oversized garage complete this exceptional offering. Conveniently located close to shops, grocery stores, farmers market, beaches & easy access to the freeway. Other: *Top Tier School District San Dieguito Unified. *Solar Panels Owned *Preventative Leak system

14786 Rancho Santa Fe Farms Rd, Rancho Santa Fe

$4,599,000
5 Beds 6 Baths 250025642SD MLS Active Status
Set atop 1.36 scenic acres, this light-filled, tranquil home offers the perfect blend of luxury and comfort for an active family. Step through the formal entry and take in panoramic views of the resort-style pool, lush, park-like backyard, and the rolling hills beyond. Designed for both entertaining and everyday living, the expansive family room flows effortlessly into the fully remodeled chef’s kitchen with premium Wolf appliances. The main level hosts the primary suite and two additional en-suite bedrooms, along with a well-appointed laundry room. The lower level offers a private en-suite bedroom a fifth bedroom with walk in closet, plus a full bath. Recent upgrades include renovated flooring throughout, custom-crafted doors, and stunning chandeliers that add an elegant glow to the living spaces. Marble floors, fresh paint, and solid 8-foot doors complete this thoughtfully updated home. All this is located within the prestigious guard-gated community of Fairbanks Ranch, offering private lakes, tennis courts, equestrian trails, and clubhouse amenities for a truly exceptional lifestyle.

17381 Circa Oriente, Rancho Santa Fe

Based on information from California Regional Multiple Listing Service, Inc. as of . This information is for your personal, non-commercial use and may not be used for any purpose other than to identify prospective properties you may be interested in purchasing. Display of MLS data is usually deemed reliable but is NOT guaranteed accurate by the MLS. Buyers are responsible for verifying the accuracy of all information and should investigate the data themselves or retain appropriate professionals. Information from sources other than the Listing Agent may have been included in the MLS data. Unless otherwise specified in writing, Broker/Agent has not and will not verify any information obtained from other sources. The Broker/Agent providing the information contained herein may or may not have been the Listing and/or Selling Agent.