Refine Search
Sort by
5992 Calle Camposeco, Rancho Santa Fe
$28,000,000
19 Beds ⋅ 23 Baths ⋅ NDP2502350 MLS ⋅ Closed Status
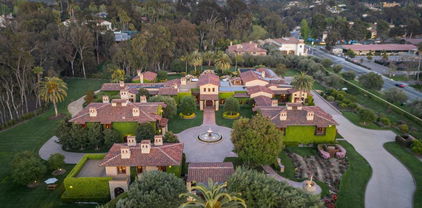
Introducing Villa Nafissa, an extraordinary legacy estate that redefines the art of luxurious living. Situated on an expansive 38.98 acres in the heart of Rancho Santa Fe’s highly esteemed Fairbanks Ranch, this unparalleled property is a sanctuary where the finest craftsmanship, nature’s beauty, and timeless elegance converge. Inspired by Claude Monet’s renowned gardens in Giverny, France, Villa Nafissa offers a rare opportunity to own a once-in-a-generation masterpiece. The estate’s lush grounds are a horticultural masterpiece, featuring more than 3,000 species of flora, fruit, and mature trees. With winding pathways, a serene lake, and cascading waterfalls, every inch of this extraordinary landscape has been meticulously curated to evoke the romance and tranquility of a Monet painting. The centerpiece of Villa Nafissa is the awe-inspiring main residence, a 16,000 square-foot custom-built estate that combines contemporary design with European elegance. The residence offers sweeping views of the meticulously landscaped grounds, including a picturesque lake. The entire estate boasts 19 total bedrooms (7 in main residence, 2 in clubhouse, 6 in guesthouse #1 and 4 in guesthouse #2), and unparalleled attention to detail, the home boasts the finest European craftsmanship, with marble floors and floor-to-ceiling windows that flood the space with natural light. The expansive living areas flow seamlessly into the surrounding gardens, providing an indoor-outdoor lifestyle unlike any other. Every detail, from the soaring ceilings to the luxurious finishes, speaks to the estate’s grandeur and exclusivity. Adjacent to the main residence is a private clubhouse, a 4,000 square foot gathering space that offers the ideal environment for hosting lavish events or intimate family gatherings. Overlooking the resort-style pool and hidden spa, the clubhouse includes a grand dining room, commercial-grade kitchen, media room, and an upstairs office suite. The estate’s two guest houses, totaling 10,000 square feet of living space, provide a level of privacy and comfort unparalleled in any other residence. Each guest house is self-sufficient, with spacious living areas, fully equipped kitchens, and en-suite bedrooms, offering an exceptional retreat for extended family or VIP guests. Nestled in private corners of the property, the guest residences offer sweeping views of the pool and gardens. Designed with the finest amenities, Villa Nafissa offers an enviable lifestyle that seamlessly blends recreation, wellness, and nature. The expansive grounds feature a gym, sports court, as well as a children’s play area and jogging paths that wind through the lush gardens. For moments of peace and reflection, the yoga and meditation gardens provide the perfect escape. As a true farm-to-table estate, Villa Nafissa is home to organic orchards and vegetable gardens, which supply the residence with fresh produce. The property offers the unique opportunity to stroll through acres of botanical beauty, from vibrant flower gardens to mature trees and water features. Equestrian enthusiasts will appreciate the estate’s zoning for up to 50 horses, with ample space to create world-class equestrian facilities, including stables, riding trails, and arenas. The estate’s dual-gated access provides an additional layer of privacy and convenience, with one entry point through the guard-gated Fairbanks Ranch community and a separate private entrance for owners, staff, or guests. This rare feature offers flexibility for both personal and professional use, ensuring that privacy and security are always prioritized while offering seamless access to the amenities of the Fairbanks Ranch community. Whether you are seeking a private family compound, a retreat for corporate events, or an equestrian estate, this compound provides endless possibilities. Villa Nafissa represents the epitome of elite living.

5992 Calle Camposeco, Rancho Santa Fe

6314 El Apajo, Rancho Santa Fe
$14,500,000
10 Beds ⋅ 17 Baths ⋅ NDP2604776 MLS ⋅ Closed Status
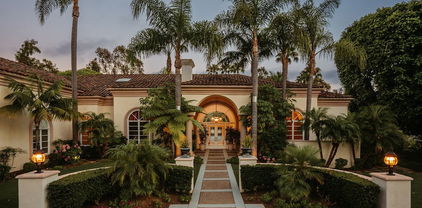
This Magnificent Compound is a one-of-a-kind Village estate set on nearly 5 fully usable, walled and double gated acres in Rancho Santa Fe. Designed and built by Sylvester Construction, this private compound offers over 20,000 sq ft of refined living space across four separate buildings, including 10+ bedrooms, 17 bathrooms and unmatched resort-style amenities. The main, single level, residence features 5 ensuite bedrooms, dual his-and-her master bathrooms with extra large walk in closets and a private outdoor area with a waterfall, formal living and dining rooms, a cherry wood paneled study, music and game rooms opening to a wine bar and climate controlled wine cellar, his and her offices, and an expansive family room with disappearing lift and glide doors that recede into the wall for seamless indoor/outdoor living. The Chef's kitchen has high end Viking appliances, four Viking ovens, a Sub-Zero refrigerator, walk in pantry and a vast center island. Additional structures include a private theater house with a coat check, full snack and drink bar and game room, a 2-story collector’s showcase building with a full gym (or fits 10 cars) and a 3 bedroom guest house upstairs, plus a detached 2BR guest house with an office and attached 2 car garage. The gym was originally built to be a high end barn and could easily be converted. There is plenty of space for a large corral and jumping area. Trails can be accessed from the property for long trail rides. Outdoors, enjoy a resort style pool with multiple waterfalls, two covered cabanas with wood burning fireplaces, an outdoor BBQ area, and tranquil courtyards surrounded by lush, mature landscaping. The entire property is run by paid solar including the pool. Inspired by ancient Italian villas and Tuscan design, this opulent estate offers total privacy, high-end finishes, and Southern California luxury at its finest.

6314 El Apajo, Rancho Santa Fe

14488 Strawberry Rd, Rancho Santa Fe
$10,350,000
5 Beds ⋅ 6 Baths ⋅ 250043172SD MLS ⋅ Closed Status
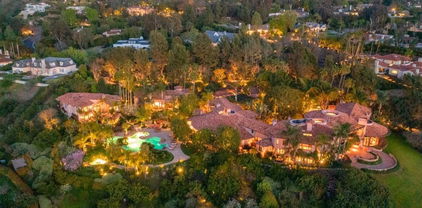
All Brand-new and Masterfully rebuilt by Smith Brothers Construction custom estate within the gates of Del Mar Country Club. This 2025 Modern, View Estate with soulful Southern accents captures Sweeping Ocean, Mountain, Golf course, and sunset views from its private cul-de-sac setting. Purposely refined, this timeless home features lots of natural light, clean lines, and seamless indoor-outdoor living. The open layout features soaring ceilings, hardwood floors throughout, and a new chef’s kitchen with butcher block counters, dual sinks, double ovens, large pantry, and commercial-grade appliances. The great room opens to newly hardscaped grounds with turf lawn, resort-style pool and spa with automatic pool cover and jetted swim system for swimming hydrotherapy, and a serene fountain, all oriented to panoramic vistas. Outdoor heaters and lounge areas enable year-round living, with space and utilities in place for an ADU. Designed for functional luxury, the home lives like a single level with a first-floor primary suite and two secondary bedrooms on the main level, plus an additional primary and guest suite upstairs. Each bedroom is en-suite. Additional spaces include a library/office, exercise room or nursery, and a three-car garage. The primary suite opens to a wrap-around balcony and features private laundry, dual vanities, freestanding soak tub, marble shower, and an authentic dry sauna connecting directly to the bath. A rare offering of quality and privacy within one of Southern California’s most secure and exclusive golf-course enclaves.

14488 Strawberry Rd, Rancho Santa Fe

5986 Greensview Ct, Rancho Santa Fe
$10,000,000
5 Beds ⋅ 6 Baths ⋅ 250042023SD MLS ⋅ Closed Status
Set on one of the Most Sought After sites in this prestigious, guard gated community. This Custom-Built Single-Level Estate sits on one of the Most Coveted west-side VIEW parcels & set on the 15th green, framing Panoramic Golf Course with total privacy. A dramatic sense of arrival and timeless design enriched by modern elements, abundant natural light, and a seamless indoor-outdoor flow, elevate everyday living into a Resort-Inspired experience. Ideal open-concept floor plan with 5BR Suites, a dedicated library, Guest House, temperature-controlled Wine Room, and a sleek Wet Bar. Custom limestone floors, DuChâteau wire-brushed oak flooring, designer fixtures, and polished nickel hardware add warmth and sophistication. The top designer gourmet chef’s kitchen is a true statement piece, anchored by a large marble island, custom cabinetry, Sub-Zero, and professional-grade appliances, hooded range and premium hardware. The primary suite is a Private Sanctuary, filled with natural light and peaceful views. The spa-inspired bath features white marble countertops, dual vanities, a large walk-in shower, soaking tub, and a massive boutique-style walk-in closet. Enjoy resort-style amenities like a Floating Fire Pit Lounge over water, wet-edge pool, a full Summer Kitchen with farm sink and grill, and layered patios surrounded by lush landscaping and views. Perfect as a primary residence or luxury vacation home, this move-in ready estate is located just minutes from Del Mar’s world-class beaches, top-rated schools, and all that San Diego luxury living has to offer.

5986 Greensview Ct, Rancho Santa Fe

6067 Paseo Valencia, Rancho Santa Fe
$9,500,000
5 Beds ⋅ 6 Baths ⋅ 250041296SD MLS ⋅ Closed Status
This Brand-NEW Luxury Estate was built for living well. Nestled within the gates of the exclusive Rancho Valencia Five Star Resort community, this fully renovated custom estate offers the rare combination of resort luxury and absolute privacy. Set on 2 expansive, usable view acres, the home commands panoramic vistas while still being a short stroll from world-class Spa, Dining and Tennis amenities. The layout encourages seamless transitions between interior & exterior (outdoor living room included in living sqft - 696-SF). Every element has been reimagined to deliver a Timeless Modern Resort aesthetic. Entertain on covered patios, dine al fresco beneath the stars, or retreat to intimate spaces. You will love the generous open living, dining and kitchen plus great flex spaces, private suites and ultra luxe amenities throughout. This estate was built for living well. Whether as a primary residence or second home, it offers a quiet sanctuary with a resort feel. Within the Rancho Valencia enclave, homeowners enjoy privileged access to spa services, tennis facilities, fine dining, and wellness programs - all within walking distance. * Homes in Rancho Valencia rarely come to market, and few of this level of total renovation, acreage and privacy. Welcome to 6067 Paseo Valencia, Rancho Santa Fe.

6067 Paseo Valencia, Rancho Santa Fe

16942 Via Cuesta Verde, Rancho Santa Fe
$9,173,111
5 Beds ⋅ 9 Baths ⋅ 250043790SD MLS ⋅ Closed Status
Just unveiled on the prestigious South Side of Fairbanks Ranch, this fully-fenced home is a completely rebuilt two-story estate that blends modern sophistication with a relaxed Palm Springs vibe. From the moment you enter, soaring high ceilings, abundant natural light and designer finishes set the tone for this show-stopping transformation. Set on an expansive 1.73 acre private lot surrounded by lush landscaping and a private tennis court, this home offers the ultimate in luxury and seclusion. The chef’s kitchen features top-of-the-line appliances, custom cabinetry, and an open-concept design that flows into a stunning bar, wine cellar and entertaining area–perfect for hosting gatherings in true California style. A downstairs bedroom with ensuite bath and walk-in closet provides flexibility for guests or multigenerational living. Upstairs, every bedroom boasts its own ensuite bathroom and walk-in closet for comfort and privacy for all. The master suite is a true sanctuary featuring two balconies, a private gym, lounge area, sauna, dual bathrooms and a large custom closet designed for the ultimate in luxury living. The expansive flat open lot includes an extended driveway to Porte-Cochere entrance, large entry courtyard, two built-in outdoor BBQ's, 4-car garage, pool/spa and detached covered patio with fireplace, full bathroom and kitchenette. Located within the 24-hour guard-gated community of Fairbanks Ranch, residents enjoy resort-style amenities including private lakes, walking trails, tennis courts and equestrian facilities. This home is a must see!

16942 Via Cuesta Verde, Rancho Santa Fe

6691 93 Camino Saucito, Rancho Santa Fe
$8,200,000
5 Beds ⋅ 7 Baths ⋅ 250033652SD MLS ⋅ Closed Status
**Ultimate Opportunity for New Construction!** When a Top Notch AD designer, Becki Owens, is hired to curate a**Brand-NEW Custom Estate 2025, located at 6691-93 Camino Saucito, something Truly Spectacular is Born! Tucked graciously at the end of a story book cul-de-sac on the North side of Fairbanks Ranch, this stunning property offers 3 View acres with lots of room to roam and easy to add additional amenities if desired. The layout and space design are well thought out plus guests will love the Detached Guest Home. The home was designed to be a timeless Jewel with seamless indoor/outdoor living throughout and incredible Southwest Exposure off the back. Designated Media Room, Gym off pool area, executive Office/Library, charming & layered gourmet kitchen PLUS full / hidden back kitchen, oversized laundry room with complete custom locker storage for family. The finishes and details plus lighting are at the very highest quality level and the stone details, brass finishes and steel door, steal the show! Now this is LUXURY!

6691 93 Camino Saucito, Rancho Santa Fe

15731 Via De Santa Fe, Rancho Santa Fe
$7,500,000
6 Beds ⋅ 5 Baths ⋅ NDP2601716 MLS ⋅ Closed Status
Masterfully crafted with intention and thoughtful design, this exceptional gated Rancho Santa Fe estate offers a premier setting for both elite riders and luxury living. Designed to support top competitive horses year-round, the professional equestrian facilities feature premium ebb-and-flow footing for optimal performance and conditioning in every season. The barn includes 8 stalls with the option to expand to 10, complemented by four lush grass pastures, a round pen, and a full-size dressage court with perimeter track and a dedicated arena viewing deck. Additional equestrian amenities include groom’s quarters, a hay barn, and a state-of-the-art well system supplying the home, horses, and irrigation, complete with a water filtration system and a 3,750 gallon storage tank for added efficiency and reliability. The main residence blends comfort and sophistication, offering dual primary suites, four bedrooms total, and two private offices, ideal for work-from-home flexibility or estate management. A separate guest home provides complete independence with a full kitchen, living area, and two bedrooms, perfect for extended family, trainers, or visitors. Resort-style grounds elevate the lifestyle experience with a modern pool and spa, centrally positioned to create a natural gathering space and indoor-outdoor focal point of the home. Designed for effortless entertaining, the space includes alfresco dining, a fully equipped outdoor BBQ area, and a built-in pizza oven. Additional amenities include a professional putting green with premium turf, a dedicated golf room featuring a top-of-the-line TrackMan simulator, an owned solar system for energy efficiency, EV charging stations, a four-car garage, and abundant additional parking.

15731 Via De Santa Fe, Rancho Santa Fe

16770 Via De Los Rosales, Rancho Santa Fe
$7,200,000
5 Beds ⋅ 6 Baths ⋅ 250035300SD MLS ⋅ Closed Status
This Impeccable Custom Estate feels more like New Construction and is an Entertainers Dream! Current Sellers just rebuilt all bedroom suite bathrooms and made additional and incredible enhancements, which included adding more outdoor living, enhanced landscape plus adding a jacuzzi to the salt water resort pool. The location is A++ with a full SOLAR Tesla roof, all new doors and windows throughout, custom steel front door, oversized fire pit and 2 large outdoor TVs, great BBQ area, designer kitchen w/top end appliances. The Primary suite is oversized with sep Her & His custom closets that will have any the fussiest happy and the NEW Spa Bath takes luxury to a new level. The office has a separate entrance for those who work from home and the game room is the best place to hang with custom waterfall wet bar with wine storage, champagne area plus ice maker. The property offers a main floor guest wing and there is lots of room to add an ADU "guest home" if desired. The sense of arrival from the street is impressive with a long driveway leading guests up to the walk way.

16770 Via De Los Rosales, Rancho Santa Fe

16727 Camino Sierra del Sur Drive, Rancho Santa Fe
$6,600,000
8 Beds ⋅ 11 Baths ⋅ OC25180795 MLS ⋅ Closed Status
An Exceptional Oasis with Endless Possibilities in Fairbanks RanchExperience resort-style living in this nearly 11,000 sq. ft. estate, perfectly situated on a serene 1.53-acre cul-de-sac lot in the prestigious Fairbanks Ranch community of Rancho Santa Fe. Combining Mediterranean-inspired elegance with boundless potential, this property offers a unique opportunity to create your dream retreat.Designed with both entertainment and daily comfort in mind, the home features eight bedrooms, including three private guest suites, two offices, a game room, and a wine room with storage for 900+ bottles. The private tennis court invites recreational play and can easily be converted into a pickleball setup to suit today's lifestyle.The lushly landscaped outdoor spaces include a sparkling pool with an electric cover, expansive patios with a fireplace for alfresco gatherings, and a sauna and steam room for ultimate relaxation. A fully equipped gym caters to your fitness needs, while the two-story garage offers space for up to six vehicles with hydraulic lift options and an upper room for storage or showcasing collections.Timeless architectural details such as custom wood paneling, intricate moldings, and soaring ceilings add a sense of sophistication, while the home's spacious layout provides opportunities for personalization. Whether reimagining the property as a modern masterpiece or crafting a resort-inspired escape reminiscent of Pelican Hill, this estate is a blank canvas with endless potential.Fairbanks Ranch: A Lifestyle Like No OtherLocated in one of Southern California's most sought-after communities, Fairbanks Ranch offers unparalleled amenities, including a lake with paddle boating and fishing, a clubhouse, four tennis courts, four pickleball courts, an equestrian center, a private park, sand volleyball, a basketball court, and scenic walking trails. Residents also enjoy top-tier security and convenient proximity to renowned schools, shopping, and dining.This exceptional property combines luxury, privacy, and limitless opportunity in one of Rancho Santa Fe's most desirable neighborhoods.

16727 Camino Sierra del Sur Drive, Rancho Santa Fe

6089 Avenida Alteras, Rancho Santa Fe
$6,450,000
6 Beds ⋅ 10 Baths ⋅ 240023820SD MLS ⋅ Closed Status
Experience the epitome of luxury in this custom European-inspired estate with a modern twist, beautifully situated on 1.33 acres in the prestigious gated community of Fairbanks Ranch. This 6+ bedroom residence offers breathtaking westerly panoramic VIEWS and showcases elegant design throughout. A grand porte-cochere welcomes you into a light-filled interior featuring soaring ceilings, expansive windows, and timeless stone flooring. Upon entry, you are greeted by an intimate living room and open dining area, perfect for formal gatherings. Two staircases with exquisite ironwork lead to separate wings, framing a central courtyard. The primary suite, located in one wing, offers a luxurious retreat with a fireplace, private balcony for sunset views, and an oversized layout. The opposite wing boasts 3+ spacious bedrooms, ideal for children, extended family, or guests. The heart of the home lies in the expansive family room, adjacent to a chef’s kitchen complete with an intimate breakfast nook, substantial island, and state-of-the-art appliances. A 16-foot glass wall opens seamlessly to an outdoor paradise, featuring a resort-style saltwater pool with spa, a fireplace-adorned patio, a putting and chipping green, and a sprawling grassy yard with sweeping views. An additional guest house offers a serene space for visitors or serves as a pool house, enhancing the estate’s versatility. This home includes 6 en-suite bedrooms with private balconies, 8 full baths, 2 half baths, 4 fireplaces, an office, movie theater, game room with a built-in bar, loft areas, and 2 bonus rooms perfect for a yoga studio, office, or nursery. Outdoor living is further elevated with a gourmet kitchen and bar, a natural rock waterfall cascading into the pool, a cozy courtyard fireplace, and a 4-car garage. Fairbanks Ranch offers the ultimate private retreat with 24-hour security, guarded gates, and a host of amenities, including a stunning clubhouse for events, twin lakes for paddle-boating, walking and jogging trails, playgrounds, basketball, volleyball, tennis, and pickleball courts. This estate embodies elegance, comfort, and unparalleled luxury in the heart of Rancho Santa Fe.

6089 Avenida Alteras, Rancho Santa Fe

16625 Via Lago Azul, Rancho Santa Fe
$6,173,000
4 Beds ⋅ 5 Baths ⋅ 260012994SD MLS ⋅ Closed Status
Living well never goes out of style! Located on one of the Most Sought-After Streets in all of North Fairbanks Ranch and set on an A++ beautifully landscaped 1.14-acre lot w/ ideal southwest exposure & sunsets. The re-landscaped grounds are expansive and private. The home is a timeless GEM with a main-level primary suite, office, temperature-controlled wine cellar, owned SOLAR, private & new pool and spa, and a 3-car garage. Walnut floors, vaulted ceilings, French doors, tons of natural lights, beautiful 19th century French limestone fireplaces create warm and inviting living spaces throughout. The designer kitchen is both beautiful and practical featuring a large center island with butcher block and stone countertops, large farmhouse sink, Wolf double oven, SubZero refrigerator, custom cabinetry, and a sunny breakfast area overlooking the backyard. This is the kind of house where nobody leaves after dessert. The main-level primary suite offers privacy, dual walk-in closets, a spacious bath, and French doors opening to a garden terrace. Upstairs are additional bedroom suites and playroom. French doors throughout the home open to beautiful lawns, mature landscaping, a pool and spa, built-in barbecue, and inviting outdoor spaces designed for gathering and enjoying your best life outdoors. Fairbanks Ranch residents enjoy 24-hour guard-gated security, walking trails, an equestrian center, lake, clubhouse, tennis courts, pickleball courts, playgrounds. Don’t miss this opportunity!

16625 Via Lago Azul, Rancho Santa Fe

7891 Muirfield Way, Rancho Santa Fe
$6,165,000
6 Beds ⋅ 10 Baths ⋅ NDP2607066 MLS ⋅ Closed Status
FEATURED IN ELLE DECOR Welcome to 7891 Muirfield Way, an extraordinary estate set on the largest and one of the most coveted lots within the prestigious guard-gated community of The Farms at Rancho Santa Fe. Perfectly positioned at the end of a quiet cul-de-sac, this remarkable residence offers an unparalleled combination of privacy, scale, and resort-inspired living—an offering that is exceptionally rare within the community. What truly distinguishes this estate is its breathtaking outdoor setting. Rarely found in The Farms, the property features expansive, flat, usable grounds enveloped by mature landscaping, creating an environment that feels both grand and remarkably private. The sweeping lawns provide endless opportunities for recreation, entertaining, and family living, making this one of the most desirable homesites in the entire neighborhood. Further enhancing its appeal is private gated access to the world-renowned Rancho Valencia Resort & Spa (with membership), allowing residents to enjoy effortless access to Relais & Châteaux hospitality, award-winning wellness amenities, exceptional dining, tennis, and one of Southern California's most celebrated luxury resorts. Inside, a dramatic entry introduces a home defined by soaring ceilings, abundant natural light, and timeless architectural design. Thoughtfully updated throughout, the residence showcases wide-plank hardwood flooring, beautifully redesigned landscaping with curated architectural lighting, solar, surround sound, a new ADT security system, and countless designer upgrades that blend modern comfort with refined elegance. At the heart of the home, the chef's kitchen is both sophisticated and inviting, featuring premium appliances, Carrara marble and Basaltina countertops, custom walnut cabinetry, and generous gathering spaces designed for everything from intimate family dinners to large-scale entertaining. Designed with today's lifestyle in mind, the floor plan offers an exceptional balance of connection and privacy. A dedicated children's wing features three spacious en-suite bedrooms, a private family room, homework room, and its own separate entrance leading directly to the basketball court—creating an incredible retreat where friends naturally gather and lifelong memories are made. It is a layout that perfectly supports modern family living while allowing every generation to enjoy their own space. Five generously appointed bedroom suites are conveniently located on the main level alongside elegant formal living spaces and comfortable family gathering areas. Occupying the upper level, the primary suite is a private sanctuary complete with dual terraces, an expansive walk-in wardrobe, and a beautifully reimagined spa-inspired bathroom. Adjacent, a fireplace-warmed office with its own outdoor terrace and sweeping views offers exceptional flexibility as a private executive office, creative studio, or additional bedroom suite. The resort-caliber backyard was designed for effortless year-round indoor-outdoor living. Host unforgettable gatherings beneath the pergola-covered dining pavilion accommodating up to 25 guests, complete with a built-in barbecue and outdoor fireplace, or relax beside the spectacular 70-foot lap pool surrounded by multiple entertaining spaces, expansive lawns, and complete privacy. Residents of The Farms enjoy access to one of Rancho Santa Fe's premier golf clubs, recently transformed through a comprehensive renovation that has further elevated its reputation as one of Southern California's finest private golf experiences. The home is also served by the award-winning Solana Santa Fe School (K–6), which has recently completed an extensive campus modernization. Just minutes from Rancho Valencia Resort & Spa, award-winning schools, fine dining, shopping, equestrian amenities, and the Del Mar coastline, 7891 Muirfield Way represents a rare opportunity to own one of the most exceptional estates in The Farms! Welcome Home!

7891 Muirfield Way, Rancho Santa Fe

16614 Circa Del Sur, Rancho Santa Fe
$6,000,000
5 Beds ⋅ 6 Baths ⋅ NDP2603264 MLS ⋅ Closed Status
Set within the guarded gates of Fairbanks Ranch in Rancho Santa Fe, this exceptional estate offers a rare combination of scale, privacy, and thoughtful design. Privately positioned on 1.71 acres of lush, meticulously landscaped grounds, the 6,790 square foot residence embodies a timeless architectural style with a seamless blend of luxury and comfort. A grand motor court welcomes you with a three-car garage in addition to a separate two-car garage, along with a detached casita ideally suited for guests, extended family, or a private office. A charming courtyard anchored by a classic fountain creates a true sense of arrival, blending classic Rancho Santa Fe character with refined, elevated design. Originally built in 2008 and extensively renovated in 2017, the home has been updated to balance modern convenience with enduring quality. The interiors are filled with natural light and defined by soaring ceilings, custom mill work, and well-proportioned living spaces. Smart home wiring further enhances functionality while maintaining a clean and sophisticated aesthetic. The kitchen serves as the centerpiece of the home, featuring custom cabinetry, stone countertops, and an oversized island that opens to the main living areas, creating an ideal environment for both everyday living and entertaining. All bedrooms are en suite and feature spacious walk-in closets, offering both comfort and privacy. The primary suite serves as a true retreat, complete with spa-inspired amenities and serene views of the surrounding grounds. Additional guest suites and flexible living spaces provide versatility for a variety of living needs. The backyard is designed for year-round enjoyment, anchored by a saltwater pool and spa, multiple seating areas, and an outdoor entertaining pavilion. Updated exterior and landscape lighting enhance the setting into the evening, while mature landscaping provides both beauty and privacy. Located within one of Rancho Santa Fe’s most sought-after guard-gated communities, this property presents a rare opportunity to experience a refined and effortless lifestyle.

16614 Circa Del Sur, Rancho Santa Fe

17124 Circa Oriente, Rancho Santa Fe
$5,908,000
4 Beds ⋅ 5 Baths ⋅ NDP2506186 MLS ⋅ Closed Status
17124 Circa Oriente is an exquisitely upgraded single-level estate nestled within the prestigious guard-gated community of Fairbanks Ranch in Rancho Santa Fe. Recently renovated with meticulous attention to detail, this exceptional luxury property features new wood flooring, stunning new gourmet kitchen, new HVAC systems, updated electrical and plumbing, elegantly blending timeless charm with modern amenities. The heart of the home showcases a beautifully redesigned gourmet kitchen connected to a sophisticated family room complete with a custom bar and cozy fireplace. Designer-selected details throughout the residence beautifully enhance its seamless indoor-outdoor flow and impressive scale, creating a captivating experience from the moment you enter. The estate’s expansive grounds provide an idyllic setting for both entertaining and private relaxation. Enjoy breathtaking sunset views from the western-facing porte-cochère or savor tranquil vistas of the Rancho Santa Fe hills from the primary suite's private patio. Premium on-site amenities include a pristine pool, professional tennis court, gym, a private sauna and a pool house with bathroom and kitchen creating an unparalleled resort-style living experience. Residents of Fairbanks Ranch enjoy access to exceptional community amenities such as four lighted tennis courts, four lighted pickleball courts, basketball and volleyball courts, equestrian facilities with picturesque trails, serene lakes ideal for paddle boating and fishing, and a community clubhouse hosting regular social events. Families will appreciate the well-equipped playgrounds and picnic areas, all secured by 24-hour guarded patrol. Discover unmatched luxury and elegance at 17124 Circa Oriente, where sophistication, comfort, and exclusivity come together in one of Rancho Santa Fe’s most coveted communities.

17124 Circa Oriente, Rancho Santa Fe

6056 Calle Camposeco, Rancho Santa Fe
$5,703,750
6 Beds ⋅ 7 Baths ⋅ 260013352SD MLS ⋅ Closed Status
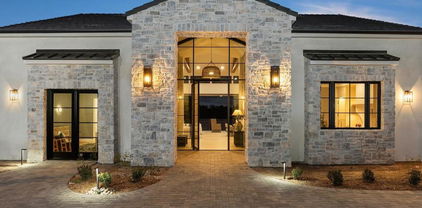
Beautiful/private north side location behind the gates of Fairbanks Ranch in RSF. This remarkable 1.4-acre estate offers a large, freshly remodeled primary suite on the first floor. Large secondary bedrooms w/their own spacious baths and walk-in closets. Plus, an optional bedroom or two offices, an attached guest suite w/private bath, a large closet, and its own kitchenette. Sq-footage includes over-garage guest quarters. Public records show the house at 4,169 sq ft. Some photos have been photoshopped and virtually staged. The main kitchen has an amazing secondary prep-panty, an open-concept vaulted ceiling family room, and bar (all remodeled to perfection). The enclosed cabana is so versatile next to the pool/spa, fire pit, fireplace, pizza oven, and built-in BBQ. The home also has owned solar panels, a brand-new roof, fruit trees, veggie beds, electric car charging, and so many additional recent improvements. The home also features an upstairs family room as well as a separate study/gaming room, and 4 spacious secondary bedrooms, each with its own bath and a walk-in closet. A rare find among all homes in Rancho Santa Fe. Over the garage features another bedroom/great room, complete with its own closet, spacious bathroom, and doors to large attic storage facilities. The main bedroom is ideally located on the main level of the home and has yet another fireplace as well as a brand-new, completely remodeled main bath. Two large built-in main bedroom closets. With the office just outside the doors, this ultra-private retreat is fully completed. At the center of the home, the chef’s kitchen is designed with both large-scale entertaining and everyday living in mind. The property features a deep circular drive, 4 deep garage spaces, with additional parking and a fully fenced backyard for both privacy and security. Throughout both the front and back yards of this spacious home, you will enjoy mature and lush landscaping, ideally placed for your peacefulness and serenity. Rounding out this luxury home is a multiple solar panels, drastically reducing the cost of your electricity and contributing to the full enjoyment you will have on a day-to-day basis.

6056 Calle Camposeco, Rancho Santa Fe

16429 Avenida de los Olivos, Rancho Santa Fe
$5,375,000
5 Beds ⋅ 8 Baths ⋅ 260009980SD MLS ⋅ Closed Status
Light-filled and grand in scale, this soft contemporary estate sits on a quiet interior 1+ acre lot in the coveted guard-gated community of Fairbanks Ranch. Designed for both lavish entertaining and everyday comfort, the home offers soaring ceilings, expansive living spaces, and abundant natural light throughout. There are five generously-proportioned bedroom suites and two office spaces, one of which could easily be converted into a home theater. One bedroom suite is conveniently located on the main level. The upstairs primary retreat features dual en-suite baths, a large terrace, and lovely panoramic views, with three secondary bedroom suites just down the hall. The resort-style yard showcases a pool, spa, outdoor kitchen with bar seating, fireplace, and plenty of grassy lawn space for kids or pets to enjoy. A newer owned solar system adds efficiency. This home exudes quality craftsmanship, and is a wonderful opportunity to move in "as is" or update finishes to personalize a premier estate in one of Rancho Santa Fe’s most desirable communities. You'll love the lifestyle in gated Fairbanks Ranch, where residents enjoy top-notch security with armed guards and 24-hour roving patrols, and amenities including 75 acres of common area with walking trails, a lake with fishing and paddle boating, four tennis courts, four pickleball courts, an equestrian center with three riding rings, and a private park with play equipment for children, sand volleyball and half basketball court. Easy access to excellent public and private schools, including nearby Solana Santa Fe School (K-6).

16429 Avenida de los Olivos, Rancho Santa Fe

16750 Via De Los Rosales, Rancho Santa Fe
$5,350,000
4 Beds ⋅ 5 Baths ⋅ NDP2603306 MLS ⋅ Closed Status
Nestled on a quiet cul-de-sac in exclusive Fairbanks Ranch, this thoughtfully updated home blends traditional charm with modern design and beautifully curated interiors. Spanning over 4,700 sq ft, it offers 4 ensuite bedrooms, a media room, and a bright, open floor plan ideal for everyday living and entertaining. The main-level primary suite opens to a beautifully landscaped backyard with a gazebo and vibrant roses. Set on a private 1-acre lot, the property features lush grounds, a pool, expansive lawn, and a detached outdoor living room—perfect for entertaining. Enjoy the premier lifestyle of Fairbanks Ranch with gated security, a lake, tennis courts, and close proximity to top schools, shopping, and beaches.

16750 Via De Los Rosales, Rancho Santa Fe

6968 Saint Andrews Rd, Rancho Santa Fe
$5,350,000
4 Beds ⋅ 6 Baths ⋅ 250045449SD MLS ⋅ Closed Status
~ Incredible Opportunity!~ Set above the Rancho Santa Fe Farms Golf Course, this Like-New & custom modern estate offers rare privacy, sophistication, and seamless indoor/outdoor living. Panoramic Views across six golf holes, the estate is filled with natural light and designed for five-star resort-level comfort. A wall of LaCantina-style bifold doors opens the vaulted Great Room to a covered outdoor living area, private pool/spa, fire pit & Summer kitchen, creating a seamless entertaining extension of the home. The gourmet kitchen features custom cabinetry, high-end Dacor appliances, Miele dual dishwashers and built-in coffee maker, walk-in pantry, nearby outdoor vegetable/fruit garden, and interior designer lighting chosen with a curator’s eye. Control4 technology, surround sound audio, Owned SOLAR, custom window treatments, and beautiful custom built-ins. The main-floor primary suite includes a walk-in closet and a spa-style bath appointed with refined finishes, offering a quiet retreat. Outdoor living is elevated by a German-engineered Algarve louvered roof with wind-rated shades, built-in heaters, full landscape lighting, irrigation, artificial turf, BBQ, and a beautiful water feature, all oriented toward the sweeping golf course views in the backdrop. Now this is a true modern sanctuary within The Farms, and one of its most rare and complete turnkey offerings.

6968 Saint Andrews Rd, Rancho Santa Fe

7430 St. Andrews Rd, Rancho Santa Fe
$5,250,000
4 Beds ⋅ 5 Baths ⋅ 260004246SD MLS ⋅ Closed Status
Perched above the newly renovated fairways of The Farms Golf Club, this beautifully reimagined residence offers an exceptional blend of refined design, effortless indoor-outdoor living, and breathtaking views. Positioned above the 5th hole, the home captures sweeping golf course vistas and sunset ocean views from the primary suite and expansive second-floor veranda. An extensive renovation completed in 2021 and beyond — designed by the acclaimed Solana Beach–based Somich Design, whose work has been featured in Architectural Digest — transformed the home into a timeless yet modern retreat. A gated courtyard welcomes you into a grand two-story entry, opening to elegant formal living and dining rooms, including a paneled dining room with coffered ceilings. The inviting family room flows seamlessly into the beautifully redesigned kitchen, featuring custom cabinetry, premium appliances, an oversized island, and a sunny breakfast nook overlooking the golf course. Thoughtfully designed for flexibility, the first level includes a private bedroom suite and a generous study that can easily serve as a fifth bedroom. Upstairs, three additional bedroom suites include a serene primary retreat with ocean views and direct access to the tiled veranda. Outdoor living is exceptional, with a private pool and spa, fire pit, lush gardens, summer kitchen, and an expansive upper deck ideal for entertaining or unwinding at sunset. The outdoor space showcases nine established fruit trees - peach, lemon, lime, pomegranate, and mandarin - adding both beauty and bounty to the yard. A downstairs guest suite with kitchenette adds versatility for extended stays or hosting. Further enhancing the lifestyle, The Farms Golf Club has just completed a comprehensive, multi-million-dollar renovation restoring and elevating its original Pete Dye design, including rebuilt fairways, greens, bunkers, and infrastructure. The Farms is an intimate, guard-gated enclave of just 91 homes, ideally located close to the coast, premier shopping and dining, and convenient I-5 access. The community features private gate access to the world famous, 5 star ranked Rancho Valencia Resort & Spa which offers tennis, pickleball, padel, spa, & fine dining. A rare opportunity to own a beautifully designed legacy property in one of Rancho Santa Fe’s most coveted communities.

7430 St. Andrews Rd, Rancho Santa Fe

16772 Camino Sierra Del Sur, Rancho Santa Fe
$5,200,000
6 Beds ⋅ 7 Baths ⋅ SW26090791 MLS ⋅ Closed Status
Back on the market, totally refreshed with paint, and additional detailed work. Come see for yourself, this stunning, warm, and inviting, Luxury Estate Home located in the highly sought after, guard gated community of Fairbanks Ranch, in Rancho Sante Fe. A rare gem, this single story, immaculately maintained home boasts roughly 6,500 sq ft of casual elegance. The main house has 4 Bedrooms & 6 Bathrooms, include the elaborate Master Suite which boasts a custom fireplace with stone accents, huge bathroom with jetted tub, glass shower, dual sinks and more. The chefs Kitchen features an integrated refrigerator, double oven, large island, and opens to a sunken bar (which accesses the backyard) and cozy Family Room, with large custom fireplace and built-in entertainment center. The backyard will make you feel like you are on vacation, all year long. Relax in the elegant pool and spa, which are wrapped in flagstone, and enjoy the sound of the water features, as you drift away. There are multiple seating areas and ample space for entertaining. Your guests will enjoy the 1000sf+ Guest House, which features 2 Bedrooms and a Full Bathroom, along with a flex space and its own gated patio. For those dog lovers, you will enjoy the fenced in 2000sf+ Dog Run, which has a dog door from the garage. Paid solar, water softening system, close to shopping, schools, and entertainment. Too many custom details to list here, this home is a MUST SEE!

16772 Camino Sierra Del Sur, Rancho Santa Fe

16985 Via Cuesta Verde, Rancho Santa Fe
$5,000,000
4 Beds ⋅ 6 Baths ⋅ NDP2600233 MLS ⋅ Closed Status
Welcome to 16985 Via Cuesta Verde, a rare single-level Spanish Colonial on a large, 1.28 acre private corner lot in the prestigious Fairbanks Ranch community. This is the kind of home buyers wait for—single level, great layout, real privacy, and true resort-style living. Designed by Wolfe-Woods Architects, this 4-bedroom home (plus a formal office) offers 5.5 bathrooms and roughly 5,263 sq ft of light-filled living space. The current owners have completed several thoughtful updates, including remodeled bathrooms, fresh interior paint, new carpet, upgraded LED recessed lighting, and a recently replaced water heater—creating a clean, neutral, truly move-in-ready feel throughout. Coffered ceilings, arched doorways, custom ironwork, marble fireplaces, and hardwood floors add warmth and character, while the kitchen and family room flow easily together under a dramatic ceiling and skylight with a walk-in pantry and high-end appliances. Outside, enjoy a sparkling pool and spa, private tennis court, plus owned solar and a large garage with full bath and plenty of space for everyday life. The covered wrap around patio includes a built in BBQ for outdoor cooking. Set within one of Rancho Santa Fe’s most sought-after guard-gated communities, Fairbanks Ranch offers an incredible lifestyle with access to a clubhouse, tennis courts, equestrian center, scenic walking trails, playgrounds, and peaceful lakes, all surrounded by beautifully maintained grounds. This turnkey, single-level home is perfectly situated in a community known for its privacy, exclusivity, and easy, resort-style living—one that buyers consistently seek out and love.

16985 Via Cuesta Verde, Rancho Santa Fe

14725 Rancho Santa Fe Farms, Rancho Santa Fe
$5,000,000
4 Beds ⋅ 6 Baths ⋅ OC25244572 MLS ⋅ Closed Status
Experience the essence of serene luxury in this private Rancho Santa Fe retreat. Tucked behind gates on nearly two acres of beautifully landscaped grounds, this single-level estate blends timeless architecture with a relaxed, open-concept design that feels both grand and grounding. Step inside and discover an inviting layout that seamlessly connects spacious living areas, an oversized kitchen and family room, and a stunning great room with open-beamed ceilings perfect for both intimate gatherings and large-scale entertaining. With over 5,000 sq. ft., the home offers three generous bedroom suites plus an elegant primary suite that opens to the gardens and poolside views. Every detail reflects quality craftsmanship from the crown molding and rich wood floors to the travertine and marble finishes throughout. Outdoors, the estate transforms into a private resort, lush Zen-inspired gardens, a saltwater pool and spa with solar heating, multiple terraces for dining and lounging, a built-in BBQ, fire pit, and a shaded cabana ideal for relaxing as the sunset glows or hot air balloons drift overhead. With paid solar for both home and pool, and set in one of Rancho Santa Fe’s most sought-after locations, this rare property offers the perfect blend of privacy, sophistication, and California indoor-outdoor living at its finest.

14725 Rancho Santa Fe Farms, Rancho Santa Fe

14619 Calle Carla, Rancho Santa Fe
$4,900,000
5 Beds ⋅ 7 Baths ⋅ NDP2507911 MLS ⋅ Closed Status
Nestled at the end of a cul-de-sac in the highly coveted gated community of Rancho Diegueno Estates, this single-level estate offers an extraordinary blend of serene privacy and sweeping fairway views over the Del Mar Country Club. Encompassing 6,401 square feet on nearly 2 acres of verdant gardens and mature fruit orchards, it is an embodiment of purposeful elegance. Expansive windows and skylights artfully frame the golf course vistas, bathing the interior in light. The thoughtful floor plan includes five bedrooms and six baths, a grand family room centered around a custom stone hearth, a refined living area, and a gracious dining room—all converging on a chef’s kitchen equipped with Sub-Zero appliances, an oversized island, walk-in pantry, and serving bar. The grounds set the stage for unforgettable moments: a travertine terrace, covered lounge, pool, spa, and calming water features create a resort-like sanctuary. Indoors, practicality meets luxury with a remodeled laundry room, upgraded baths, and abundant storage. Dedicated spaces for both work and creativity include two offices—one purpose-built for crafting and sewing—and an additional detached office, discreetly set behind its own entrance. The guest house, an over $1 million jewel, boasts a stone fireplace, wood-beam ceilings, a full bath, and a private terrace complete with grill and chandelier. Beneath, 700 square feet of versatile space awaits transformation into a wine cellar, studio, or gym. Efficiency is seamlessly integrated: with 66 owned solar panels, agricultural water rates, upgraded irrigation, and landscape lighting, the estate is both opulent and intelligent. Ample parking and storage are provided by attached and detached garages designed for four vehicles and extra Sub-Zero appliances. Just moments from top schools, golf, shopping, dining, and beaches, this Rancho Diegueno Estates property is not just a home—it’s a lifestyle redefined.

14619 Calle Carla, Rancho Santa Fe

6056 Calle Camposeco, Rancho Santa Fe
$4,895,100
6 Beds ⋅ 7 Baths ⋅ NDP2510924 MLS ⋅ Closed Status
Tucked within the private North Gate of Fairbanks Ranch, this timeless estate blends East Coast charm with the relaxed elegance of Rancho Santa Fe living. From the moment you arrive, the tree-lined entry and terraced gardens set a serene tone for this inviting 6-bedroom, 6.5-bath home spanning over 7,400 square feet. Designed for effortless everyday living, the home lives like a single story with a main-level primary suite, two offices, and access to beautifully remodeled nanny’s quarters—all thoughtfully connected for both privacy and flow. The chef’s kitchen is the heart of the home, featuring a scullery, breakfast nook, and large island that opens to a sunlit family room with La Cantina doors, power shades, and a cozy built-in bar with wine storage. Upstairs, you will find 4 spacious bedroom ensuites plus a bonus room and flex space. Step outside to your own backyard sanctuary—complete with a sparkling PebbleTec pool and spa, outdoor fireplace and cabana surrounded by fruit trees and lush landscaping, built-in BBQ with pizza oven. Every detail reflects quality and care, from crown molding and wainscoting to the 35 solar panels, tankless water systems, and EV-ready 4-car garage. Enjoy Fairbanks Ranch’s resort-style amenities, including pickleball and tennis courts, a clubhouse, lake, and scenic walking and equestrian trails. Elegant, welcoming, and meticulously maintained—this home embodies the perfect balance of sophistication and comfort in one of Rancho Santa Fe’s most coveted communities.

6056 Calle Camposeco, Rancho Santa Fe

Based on information from California Regional Multiple Listing Service, Inc. as of . This information is for your personal, non-commercial use and may not be used for any purpose other than to identify prospective properties you may be interested in purchasing. Display of MLS data is usually deemed reliable but is NOT guaranteed accurate by the MLS. Buyers are responsible for verifying the accuracy of all information and should investigate the data themselves or retain appropriate professionals. Information from sources other than the Listing Agent may have been included in the MLS data. Unless otherwise specified in writing, Broker/Agent has not and will not verify any information obtained from other sources. The Broker/Agent providing the information contained herein may or may not have been the Listing and/or Selling Agent.