Refine Search
Sort by
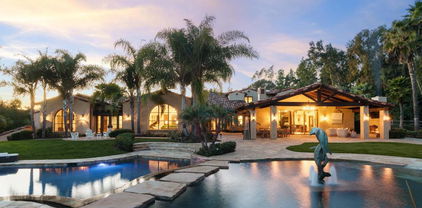
16345 47 Los Arboles, Rancho Santa Fe
$15,000,000
7 Beds ⋅ 9 Baths ⋅ 260013213SD MLS ⋅ Closed Status
10 day COE The Ultimate BrandNEW Construction & Wellness Estate 2025! 16345-47 Los Arboles. A rare coupling of the Best in Design and Construction with Susanne Bacino as lead designer ~ known for her innovation and industry defining influence, making this Estate Property truly Beyond Compare! There is a reason homes on this street rarely come available. Tucked away on one of Rancho Santa Fe Covenant’s most cherished streets, this all Single-Level Estate offers a Wellness-Focused Lifestyle on 2.03 private & usable acres. Featuring 5-bedroom suites, a dedicated Office, Detached 2-bedroom Guest Home, private motorized gates, fully fenced grounds, wet edge pool an oversized 6-CAR GARAGE. Natural light pours through walls of disappearing glass, connecting the living spaces to expansive outdoor lounge areas, Pool Cabana, outdoor kitchen, sunken firepit and beautifully landscaped, private grounds. The custom chef's kitchen features natural stone surfaces, custom cabinetry, premium appliances, and an oversized marble island. Behind the main kitchen, a fully equipped Back Kitchen. The dining area enjoys seamless glass Wine Storage Wall and offers a floor to ceiling steel window overlooking the gardens. The Primary Suite was designed for restoration, featuring a Spa-Inspired Bath, indoor dry Sauna, Hot Tub, Cold Plunge, and a sense of privacy that is increasingly hard to find. Lap of luxury Spa Bath, gorgeous Her & His couture custom closets. The secondary spaces are incredible with Bonus Room / Media space and so much more ~ It's Your Turn to Live in Luxury!

16345 47 Los Arboles, Rancho Santa Fe

5516 LA CRESCENTA, Rancho Santa Fe
$14,500,000
6 Beds ⋅ 7 Baths ⋅ 260003755SD MLS ⋅ Closed Status
A Rare Architectural Statement Defined by a 90-Foot Glass Wall & Protected Black Sky Serenity! Privately gated and set across 3.87 acres in the prestigious Rancho Santa Fe Covenant, this extraordinary estate captures the essence of refined California living. Built by renowned builder Bill Haeling, the residence showcases timeless architecture, grand scale, and sweeping views that create a breathtaking backdrop for everyday life. Spanning approximately 8,674 square feet, the main residence is thoughtfully designed for both luxury and livability. Six ensuite bedrooms—including a main-level primary suite and an additional secondary suite—offer comfort, privacy, and flexibility. A beautifully appointed 1,032-square-foot detached guest house provides an elevated experience for visitors or extended stays. Seamless indoor-outdoor living defines the home. Expansive vanishing glass doors open to a 2,200-square-foot covered loggia complete with integrated heaters, a fireside lounge, and a chef-inspired outdoor kitchen with Wolf appliances. The custom infinity-edge pool and spa appear to merge with the horizon, while curated outdoor spaces invite relaxation and unforgettable entertaining. A flourishing orchard of over 300 citrus trees enhances the estate’s natural beauty, while the grounds offer both tranquility and opportunity—including plans for future sports courts. Every detail reflects thoughtful design, quality craftsmanship, and a commitment to lifestyle. Nothing compares to the home’s 90-foot floor-to-ceiling disappearing glass wall, seamlessly blending indoor and outdoor living while showcasing panoramic views by day and, under the Black Sky ordinance, extraordinary star-filled skies by night.Offering a rare combination of privacy, scale, and natural beauty, this exceptional estate embodies the Rancho Santa Fe lifestyle at its finest. With thoughtfully designed spaces, seamless indoor-outdoor flow, and captivating views, the property provides an ideal setting for both relaxed daily living and memorable entertaining. A truly special opportunity to enjoy comfort, elegance, and the serenity of Covenant living in one remarkable residence.

5516 LA CRESCENTA, Rancho Santa Fe

2026 Seaview Avenue, Del Mar
$13,250,000
4 Beds ⋅ 6 Baths ⋅ 260012887SD MLS ⋅ Closed Status
· Custom Hamptons/Traditional · Stunning 180-Degree Panoramic Ocean Views · 5,459SF · 4+ Bedrooms · 5.5 Bathrooms · Gym with vaulted ceilings · Media room Perched at the end of a quiet cul-de-sac in the heart of Olde Del Mar, this exceptional coastal retreat captures breathtaking 180-degree panoramic ocean views stretching from La Jolla to the Del Mar Rivermouth. Designed by acclaimed Del Mar architects Bokal & Sneed, the residence embodies understated luxury, seamlessly blending timeless craftsmanship, thoughtful architecture, and the effortless elegance of seaside living. Nestled into the hillside, the home was designed to maximize both privacy and dramatic view corridors, creating an unforgettable sense of arrival. Inside, warm coastal elements and refined finishes define the interiors, including wide-plank white oak floors, custom millwork and built-ins, vaulted ceilings, Calcutta marble, Idaho Quartzite, and carefully curated materials selected for both beauty and longevity. Thoughtfully designed for indoor-outdoor living, expansive gathering spaces open to inviting terraces and intimate outdoor settings that celebrate the surrounding landscape. A saltwater infinity-edge pool and spa appear to disappear into the horizon, creating a resort-inspired setting for relaxation and entertaining. Featuring 4+ bedrooms and 5.5 baths, the luxurious primary suite offers a private sanctuary complete with a spa-inspired bath, walk-in closet, private balcony, and serene ocean views extending directly from bed. The home also features additional ensuite bedrooms, a striking glass wine

2026 Seaview Avenue, Del Mar

6404 Mimulus, Rancho Santa Fe
$11,250,000
7 Beds ⋅ 8 Baths ⋅ 260008030SD MLS ⋅ Closed Status
Situated on one of the most coveted addresses in The Covenant directly across from the Rancho Santa Fe Golf Course, this is a unique and truly generational estate. Fully gated on nearly three pristine, usable acres, the property unfolds as a private compound of uncommon scale, land, and serenity. A long, gracious entry driveway sets the tone before the residence comes into view, quietly revealing a stunning, sprawling residence. The single-level main house is designed for effortless, refined living and thoughtfully laid out for natural flow between beautifully appointed interiors and the extraordinary grounds beyond. A separate two-story guest house with its own private access, elevator and full amenities adds a dimension of flexibility, with options to be configured as a private retreat within the estate, a multigenerational residence, a full fitness and recreation facility, or extended-stay accommodations for family and guests. The grounds themselves are extraordinary, curated with the intention and execution of a private resort. Lush tropical landscaping, a sparkling pool and spa, outdoor kitchen and fireplace, and an abundance of patios and gathering spaces set the scene for both intimate evenings and grand-scale entertaining, while two golf practice ranges, multiple putting greens, a sports court, a turf volleyball court and an expansive flat lawn area speak to a lifestyle of leisure and play. A greenhouse, raised garden planters and a chicken coop also provide the pleasure of living off the land. This home truly must be seen to experience all it has to offer!

6404 Mimulus, Rancho Santa Fe

1023 Stratford Ct, Del Mar
$10,995,000
5 Beds ⋅ 6 Baths ⋅ 260009224SD MLS ⋅ Closed Status
Set in Olde Del Mar just blocks from the beach, shops, and restaurants, this beautiful ocean-view home offers an exceptional coastal lifestyle. Built in 2022, the open 4-bedroom floor plan centers around an inviting great room with vaulted ceiling and retractable glass doors that open to an expansive porch, creating a seamless indoor-outdoor setting for sunset views. The chef’s kitchen features a generously sized island with marble countertops and luxury Miele 6-burner range with grill and double ovens. Two bedrooms are located on the main level, including a luxurious primary suite with balcony and spa-like bath. On the lower level, thoughtfully designed light wells and high ceilings enhance the bright, airy feel of the two additional bedrooms and bonus room. A detached ADU, hot tub, built-in BBQ, and covered outdoor living area with fireplace create an ideal setting for entertaining. Complete with paid solar and a 2-car garage with EV charger, this stunning residence presents a rare opportunity to own a newer build in a highly sought-after location west of the 101.

1023 Stratford Ct, Del Mar

5471 73 La Crescenta, Rancho Santa Fe
$10,500,000
6 Beds ⋅ 8 Baths ⋅ 260012524SD MLS ⋅ Closed Status
Brand-new 2025 modern single-level estate on 1.13 acres with panoramic views and exceptional privacy on a rare Covenant Island in Rancho Santa Fe. Striking contemporary architecture by Mark Radford and expert construction by Robert Dodds. No HOA, no architectural restrictions, and optional annexation into the Covenant for access to the RSF Golf Club, clubhouse, trails, and social amenities. The main residence offers 5BD, open-concept living, soaring ceilings, Fleetwood-style doors, European White Oak flooring, custom Shinnoki cabinetry, Premium Perla Venata quartzite, and a chef’s kitchen with Thermador Professional appliances, dual wine columns, and an oversized island. A separate 939 SF luxury ADU features a full kitchen, living room, 1BD/1.5BA, laundry, and a private entrance—ideal for multigenerational living or guests. Resort-style outdoor living includes a brand-new zero-edge pool, modern outdoor kitchen, elevated view deck, and gated entry. Additional features include owned solar, Lutron automation, and a home security system with the ability to add cameras or monitoring. A rare brand-new contemporary estate—single level, private, and irreplaceable.

5471 73 La Crescenta, Rancho Santa Fe

147 S Rios Ave, Solana Beach
$9,050,000
6 Beds ⋅ 8 Baths ⋅ 260004234SD MLS ⋅ Closed Status
Masterfully designed, this newly completed warm contemporary coastal residence offers refined ocean view living on an elevated west of I-5 lot in the heart of Solana Beach, just moments to the sand and the Cedros Design District’s renowned restaurants, boutiques, and galleries. Meticulously designed as a private architectural compound, the property spans approximately 5,143 sqft including a detached 2BR/2BA ADU (approx. 1,002 sqft) with full kitchen, laundry, vaulted ceilings, and direct pool access, ideal for guests, executive office, or premium rental income. The main residence showcases clean modern lines, soaring ceilings, skylights, and a glass elevator, while expansive floor to ceiling sliding glass walls create seamless indoor/outdoor coastal living. The ocean view chef’s kitchen features sleek European cabinetry, sculptural quartz surfaces, and professional Dacor appliances, opening to light-filled entertaining spaces oriented toward sunset horizons. The entry level primary suite serves as a tranquil retreat with private patio access, coastal vistas, and a spa inspired bath. Resort caliber outdoor living surrounds a heated pool and spa with fire feature, outdoor shower, built in BBQ with bar seating, and multiple lounge areas designed for year round entertaining and relaxed coastal living. Energy efficient features include solar and zoned high efficiency heat pump HVAC for modern comfort and performance. Prime access to Hwy 101 and I-5. A rare opportunity to own a brand new ocean view residence in one of North County’s most walkable and sought after coastal communities!

147 S Rios Ave, Solana Beach

1212 Hymettus Avenue, Encinitas
$8,700,000
5 Beds ⋅ 7 Baths ⋅ 260018936SD MLS ⋅ Closed Status
A once-in-a-generation offering, this extraordinary coastal estate redefines luxury in the heart of Leucadia. Set on nearly one acre on the west side of the most coveted street, it pairs sweeping 180-degree ocean views with a level of privacy, scale, and architectural significance rarely found in Encinitas. Inspired by classic Hamptons architecture and completed in 2024, the residence is a masterclass in timeless design, where refined craftsmanship meets the effortless beauty of coastal California. Walls of glass flood the interiors with natural light, while warm organic finishes, soft coastal hues, and richly layered textures create a seamless connection between the home and the endless Pacific beyond. Every space has been thoughtfully composed to embrace the landscape, inviting the ocean into everyday living. Spanning 5,000 square feet, the residence offers four luxurious ensuite bedrooms, each with panoramic ocean views, five beautifully appointed baths, a private executive office, and expansive living spaces designed for both intimate gatherings and grand-scale entertaining. Outdoors, an oversized resort-style pool, vanishing-edge spa, and generous terraces create a private retreat where days unfold beneath the California sun and evenings are framed by spectacular sunsets over the Pacific. Complementing the main residence is a fully independent 923 SF one-bedroom ADU, as well as a beautifully appointed 625 SF pool house complete with a full kitchen and bath, offering exceptional flexibility for guests, extended family, or effortless resort-style entertaining. Thoughtfully curated by renowned Newport Beach designer Lindye Galloway Interiors, masterfully envisioned by Cedros based Friehauf Architects, and meticulously built by local builder Alair, every detail reflects an uncompromising commitment to quality, craftsmanship, and coastal design. More than a home, this is one of Leucadia's landmark estates-a once-in-a-generation opportunity to own a legacy property unlike anything else on the​​‌​​​​‌​​‌‌​​‌​​​‌‌​​​​​‌​​​‌‌​​​‌‌‌​​​ market.

1212 Hymettus Avenue, Encinitas

4760 Rancho Del Mar Trail, Carmel Valley
$8,580,000
7 Beds ⋅ 10 Baths ⋅ 260011437SD MLS ⋅ Closed Status
Set within the prestigious 24-hour guard-gated community of Rancho Pacifica, this recently reimagined custom estate commands one of the community’s most coveted promontory sites, showcasing breathtaking panoramic views of the Pacific Ocean, rolling golf course greens, and surrounding mountains. Encompassing approximately 1.2 private, level acres, the estate offers a rare blend of timeless elegance, grand scale, and resort-inspired living. Originally constructed in 2004, the property includes the main residence, a private guest house, and garage space for six vehicles. Upon entry, soaring ceilings and rich wood beam detailing create a warm yet sophisticated ambiance filled with natural light. The formal living room is framed by expansive picture windows that perfectly capture the sweeping vistas beyond. Privately situated in its own wing, the luxurious primary retreat offers a tranquil escape complete with a spacious sitting area, spa-inspired bath featuring a steam shower, dual water closets, dual vanities, and an extraordinary oversized walk-in closet. An additional flex space off the suite is ideal for a private gym, office, or retreat. Adjacent, the richly appointed executive office showcases wood-paneled walls, coffered ceilings, and inspiring views. The chef’s kitchen has been beautifully updated with new countertops and custom cabinetry, centered around an oversized island with premium stainless steel appliances. Designed for effortless entertaining, the kitchen flows seamlessly into the informal dining area, expansive family room, and adjoining bar/game lounge. A separate wing of the home features two ensuite bedrooms, a walk-in wine cellar, private movie theater, and spacious laundry room. Upstairs, a secondary primary suite offers luxurious accommodations with a large bedroom and oversized bath, while an additional separate staircase leads to a loft and two more ensuite guest bedrooms. The detached guest house provides exceptional privacy for visitors, complete with its own sitting room, fireplace, bedroom, and bath. Designed for year-round indoor-outdoor living, the resort-caliber grounds are truly spectacular. The expansive backyard features a stunning pool with a secondary overflow pool, outdoor kitchen, generous lawn areas, and multiple entertaining spaces — all set against a backdrop of mesmerizing sunset, golf course, mountain, and ocean views.

4760 Rancho Del Mar Trail, Carmel Valley

326 S Nardo, Solana Beach
$8,495,000
4 Beds ⋅ 4 Baths ⋅ 260012045SD MLS ⋅ Closed Status
A California Organic Modern Estate in Solana Beach Set on a flat, fully usable 2/3-acre lot, this single-level coastal retreat blends warm contemporary design with seamless indoor-outdoor living. Soaring ceilings, strong horizontal lines, and expansive Fleetwood glass systems flood the home with natural light while connecting every space to the resort-style grounds. Ideally located just a 15-minute walk to the beach and 10 minutes to the Cedros Design District. Designed with no detail overlooked: • App-controlled smart home system • Owned solar for home + pool • Hydronic heated floors throughout • Electronic windows and blinds • Whole-home water filtration • Butler’s pantry + private gym The chef’s kitchen is both functional and sculptural, featuring Wolf appliances, a Miele coffee system, German Dornbracht fixtures, stainless steel finishes, and marble surfaces. The material palette creates warmth and depth throughout: smooth stucco, natural wood accents, concrete, steel-framed Fleetwood glass, imported antique hardwood floors from an 1800s Javanese firehouse, and rich Ipe detailing. Designed around a courtyard-style layout, the home centers on a heated pool and spa, creating multiple private wings ideal for entertaining and retreating. A fully built-out lower level includes a wine room, cigar lounge, wet bar, dishwasher, and entertainment space. Outdoors, curated landscaping surrounds firepits, a heated trellis, raised garden beds, and a thriving orchard with avocado, citrus, olive, apple, and more. More than a home — this is elevated coastal living by design.

326 S Nardo, Solana Beach

16409 Via de Santa Fe, Rancho Santa Fe
$8,095,000
8 Beds ⋅ 13 Baths ⋅ 250033379SD MLS ⋅ Closed Status
Set on nearly three acres of spectacular gated grounds, this resort-style estate is a private oasis where luxury and livability converge in the highly desirable Rancho Santa Fe Covenant. Lush landscaping, expansive lawns, two sparkling pools, a spa, built-in BBQ, and a covered outdoor pavilion with fireplace create the perfect setting for year-round indoor/outdoor living. With room for horses or a tennis court, located in the Rancho Santa Fe School District and just minutes from golf and beaches, the property captures the essence of relaxed Southern California elegance. Designed by architect Dena Gillespie and built by Weir Construction, the residence balances grand scale with thoughtful design. The main level features a luxurious primary suite, two additional bedrooms, an executive office with library, formal living and dining rooms, and an expansive Great Room. Upstairs offers four spacious bedroom suites, while a separate guest suite with private entrance is tucked off the courtyard. The Great Room is the heart of the home, showcasing a renovated gourmet kitchen, casual dining nook, family room with fireplace, sit-down bar, wine room, and billiards area—all opening to outdoor entertaining spaces through lift-and-slide pocket doors. A separate lower-level living area with its own driveway includes two large rooms, kitchenette, and full bath—ideal for guest quarters, a studio, or home theater. A four-car garage, circular drive, and high-end finishes complete this timeless estate.

16409 Via de Santa Fe, Rancho Santa Fe

1440 42 Neptune Ave, Encinitas
$8,000,000
3 Beds ⋅ 4 Baths ⋅ 260020015SD MLS ⋅ Closed Status
A Front-Row Seat to the Pacific. Set along a coveted stretch of the Southern California coastline, 1440–42 Neptune Avenue, originally designed by the famed architect Steve Adams, puts the Pacific Ocean directly at your doorstep, with Private Stairs to the beach and approximately 1,000 square feet of oceanfront deck space plus your own lap Pool and Sunset Spa! The great room features an open floor plan, vaulted wood-beamed ceilings and expansive windows looking out to the ocean, with LaCantina sliding doors of glass opening directly to the oceanfront deck. The open kitchen is centered around a generous island connecting the kitchen and great room. LaCantina bi-fold windows overlook the private lap pool, spa and waterfall feature, while appliances include a double oven, warming drawer and Thermador refrigerator. Ocean views continue into the primary suite, with a fireplace and sliding doors opening to an enclosed patio space overlooking the Pacific. The spa-like bath features a deep soaking tub with ocean views, a large steam shower and dual vanities. This is a Rare Opportunity to live where others come to dream. Private stairs lead from the property directly to the sand plus an intact, concrete Seawall. Oceanfront deck. Private beach access. Pool and spa. Pacific views throughout. Few places put you this close to the Pacific.

1440 42 Neptune Ave, Encinitas

6709 Calle Ponte Bella, Rancho Santa Fe
$8,000,000
6 Beds ⋅ 8 Baths ⋅ 260005757SD MLS ⋅ Closed Status
Introducing one of Rancho Santa Fe’s most iconic resort estates. Inspired by the ambiance of a private French Riviera retreat, this refined south-facing residence in the prestigious Bridges at Rancho Santa Fe has been masterfully reimagined with over $5 million in bespoke upgrades, creating an exceptional expression of luxury and craftsmanship. Expansive interiors flow effortlessly to the private pool, spa, and elegant outdoor entertaining spaces, while glimpses of the Pacific provide a beautiful backdrop to everyday living. Fragrant citrus and mature olive trees enhance the Mediterranean ambiance, creating an idyllic setting for unforgettable sunset soirées. An attached guest suite with a private entrance provides exceptional comfort, privacy, and flexibility for visiting family, extended stays, or a secluded retreat for guests. At the heart of the home is a beautifully remodeled chef’s kitchen, thoughtfully designed for both culinary excellence and elegant entertaining. Every detail has been carefully curated to deliver a seamless blend of timeless elegance and modern sophistication. Located within the highly regarded Roger Rowe School District, the property offers families both luxury living and access to top-tier education. Residents of The Bridges enjoy an exceptional lifestyle with access to a championship golf course, private clubhouse dining, tennis courts, fitness facilities, and exclusive member amenities. An extraordinary residence where timeless elegance, privacy, and resort-inspired living come together to define the ultimate Rancho Santa Fe lifestyle.

6709 Calle Ponte Bella, Rancho Santa Fe

5305 La Crescenta, Rancho Santa Fe
$7,999,000
7 Beds ⋅ 9 Baths ⋅ 250042105SD MLS ⋅ Closed Status
Priced to Sell! This freshly painted , opulent equestrian estate, or a (Developer's dream project location) provides a secluded haven just moments away from conveniences and coastal attractions. Even if you aren't a Equestrian, this is your home, great value and there is demand for equestrians to lease the entire horse facility. Grand master suite boasts high-volume ceilings, private balcony, 2 fireplaces, and a spa-like bathroom. Fully remodeled kitchen features designer stone gas range & induction cooktop, & custom cabinets. Natural light floods the spacious rooms, showcasing serene pastoral views. Entertain in the elegant dining room or relax in the great room. Outside, indulge in the pool, Aquaponics system, tennis court and top-tier equestrian amenities: jumping arena, stone oversized barn w/caretaker quarters, direct trail access and multiple pastures and paddocks. Experience the ultimate lifestyle in Rancho Santa Fe Recent improvements made to exterior as well as multiple infrastructure improvements. This private family compound estate, on a sought-after street, offers all the advantages of a West Rancho Santa Fe Covenant location, with proximity to dining, shopping, entertainment, and beaches, & top-rated schools. Enjoy exclusive privileges of the RSF Golf/Tennis Club, private horseback riding/hiking trails., and full-time private roaming security patrol, This secluded estate sits on the trail system, exudes timeless elegance, featuring with 5 en-suite bedrooms including a fabulous master suite, plus an attached guest casita with 2BR 1 BA, FR, and kitchenette at the main level. At the end of the lower drive, you will fine world class equestrian, sports and entertaining facilities. (See documents for details) You will love the temperature-controlled wine cellar, multiple fireplaces, private balconies, and inviting pool. The beautifully appointed interior boasts graceful wrought iron doors, abundant natural light, and a casually elegant atmosphere. Kitchen includes Wolf state of the art appliances, Quartzite countertops, SubZero refrigerator & beverage fridge, Asko dishwashers. Welcome to your ultimate RSF retreat!

5305 La Crescenta, Rancho Santa Fe

16147 Via De Santa Fe, Rancho Santa Fe
$7,750,000
1 Beds ⋅ 1 Baths ⋅ 240013972SD MLS ⋅ Closed Status
Delight in the details at beautiful Milberry Farm, a completely re-imagined equestrian property inspired by the finest European horse farms. This farm is more than a gorgeous showcase, it also was designed and constructed to facilitate a safe and efficient operation, utilizing the highest quality materials to create an enduring legacy. With a rare Rancho Santa Fe Covenant designation, 26 horses allowed and an excellent well for all irrigation, this is truly an irreplaceable property. Ideally located at the intersection of Rancho Santa Fe, Del Mar and Solana Beach, just 6 minutes from HITS Del Mar Show Park. The classic barn features Röwer & Rüb European stall fronts, partitions, windows and operable shutters designed for maximum horse safety, comfort and fresh airflow in every stall, plus a modern, elegant rider’s lounge with large outdoor lounge patio with café tables, shade umbrellas, seating and a fountain. The world-class, state-of-the-art 250 x 150 Ebb & Flow Arena was built by Dammann RisoHorse of Germany for safe, year-round, all-weather riding. All fencing is De Sutter Naturally tropical hardwood, imported from Belgium and designed for optimal horse safety and comfort. From the Kraft Brothers oval 6 horse walker, grass and sand paddocks to the longing arena and on-site conditioning trail with ProTex footing, horses and riders absolutely love this farm. The barn is thoughtfully designed with Dutch-style barn doors that can be closed at night for horse safety without decreasing ventilation. High, bright barn aisle ceilings with large skylights and operable clerestory windows provide healthy airflow year round. Each stall also has 1”+ insulating and cushioning stall mats, an automatic, float-style waterer, a water bucket, and 4’ high stall mats on the back wall for extra horse safety. The arena watering and drainage system is used at top competitions worldwide. It uses approximately 70% less water and can easily be adjusted for firmer or fluffier footing. Work spaces include six spacious cross ties, storage cabinets, a Röwer & Rüb solarium and rubber pavers for comfort and safety plus two wash racks with rubber non-slip mats and hot and cold water to each bay. Absolutely turn key and ready to enjoy!

16147 Via De Santa Fe, Rancho Santa Fe

518 Neptune, Encinitas
$7,700,000
4 Beds ⋅ 5 Baths ⋅ 260016161SD MLS ⋅ Closed Status
Positioned along one of the most coveted stretches of Neptune Avenue, this exceptional oceanfront residence offers a rare combination of scale, privacy, and timeless quality. Built in 2013 with enduring craftsmanship and premium materials, including Accoya wood trim, the home was designed for both beauty and longevity. Significantly larger than most recent Neptune Avenue offerings, the residence features expansive living spaces, en suite baths for every bedroom, elevator access to all floors, and a rare three-car garage. Outdoor living is exceptional, with an expansive 60x40 foot oceanfront terrace offering substantially more usable waterfront space than most homes on Neptune Avenue, ideal for entertaining or enjoying panoramic sunsets. The property is further enhanced by both a lower seawall and upper bluff retention system, valuable improvements rarely found together. Set back from the street, a private front lanai with a covered seating area and fireplace creates a welcoming outdoor living room, sheltered from both the street and coastal elements. Ideally located in the heart of Neptune Avenue, the home is just minutes from Beacons, Stone Steps, and Moonlight Beach, as well as the shops, restaurants, and cafés of downtown Encinitas. A rare opportunity to own one of Encinitas's premier oceanfront homes, offering exceptional volume, privacy, quality construction, and an irreplaceable coastal lifestyle. Showings to commence on 7/6.

518 Neptune, Encinitas

181 S Nardo, Solana Beach
$7,595,000
5 Beds ⋅ 5 Baths ⋅ 260006722SD MLS ⋅ Closed Status
Perched among the highest residential vantage points in Solana Beach, this 2023 quintessential coastal residence captures sweeping views from mountain sunrises to whitewater sunsets. Designed by architect Craig Friehauf with interiors by Alexis Garrett Design and built by Munsch Homes, the property reflects a refined California aesthetic with architecturally rigorous design and uncompromising attention to material and craft. Spanning 3,667 square feet, the residence offers 5 bedrooms, 4.5 baths and home office, with light-filled living spaces oriented toward full-room west-facing ocean views. Expansive windows and seamless indoor-outdoor transitions allow the coastline to become the backdrop for everyday living from almost every room in the house. A rare flat, west-facing yard at elevation provides exceptional outdoor space. Ideally located west of I-5 and walkable to Fletcher Cove, the Cedros Design District, acclaimed restaurants, pristine beaches, and top-rated schools, the property offers a rare combination of Ridgeline privacy, whitewater views and coastal convenience. A truly rare opportunity to own one of the highest-elevation residential sites in southern Solana Beach, offered for only the second time since 1960.

181 S Nardo, Solana Beach

16636 El Zorro Vista, Rancho Santa Fe
$7,400,000
5 Beds ⋅ 9 Baths ⋅ 2600862SD MLS ⋅ Closed Status
Located at the end of a quiet cul-de-sac in the heart of the Covenant, this exceptional Spanish Revival estate offers approximately 10,000 sq. ft. of luxury living on 1.77 private acres with sweeping western views. Designed and built with extraordinary attention to detail, the home seamlessly blends historic architectural integrity with modern functionality, creating a timeless Rancho Santa Fe retreat. The main residence features an oversized primary suite with dual bathrooms and walk-in closets, fireplace, coffee bar, and a covered veranda overlooking the backyard. Secondary bedroom suites are all generously sized and privately situated, each with convenient access to the state-of-the-art home theater. Custom finishes throughout include arched hallways, groin-vaulted ceilings with herringbone brick detailing, exposed wood beams, hand-carved stone fireplaces, reclaimed oak and chestnut flooring, leathered Saltillo tile, hand-painted Mexican tiles, and custom wrought-iron railings and gates. Intimate courtyards and covered loggias create seamless indoor-outdoor living in true California hacienda style. The resort-style grounds feature a 1 bd 1 bath guest house, resort style pool, sports court, chicken coop, expansive patios, manicured landscaping, and serene outdoor entertaining areas, all set within one of Rancho Santa Fe’s most coveted and private Covenant locations.

16636 El Zorro Vista, Rancho Santa Fe

5424 El Cielito, Rancho Santa Fe
$7,300,000
5 Beds ⋅ 7 Baths ⋅ 260006031SD MLS ⋅ Closed Status
~Welcome to effortless Southern California Living in this NEWLY RENOVATED an impressively redesigned custom home on a beautiful elevated View lot with "sun kissed" southwest exposure and a storybook cul-de-sac neighborhood on the desirable west side of Rancho Santa Fe Covenant. Open spaces and disappearing walls seamlessly blend indoor and outdoor spaces as one. Every detail was impeccably thought through ~ Chef's kitchen with connecting full expansive pantry & back kitchen, wet bar area looks like a page out of AD Magazine, impressive dining room plus wine wall, His and Her office with doors inviting you to go outside. First floor Primary Suite with separate Her & His SPA BATHS plus a closet of your dreams. Additional game room/media area off great room, designated Wellness Gym, and 4 generous secondary bedroom suites all with European white oak wood floors. Additional amenities include flat grass play ares, Bocce ball, and room to add more. This home offers total Peace and Privacy in an uplifting location that will only be going up in value!

5424 El Cielito, Rancho Santa Fe

460 Palmitas St, Solana Beach
$7,050,000
4 Beds ⋅ 5 Baths ⋅ 260014197SD MLS ⋅ Closed Status
Morning walks to the beach, sunset gatherings, and dinner steps away in Cedros—this is Solana Beach living at its finest. Set on a private corner lot with ocean views and a detached guest house completed in 2022, this exceptional residence blends organic design, mid-century influence, and effortless coastal style. Fleetwood glass doors throughout create seamless indoor-outdoor living, filling the open spaces with natural light. The chef’s kitchen anchors the home, while multiple outdoor areas invite year-round enjoyment with a full outdoor kitchen, courtyard fireplace, fire pit, lush landscaping, and spa with sunset and ocean views. The detached guest house offers flexibility for visitors, office, studio, gym, or income potential. The primary suite feels like a private retreat among the trees, offering a peaceful escape surrounded by nature. Thoughtful craftsmanship, quality finishes, and a seamless floor plan create an inviting atmosphere for everyday living and entertaining alike. Moments from Fletcher Cove, Dog Beach, Cedros Design District, restaurants, shops, and top-rated schools, this rare property combines privacy, walkability, ocean views, and exceptional design in one of Solana Beach’s best locations.

460 Palmitas St, Solana Beach

1970 Zapo Street, Del Mar
$7,034,835
4 Beds ⋅ 4 Baths ⋅ 260002492SD MLS ⋅ Closed Status
Set on a quiet, charming street in one of Del Mar’s most desirable coastal neighborhoods, 1970 Zapo is a custom-built modern residence that perfectly balances luxury, privacy, and an effortless lock-and-go lifestyle. Built in 2019, this 4 bedroom, 3.5 bath, 2,922 square foot home captures sweeping ocean views that feel equally special at sunrise and sunset, while remaining just a short walk to Del Mar’s beaches, The Del Mar Plaza, restaurants, and village amenities. Designed for both everyday comfort and refined entertaining, the main living level features an expansive great room framed by walls of glass bifold doors that seamlessly connect indoors and out. Rich Ipe wood ceilings and Gascon Blue limestone floors set a warm, contemporary tone, while the open floor plan allows the kitchen, dining, and living spaces to flow together with ease. The gourmet kitchen is a true centerpiece, appointed with Wolf appliances, a built-in cappuccino maker, dual Fisher & Paykel dishwashers, Sub-Zero refrigeration, Italian laminate cabinetry, and striking Taj Mahal quartzite countertops—equally suited for casual mornings or hosting at scale. The ocean-view primary suite offers a private retreat, complete with its own deck, a spa-like bath featuring a Jacuzzi soaking tub, double rain-head shower, and a generous walk-in closet with custom cabinetry. Downstairs, a thoughtfully designed guest wing includes three additional bedrooms and a spacious media room with wet bar, ideal for movie nights or extended stays. A temperature-controlled wine cellar with capacity for over 500 bottles adds a r A temperature-controlled wine cellar with capacity for over 500 bottles adds a refined touch for collectors and entertainers alike. Throughout the home, the quality of construction and attention to detail are immediately apparent, with custom cabinetry inserts, upgraded lighting, tailored drapery, enhanced HVAC filtration, and integrated smart features that make day-to-day living both comfortable and efficient. Outdoor spaces are equally inviting, with updated landscaping, a side yard with grass and ocean views perfect for relaxing or gardening, a fire pit, and a top-of-the-line spa for year-round enjoyment. Practical upgrades such as storm shutters, EV charging for two vehicles, and gated side access for privacy and pets further elevate the home’s functionality. Modern, private, and exceptionally easy to live in, 1970 Zapo offers a rare opportunity to enjoy contemporary coastal living in Del Mar—where panoramic ocean views, walkability, and refined design come together in a home that feels as luxurious as it is livable.

1970 Zapo Street, Del Mar

6336 El Sicomoro, Rancho Santa Fe
$6,875,000
4 Beds ⋅ 6 Baths ⋅ 260009931SD MLS ⋅ Closed Status
An Extraordinary Opportunity: A single-level Modern Mediterranean on a fully usable acre. Four ensuite bedrooms, a stunning office, with the guest suite thoughtfully positioned in its own wing for privacy. The floor plan is intentional — open, connected, and effortless to maintain. Pocket doors dissolve the line between the living room and outdoor living area, where a saltwater pool, spa, flat artificial turf, and mature landscaping with fruit trees create the kind of backyard that works for everyone. For the buyer who wants the location, the lifestyle, and the ease — this is the one. A Mark Radford designed and Paul Munsch built masterpiece in a tranquil and serene location on the West side of the Covenant.

6336 El Sicomoro, Rancho Santa Fe

309 Pacific Ave, Solana Beach
$6,755,000
3 Beds ⋅ 4 Baths ⋅ 260009364SD MLS ⋅ Closed Status
Rare bluff-front opportunity set along 50 feet of ocean frontage. With 2,852 square feet of generous space across two stories, existing entitlements represent a significant advantage. The home captures sweeping coastline and whitewater views and includes a seawall. The current floor plan features two bedrooms on the main level and an upstairs primary suite with office, positioned to take in the panoramic setting. Rich with coastal charm, the home showcases hardwood floors, wainscoting, beamed ceilings, skylights, and inviting brick patios, offering a unique chance to renovate, reimagine, or create a custom oceanfront retreat in a premier seaside location, just moments from Fletcher Cove Beach Park, Belly Up Tavern, and the Cedros Design District.

309 Pacific Ave, Solana Beach

6871 Las Colinas, Rancho Santa Fe
$6,700,000
5 Beds ⋅ 7 Baths ⋅ 260012295SD MLS ⋅ Closed Status
Located on one of the most desirable streets within the Covenant of Rancho Santa Fe, this gated estate spans 2.5 beautifully landscaped acres designed by renowned landscape designer Theresa Clark. Blending timeless European architecture with relaxed Santa Barbara style, the home offers exceptional privacy, quality craftsmanship, and seamless indoor-outdoor living within the highly acclaimed Roger Rowe School District. Designed primarily as a single-level residence, the home features all main living areas and four en-suite bedrooms on the first floor, including a luxurious primary suite with a marble fireplace, custom walk-in closet, and direct access to a mirrored yoga studio/gym and outdoor spaces. An upstairs en-suite bedroom currently serves as an executive office with custom built-ins and panoramic views. The chef’s kitchen features Taj Mahal quartzite countertops and a professional grade appliance suite with Wolf, BlueStar, Sub-Zero, and Miele appliances. Pocket doors from the great room disappear seamlessly into the walls, opening to a covered loggia complete with a fireplace, outdoor kitchen, and stunning 40-foot infinity-edge pool. The grounds capture beautiful southwestern views and all-day afternoon sun, creating the perfect setting for relaxing poolside and effortless entertaining. Additional features include a temperature-controlled wine cellar with capacity for 700+ bottles, steam shower in the primary bath, gym with beverage refrigeration, outdoor shower, Sonos sound system, 14.25kW SunPower solar system and EV charging. Thoughtfully selected finishes throughout the home create warmth and character, including Venetian plaster walls and Jerusalem stone in the entry and powder room, French pavers in the kitchen, marble in the primary bath, honed limestone in secondary baths, and pegged walnut flooring throughout the main living spaces. Outdoors, travertine and river rock continue the natural indoor-outdoor connection. Solid alder doors by Old World Doors and custom cabinetry by French Tradition including cherry, mahogany, and alder woods add timeless elegance throughout. Albertini tilt-and-turn windows fill the home with natural light and refreshing coastal breezes. A private herb garden features ten raised planters with irrigation and drainage, enclosed by mature hedging and a wrought iron gate. Creating a private and functional garden retreat.

6871 Las Colinas, Rancho Santa Fe

520 N Cedros Ave, Solana Beach
$6,676,087
4 Beds ⋅ 5 Baths ⋅ 260019135SD MLS ⋅ Closed Status
Modern organic design meets effortless coastal living in this exceptional custom residence. Inspired by the iconic Sea Ranch architecture of Northern California, the home blends natural materials with sophisticated craftsmanship on a cul-de-sac just moments from the beach, Cedros Design District, shopping and dining. Since its completion in 2024, the property has been thoughtfully enhanced with a reimagined office (formerly a wine room), striking stone fireplace, expanded cabinetry and storage, and magical landscaping by Chris Drayer, landscape architect. Mature greenery, enhanced fencing, gated pedestrian access, and an automatic driveway gate create extraordinary privacy while framing the home’s distinctive architecture. The dramatic great room showcases soaring ceilings, clerestory windows, and three sets of LaCantina pocket doors opening to the pool and spa with water features, generous lawn, covered outdoor kitchen, and dining area with a dual-sided fireplace. The chef’s kitchen is appointed with Caesarstone countertops, oversized island, custom cabinetry, and high-end appliances. The main floor encompasses the primary suite with vaulted ceiling, walk-in closet, spa-inspired bath and steam shower, plus an additional bedroom suite. Upstairs, two en suite bedrooms share an art studio/common area, west-facing balcony, and deck with fireplace. Highlights include 12 owned solar panels, Sonos sound, electric shades, and whole-house water filtration. Designed by Brian Church Architects, this private oasis pairs a bold aesthetic with an inviting sense of warmth and livability.

520 N Cedros Ave, Solana Beach

Based on information from California Regional Multiple Listing Service, Inc. as of . This information is for your personal, non-commercial use and may not be used for any purpose other than to identify prospective properties you may be interested in purchasing. Display of MLS data is usually deemed reliable but is NOT guaranteed accurate by the MLS. Buyers are responsible for verifying the accuracy of all information and should investigate the data themselves or retain appropriate professionals. Information from sources other than the Listing Agent may have been included in the MLS data. Unless otherwise specified in writing, Broker/Agent has not and will not verify any information obtained from other sources. The Broker/Agent providing the information contained herein may or may not have been the Listing and/or Selling Agent.