Share this with your friends


+16193678850
Coldwell Banker Realty
5354 El Camino Del Norte, Rancho Santa Fe, CA 92067
- $5,487,000
- 5
- BD
- 6
- BA
- 6,270
- SqFt
- Sold Price
- $5,487,000
- List Price
- $5,699,000
- Closing Date
- Dec 03, 2025
- Status
- CLOSED
- MLS#
- 250034683SD
- Year Built
- 1991
- Bedrooms
- 5
- Bathrooms
- 6
- Living Sq. Ft
- 6,270
- Lot Size
- 147,668
- Acres
- 3.39
- Days on Market
- 106
- Property Type
- Single Family Residential
- Property Sub Type
- Single Family Residence
- Stories
- One Level
- Neighborhood
- Rancho Santa Fe
Property Description
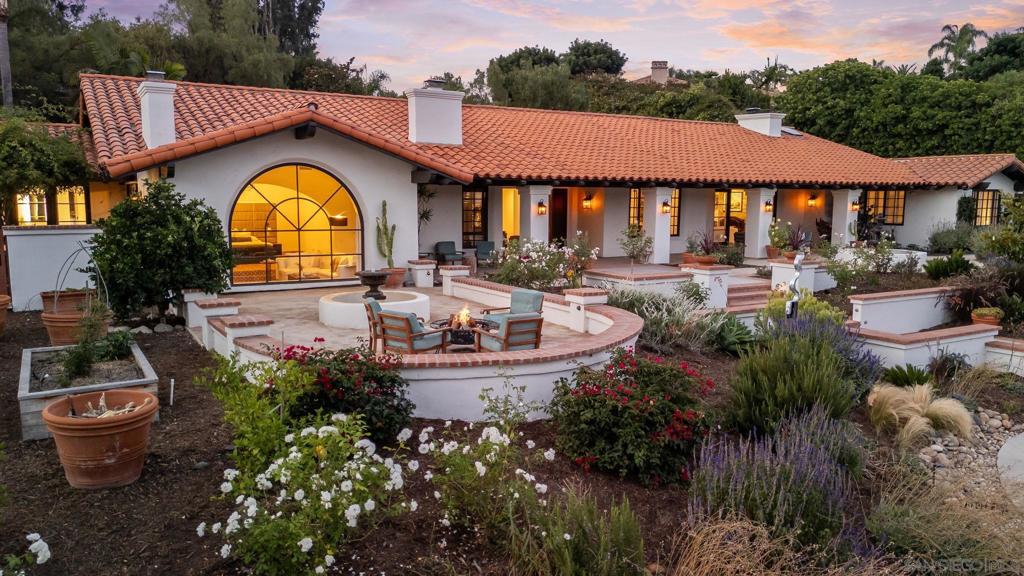
INCREDIBLE single-level estate located @5354 El Camino Del Norte, Rancho Santa Fe in the prestigious Rancho Santa Fe Covenant. Privately gated on 3.39 acres of picturesque land with serene views and unmatched privacy. This light-filled home features Saltillo tile throughout, 4+ bedrooms including a spacious live-in guest suite, and an expansive primary retreat with a reimagined spa-inspired bath complete with soaking tub, custom oversized walk-in steam shower, and private courtyard with hot tub. Additional highlights include a full gym, executive library, dedicated office, and a custom bar perfect for entertaining. The layout flows seamlessly to a resort-style saltwater pool with hot tub, splash pool, cascading waterfall, and a spacious covered patio with built-in BBQ and wood-burning fireplace, the ultimate setting for indoor-outdoor living. Smart home upgrades include built-in speakers, Pentair system, Doorbird, security cameras, EV charger, and fully owned solar with 3 backup batteries for easy living. A generous motor court, 200+ avocado tree grove, and family citrus orchard make this home truly special!
/u.realgeeks.media/mysandiegohomesforsale/238c39a25ddd-750_3599.jpg)
Additional Information
- Frequency
- Semi-Annually
- Association Amenities
- Security
- Appliances
- 6 Burner Stove, Built-In Range, Barbecue, Built-In, Double Oven, Dishwasher, Gas Cooking, Gas Cooktop, Disposal, Gas Oven, Gas Range, Ice Maker, Microwave, Refrigerator
- Pool
- Yes
- Pool Description
- Gas Heat, In Ground, Private, Salt Water
- Fireplace Description
- Family Room, Primary Bedroom, Outside
- Heat
- Forced Air, Natural Gas, Zoned
- Cooling
- Yes
- Cooling Description
- Central Air, Zoned
- View
- Mountain(s), Orchard, Pond, Trees/Woods
- Exterior Construction
- Stucco
- Garage Spaces Total
- 3
- Interior Features
- Bedroom on Main Level, Entrance Foyer, Main Level Primary
- Attached Structure
- Detached
Listing courtesy of Listing Agent: Laura Barry (laura@barryestates.com) from Listing Office: Barry Estates.
Listing sold by Michael Reardon from Redfin Corporation
How much is your home worth?
...get instant property value now!
Mortgage Calculator
Based on information from California Regional Multiple Listing Service, Inc. as of . This information is for your personal, non-commercial use and may not be used for any purpose other than to identify prospective properties you may be interested in purchasing. Display of MLS data is usually deemed reliable but is NOT guaranteed accurate by the MLS. Buyers are responsible for verifying the accuracy of all information and should investigate the data themselves or retain appropriate professionals. Information from sources other than the Listing Agent may have been included in the MLS data. Unless otherwise specified in writing, Broker/Agent has not and will not verify any information obtained from other sources. The Broker/Agent providing the information contained herein may or may not have been the Listing and/or Selling Agent.