Refine Search
Sort by
16625 Via Lago Azul, Rancho Santa Fe
$6,173,000
4 Beds ⋅ 5 Baths ⋅ 260012994SD MLS ⋅ Closed Status
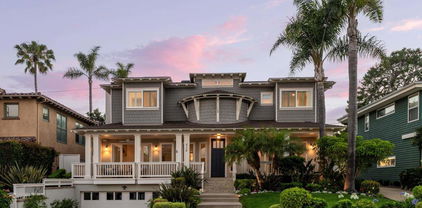
Living well never goes out of style! Located on one of the Most Sought-After Streets in all of North Fairbanks Ranch and set on an A++ beautifully landscaped 1.14-acre lot w/ ideal southwest exposure & sunsets. The re-landscaped grounds are expansive and private. The home is a timeless GEM with a main-level primary suite, office, temperature-controlled wine cellar, owned SOLAR, private & new pool and spa, and a 3-car garage. Walnut floors, vaulted ceilings, French doors, tons of natural lights, beautiful 19th century French limestone fireplaces create warm and inviting living spaces throughout. The designer kitchen is both beautiful and practical featuring a large center island with butcher block and stone countertops, large farmhouse sink, Wolf double oven, SubZero refrigerator, custom cabinetry, and a sunny breakfast area overlooking the backyard. This is the kind of house where nobody leaves after dessert. The main-level primary suite offers privacy, dual walk-in closets, a spacious bath, and French doors opening to a garden terrace. Upstairs are additional bedroom suites and playroom. French doors throughout the home open to beautiful lawns, mature landscaping, a pool and spa, built-in barbecue, and inviting outdoor spaces designed for gathering and enjoying your best life outdoors. Fairbanks Ranch residents enjoy 24-hour guard-gated security, walking trails, an equestrian center, lake, clubhouse, tennis courts, pickleball courts, playgrounds. Don’t miss this opportunity!

16625 Via Lago Azul, Rancho Santa Fe
121 Via De La Valle, Del Mar
$6,125,000
4 Beds ⋅ 5 Baths ⋅ 260013605SD MLS ⋅ Closed Status
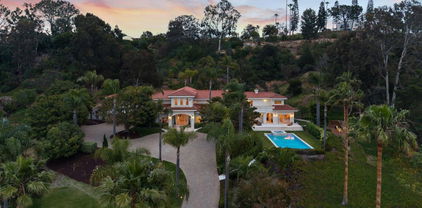
Watch the waves. See the finish line. Set above the sand and the track, this gated Del Mar residence offers nearly 4,000 square feet of living space, panoramic whitewater ocean views, and a unique vantage point of the Del Mar horse races. Fully remodeled with modern coastal vibes, the home works perfectly as a full-time residence or a lock-and-leave retreat. The main level’s great room combines expansive ceilings, oversized viewing windows, and a bar just off the living area—ideal for entertaining. Glass panels open to an ocean-facing patio with uninterrupted views of the Pacific, the Del Mar Beach Colony, and the Del Mar Race Track. Four bedrooms are arranged for privacy, including a top-floor primary retreat with sweeping vistas and a freestanding soaking tub. Additional features include a 600-bottle wine wall, Labradorite countertops that shift color with the light, a spa, and a two-car garage. On race days, the energy of the finish line carries across the track. Step outside and you’re next door to The Brigantine, minutes from Del Mar Dog Beach, and directly across from the shops and galleries of Cedros Avenue. Fully furnished and turnkey.

121 Via De La Valle, Del Mar

7173 OBELISCO CIR, Carlsbad
$6,100,000
7 Beds ⋅ 7 Baths ⋅ 2600229SD MLS ⋅ Closed Status
As you enter this grand estate beyond a long, private driveway, you are enveloped in unparalleled luxury within the residence, gracefully situated on a hillside with panoramic views of the ocean and lagoon, an estate where sunrise meets sunset. After stepping into a lush tropical courtyard leading to a grand glass pivot doorway, a tranquil ambiance captivates you, marked by a magnificent grand foyer with striking herringbone pattern flooring and vaulted ceiling adorned with an elegant chandelier. This La Costa Estates residence seamlessly integrates indoor and outdoor living, with each room effortlessly connecting to the expansive wrap-around patio by multiple LA Cantina folding doors leading to the resort style infinity saltwater pool/spa accompanied by waterfall and fire elements. The gourmet kitchen is a culinary sanctuary equipped with state-of-the-art Wolf appliances including a 5ft gas range with 6 burners and griddle, double oven, microwave drawer, food warmer, food steamer, two Miele dishwashers, multiple sub zero built in refrigerator and drawers and a well appointed butlers pantry for unmatched convenience. Enjoy dynamic gatherings around a spacious kitchen island, featuring stunning, one-of-a-kind Balboa granite slab countertops and a pass-through bar window that effortlessly connects and elevates both entertaining areas. The lower level features an impressive game room with a kitchenette, along with a spacious bedroom and bath that can easily function as an attached ADU, offering complete privacy and flexibility. The meticulously curated garden, designed by an award-winning botanist, showcases an array of fruit trees and lush landscaping, creating an oasis that feels both expansive and intimate. The ultimate primary suite offers a serene seating area, a private patio, a luxurious walk-through shower, and a dedicated zen yoga or fitness room, creating a sanctuary for relaxation and wellness. The primary suite patio overlooks the panoramic ocean views, making it a perfect vantage point for mesmerizing sunsets. For car enthusiasts, the property offers ample parking for 10+ cars on a long driveway and additional 2 car and a golf cart garage. Revel in a lifestyle seldom captured, tailored for connoisseurs who appreciate the enchantment of grand entertaining and the allure of intimate gatherings in an exquisitely crafted oasis.

7173 OBELISCO CIR, Carlsbad

4540 Los Pinos, Rancho Santa Fe
$6,100,000
6 Beds ⋅ 8 Baths ⋅ 250028644SD MLS ⋅ Closed Status
Set along a commanding hillside behind private gates in Rancho Santa Fe’s prestigious enclave—the Covenant—this grand estate blends classic RSF character with timeless European influence. A dramatic grand entry sets the tone with imported Italian limestone floors, custom molding, and crystal chandelier. Stroll through the gallery framed by limestone columns into a massive open living space and marble-clad chef’s kitchen featuring Sub-Zero refrigeration, dual Miele dishwashers, and seamless Savant Pro audio integration throughout. Crafted entirely for royalty, the estate pairs indulgence with innovation through a wine cellar, dedicated cigar lounge, and full smart-home system. The primary suite offers a showroom-style closet, a spa-inspired marble bath with soaking tub and dual shower, two fireplaces, and a private balcony overlooking Rancho Santa Fe’s rolling hills. Step outside to an entertainer’s dream: resort grounds with a dramatic pool and elevated spa framed by manicured hedges, swaying palms, and unobstructed western views that come alive at golden hour. The great room and cabana rooms offer seamless indoor-outdoor flow for lounging or hosting with ease. Generous grounds invite your imagination—plans already call for a detached guest casita and a championship-grade pickleball court to elevate the estate even further.

4540 Los Pinos, Rancho Santa Fe

16532 Los Morros, Rancho Santa Fe
$6,000,000
7 Beds ⋅ 8 Baths ⋅ 260015120SD MLS ⋅ Closed Status
Rarely does a property of this caliber come to market. Positioned on the coveted west side of the Rancho Santa Fe Covenant, this estate offers what may be the finest unobstructed ocean views in all of RSF — a distinction that simply cannot be overstated. This incredibly well maintained single story residence spans five bedrooms and five bathrooms, designed to capture sweeping ocean views from nearly every room. The property features a beautiful pool with a large patio great for entertaining and watching hot air balloons. With complete privacy and no road noise, this location is unbeatable. A fully appointed two-bedroom, two-bathroom guest house provides ideal accommodations for extended family or visiting guests, with complete privacy from the main home. West-side Covenant parcels with true ocean exposure are among the most sought-after and seldom-available properties in all of Southern California. The combination of elevation, orientation, and lot size here is genuinely irreplaceable — an asset that appreciates independently of what's built on it. Positioned on nearly 3 acres, the estate offers compelling potential to add a sports court, pool house, or additional guest structure, allowing a future owner to craft a complete resort-style compound. For the discerning buyer who understands that location is permanent and views are priceless, this estate represents a once-in-a-generation opportunity. Rancho Santa Fe features award winning public schools including Roger Rowe (K-8) as well the famous Rancho Santa Golf and Tennis Club.

16532 Los Morros, Rancho Santa Fe

18386 Avenida Apice, Rancho Santa Fe
$5,935,000
6 Beds ⋅ 7 Baths ⋅ 250039913SD MLS ⋅ Closed Status
Welcome to your dream home, a 6-bedroom, 6.5-bathroom masterpiece perched at the highest peak of the prestigious Cielo community in Rancho Santa Fe. Nestled in a quiet cul-de-sac, this 8,700 sq. ft. new construction blends modern luxury with breathtaking panoramic views. Step through the grand entrance and into a world of elegance, marked by a stunning double staircase and sunlit open-concept spaces. Floor-to-ceiling glass doors seamlessly connect indoor and outdoor living, while granite and porcelain finishes add a touch of sophistication throughout. The gourmet kitchen is a chef's delight, featuring top-of-the-line appliances, a spacious island with bar seating, and ample space for entertaining. The grand primary suite is a true retreat, complete with a private balcony, cozy fireplace, and breathtaking sunset views. Each additional en suite bedroom is thoughtfully designed with custom closet cabinetry for maximum comfort and privacy. The property also includes a versatile 1-bedroom, 1-bathroom ADU with a private entrance, ideal for guests, a home office, or extra living space. Step outside to the ultimate entertainer's backyard, boasting a grand pool, hot tub, covered bar, built-in grill with pizza oven, and a cozy fire pit, all set against stunning vistas. Additional highlights include an elevator, a spacious 4-car garage, a golf cart garage, a private driveway, and 65 solar panels on a custom-designed metal roof. Located in a gated community with 24-hour guard service, this home offers both security and access to top-tier amenities, including clubhouses, shopping, gyms,

18386 Avenida Apice, Rancho Santa Fe

6998 Rancho La Cima Dr, Rancho Santa Fe
$5,860,000
7 Beds ⋅ 8 Baths ⋅ 260014606SD MLS ⋅ Closed Status
Introducing one of Rancho Santa Fe’s most iconic single-story resort estates, where a spectacular pool and spa oasis, private tennis and pickleball court, and nearly 2.5 acres of lush palm-studded grounds create a lifestyle reminiscent of the world’s most exclusive spa retreats. Located within the prestigious guard-gated enclave of Rancho La Cima, this extraordinary residence seamlessly blends the ease of single-level living with the scale, privacy, and amenities typically reserved for luxury resorts. Thoughtfully reimagined and spanning approximately 7,646 square feet, the home is filled with natural light, soaring ceilings, expansive entertaining spaces, and effortless indoor-outdoor flow. The luxurious primary retreat offers the ultimate sanctuary, featuring dual dressing rooms, generous closet space, and a spa-inspired bath designed for relaxation and rejuvenation. Six additional ensuite bedrooms provide exceptional comfort for family and guests alike. Complementing the main residence is a detached two-bedroom guest house, offering remarkable flexibility for multigenerational living, extended stays, executive accommodations, a private wellness retreat, or dedicated work-from-home space. Just beyond its gates lies the quintessential Rancho Santa Fe lifestyle. Enjoy effortless access to championship golf, private clubs, equestrian trails, the charming Rancho Santa Fe Village, and some of Southern California’s most beautiful beaches. Coupled with access to the highly regarded Rancho Santa Fe School District and an exceptional collection of nearby private schools, the l

6998 Rancho La Cima Dr, Rancho Santa Fe

308 Corto St, Solana Beach
$5,850,000
4 Beds ⋅ 3 Baths ⋅ 260008031SD MLS ⋅ Closed Status
Nestled on a rare, expansive private corner lot in one of Solana Beach’s most coveted elevated locations, 308 Corto Street offers breathtaking panoramic ocean views from nearly every room. This iconic single-family residence, built in 1950, sits on approximately 0.25 acres of beautifully landscaped grounds and has not been on the market in over 30 years. The home is enveloped by lush mature landscaping, expansive grassy lawns, and mature foliage that creates a serene, fully fenced oasis. Inside, the timeless design blends classic charm with coastal elegance across approximately 4,400 square feet. Highlights include a detached office perfect for work or relaxation, and a spacious primary suite that occupies the entire upper level - offering a private retreat with sweeping Pacific vistas. Watch the waves break and enjoy endless sunsets from this pinnacle point of Solana Beach. Whether you're relaxing indoors or entertaining outdoors, the home delivers an unparalleled connection to the coast.

308 Corto St, Solana Beach

217 S Granados, Solana Beach
$5,800,000
4 Beds ⋅ 4 Baths ⋅ 260009213SD MLS ⋅ Closed Status
Set on an expansive, lushly landscaped .32 acre lot, on one of the most sought-after streets in North County, this timeless Cape Cod–inspired residence offers a rare combination of privacy, charm, and sweeping, protected ocean views from nearly every room. Perfectly positioned to capture the natural beauty of the coastline, the home is filled with soft coastal light and designed for effortless indoor-outdoor living. A welcoming entry opens to the main living level, where oversized windows, French and sliding doors, frame endless ocean vistas. The thoughtfully designed gourmet kitchen blends classic style with functionality, featuring stone countertops, custom cabinetry, top of the line appliances, bar seating, and an inviting breakfast nook. The kitchen flows seamlessly into the dining, family and living rooms, all of which open to generous wraparound ocean view decks—creating an ideal setting for entertaining, sunset dining, or quiet mornings overlooking the Pacific. The flexible floor plan offers a bedroom and dedicated office on the entry level, perfect for guests or working from home, while the lower level hosts three spacious bedrooms. The primary suite is a true retreat, offering serene ocean views from both the bedroom and the spa-inspired bath, complete with a soaking tub positioned to take in the horizon—an everyday luxury that feels like a private getaway. Additional highlights include a two-car attached garage plus a rare two-car detached garage, offering exceptional flexibility for future use. See supplement... Additional highlights include a two-car attached garage plus a rare two-car detached garage, offering exceptional flexibility for future use. The detached structure presents a compelling opportunity for a potential ADU or guest residence, studio, or expanded living space (buyer to verify). The generous lot also provides room for a pool, further enhancing the property’s potential as a true coastal compound. Opportunities like this are seldom available in such a premier location. Surrounded by mature greenery and set on a deep lot, the property offers a sense of tranquility and space rarely found this close to the coast. Just a short stroll away, enjoy the vibrant shops, cafes, and design showrooms of the Cedros Design District, as well as easy access to the sand and surf at Fletcher Cove. Blending timeless architecture, breathtaking views, and exceptional expansion potential, this is a rare opportunity to own one of Solana Beach’s most compelling coastal properties.

217 S Granados, Solana Beach

515 N Acacia Ave, Solana Beach
$5,800,000
4 Beds ⋅ 5 Baths ⋅ 250031480SD MLS ⋅ Closed Status
Coastal living at its finest on one of Solana Beach’s most sought after streets West of the 101, just one block from the beach! Grandfathered in, this size home cannot be built on this size lot anymore in Solana Beach. This 4 bed, 4.5 bath stunner offers 4,266 square feet of beautifully and methodically designed space with thoughtful features and endless storage throughout. Just a 2-minute stroll to toes in the sand at Tabletops beach, this home invites easygoing surfside mornings and sunset walks. You'll find a chef’s kitchen with double ovens perfect for hosting, a cozy sitting room for socializing or reading the newspaper, a main floor office, newly refinished hardwood floors, abundant natural light, and plenty of storage. The finished basement is a versatile bonus—ideal for a playroom, game room, gym or home theater. Fresh paint and new carpet make it move-in ready. Step outside to a private backyard oasis with a pool, hot tub, grassy area for barbecues and entertaining, and a welcoming front porch where you can sip your morning coffee and wave to neighbors. The street is friendly and safe—perfect for kids to play and ride bikes. Walk to Solana Beach’s local restaurants and shopping, Cedros Design District, train station, multiple beach access points, the Rail Trail and lagoon. This is more than a home, it’s a lifestyle. Available for purchase and lease.

515 N Acacia Ave, Solana Beach

6056 Calle Camposeco, Rancho Santa Fe
$5,703,750
6 Beds ⋅ 7 Baths ⋅ 260013352SD MLS ⋅ Closed Status
Beautiful/private north side location behind the gates of Fairbanks Ranch in RSF. This remarkable 1.4-acre estate offers a large, freshly remodeled primary suite on the first floor. Large secondary bedrooms w/their own spacious baths and walk-in closets. Plus, an optional bedroom or two offices, an attached guest suite w/private bath, a large closet, and its own kitchenette. Sq-footage includes over-garage guest quarters. Public records show the house at 4,169 sq ft. Some photos have been photoshopped and virtually staged. The main kitchen has an amazing secondary prep-panty, an open-concept vaulted ceiling family room, and bar (all remodeled to perfection). The enclosed cabana is so versatile next to the pool/spa, fire pit, fireplace, pizza oven, and built-in BBQ. The home also has owned solar panels, a brand-new roof, fruit trees, veggie beds, electric car charging, and so many additional recent improvements. The home also features an upstairs family room as well as a separate study/gaming room, and 4 spacious secondary bedrooms, each with its own bath and a walk-in closet. A rare find among all homes in Rancho Santa Fe. Over the garage features another bedroom/great room, complete with its own closet, spacious bathroom, and doors to large attic storage facilities. The main bedroom is ideally located on the main level of the home and has yet another fireplace as well as a brand-new, completely remodeled main bath. Two large built-in main bedroom closets. With the office just outside the doors, this ultra-private retreat is fully completed. At the center of the home, the chef’s kitchen is designed with both large-scale entertaining and everyday living in mind. The property features a deep circular drive, 4 deep garage spaces, with additional parking and a fully fenced backyard for both privacy and security. Throughout both the front and back yards of this spacious home, you will enjoy mature and lush landscaping, ideally placed for your peacefulness and serenity. Rounding out this luxury home is a multiple solar panels, drastically reducing the cost of your electricity and contributing to the full enjoyment you will have on a day-to-day basis.

6056 Calle Camposeco, Rancho Santa Fe

2402 Camino Del Mar, Del Mar
$5,700,000
4 Beds ⋅ 5 Baths ⋅ 260009260SD MLS ⋅ Closed Status
AMAZING OPPORTUNITY! Custom Coastal home in ideal Del Mar Beach Colony at 2402 Camino Del Mar ~ Steps to the sand, this stunning contemporary home is a rare find in the highly desirable Del Mar Beach Colony. Featuring 4 bedrooms, 4.5 bathrooms, and seamless indoor/outdoor living across two levels, the main floor features a dramatic entry, expansive great room with floor-to-ceiling glass and a custom pivot door that opens to a private backyard. Enjoy dual fireplaces, a fully equipped gourmet kitchen with SubZero and Chef-Grade Appliances, natural light filled dining area, and built-in outdoor BBQ perfect for entertaining. A separate guest or nanny suite with private entrance, oversized 2-car garage (with beach cruisers included), laundry room, and powder bath complete the main level. Upstairs, the primary suite and two additional en-suite bedrooms open to a massive second-floor deck ideal for lounging, exercise, or taking in the ocean breeze. A private rooftop deck offers 360-degree views—perfect for sunset watching or sunbathing. Tucked behind gates and lush landscaping, this private beach home offers both peace and proximity—steps from the sand, walkable to the Village, and close to top restaurants, shops, and Del Mar Racetrack.

2402 Camino Del Mar, Del Mar

510 Neptune, Encinitas
$5,700,000
4 Beds ⋅ 3 Baths ⋅ 260004479SD MLS ⋅ Closed Status
Experience unobstructed ocean and sunset views from this bright, spacious oceanfront residence in the heart of Encinitas. Designed for effortless coastal living, the open floor plan is filled with natural light and ideal for both everyday comfort and entertaining. The main level features soaring ceilings and a seamless flow between the living room, dining area, game room, and kitchen. A gas fireplace anchors the living room, where expansive picture windows frame sweeping ocean vistas. The kitchen offers a large island with bar seating, dual ovens, built-in refrigerator and microwave, abundant cabinetry, and direct sightlines to the oceanfront patio. The dining area enjoys dramatic water views, creating a stunning backdrop for gatherings. Upstairs, the private oceanfront primary suite serves as a retreat with fireplace, sitting area, and walls of glass capturing panoramic coastline views. The spa-inspired bath includes dual vanities, soaking tub, and separate shower. An expansive private deck spans the width of the home, while an adjacent den provides flexible space for an office, media room, or lounge. Outdoor living shines with two oceanfront patios designed for relaxation and entertaining, a landscaped grassy yard, private gated entry, and upper and lower seawalls enhancing coastal frontage. Ideally located near Stonesteps Beach, downtown Encinitas, Encinitas Ranch Golf Course, and convenient freeway access, this is a rare opportunity to own a premier oceanfront property in a coveted coastal setting.

510 Neptune, Encinitas

18323 Via Ambiente, Rancho Santa Fe
$5,500,000
5 Beds ⋅ 7 Baths ⋅ 260012771SD MLS ⋅ Closed Status
An extraordinary custom-built estate is beautifully positioned within the remarkable gated community of Cielo to capture spectacular, unobstructed southwesterly views, with sweeping ocean vistas and unforgettable sunsets. Set in an elevated position with impressive curb appeal, clay tile rooflines, arched architectural details, mature landscaping, fountains, and a graceful sense of arrival, this residence offers approximately 6,417 square feet of refined living space. Timeless Tuscan design, rich craftsmanship, stone flooring, custom carpets, designer tilework, soaring ceilings, and elegant architectural details create a residence that feels both grand and inviting. A dramatic entry sets the tone for the elegant interiors, where expansive windows frame the remarkable 180-degree views and invite natural light throughout the home. The living room features impressive volume ceilings and a striking stone fireplace, while the spacious family room offers an additional fireplace, built-in bar, and generous storage. The home includes three interior fireplaces, creating warmth and ambiance throughout multiple living spaces. Expansive folding glass doors enhance the seamless indoor/outdoor connection, opening the home beautifully to the view-facing terraces and resort-style grounds. See Supplement for more details. The kitchen is beautifully appointed with a Wolf range, dual ovens, warming drawer, stone countertops, a breakfast nook, and excellent flow to the surrounding living areas. A formal dining room and butler’s pantry, with potential to serve as a wine cellar, further enhance the home’s entertaining appeal. The luxurious downstairs main bedroom is a private retreat with a fireplace, dual closets, spa-inspired shower and tub, and two separate water closets. Upstairs, a large open area creates additional flexibility, complemented by a bonus loft with pool table, game room, and bar area, plus a media room with surround sound. Three upstairs bedroom suites each include ensuite baths, providing comfort and privacy for family or guests. A large second-story deck is designed to capture the sweeping views, with a spiral staircase leading down to the outdoor living areas below. The view-facing backyard is designed as a private resort-style retreat, featuring a vanishing-edge pool and spa, fountains, two outdoor fireplaces, a firepit and backyard fireplace, outdoor BBQ with refrigerator, fruit trees, gardens, and layered landscaping. A connected guest casita with full bath adds versatility for visitors, extended family, or private office use, while the 4-car garage and 64 solar panels provide meaningful function to this exceptional estate. With 5 bedrooms, 7 bathrooms, a connected guest casita, breathtaking unobstructed ocean-view vistas, and an exceptional indoor/outdoor lifestyle, this remarkable Rancho Santa Fe residence offers timeless design, privacy, and effortless luxury in one of San Diego County’s most sought-after communities.

18323 Via Ambiente, Rancho Santa Fe

5499 Avenida Maravillas, Rancho Santa Fe
$5,500,000
5 Beds ⋅ 5 Baths ⋅ 250041862SD MLS ⋅ Closed Status
Ideally located on one of the most sought-after streets in the renowned Rancho Santa Fe Covenant, with views of beautiful sunsets and the golf course, is this enchanting single-level home seamlessly combines charm, sophistication, and functionality. Your private oasis awaits with an expansive backyard that borders acres of open space, impeccably groomed trails, and just a short walk to the Rancho Santa Fe Village, the acclaimed Roger Rowe Elementary and Middle schools and the Rancho Santa Fe Golf and Tennis clubs. You will immediately fall in love with the beauty of the lush landscape and the inviting private courtyard entry. The home boasts a freshly remodeled kitchen, and exquisite reclaimed maple floors throughout. It has a sun-drenched great room, and a gourmet eat-in kitchen, that seamlessly open onto the pool and entertaining areas with westerly views and gentle ocean breezes. The interior design includes 5 bedrooms, 4.5 baths and floor-to-ceiling windows and French doors that seamlessly caters to the indoor/outdoor living you can enjoy year-round in San Diego.

5499 Avenida Maravillas, Rancho Santa Fe

5354 El Camino Del Norte, Rancho Santa Fe
$5,487,000
5 Beds ⋅ 6 Baths ⋅ 250034683SD MLS ⋅ Closed Status
INCREDIBLE single-level estate located @5354 El Camino Del Norte, Rancho Santa Fe in the prestigious Rancho Santa Fe Covenant. Privately gated on 3.39 acres of picturesque land with serene views and unmatched privacy. This light-filled home features Saltillo tile throughout, 4+ bedrooms including a spacious live-in guest suite, and an expansive primary retreat with a reimagined spa-inspired bath complete with soaking tub, custom oversized walk-in steam shower, and private courtyard with hot tub. Additional highlights include a full gym, executive library, dedicated office, and a custom bar perfect for entertaining. The layout flows seamlessly to a resort-style saltwater pool with hot tub, splash pool, cascading waterfall, and a spacious covered patio with built-in BBQ and wood-burning fireplace, the ultimate setting for indoor-outdoor living. Smart home upgrades include built-in speakers, Pentair system, Doorbird, security cameras, EV charger, and fully owned solar with 3 backup batteries for easy living. A generous motor court, 200+ avocado tree grove, and family citrus orchard make this home truly special!

5354 El Camino Del Norte, Rancho Santa Fe

629 Fourth St, Encinitas
$5,385,000
4 Beds ⋅ 2 Baths ⋅ 260011450SD MLS ⋅ Closed Status
Single-level waterfront retreat in the heart of Encinitas featuring panoramic ocean views and exceptional indoor-outdoor living. This beautifully positioned 2-bedroom, 1-bathroom main residence offers a light-filled layout designed to capture the Pacific from multiple points. Enjoy an expansive ocean-view deck, perfect for relaxing or entertaining. Just steps from the beach and within walking distance to restaurants, shops, and local hotspots, this location truly embodies walkable coastal living. The property also includes a separate casita with 2 bedrooms, a full bathroom, and a fully equipped kitchen, ideal for guests. A rare opportunity to experience Encinitas beach living with flexibility and stunning views.

629 Fourth St, Encinitas

16429 Avenida de los Olivos, Rancho Santa Fe
$5,375,000
5 Beds ⋅ 8 Baths ⋅ 260009980SD MLS ⋅ Closed Status
Light-filled and grand in scale, this soft contemporary estate sits on a quiet interior 1+ acre lot in the coveted guard-gated community of Fairbanks Ranch. Designed for both lavish entertaining and everyday comfort, the home offers soaring ceilings, expansive living spaces, and abundant natural light throughout. There are five generously-proportioned bedroom suites and two office spaces, one of which could easily be converted into a home theater. One bedroom suite is conveniently located on the main level. The upstairs primary retreat features dual en-suite baths, a large terrace, and lovely panoramic views, with three secondary bedroom suites just down the hall. The resort-style yard showcases a pool, spa, outdoor kitchen with bar seating, fireplace, and plenty of grassy lawn space for kids or pets to enjoy. A newer owned solar system adds efficiency. This home exudes quality craftsmanship, and is a wonderful opportunity to move in "as is" or update finishes to personalize a premier estate in one of Rancho Santa Fe’s most desirable communities. You'll love the lifestyle in gated Fairbanks Ranch, where residents enjoy top-notch security with armed guards and 24-hour roving patrols, and amenities including 75 acres of common area with walking trails, a lake with fishing and paddle boating, four tennis courts, four pickleball courts, an equestrian center with three riding rings, and a private park with play equipment for children, sand volleyball and half basketball court. Easy access to excellent public and private schools, including nearby Solana Santa Fe School (K-6).

16429 Avenida de los Olivos, Rancho Santa Fe

6968 Saint Andrews Rd, Rancho Santa Fe
$5,350,000
4 Beds ⋅ 6 Baths ⋅ 250045449SD MLS ⋅ Closed Status
~ Incredible Opportunity!~ Set above the Rancho Santa Fe Farms Golf Course, this Like-New & custom modern estate offers rare privacy, sophistication, and seamless indoor/outdoor living. Panoramic Views across six golf holes, the estate is filled with natural light and designed for five-star resort-level comfort. A wall of LaCantina-style bifold doors opens the vaulted Great Room to a covered outdoor living area, private pool/spa, fire pit & Summer kitchen, creating a seamless entertaining extension of the home. The gourmet kitchen features custom cabinetry, high-end Dacor appliances, Miele dual dishwashers and built-in coffee maker, walk-in pantry, nearby outdoor vegetable/fruit garden, and interior designer lighting chosen with a curator’s eye. Control4 technology, surround sound audio, Owned SOLAR, custom window treatments, and beautiful custom built-ins. The main-floor primary suite includes a walk-in closet and a spa-style bath appointed with refined finishes, offering a quiet retreat. Outdoor living is elevated by a German-engineered Algarve louvered roof with wind-rated shades, built-in heaters, full landscape lighting, irrigation, artificial turf, BBQ, and a beautiful water feature, all oriented toward the sweeping golf course views in the backdrop. Now this is a true modern sanctuary within The Farms, and one of its most rare and complete turnkey offerings.

6968 Saint Andrews Rd, Rancho Santa Fe

16827 Via De La Valle, Rancho Santa Fe
$5,350,000
3 Beds ⋅ 3 Baths ⋅ 250029059SD MLS ⋅ Closed Status
Storybook modern farmhouse in the heart of the RSF covenant. Relax on the covered porch of this charming single level courtyard home and look onto the immaculate grounds and mature trees surrounding the property. Since being constructed in 2020 the home has gone through a series of upgrades bringing it up to a level of fit & finish rarely found in the marketplace. The home features an open concept Main Living Area with vaulted open beam ceilings, a beautifully designed kitchen with plenty of storage, walk-in pantry, office nook, and Fleetwood sliders opening to the interior courtyard and yard space. In the rear yard there is a large newly constructed swimming pool / jacuzzi with an automated cover, aluminum pergola seating area, and a custom designed shade sail overhead. Beyond the pool the yard is expansive, even by RSF standards, with a large lawn "play area" and plenty of room for activities & entertaining. The interior of the home has a fantastic layout for families with the Primary Suite on one side of the "U" shaped home and two kids rooms on the other. In addition to the bedrooms there are two additional rooms that could be used as a Playroom, Media Room, Gym, or Office. The garage is oversized with 3 single car garage doors facing the driveway and a 4th garage door opening to the rear yard as a "pass through" in the final stall. The laundry room with drop zone is beautiful and is conveniently located just off the garage. The home is equipped with Lutron lighting control and automated shades throughout. The home is oozing with warmth and charm. It's a must see! Additional property features include: - Steam shower in Primary Bath - Lutron lighting control throughout - Lutron automated roller shades throughout - Whole house filtration and water softener system - Gated property with keypad entry system - Two 10’ x 12’ storage sheds, one with mini split system - Two EV chargers - 220V / 50 amp RV hookups in driveway - Electric Toto washlets in all bathrooms - Expansive yard area, plenty of room to add ADU

16827 Via De La Valle, Rancho Santa Fe

5384 Aurora Summit Trl, Carmel Valley
$5,300,000
6 Beds ⋅ 8 Baths ⋅ 2600850SD MLS ⋅ Closed Status
Luxury single-story smart home in the gated Aurora Summit Trails community. Soaring ceilings, abundant natural light, and seamless indoor-outdoor flow define this elegant residence. Features include custom glass-backed built-ins, a sleek bar with wine-wall display, and a chef’s kitchen with oversized island and top-of-the-line appliances. The primary suite offers floor-to-ceiling glass doors, spa-inspired ensuite, and custom walk-in closet. An attached casita is perfect for multigenerational living or can be used as a playroom or home theater. Step outside to a resort-style backyard with pool, oversized spa, outdoor kitchen and bar, and lush green play area. Additional highlights include owned solar, zoned HVAC, and spacious secondary bedrooms. Residents enjoy community pools, spas, fitness centers, event lounges, and scenic parks and trails. Located in an award-winning school district near premier shopping, dining, and the coast.

5384 Aurora Summit Trl, Carmel Valley

730 Stratford Ct, Del Mar
$5,300,000
3 Beds ⋅ 4 Baths ⋅ 250038019SD MLS ⋅ Closed Status
With sweeping ocean views that stretch beyond La Jolla, this elegant tri-level villa offers 3 bedrooms, 3.5 bathrooms, and a converted one-car garage transformed into a cozy, heated flex space—ideal for a home office or guest room, complete with a fold-out Murphy bed. Step through ultra-private, gated stone and stucco entrances into a warm Tuscan-inspired retreat. The interior is rich with character, featuring handcrafted tile, distressed Hickory wood floors, and exposed wood ceiling beams. The main level is an entertainer’s dream, with a spacious great room that seamlessly connects the gourmet kitchen, living, family, and dining areas. Framed by custom windows and French doors, the space is constantly filled with ocean breezes, the soft sound of waves, and abundant natural light. The kitchen blends beauty with function, offering large island counters with prep sinks, bar seating, and stylish cabinetry with ample storage. Elegant touches like recessed and chandelier lighting, a custom fireplace, and a luxurious powder room complete this floor. Upstairs, the primary suite is a private sanctuary with a massive sun deck boasting panoramic views, an outdoor fireplace, and generous lounging space. The spa-like en-suite bath features a double vanity, walk-in glass shower with mosaic marble tile, a juliet balcony, and custom windows framing Pacific Ocean views. A spacious walk-in closet with built-ins and natural light completes the space. The lower level—despite being partially below grade—feels bright and welcoming. It includes two bedrooms, two bathrooms, a large media room The lower level—despite being partially below grade—feels bright and welcoming. It includes two bedrooms, two bathrooms, a large media room, wet bar, and a full-size laundry room with extensive cabinetry and counter space. Step out to the home's private backyard where you’ll find a lush California dreamscape; new green grass lawn with stepping stone pavers, manicured landscaping, a charming pool, and multiple semi-covered seating areas. Overhead heaters, built-in BBQ kitchen, and a boutique-hotel vibe make this the perfect setting for alfresco dining or laid-back lounging. Located just moments from Powerhouse Park, The Del Mar Plaza, The Del Mar Racetrack, Torrey Pines, and top-rated schools—with the beach and dog park just steps away—this home offers a rare blend of refined living and relaxed coastal lifestyle. Your new memories, your new lifestyle, and your new address awaits. Welcome home.

730 Stratford Ct, Del Mar

1375 Ravean Ct, Encinitas
$5,250,000
5 Beds ⋅ 5 Baths ⋅ 260018286SD MLS ⋅ Closed Status
Perched above Encinitas Ranch Golf Course in the gated Quail Ridge enclave, this fully reimagined coastal residence captures sweeping ocean, fairway, and sunset views. Created as the owner's forever home, the renovation reflects a commitment to enduring quality, with carefully selected materials and meticulous attention to detail throughout. The fully permitted renovation blends refined materials, exceptional craftsmanship, and effortless livability. European white oak wide-plank engineered flooring, custom real walnut cabinetry, natural stone surfaces, leathered Taj Mahal and Black Diamond quartzite, a marble fireplace, and imported Italian porcelain tile create a sophisticated, timeless interior. Nearly 28 feet of bi-fold doors open the main living spaces to a private resort-style backyard with pool, spa, waterfall, built-in barbecue, and panoramic views across the fairways toward the Pacific. The chef's kitchen, formal and casual living areas, wine room, downstairs den, fitness or flex room, and generous bedroom suites offer both elegance and comfort. Features include fully owned solar, EV charging, a newer roof completed in 2023, a spacious three-car garage, and side-yard space ideal for a sauna, cold plunge, or meditation garden. Minutes to beaches, coastal dining, shopping, Fox Point Farms, San Diego Botanic Garden, Hawk View Park, hiking trails, and Encinitas Ranch Golf Course. This is a rare opportunity to own a turnkey luxury residence in one of North County's most desirable communities.

1375 Ravean Ct, Encinitas

13974 Boquita Dr, Del Mar
$5,250,000
5 Beds ⋅ 5 Baths ⋅ 260014005SD MLS ⋅ Closed Status
Perched in prestigious Del Mar Heights, this Masterfully reconstructed 5 bed, 5 bath residence of approximately 4,300 sq ft embodies elevated coastal luxury for the most discerning buyer. Every aspect has been thoughtfully renewed throughout this entire home renovation, from new windows, New plumbing, and electrical to smooth interior/exterior paint and European white oak wood flooring that sets a warm, sophisticated tone. The sculptural chef’s kitchen is anchored by Taj Mahal stone counters, massive island, white limestone wrapped pillars and feature wall, custom millwork, custom hood encompassed by Venetian plaster and a suite of Wolf and Zline appliances, flowing effortlessly into refined living and dining spaces oriented to capture tranquil ocean views. Designed for both intimate living and grand entertaining, the home offers a multimedia lounge, private gym, dry sauna, and a climate-controlled wine room. Walls of glass open to a resort-style backyard with a brand new pool, spa, porcelain pavers, and a fully equipped outdoor kitchen, creating a seamless indoor–outdoor experience. With designer finishes throughout and a flexible lower level designed for complete formal ADU, this is a rare opportunity to own a truly bespoke Del Mar estate. A true work of art!

13974 Boquita Dr, Del Mar

Based on information from California Regional Multiple Listing Service, Inc. as of . This information is for your personal, non-commercial use and may not be used for any purpose other than to identify prospective properties you may be interested in purchasing. Display of MLS data is usually deemed reliable but is NOT guaranteed accurate by the MLS. Buyers are responsible for verifying the accuracy of all information and should investigate the data themselves or retain appropriate professionals. Information from sources other than the Listing Agent may have been included in the MLS data. Unless otherwise specified in writing, Broker/Agent has not and will not verify any information obtained from other sources. The Broker/Agent providing the information contained herein may or may not have been the Listing and/or Selling Agent.