Refine Search
Sort by
$1,449,000
260018403SD MLS Active Status
3 Homes on 1 Lot Rare Investment & Income Opportunity! Discover the incredible potential of this unique property featuring three separate homes on one lot 160 Cedar: 3 bedrooms, 3 bathrooms, 1,140 sq. ft. 164 Cedar: 3 bedrooms, 2 bathrooms, 1,075 sq. ft. 166 Cedar (Detached ADU):1 bedroom, 1 bathroom, 527.6 sq. ft. Offering a combined 7 bedrooms, 6 bathrooms, and approximately 2,743 square feet of living space, this property provides exceptional versatility and multiple income opportunities. Live in one residence while renting the others, create space for extended family, or add a high-performing asset to your investment portfolio. The detached ADU enhances the property's appeal, providing additional privacy and flexibility for tenants, guests, or family members. Whether you're looking to generate consistent rental income, offset your mortgage, or secure a property with long-term appreciation potential, this one-of-a-kind opportunity checks all the boxes. Ideal for: * Investors seeking multiple income streams *

160 Cedar Street, El Cajon

$785,000
3 Beds 2 Baths PTP2605675 MLS Active Status
Original Craftsman home relocated from La Jolla to nearly 8 private acres in Lakeside! This unique property features refinished original hardwood floors, wood-cased dual-pane windows, a beautiful brick fireplace, and wood-framed French doors opening to a covered back porch with stunning mountain views. Enjoy peaceful mornings on the covered front porch overlooking the surrounding countryside. Zoned for agriculture with plenty of room for horses, livestock, and an additional ag building. Detached garage offers ADU potential with bathroom plumbing and electricity already in place. Private well with a 10,000-gallon holding tank and septic keep utility costs low. Conveniently located just off Wildcat Canyon Rd. with easy access. A rare opportunity to own a charming historic home with acreage, privacy, and endless possibilities.

11819 Wildcat Canyon Road, Lakeside

$1,399,000
3 Beds 2 Baths 260018399SD MLS Active Status
Welcome to your private, single-level oasis, located in the peaceful neighborhood of Mt La Jolla. Residents delight in the tranquility and comfort of the community, with its resort-like amenities, well maintained greenery, and friendly neighbors, all just minutes from iconic coastal attractions and convenient transportation corridors. The open concept, 20ft vaulted ceilings and sliding glass doors invite the open air and natural light in. Kitchen features a 5 burner gas stove, dishwasher, deep sink, and dining nook. Light & bright cabinets and back drop contrast the rich tile and dark cherry flooring throughout. Easy access to your private, tile patio from both the living space and primary bedroom, where you will find mature landscaping for extra privacy, and ample space to entertain. Spacious primary suite boasts vaulted ceilings, and generous closet space. Dual vanity in the primary bath, plus a spacious, step in shower with handheld shower head. 2 car garage, side by side laundry, and air conditioning. Community features pools, spas, saunas, gym/exercise room, library, clubhouse, putting green, and walking trails. 62 acres of lush landscaping and our urban forest of 1,100 trees, beautifully maintained by the landscape crew. Your opportunity to reside in your La Jolla haven, just moments from quintessential shops, restaurants, and coastline.

5629 Caminito Isla, La Jolla

$999,000
260018395SD MLS Active Status
Big lot near PETCO PARK, 5700sq ft. It is located 6 blocks east of Petco Park. 2 block from Interstate 5. Situated on a prominent corner lot, the approximately 20' × 60' building (about 1,200 sq ft) is currently configured for automotive repair and service operations and needs some work. Est 12 parking spaces, corner location provides excellent visibility, accessibility, and exposure, making it well suited for a variety of automotive-related businesses OR Retail Offices, Distribution Center, Commercial use. There is an older Phase 1 completed. Buyer could rehab with current multi-use zoning. One of the few larger parcels for sale in the area! This commercial auto repair property offers an excellent opportunity for an owner-user or investor. It is located 6 blocks from the Petco Park. Situated on a prominent corner lot, the approximately 20' × 60' building (about 1,200 sq ft) is configured for automotive repair and service operations. The corner location provides excellent visibility, accessibility, and exposure, making it well suited for a variety of automotive-related businesses. Buyers are advised to verify all zoning, permitted uses, building size, and property information to their satisfaction.

2004 Imperial, Golden Hill

$1,000,000
3 Beds 3 Baths NDP2607101 MLS Active Status
Priceless lifestyle living on the Havens Gold Course with Primary Bedroom & Bath on entry level. This is more than a home, it’s a feeling. Tucked inside the gated enclave of Vista Valley Villas. Known as “The Hidden Jewel” this home invites you into an intentional rhythm of life where nature, luxury, peace, and connection all meet. Imagine waking up each morning to the soft glow of sunlight pouring across the rolling fairways of the prestigious Ted Robinson Sr.-designed golf course called THE HAVENS. Coffee in hand, you step onto your patio as the creek gently flows below the charming bridge and the morning air carries a calm that’s hard to put into words… but easy to feel. Perfectly positioned on the 4th fairway with breathtaking 180-degree sit-down golf course views, this rare Villa Arboles model, the largest floor plan in the community, was designed to live effortlessly. With the primary suite on the first floor, the home lives like a single story, blending comfort and elegance in a way that simply feels right. As you enter through the double doors, soaring vaulted ceilings and natural light create an immediate sense of openness and expansion. The living room with its wood-burning fireplace becomes the heart of meaningful conversations, cozy evenings, and memories waiting to be made. The kitchen, with granite countertops and warm wood flooring, opens beautifully into the family room, creating a space that feels connected, welcoming, and alive. And then there’s the lifestyle…Vista Valley Villas offers resort-style living surrounded by lush beauty and serenity, complete with two community pools and a true sense of privacy and escape. Residents also have the opportunity to join The Havens Country Club for a nominal monthly fee, unlocking access to golf, pickleball, tennis, fitness facilities, and wellness classes led by professional instructors from the world-renowned Cal-a-Vie Health Spa. A brand-new luxury pool facility with cabanas and food service is currently being completed, elevating the experience even further. This is the kind of place where neighbors wave. Where sunsets stop you in your tracks. Where golf carts cruise quietly through the community and life feels just a little lighter. And while it feels worlds away from the noise, you’re still only minutes to the I-15, close to Highway 76 and 78, and approximately 11 miles from the beautiful San Diego coastline, restaurants, shopping, and conveniences. For the golfer. For the nature lover. For the soul craving peace without sacrificing luxury. Solar lease paidup for 22 years and currently covers electrical bill. Welcome home to 2262 Vista Valley.

2262 Vista Valley Lane, Vista

$2,995,000
OC26164312 MLS Active Status
Exceptional Multi-Family Development Opportunity – Two Adjacent Parcels in San Diego Introducing an outstanding development opportunity parcels (APN #538-100-05-00 - 5,597 sq ft. and APN #538-100-06-00 - 3,498 sq. ft.), total square footage for both parcels is 9,086 encompassing Lots 8, 9, and 10. Both parcels are level and offer convenient access from both the street and alley, providing excellent flexibility for future development. The existing home on APN #538-100-05-00 is slated for demolition, creating a blank canvas for a high-density residential project. The property is zoned RM-2-5 (Multi-Family Residential Base Zone) and is located within both a Transit Priority Area (TPA) and Sustainable Development Area (SDA). With a FAR Tier 3 designation, the site may allow an impressive Floor Area Ratio (FAR) of up to 6.5, offering significant development potential. Upper-level units may enjoy ocean views and views of the Coronado Bridge, adding to the appeal of this exceptional investment opportunity. Ideally located just minutes from Petco Park, East Village, the San Diego Convention Center, Downtown San Diego, and with convenient access to three major freeways, this property is positioned in one of San Diego's most desirable growth corridors. Buyer to verify all zoning, development potential, density, FAR, permits, and all other information with the City of San Diego prior to the close of escrow.

1832 Julian, San Diego

$1,045,000
3 Beds 3 Baths 260018392SD MLS Active Status
Perched above the University of San Diego, this spacious 3 bed, 3 full bath home offers room to spread out plus the privacy of your own back patio — ideal for morning coffee or evening dinners and BBQ's outside. Three full bathrooms make this a rare find for the area, well-suited to roommates, families, or anyone who values extra space. A full bedroom and bathroom on the ground floor provides lots of comfort and wonderful flexible living options. Incredibly remodeled recently throughout with modern cabinets, stone counters, new appliance package and fresh, clean bathrooms! The community offers a sparkling pool and hot tub, giving you resort-style amenities right outside your door. Enjoy this bucolic setting with several walking trails adjacent to the community. Located in Linda Vista, you're close to USD, Mission Valley shopping and dining, and quick freeway access for an easy commute anywhere in San Diego. Only minutes to several wonderful beaches Comfortable, private, and move-in ready — a great opportunity in a convenient, well-connected location.

6337 Caminito Del Pastel, Linda Vista

$1,095,000
3 Beds 2 Baths PTP2605670 MLS Active Status
Move-in ready and full of California charm, this 3-bedroom, 2-bath Bay Ho home sits on a well positioned lot in one of San Diego's most central locations. Rich hardwood floors and abundant natural light flow through spacious living areas and a granite-and-stainless kitchen made for gathering. Central A/C keeps it comfortable year-round, and just off the dining area, a cozy fireplace nook makes the perfect spot to curl up with a book. The private backyard steals the show — mature palms, fruit trees, room to garden and entertain, and a patio built for indoor-outdoor living. With a proven vacation-rental history and minutes to SeaWorld, the beaches, the airport, Mission Bay, USD, and the I-5/805, this is a rare turnkey opportunity in a quiet, established neighborhood. Buy with confidence — this home has been pre-inspected, with reports available in the MLS supplements.

4034 Epanow Avenue, San Diego

$1,790,000
4 Beds 3 Baths 260018388SD MLS Active Status
Experience California coastal living at its finest in this beautifully upgraded 4-bedroom, 3-bath home with a versatile optional room, perfect as a nursery, home office, fitness room, or private retreat. Enjoy breathtaking panoramic ocean and lagoon views from both levels and spectacular sunsets from the covered patio and private balcony off the luxurious primary suite. Filled with natural light, this spacious home features soaring ceilings, wide-plank luxury vinyl flooring, plantation shutters, and a thoughtfully designed floor plan with a main-level bedroom and full bath, ideal for guests or multi-generational living. The expansive primary suite includes a sitting area, separate dressing area with custom built-in closets, spa-inspired remodeled bath, and the adjoining optional room for today's flexible lifestyle. The gourmet kitchen is designed for entertaining with a large center island, double ovens, new Samsung Smart refrigerator, new dishwasher, and new range hood, new water heater, new water softener, and new LG washer and dryer. Step outside to beautifully landscaped front and back yards featuring a covered patio and a custom 3-hole putting green, creating the perfect outdoor oasis. Located in the highly desirable Alga Hills community with low HOA and no Mello-Roos, Enjoy a community pool and spa while being just minutes from top-rated schools, shopping, dining, and North County's beautiful beaches. Meticulously maintained with incredible indoor-outdoor living, stunning coastal views, this exceptional home truly captures the best of Southern California living.

7007 Via Padilla, Carlsbad

$1,239,000
4 Beds 4 Baths PTP2605665 MLS Active Status
Nestled on a quiet cul-de-sac in the highly desirable Otay Ranch community, this beautifully maintained home offers exceptional curb appeal, an extended driveway, and a private backyard designed for year-round enjoyment. The outdoor space features a covered patio, mature palm trees, and a combination of lush lawn and low-maintenance landscaping. The light-filled open floor plan showcases a gourmet kitchen with granite countertops, built-in appliances, and a large center island overlooking the spacious family room—ideal for everyday living and entertaining. The main level includes a bedroom and full bath, perfect for guests, multigenerational living, or a home office. Upstairs, the expansive primary suite offers dual vanities, a soaking tub, separate walk-in shower, and a generous walk-in closet. Additional bedrooms and a versatile loft provide flexible living space for a home office, media room, playroom, or gym. Ideally located near top-rated schools, parks, shopping, dining, and convenient access to SR-125. Residents enjoy desirable HOA amenities, adding to the exceptional lifestyle this sought-after community has to offer. A rare opportunity to own a beautiful home in one of Otay Ranch’s most desirable neighborhoods.

1164 Benecia Court, Chula Vista

$1,250,000
2 Beds 2 Baths 260018376SD MLS Active Status
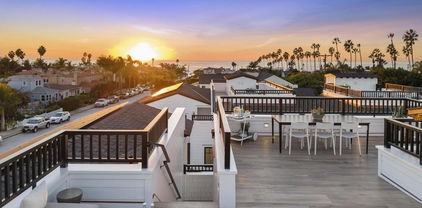
Experience coastal living in this beautifully renovated single level condo in the highly desirable neighborhood of La Playa. Showcasing neutral finishes, this move-in ready condo offers the perfect blend of comfort, style, and convenience. The open floor plan offers a lovely kitchen, dining area & inviting living area which is highlighted by a cozy fireplace and abundant natural light. Modern mini-split heating & air conditioning provide year-round comfort, and the convenience of in-unit laundry makes everyday living easy. Enjoy peek views of the bay from the home, or head to the spectacular rooftop deck where sweeping views of the San Diego skyline and San Diego Bay create the perfect backdrop for morning coffee, sunset cocktails, or watching holiday fireworks. Additional amenities include two gated parking spaces, private storage, and elevator access from the garage to every level and the rooftop deck. Located just steps from Kellogg Beach, this lovely residence places you in the center of the coveted Point Loma lifestyle. Stroll to the San Diego Yacht Club or Southwestern Yacht Club, spend the day paddleboarding or kayaking on the bay, explore Shelter Island's waterfront restaurants and walking paths, or enjoy the boutiques, cafés, and neighborhood charm of the Point Loma Village. Nearby marinas, world-class sport fishing, waterfront parks, and endless outdoor recreation make every day feel like a vacation. This is a rare opportunity to enjoy turnkey coastal living in one of San Diego's most sought-after neighborhoods. Offered furnished, with the exception of art.

422 Rosecrans St Unit 7, Point Loma (Pt Loma)

$7,895,000
5 Beds 6 Baths 260018371SD MLS Active Status
Premier Del Sur Estate Model Home-Over 2 million in Luxury Upgrades! This is not just a home, it’s an experience. A once-in-a-lifetime opportunity to own the premier model home in Del Sur Estates. This extraordinary estate showcases endless upgrades with every room thoughtfully designed to deliver the highest level of luxury, quality and craftmanship. From designer lighting and premium finishes, to whole-home surround sound and custom architectural details, no expense has been spared. Every space has been meticulously upgraded to create an elegant yet comfortable living space. The kitchen features ceiling height cabinets, tongue and groove ceilings, granite counters with designer full height backsplash and SS Thermador appliance package with 2 dishwashers and 72” refrigerator. Master suite features a spa-inspired bath with luxurious sleeping porch complete with fireplace, refrigerators and ceiling fan. The spectacular backyard is an entertainer’s paradise! The backyard features a resort-style pool, expansive outdoor living areas and a fully equipped outdoor Kitchen with two refrigerators and a built-in keg system. There is a sandy recreation area perfect for cornhole of family games. Whether you are hosting large gatherings or enjoying a quiet evening under the stars, this backyard offers the ultimate indoor-outdoor lifestyle. The beautiful landscape is impeccably maintained. It is truly an exceptional residence that blends sophistication, comfort and resort style living in one of Del Sur’s most sought-after neighborhoods.

14906 Rivawill Ct., Rancho Bernardo/4S Ranch/Santaluz/Crosby Estates

$1,100,000
4 Beds 3 Baths 260018367SD MLS Active Status
Well-maintained canyon-view home showcasing true pride of ownership and a unique setting with an abundance of private outdoor living space. Nestled against a scenic canyon, this property offers a peaceful atmosphere surrounded by nature while remaining conveniently located near the shops, restaurants, and everyday conveniences of South Park. The flexible and unique floor plan features dual primary suites, decks on every level of the home, and a bonus room that opens to an expansive lower-level deck complete with a built-in gas fire pit and grill, creating exceptional spaces for relaxing or entertaining. Recent improvements include mini-split heating and air conditioning systems and a newer sewer line to the main. Enjoy convenient access to Balboa Park, Downtown San Diego, and the 5, 15, and 94 freeways, providing easy access to everything San Diego has to offer. This is a must see!

1545 Gregory St., Golden Hill

$5,325,000
5 Beds 5 Baths 260018364SD MLS Active Status
Only one 5BR New Construction Home Left - 3 sold - ideal Summer Lock n Go Luxury Home in La Jolla! Experience the pinnacle of coastal luxury in this brand-new 5BR, 3,473 sq ft detached 'Lock-n-Go' Beach House perfectly positioned in La Jolla’s coveted Beach Barber Tract—just moments from Windansea Beach, Little Point and the Village. Bathed in natural southern light, this architectural standout showcases refined craftsmanship and thoughtful design, featuring a striking tambour wood cupola primary bath ceiling detail, chef’s Thermador appointed kitchen with tucked away walk-in catering pantry, and a unique entertainer’s Media Room Lounge complete with designer wet bar, Control 4 Home Automation/AV System, 50+ bottle wine column fridge and elevator access to all levels. The panoramic rooftop deck captures sweeping coastal vistas of the La Jolla, Blacks & entire San Diego coastline to the north. Every detail reflects custom luxury & maximized use of space—from bespoke wood millwork and tongue-and-groove ceilings to modern Lutron lighting, Solar, Tesla Battery & Control 4 Home system. Perfect as a multigenerational 2nd Home, lock-and-leave coastal escape, or premier luxury rental potential, 466 Westbourne defines modern La Jolla living just steps from year round surf, sand, sunsets! BUILDER: Attention to detail & pride of ownership define this rare La Jolla new construction offering, blending modern luxury with timeless design. Timeless black-and-white lines, copper downspouts, and custom washed brick frame a bright, sun-soaked entry patio, outdoor fireplace & yard adorned with lush hedges. KITCHEN / LIVING: The main level welcomes you with vaulted alder beam ceilings, gas fireplace, and light beachy wide-plank oak floors. The entertainer’s kitchen features a walk-in working pantry with 2nd sink, 2nd dishwasher, and microwave, plus a full Thermador appliance suite—36” paneled fridge, 48” range top with griddle, 30” double ovens, Kohler farmhouse sink, and natural slab center island with bar stool seating. LOWER LEVEL: All floors Accessible by elevator, the expandable lower-level Media/Game Room offers a custom wet bar, sink, Thermador 50+ bottle wine column, beverage fridge, floating shelves, AV system, and crown molding LED lighting. This level boasts a private guest room with en-suite bath, the 5th Room for your needs, owner storage room, and a spacious walk-in laundry room. TOP FLOOR: The impressive Primary Suite captures sunset views and flows into a spa-inspired bathroom featuring a freestanding Kohler soaking tub under a tambour wood cupola ceiling, herringbone inlay tile, dual vanities with LED mirrors, makeup counter, and rainfall shower with multi-function fixtures. A must after a day in the sun! OTHER: 1) Laundry room with front-load washer/dryer, quartz counters, and farm sink. 2) Solar Panels Installed with Tesla Powerwall Battery. 3) Two-car garage with EV Outlet. 4) Exterior beach surf shower. 5) Control 4 Smart Home AV System with built-in speakers, Lutron lighting, mult cameras installed & expandability.

466 Westbourne St, La Jolla

$999,000
4 Beds 3 Baths PW26164092 MLS Active Status
Country charm meets everyday comfort at this magical property on a spacious, tree-lined lot. Located in the highly sought after Eucalyptus hills neighborhood of Lakeside, the home offers the rare combination of rural tranquility and everyday convenience. Known for its rolling hills, sweeping views and spacious lots, Eucalyptus Hills is a favorite among buyers seeking room to breathe - think mature landscaping, room for RVs, boats, or animals, and a strong sense of community. Inside, the home is filled with natural light and features a comfortable layout designed for everyday living. A standout feature is the attached 1-bedroom, 1-bath casita with its own private entrance—ideal for multi-generational living, hosting guests, a home office, or potential rental income. Step outside to discover everything this property has to offer. The expansive grounds provide endless possibilities, whether you envision gardening, entertaining, adding recreational amenities, or simply enjoying the peaceful setting beneath the shade of mature trees. Equestrian buyers will appreciate the existing horse stalls and usable land, while everyone can enjoy the lush landscaping and scenic mountain backdrop that make this property feel like a private retreat. With plenty of parking, room to roam, and a location that offers the best of Lakeside's rural feel while remaining close to shopping, dining, schools, and freeway access, this is a property full of opportunity. Whether you're looking for extra space, a home that can adapt to your lifestyle, or a place to enjoy Southern California's indoor-outdoor living, 11525 Manzanita Rd is ready to welcome you home.

11525 Manzanita, Lakeside

$1,399,000
2 Beds 2 Baths NDP2607086 MLS Active Status
Prime location. Welcome to this newly reimagined, single-level, model-perfect home offering a beautiful combination of charm, comfort, quality finishes, and an exceptional central San Diego lifestyle. Thoughtfully updated throughout, this inviting residence features luxury laminated wood flooring, crown molding, recessed lighting, custom cabinetry, and large windows that fill the home with natural light while capturing views of the beautifully landscaped front yard. The spacious living room is warm and welcoming, highlighted by a fabulous fireplace that creates an ideal setting for relaxing or entertaining. The modern kitchen has been tastefully designed with sleek cabinetry, a convenient built-in spice rack, stainless steel appliances, stone countertops, and a charming bay window that brings in additional light and character. The large backyard offers a wonderful extension of the living space, with plenty of grassy area, lush landscaping, and mature fruit trees. Whether enjoying morning coffee, gardening, entertaining friends, or simply relaxing outdoors, the yard provides a peaceful retreat in the heart of the city. Additional features include a spacious basement, ideal for a workshop, storage, hobby area, or creative workspace, along with a covered one-car parking space in the garage. Beyond the home itself, the location is a major highlight. Situated in the desirable 92103 area of San Diego, 912 Bush Street offers convenient access to some of the city’s most beloved neighborhoods and attractions. Enjoy close proximity to Mission Hills, Hillcrest, Old Town, Downtown San Diego, Balboa Park, Little Italy, the waterfront, and San Diego International Airport. This central location offers the best of both worlds: a comfortable residential setting with easy access to restaurants, coffee shops, boutiques, parks, cultural attractions, and the vibrant energy of urban San Diego. From weekend dining in Mission Hills or Hillcrest, to walks through Balboa Park, evenings in Little Italy, or quick access to downtown and the bay, this home places you near the heart of everything San Diego has to offer. Beautifully updated, move-in ready, and ideally located, 912 Bush Street presents a rare opportunity to enjoy single-level living, generous outdoor space, and an exceptional lifestyle in one of San Diego’s most convenient and connected areas.

912 Bush Street, San Diego

$5,900,000
5 Beds 6 Baths NDP2607085 MLS Active Status
Nestled at the end of a private cul-de-sac on the west side of the Covenant of Rancho Santa Fe, this 4.27-acre estate offers a luxurious and sporty lifestyle. The estate boasts a spacious 5,745 sf single-story residence with five ensuite bedrooms, a private library, two offices, and a craft room. One bedroom offers the possibility of a J-ADU with separate entrance. Beautiful views of the canyon and eucalyptus trees can be seen from all of the main living areas and the primary bedroom. The property includes a three-car garage with ample storage space. For outdoor enthusiasts, there’s a newly resurfaced private full-sized tennis court, a 60-foot pool, a jacuzzi with an automatic pool cover plus pool house with a full bathroom and storage. A large grassy area is perfect for games, picnics, and stargazing. As a premier equestrian-zoned property, the acreage offers flexibility to build horse facilities with access to the Covenant’s 60-mile private trail network plus the home is connected to the public sewer system. and high speed fiber internet RACE. Located within the award-winning Roger Rowe School, the estate is just minutes away from world-famous beaches and restaurants. Furthermore, ownership within the historic Rancho Santa Fe Covenant grants eligibility to join the acclaimed Rancho Santa Fe Golf Club, the Tennis & Pickleball Club, and the private Clubhouse.

18081 Avenida Alondra, Rancho Santa Fe

$1,275,000
5 Beds 3 Baths MB26163554 MLS Active Status
Discover modern elegance in this beautifully recently remodeled 5-bedroom, 3-bathroom home located in the gated Otay Ranch community. Spanning 2,950 sq. ft. This stunning property features a first- floor bedroom and full bathroom. Making it ideal for guests or multi-generational living. The kitchen, high ceilings, and stylish vinyl flooring throughout create a contemporary and inviting atmosphere. The spacious primary suite includes a private balcony, perfect for relaxing. Eco-conscious amenities include solar panels and a Tesla charger, compatible with other EVs. Modern vanities, new fixtures, and updated appliances. Enjoy the convenience of a low-maintenance yard and community perks like the pool, jacuzzi, and nearby Horizon park. Plus, the community is secured with night-time patrol for added peace of mind. With easy access to freeways, shopping, and top-rated schools, and low HOA fees of just 140 per month. The sell is contingent on sellers to purchase another property of their choice with concurring closings.

1445 Autumn Hills Dr Drive, Chula Vista

$2,625,000
260018357SD MLS Active Status
Presenting 904–914 24th Street, an exceptional 8-unit multifamily investment opportunity located in the highly desirable Golden Hill neighborhood of San Diego, California. Originally constructed in 1910, the property consists of three residential buildings situated on (2) adjacent corner parcels and offers approximately ±5,760 square feet of living space. Spanning two parcels totaling 7,609 square feet, the asset boasts a diverse unit mix: one 2-bedroom/1.5-bathroom unit, three 2-bedroom/1- bathroom units, two 1-bedroom/1-bathroom units, and two studios (one non-conforming). The interiors have been thoughtfully maintained, showcasing built-in storage, vaulted ceilings, original hardwood floors, and abundant natural light from large windows. Select units offer private balconies and yards giving tenants outdoor space seldom found in newer complexes. The asset provides stable in-place income while presenting investors with a compelling value-add opportunity. Investors can capitalize on untapped upside through targeted renovations and restorations, positioning the property to achieve market-leading rents and enhanced cash flow. Unused space between the buildings could allow for the potential construction of an ADU further increasing density and rental income.

904 24th Street, Golden Hill

$5,950,000
4 Beds 6 Baths 260018355SD MLS Active Status
Beautiful custom Covenant Estate on nearly 5 acres with beautiful vistas and gentle breezes. Built with Exceptional Quality and Timeless Design, the ideal Single Level home offers high ceilings with incredible natural light plus sought-after seamless indoor/outdoor living. Handcrafted cabinetry, custom wood floors and an incredible open floor plan that is perfect for entertaining large groups. Luxurious primary bedroom suite, dedicated office, flexible guest space, game room, generous dining area and gourmet kitchen. The Detached Guest House 1br/1ba with full kitchen, provide added comfort and privacy. Equestrian amenities include a beautifully finished GUCCI four-stall Barn, riding arena, and turnout pastures with direct access to the Covenant trail system. On Sewer and Owned SOLAR too. Located in the prestigious Rancho Santa Fe Covenant, with access to the highly regarded Roger Rowe School, golf, tennis, and an unmatched lifestyle. Don't miss this rare opportunity!

7030 Caminito De Conejos, Rancho Santa Fe

$1,200,000
4 Beds 3 Baths OC26163791 MLS Active Status
Newer single-story, 3 bedrooms plus Den/Office or optional 4th bedroom, 2.5 bathrooms and Laundry room. This Fallbrook home has fully owned solar, natural gas, city sewer, and over one-half acre! Built in 2017 and lovingly maintained by its original owners, this residence offers approximately 2,760 square feet, and an oversized 3-car garage, at the end of a peaceful cul-de-sac. Experience the perfect blend of modern comfort, energy efficiency, and the relaxed lifestyle that makes Fallbrook so desirable. The open-concept floor plan is filled with abundant natural light, creating a warm and inviting atmosphere throughout. At the heart of the home is an expansive great room with a welcoming fireplace that flows seamlessly into the beautifully appointed kitchen. Rich cabinetry, granite countertops, an oversized center island, and a spacious breakfast area overlooking the tranquil water feature and patio create an ideal gathering place for everyday living and entertaining. An elegant formal dining room, framed by a graceful archway, remains connected to the home's open living spaces. The spacious primary suite serves as a private retreat with expansive windows, dual vanities, abundant cabinetry, a generous walk-in shower, and a large walk-in closet. Two additional bedrooms feature generous closets with built-in shelving and beautiful natural light. The versatile bonus room easily adapts as a home office, library, media room, fitness room, or creative space. Beautiful wood flooring complements the home's timeless finishes and quality craftsmanship. Step outside to your private backyard sanctuary featuring a covered patio, creative hardscaping, tranquil waterfall, mature landscaping, producing fig and citrus trees, and a generous side yard with room for a future pool, garden, or possible RV parking. Exceptional amenities include a fully owned solar system, natural gas, and city sewer—highly desirable features that are uncommon in many rural Fallbrook properties. These valuable improvements provide efficiency, convenience, and long-term peace of mind. Conveniently located minutes from the Village of Fallbrook with easy access to Highway 76 and Interstate 15, this exceptional home offers privacy, accessibility, and everyday convenience. An outstanding opportunity to enjoy newer construction, energy efficiency, generous outdoor space, and the peaceful lifestyle that makes Fallbrook one of North San Diego County's most sought-after communities.

1406 Devin, Fallbrook

$1,399,000
260018342SD MLS Active Status
TWO DETACHED Move in Ready Beach Houses! Each is a Single Story 3 bed 2 bath House w/1 Car attached Garage BOTH HAVE FLORIDA ST Driveways-928 Florida Has a Gated Backyard as well as open Front Yard + Courtyard. 930 Has Both Driveway on Florida St & Alley access! Gated throughout! Expansive Lot! OVER 9,200 SQ FT... 928 Has newly installed mini splint AC units, Wired Ceiling Fans in each room! 930 Florida has an extra large driveway for up to 6 cars/RV Toys. Updated Quartz Marble Kitchens, Appliances, Structural Updates. Water Heaters are recently installed. Epoxy in 928 Florida + Many More Tasteful details on Entire Properties Inside/Out. Waking Distance to Strand Walkway to Coronado Shores Bike Path. Potential to Add 2 More Units Detached ADU and JR Add. (Please check w/city for verification) Coastal Living at its Finest!

928 Florida St, Imperial Beach

$16,500,000
6 Beds 10 Baths NDP2607081 MLS Active Status
A European-inspired legacy estate set on four manicured acres within the guard-gated Rancho Del Lago community of Rancho Santa Fe. Six years in the making, the six-bedroom, ten-bath residence was built by renowned builder Steve Sherritt using authentic architectural artifacts collected throughout Europe and craftsmanship that would be nearly impossible to recreate today. Highlights include a reclaimed 200-year-old Vermont slate roof, handcrafted copper gutters and sculptural downspouts, reclaimed beams, custom beveled windows, P.E. Guerin and Cheryl Wagner hardware, and five distinctive fireplaces—including antique French and Belgian mantels. Every hardwood cabinet, molding, panel, and built-in was handcrafted on-site by master artisans. Exceptional interiors include an executive office with Ribbon Cherry millwork, a formal dining room with a hand-laid geometric cherry floor and custom crystal chandelier, and a dramatic skylit kitchen with a limestone island and French-polished cabinetry. The primary retreat offers separate dressing rooms, dual spa bathrooms clad in rare Rose Aurora marble, and a private exercise room with laundry. Additional amenities include a tiered home theater with updated audiovisual technology, Lutron lighting, integrated security, extensive storage, and nine garage spaces. The resort-like grounds feature a private stocked lake with dock and private well, oversized koi ponds, numerous fountains, a resort pool and spa, lighted championship tennis court with covered pavilion and bathroom, mature citrus orchard, expansive lawns, a detached guest house, hidden ground-mounted solar array, and a miniature playhouse crafted to match the main residence. More than a home, 6590 Calle Reina is an irreplaceable architectural estate defined by authenticity, artistry, and enduring craftsmanship.

6590 Calle Reina, Rancho Santa Fe

$899,999
3 Beds 3 Baths PTP2605657 MLS Active Status
Welcome to your own private retreat! This beautifully maintained 2,598 sq. ft. single-story ranch-style home sits on nearly half an acre in a highly desirable Hidden Meadows golf course community, offering the perfect blend of comfort, space, and easy living. Step inside to find elegant travertine flooring, newer carpeting, and a thoughtfully designed floor plan featuring two spacious living areas w/Fireplaces, ideal for entertaining, relaxing, or creating a separate media or game room. Large windows invite natural light throughout while showcasing the peaceful surroundings. Vaulted ceiling w/Beams creates a grand feel in the Living room. The expansive lot offers low-maintenance landscaping allowing you to spend more time enjoying your home and less time on yard work. Outdoor BBQ area adds to the entertaining possibilities. Energy-efficient Owned Solar helps keep utility costs down, Newer AC, while the durable cement tile roof provides lasting value and peace of mind. Perfectly positioned along the golf course, you’ll enjoy beautiful views and a serene setting with Community amenities, including the pool and pickleball/tennis courts, being just moments away, making it easy to embrace an active, resort-style lifestyle. Whether you’re entertaining family and friends or enjoying a quiet evening this exceptional property offers the space, comfort, and location you’ve been searching for. Don’t miss this rare opportunity to own a stunning single-story home in one of the area’s most sought-after communities!

28104 Glenmeade Way, Escondido

Based on information from California Regional Multiple Listing Service, Inc. as of . This information is for your personal, non-commercial use and may not be used for any purpose other than to identify prospective properties you may be interested in purchasing. Display of MLS data is usually deemed reliable but is NOT guaranteed accurate by the MLS. Buyers are responsible for verifying the accuracy of all information and should investigate the data themselves or retain appropriate professionals. Information from sources other than the Listing Agent may have been included in the MLS data. Unless otherwise specified in writing, Broker/Agent has not and will not verify any information obtained from other sources. The Broker/Agent providing the information contained herein may or may not have been the Listing and/or Selling Agent.