Refine Search
Sort by
1411 flag lane, El Cajon
$1,200,000
5 Beds ⋅ 4 Baths ⋅ SW26231314 MLS ⋅ Active Status
Welcome to 1411 Flag Lane, a spacious and versatile property tucked away on a generous cul-de-sac lot in El Cajon! Offering a four-bedroom, three-bathroom main residence PLUS a separate one-bedroom, one-bathroom ADU, this property provides an exceptional opportunity for flexible living arrangements, extended family, guests, or potential rental income. The main residence features an expansive living area, a dedicated dining space, and a spacious kitchen with a center island, creating an inviting layout for everyday living and entertaining. Two primary suites offer added flexibility, while additional bedrooms, a den, and an interior laundry area provide room for a variety of needs. Situated on approximately 0.36 acres, the property offers generous outdoor space with room to relax, entertain, and enjoy Southern California living. With a separate ADU, a versatile floor plan, and a spacious lot, 1411 Flag Lane offers a combination of space and possibilities. Don't miss the opportunity to make this unique property your own!

1411 flag lane, El Cajon

1235 Topanga Drive, San Marcos
$1,999,000
4 Beds ⋅ 3 Baths ⋅ NDP2609841 MLS ⋅ Active Status
LOCATION! 1/2 ACRE! PRISTINE NEARLY NEW! SINGLE LEVEL! HILLTOP VIEWS! LOW HOA FEES! HUGE GRASSY BACKYARD! Built in 2024 and virtually NEVER LIVED IN, this beautifully appointed 4-bedroom, 3-bath home offers 2,527 square feet of ELEVATED LIVING at RIDGEVIEW above Santa Fe Hills, near Palomar College and award winning schools. With $250,000 invested by the owners in UPGRADES PLUS gorgeous DESIGNER FURNISHINGS —all INCLUDED—this exceptional home is ready for you to simply bring your coffee cup or wine glass and settle in. The kitchen features PREMIUM WOLF APPLIANCES and a Monogram built-in refrigerator, accented by updated black appliance hardware and coordinating black door handles throughout. MARBLE FLOORING & WALLS create an elegant retreat in the primary bathroom. Thoughtful smart technology includes an OWNED SOLAR SYSTEM, Phyn smart water monitoring, HALO air purification, a Ring video doorbell, and exterior security cameras. Outlets along the gutters make HOLIDAY LIGHTING easy. OUTDOORS, a covered patio creates an additional open living space, an installed irrigation system and included ROBOTIC MOWER simplify landscape care. The backyard is plumbed & configured with a POTENTIAL FUTURE POOL in mind, while a natural gas hookup offers possibilities for future outdoor amenities. The garage completes the package with an EV CHARGING HOOKUP, EPOXY-coated flooring, and added shelving and storage. Nearly new, beautifully furnished, and thoughtfully upgraded, this home brings comfort, convenience, and style together. Neighborhood Park closeby. THIS WILL NOT LAST!

1235 Topanga Drive, San Marcos

65 Suzanne Ln, Chula Vista
$649,000
4 Beds ⋅ 3 Baths ⋅ PTP2608011 MLS ⋅ Active Status
Discover the potential of this 4-bedroom, 3-bathroom home in Chula Vista! Featuring a unique two-story layout, this property offers a versatile floor plan with a private upstairs retreat featuring its own living area, bedroom, and full bathroom. A separate downstairs bedroom also features an ensuite bathroom, offering additional flexibility for a variety of living arrangements. The backyard features an assortment of fruit trees, including guava, calamansi, apple, avocado, lime, and tangerine, adding a unique touch of homegrown charm. Fully paid-off solar panels provide an additional benefit, while a two-car garage, two driveway parking spaces, and garage laundry add everyday convenience. Located with easy access to the 805 freeway, this property presents an opportunity to bring your vision to life and make it your own.

65 Suzanne Ln, Chula Vista

2789 Stinson Road, Borrego Springs
$3,200,000
5 Beds ⋅ 7 Baths ⋅ NDP2609840 MLS ⋅ Active Status
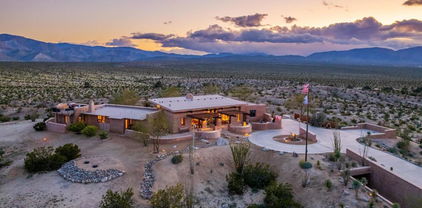
California Stars Ranch (CSR) in the Borrego Springs desert encompasses an expansive +/- 1,500 acres adjoining State Park lands at multiple points that extend to the unencumbered views past the horizon. The vast expanses of your private terrain that varies dramatically from deep lush washes, to rolling hills and dramatic cliffs to wide open fields filled with desert vegetation offers exploration of the wide open desert spaces for equestrian use, four wheeling, and off road vehicles. CSR has 5 wells, 3 of which are capped and provide substantial high-quality water. The estate adjoins the private gated Borrego Air Ranch, offering the luxury of an FAA approved private runway. A dedicated taxiway of +/- 4,000 feet when needed and facilitates seamless transportation of your aircraft from the Borrego Air Ranch runway to the private hangar on the property. Nestled amidst the vast landscape is an exquisite residence, a testament to architectural innovation and natural harmony. The main dwelling, crafted in 2006 by the visionary James Hubbell and the esteemed Drew Hubbell Architects, spans 4,768 square feet. This masterpiece boasts five bedrooms with five en-suite baths, plus two half baths, its walls are two feet thick, constructed with straw-bale infill provide substantial insulation from the outside temperatures and showcase a commitment to sustainable living. A striking feature of the property is the +/- 5,000 square foot airplane hangar, accompanied by a 1,560 square foot guest house comprising an open kitchen/living/dining area and one bedroom and one bath. The heart of this home lies in its well appointed kitchen, equipped with stainless steel appliances, granite countertops, an oversized dining island, and a convenient walk-in pantry. The great room is adorned with built-in features, a large fireplace, and stained-glass front doors, creating an inviting and aesthetically pleasing space. The primary bedroom is a sanctuary, featuring a fireplace, an adjoining bath, separate office, and a very spacious walk-in closet. Four en-suite guest bedrooms provide comfort and privacy for visiting guests. Outdoor living on the large stone deck is embraced with a trellis and overhang, hosting an al fresco dining area, a large fireplace, a pool, and a spa. Ascend the staircase to discover an observation deck, offering panoramic views of the surrounding beauty and spectacular night skies (Borrego Springs is the world’s second IDA International Dark Sky community). Beneath the surface lies a subterranean garage/game room, with epoxy flooring, capable of housing up to 12 cars. This versatile space extends beyond mere parking, providing an ideal area for a workout and entertainment zone. The property's commitment to sustainability is underscored by a solar system array generating 70MW/year, providing energy for both homes and a well. For added resilience, a whole house propane generator is in place, ensuring uninterrupted power for the main residence. California Stars Ranch stands as a testament to meticulous design, blending luxury with eco-conscious living, creating a haven where modern comfort meets the serenity of nature. Parcels included in sale: 201-180-20-00, 201-180-53-00, 201-180-06-00, 201-180-33-00, 201-180-27-00, 201-180-28-00, 201-191-49-00, 201-180-25-00, 201-180-58-00, 201-180-63-00, 201-180-64-00, 201-180-51-00, 201-180-38-00, 201-180-46-00, 201-180-29-01/201-180-29-02, 201-180-62-00, 201-150-09-00/201-150-10-00, 201-150-23-00, 201-220-04-00

2789 Stinson Road, Borrego Springs

376 Camino Elevado, Bonita
$1,250,000
4 Beds ⋅ 2 Baths ⋅ PTP2608009 MLS ⋅ Active Status
Lovely upgraded 4 BR single story home with wonderful curb appeal. High quality laminate flooring throughout the living area & MBR. Brand new carpet in the other 3 bedrooms. Big living room & family room with warm fireplace in this flowing floor plan. Open kitchen with stainless steel appliances, granite counters & can lighting. Both baths have granite counters, ceramic tile floors & tiled showers. Big MBR with lots of closet space. It has new paint & new garage floor coating. Garage also has cooling fans and additional lighting. It comes with a giant covered patio (960SF) & an amazing outdoor kitchen complete with commercial grade pellet smoker & tankless hot water heater. Also included is a 6x12 storage shed. The attic has flooring for storage & lighting. There is room to park a boat/trailer on the side. All new since 2017- Central AC, heater & ducting, hot water heater, garage roof, solar (which is paid), & recirculating fountain in the front yard. Refrig, dishwasher, micro, range/oven & washer & dryer all are included! NO Hoa or Mello Roos fees

376 Camino Elevado, Bonita

27 E E Street, Encinitas
$3,500,000
3 Beds ⋅ 4 Baths ⋅ NDP2609838 MLS ⋅ Active Status
Rare opportunity to own a stunning contemporary coastal residence west of I-5 in one of Encinitas’ most coveted locations, just steps from the beach and vibrant downtown Encinitas. Situated on highly desirable E Street, this home offers the ultimate Southern California lifestyle with close proximity to world-class surf, sandy beaches, boutique shopping, and restaurants. Designed with a sleek, modern aesthetic, the home showcases clean lines, vaulted ceilings, and an open-concept floor plan filled with natural light. The gourmet kitchen is a the centerpiece, featuring upgraded wood cabinetry, quartz countertops, top-of-the-line Gaggnau appliances, and a large center island, all open to the main living areas—perfect for both everyday living and entertaining. The family room features a fireplace, creating the perfect gathering space, while the formal dining room is enhanced by a built-in refrigerated wine cellar—ideal for hosting and entertaining. Wide plank white oak wood flooring runs throughout, complementing the home’s refined design, while the upgraded bathrooms offer a spa-like feel with high-end finishes. Three ocean-view decks provide ideal vantage points to take in coastal sunsets and refreshing ocean breezes, enhancing the home’s indoor-outdoor living experience. The private backyard retreat features a built-in jacuzzi, perfect for relaxing or entertaining. Owned solar electric panels add efficiency and long-term value. This is a rare offering in one of Encinitas’ most sought-after coastal locations. *Note* The property to the west next door is being remodeled, but the existing footprint will not be expanded or made higher, so the remodel will not impact the ocean view or privacy. Encinitas is also implementing a citywide train horn quiet zone to eliminate routine train horn noise.

27 E E Street, Encinitas

4454 Via Felicita, Oceanside
$665,000
2 Beds ⋅ 1 Baths ⋅ NDP2609837 MLS ⋅ Active Status
Stunning location in Mission Hermosa! This tastefully updated 2 bedroom, 1 bathroom home offers fresh interior and exterior paint, new carpet, an updated kitchen and bathroom, vinyl replacement windows, and an approximately 175-square-foot bonus room- perfect for a home office, play room, or separate den. South-facing living areas are bright and cheerful, while the bedrooms stay cool and shaded. Set on one of the neighborhood’s nicest streets, the home has exceptional curb appeal and shares just one exterior garage wall with its paired neighbor. There are no HOA dues. The private, spacious, and beautifully landscaped backyard features a hardscaped patio—ideal for entertaining or just relaxing. Extremely rare in this community, the home also includes a 2nd driveway parking space on the west side of the home in addition to the garage and main driveway. Section 1 termite clearance has been completed. Move-in ready and competitively priced, this home is a must-see! Conveniently close to shopping, parks, and highways!

4454 Via Felicita, Oceanside

6621 Neptune Place, La Jolla
$10,700,000
3 Beds ⋅ 3 Baths ⋅ 260025721SD MLS ⋅ Active Status
MODERN ARCHITECTURE AT WINDANDSEA: Featured on the La Jolla Modern Home Tour, the Kravis Residence by pioneering organic architect Kendrick Bangs Kellogg is available for the first time in three decades. Just across Neptune from La Jolla’s iconic Windandsea Beach, Kellogg re-invented an existing home with striking stacked wood fascias, textured concrete that connects the interior fireplace to planters, water features, seating, and garden walls outdoors to engage its landscape, reminiscent of sacred Japanese spaces. The current owners have treasured their home for nearly 30 years and use it as a private residence as well as a vacation rental. The upper story hosts a primary bedroom-bathroom suite and rooftop balcony.

6621 Neptune Place, La Jolla

7235 Fay Ave, La Jolla
$2,850,000
3 Beds ⋅ 2 Baths ⋅ 260025720SD MLS ⋅ Active Status
Panoramic south and west ocean views define this beautifully appointed home in the heart of La Jolla Village, just moments from the coastline, boutique shops and acclaimed restaurants. Vaulted ceilings and expansive windows fill the interiors with natural light. The versatile first floor offers two bedrooms, or the flexibility of a bedroom and private home office. Designed for both everyday living and effortless entertaining, the chef’s kitchen features a generous island, Wolf range, Sub-Zero appliances, and abundant built-in cabinetry, flowing into the dining room and inviting rear patio. Outdoors, a grill and wood-burning adobe pizza oven create an ideal setting for gatherings under the coastal sky. Porcelain tile and bamboo hardwood flooring, three fireplaces, and four ductless mini-split systems provide comfort and individualized climate control. The primary suite offers a peaceful retreat with ocean views, while the rooftop deck is a true highlight, offering sweeping ocean panoramas and breathtaking sunsets. Whether enjoying a quiet evening or entertaining guests, this elevated outdoor retreat captures the essence of coastal living. Fully enclosed front and rear outdoor spaces and solar further enhance the home’s appeal. With its exceptional Village location, captivating ocean views, and inviting indoor-outdoor living spaces, this distinctive property embodies the best of the La Jolla coastal lifestyle. Buyer to verify all square footage and permit status.

7235 Fay Ave, La Jolla

2340 Lomica Pl, Escondido
$1,799,000
6 Beds ⋅ 4 Baths ⋅ 260025718SD MLS ⋅ Active Status
Stunning Upgrades and Spectacular Views! From the moment you step inside, you'll notice the impressive custom renovations throughout this expansive home with over 5 bedrooms—including two primary suites, one of which is downstairs with serene views of the pool and mountains. The kitchen, fully remodeled in 2015, features high-end Bosch appliances (convection hood, range, microwave, and oven), modern recessed/pendant lighting and a spacious redesigned layout centered around a large island w/ seating. The breakfast nook boasts a custom built-in bench with hidden storage. Bedrooms are generously sized, and all bathrooms have been beautifully updated. The home includes copper plumbing, energy-efficient Low-E vinyl windows and sliders, and a striking wrought iron staircase. An oversized 4-car garage complements the 13.6 kW solar system that powers the entire home, including an EV charger. The tiered backyard is an entertainer’s dream—featuring a retiled pool and spa with separate solar heating, an outdoor kitchen, firepit, basketball court, motorized awning, and fruit trees—all set against a backdrop of breathtaking views. Additional highlights include an upgraded security system and a drought-tolerant front yard. Every detail of this home reflects exceptional craftsmanship and thoughtful design.

2340 Lomica Pl, Escondido

39410 - 39358 Highway 79, Warner Springs
$995,000
3 Beds ⋅ 3 Baths ⋅ ND26229596 MLS ⋅ Active Status
This, loves, is total backcountry BLISS! Allow us to present this gorgeous ranch totaling 37.14 acres, beautifully situated on the San Diego side of the county line. The northernmost parcel covers 16.8 acres and features a 1970s, very vintage, custom Spanish-style home of 2,495 sq ft with 3 bedrooms and 2 bathrooms. It also includes a detached 2-car garage, paddocks, orchard, small vineyard, a 2845 sq ft workshop/additional garage space, a 1990 sq ft hay barn/shade structure, a strong water well supporting the entire property, and plenty of room to grow. The southernmost parcel spans 20.34 acres with its own pepper tree-lined driveway, wrapping around a football field-sized riding track, passing a 10-stall horse barn, and culminating in front of a modest but highly functional 2-bedroom, 2-bath caretaker's home. This parcel also has a second, supplemental or backup well, powered by a windmill, all fenced and cross-fenced to support various livestock, for the clever management and rotation of animals and crops, if desired. An easy climb to the windmill offers an incredible vantage point where you can admire your country spread, soak in the last rays of the setting sun over the distant Temecula hills and Santa Ana Mountains, and dream of your plans for this fine turf and territory.

39410 - 39358 Highway 79, Warner Springs

6228 Calle Pavana, Paradise Hills
$750,000
3 Beds ⋅ 2 Baths ⋅ 260025712SD MLS ⋅ Active Status
Welcome to a beautifully renovated home where thoughtful design, generous space, and comfort come together. Situated on a massive lot, this move-in-ready property offers a new roof. At the heart of the home is an impressive renovated kitchen featuring a beautiful center island and a custom plastered range hood. The kitchen flows seamlessly into the open living and dining areas, creating an inviting space for quiet mornings, memorable dinners, and year-round entertaining. Wide-plank flooring, updated baseboards, new doors, and elegant gold-tone hardware give the home a polished and cohesive feel. The custom-renovated bathrooms feature oak-tone vanities and a warm, timeless color palette, while refreshed plumbing adds even more value. Outside, enjoy attractive, low-maintenance landscaping and a long, spacious driveway with potential RV parking. Stylish, spacious, and thoughtfully updated, this home feels special from the moment you arrive. Come see it before it’s gone!

6228 Calle Pavana, Paradise Hills

1605 Reflection Street, San Marcos
$1,479,000
4 Beds ⋅ 3 Baths ⋅ NDP2609831 MLS ⋅ Active Status
Turnkey 4-bedroom, 2.5-bath home nestled on a spacious private lot in San Elijo Hills. Inside, an open-concept design is bathed in natural light, framed by fresh new flooring and high-end finishes. The remodeled kitchen serves as an inviting gathering point, with quartz counters, white shaker cabinetry, a tile backsplash, Kichler accent lighting, appliance garage, stainless steel appliances, including a built-in refrigerator. Sustainability meets modern tech with an owned 12.24 kW solar array (34 panels) and a dedicated Tesla EV charger. Upstairs, a central loft provides an ideal work-from-home hub with built-in desk setups, or room for a future 5th bedroom. The primary suite features dual vanities, a deep tub, an updated walk-in shower, and a spacious closet. Guests will love the private view balcony attached to one of the secondary bedrooms. The exterior grounds are tailored for year-round entertaining. Step outside to a private backyard retreat featuring a putting green, built-in outdoor kitchen with BBQ, gas fire pit, and stone paver patios. Glass doors lead out to a peaceful side courtyard and an above-ground spa. Minutes from Questhaven Park, miles of scenic trails, top-rated schools, and community shops, this home combines luxury, comfort, and location.

1605 Reflection Street, San Marcos

1390 Ridgeview Way, Bonita
$1,149,900
4 Beds ⋅ 3 Baths ⋅ NDP2609830 MLS ⋅ Coming Soon Status
Welcome to this spacious Ridgeview Estates home, privately situated at the end of a secluded road shared with only two other residences. Offering a wonderful sense of privacy, beautiful canyon and mountain views, and neighbors in the distance, this property enjoys a peaceful setting with no immediate neighbors below or on one side. One of the home's standout features is its two spacious outdoor yard areas, providing wonderful opportunities for entertaining, relaxing, and enjoying the surrounding scenery. The backyard, accessible from the family room and kitchen nook area, features a covered patio, perfect for outdoor dining, entertaining, or simply relaxing. A second generous side yard is located just off the living and dining rooms, where expansive windows bring in natural light and showcase the beautiful surroundings. Inside, the home offers a spacious and functional floor plan with comfortable living areas. The family room features a cozy fireplace and a conveniently located, generously sized half bathroom. All bedrooms are located upstairs, providing separation from the main living areas. Both the primary bedroom and the middle bedroom feature their own private balconies, offering additional outdoor spaces to enjoy the peaceful setting and distant views. Additional highlights include a welcoming double-door entry and an attached two-car garage. With its unique location, two generous yard areas, scenic canyon and mountain views, and exceptional privacy, this Ridgeview Estates property offers a wonderful opportunity to enjoy indoor and outdoor living in a tranquil setting while remaining conveniently close to Chula Vista amenities.

1390 Ridgeview Way, Bonita

1639 Mountain View Avenue, Oceanside
$1,350,000
5 Beds ⋅ 2 Baths ⋅ PTP2608005 MLS ⋅ Coming Soon Status
Tucked behind towering palms and custom wood fencing, this single-level Fire Mountain home feels like a private escape the moment the arched gate closes behind you. A paver courtyard sets a calm first impression, and inside, 4 bedrooms and 2 baths across approximately 1,522 sq ft flow around an open living room anchored by an exposed beam and stacked-stone fireplace. The kitchen is made for gathering, with white shaker cabinetry, seafoam glass tile, a farmhouse sink, gas range, and a quartz waterfall peninsula that opens wide to the deck. The dining room shows off a herringbone wood accent wall, and a dry bar with a dual-zone wine fridge keeps entertaining easy. Both baths are fully remodeled with walk-in showers and quartzite vanities. Out back, the 8,000 sq ft lot offers a composite deck with pergolas and string lights, a fire-table lounge, covered spa, turf lawn, and windowed shed, all framed by bamboo for total privacy. Solar helps keep energy costs low. Paver driveway, two-car garage, and minutes to the coast.

1639 Mountain View Avenue, Oceanside

1323 S Pacific Street, Oceanside
$7,995,000
4 Beds ⋅ 3 Baths ⋅ NDP2609826 MLS ⋅ Active Status
Set directly on the sand along an expansive 9,747-square-foot double lot, 1323 S Pacific features approximately 77 feet of frontage along S. Pacific Street and captures unobstructed Pacific Ocean views and an incredible beachfront setting. The property benefits from an adjacent open space, which unlocks breathtaking, uninterrupted 180-degree panoramic views to the west and southwest. Currently configured with multiple dwelling spaces that exude an eclectic, relaxed charm, this rare asset represents an irreplaceable piece of coastal real estate that is increasingly difficult to replicate along the Southern California shoreline. Plans by acclaimed Safdie Rabines Architects envision a striking three-story modern architectural compound of approximately 11,985 square feet. The design outlines five expansive two-bedroom residences—crowned by a top-floor penthouse—crafted around floor-to-ceiling glass and generous private terraces designed to take full advantage of the endless horizon. Whether held as a singular beachfront compound, reimagined as a multigenerational coastal retreat, or realized as an income-producing development asset, the possibilities are as versatile as they are rare. Situated just over a mile from Downtown Oceanside and the Oceanside Pier, and moments from the vibrant dining, coffee shops, and energy of the Coast Highway corridor, 1323 S Pacific pairs an irreplaceable beachfront setting with effortless access to one of North County's most dynamic coastal communities. This is a singular opportunity to own one of Oceanside's truly special oceanfront properties, where today's value is just as compelling as tomorrow's potential. Property sold strictly in "As-Is, Where-Is" condition. Buyer to conduct their own due diligence to verify and satisfy all details without reliance upon any representations by Seller or Broker.

1323 S Pacific Street, Oceanside

640 Judson, Escondido
$779,999
3 Beds ⋅ 2 Baths ⋅ PW26230820 MLS ⋅ Active Status
Welcome to 640 Judson St, a beautifully renovated single-story Escondido home that pairs timeless neighborhood charm with fresh, modern updates. Step past the distinctive arched entry and vibrant turquoise door to discover an inviting, move-in-ready space designed for comfortable living. With its bright, open energy, this property provides the perfect foundation for your home, your family, and your future. Inside, an airy and inviting open floor plan is flooded with natural light. The living spaces feature gorgeous luxury vinyl plank flooring, modern recessed lighting, and a clean, neutral color palette that makes the home feel incredibly spacious. The true heart of this home is the stunning, fully remodeled eat-in kitchen. It boasts white cabinetry, elegant quartz countertops, and a chic white scallop-tile backsplash. Outfitted with stainless steel appliances—including a gas range and a french-door refrigerator—this space offers both style and exceptional functionality. This home offers three versatile and beautifully appointed bedrooms, each providing a bright, comfortable retreat complete with modern ceiling fans for year-round comfort. The tranquil primary suite is thoughtfully detailed with space-enhancing mirrored closets, a charming rustic sliding barn door, and large glass doors that open directly to the covered backyard patio, effortlessly blending indoor comfort with outdoor living. A second bright bedroom also boasts direct outdoor access through its own sliding glass doors, letting in abundant natural light. The third bedroom is highly adaptable, currently showcased as a fantastic dual-desk home office but ready to perfectly suit your family's unique needs. Rounding out the home's practical conveniences are a spacious attached two-car garage and a dedicated pet door seamlessly integrated into the kitchen's exterior access. Located in a fantastic Escondido neighborhood, this move-in-ready home seamlessly blends charm with modern convenience. Don't miss your chance to make this captivating property your own!

640 Judson, Escondido

6468 Cleo Street, Talmadge/San Diego Central
$799,000
3 Beds ⋅ 1 Baths ⋅ 260025700SD MLS ⋅ Active Status
A fantastic opportunity in San Diego’s desirable College Area! This recently updated home offers comfortable living space on a large lot, combining move-in-ready appeal with exciting possibilities for the future. Enjoy beautiful canyon views and city skyline vistas while taking advantage of the fresh updates throughout, including new flooring, a refreshed kitchen and bathrooms, and updated landscaping that enhances the home’s curb appeal. A newly poured, oversized concrete pad provides a valuable head start for those looking to explore future expansion possibilities. Whether you're a family searching for a place to call home or an investor looking for your next opportunity, this property offers a unique blend of location, views, and potential.

6468 Cleo Street, Talmadge/San Diego Central

553 Torrance St, Mission Hills
$4,995,000
5 Beds ⋅ 6 Baths ⋅ 260025698SD MLS ⋅ Active Status
An architectural statement of contemporary luxury in Mission Hills, this exceptional residence spans over 5,000 square feet a private gated entrance that establishes an immediate sense of exclusivity. Striking design, refined materials, and advanced technology converge throughout, with Duchateau white oak flooring and limestone tile extending across the decks, bathroom floors, and showers. The sophisticated kitchen features Calacatta Viola marble countertops and backsplash, complemented by built in Miele and Thermador appliances. A custom 12 foot masonry and steel fireplace serves as a dramatic architectural focal point, while expansive outdoor living spaces invite effortless entertaining against a breathtaking panoramic backdrop. The pool and spa feature hybrid gas and heat pump heating, complemented by integrated Bromic electric heaters and lighting on the main deck and pool patio. A private wellness retreat includes an oversized steam room with an automatic aromatic injector, a custom sauna equipped with an oversized HUUM heater, and a Plunge All In Gen 2 cold plunge. Additional amenities include whole house water filtration, a Savaria Slim automatic door elevator, 22 SolarEdge solar panels, and a six zone Sonos audio system with built in speakers throughout. A rare expression of architectural distinction, thoughtful craftsmanship, and modern indulgence, this remarkable Mission Hills residence offers an elevated vision of contemporary California living, where privacy, panoramic views, and exceptional design come together in a truly distinctive setting

553 Torrance St, Mission Hills

3578 80 Louisiana St, North Park
$1,575,000
3 Beds ⋅ 2 Baths ⋅ 260025695SD MLS ⋅ Active Status
Variance granted Detached. Discover classic Craftsman charm in one of North Park's most desirable pockets near Morley Field! This beautifully detailed 2BD/1BA Craftsman home (1,011 sq. ft.) showcases timeless architectural character, including substantial moldings, box-beam detailing, paneled wainscoting, hardwood floors, and abundant natural light. The spacious kitchen offers plentiful cabinetry, generous counter space, a breakfast bar, and easy access to an inviting outdoor patio and deck. What makes this property especially appealing is the separate, detached 1BD/1BA rear cottage (484 sq. ft.), offering wonderful flexibility for extended family, guests, or additional rental income. The property is a legally established duplex, with a privacy fence separating the two residences and their outdoor living areas. Both homes enjoy in-unit laundry, and the property offers convenient driveway parking. Ideally located just blocks from Morley Field and Balboa Park, with North Park's popular restaurants, coffee shops, boutiques, and neighborhood favorites nearby. Enjoy the charm and lifestyle of a classic Craftsman home with the added advantage of a second residence. Live in one, rent the other, or explore the many possibilities this special property offers!

3578 80 Louisiana St, North Park

2474 Royal Saint James, El Cajon
$829,900
2 Beds ⋅ 2 Baths ⋅ 260025689SD MLS ⋅ Active Status
Located in the desirable Cottonwood neighborhood of Rancho San Diego, this light-filled home offers an inviting, open floor plan with a seamless flow between the living room and kitchen. Featuring two spacious bedrooms, a dedicated office nook, and a converted garage that provides additional living space, the home offers flexibility for a variety of needs. Step outside to a tranquil, private backyard overlooking beautiful mountain views and mature trees, creating the perfect setting for relaxation or entertaining. Situated in a welcoming neighborhood with no HOA, this home is within walking distance of Hilton Head Park and conveniently located near highly rated schools, shopping, and dining.

2474 Royal Saint James, El Cajon

1653 Vista Vereda, El Cajon
$1,289,900
4 Beds ⋅ 5 Baths ⋅ 260025688SD MLS ⋅ Active Status
Welcome to this beautiful Rancho San Diego hillside retreat, offering privacy, scenic views, impressive upgrades, and exceptional indoor-outdoor living. The bright interior features wood flooring, vaulted ceilings, abundant windows, and spacious living and dining areas. The chef-inspired kitchen showcases rich wood cabinetry, striking stone countertops and backsplash, an oversized island with seating, stainless-steel appliances, a commercial-style gas range, pot filler, pendant lighting, and ample storage. The expansive primary suite offers vaulted ceilings, a cozy fireplace, sitting area, private view balcony, custom walk-in closet, and a remodeled spa-style bathroom with a freestanding soaking tub, oversized glass-enclosed shower, dual sinks, and floating vanity. Additional bedrooms offer flexibility for family, guests, or a home office. Outside, enjoy multiple patios, mature landscaping, natural boulders, garden areas, a pergola, built-in barbecue, and beautiful sunset views. The property also includes RV parking with electricity, potential ADU/guest house. Shed with electrical service ideal for guests, a studio, home office, hobby space, or additional storage. A three-car garage provides excellent parking and storage. A truly unique property close to shopping, dining, schools, parks, and everything Rancho San Diego has to offer. Welcome to this beautiful Rancho San Diego hillside retreat, offering privacy, scenic views, impressive upgrades, and exceptional indoor-outdoor living. The bright interior features wood flooring, vaulted ceilings, abundant windows, and spacious living and dining areas. The chef-inspired kitchen showcases rich wood cabinetry, striking stone countertops and backsplash, an oversized island with seating, stainless-steel appliances, a commercial-style gas range, pot filler, pendant lighting, and ample storage. The expansive primary suite offers vaulted ceilings, a cozy fireplace, sitting area, private view balcony, custom walk-in closet, and a remodeled spa-style bathroom with a freestanding soaking tub, oversized glass-enclosed shower, dual sinks, and floating vanity. Additional bedrooms offer flexibility for family, guests, or a home office. Outside, enjoy multiple patios, mature landscaping, natural boulders, garden areas, a pergola, built-in barbecue, and beautiful sunset views. The property also includes RV parking with electricity. Potential ADU/guest house. Shed with electrical service ideal for guests, a studio, home office, hobby space, or additional storage. A three-car garage provides excellent parking and storage. A truly unique property close to shopping, dining, schools, parks, and everything Rancho San Diego has to offer.

1653 Vista Vereda, El Cajon

5360 Vista Del Dios, Carmel Valley
$2,595,000
4 Beds ⋅ 3 Baths ⋅ 260025683SD MLS ⋅ Active Status
Discover the ease of peaceful single-level living in this beautifully updated residence with owned solar panels! Tucked behind the gates of the sought-after Villages of Fairbanks community, this inviting home features 3 spacious bedrooms, an office, 2 remodeled full bathrooms and a guest half bath. Major upgrades include new roof and 17 owned solar panels installed in 2023, engineered hardwood flooring throughout and new backyard pavers completed the same year, plus new windows and a water softener added in 2026. The spacious primary suite offers a walk-in closet, a remodeled bathroom with a freestanding soaking tub and direct backyard access. Additional improvements are updated gate control system, backup power system for stove and drainage, new drip irrigation/sprinklers and a whole-structure termite fumigation done in 2023. Complete with a spacious two-car garage, community pool, jacuzzi and a serene setting ideally located in one of the North County San Diego's desirable neighborhoods between Fairbanks Ranch and Del Mar Country Clubs. Well-positioned near top rated schools within the award winning San Dieguito Union High School District.

5360 Vista Del Dios, Carmel Valley

Based on information from California Regional Multiple Listing Service, Inc. as of . This information is for your personal, non-commercial use and may not be used for any purpose other than to identify prospective properties you may be interested in purchasing. Display of MLS data is usually deemed reliable but is NOT guaranteed accurate by the MLS. Buyers are responsible for verifying the accuracy of all information and should investigate the data themselves or retain appropriate professionals. Information from sources other than the Listing Agent may have been included in the MLS data. Unless otherwise specified in writing, Broker/Agent has not and will not verify any information obtained from other sources. The Broker/Agent providing the information contained herein may or may not have been the Listing and/or Selling Agent.

How much is your home worth?

Get instant property value now!