Refine Search
Sort by
16715 Rambla De Las Flores, Rancho Santa Fe
$10,398,000
6 Beds ⋅ 8 Baths ⋅ AR26125931 MLS ⋅ Active Status
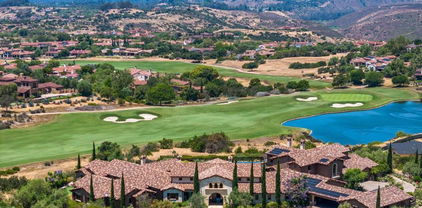
Set behind gates on more than seven private acres in the heart of Rancho Santa Fe, The Rambla Estate is a rare architectural offering—an expansive compound originally conceived by noted architect Ken Ronchetti and now fully reimagined through a comprehensive, multi-million-dollar transformation. Blending timeless California design with modern infrastructure and resort-caliber amenities, this is a property that transcends traditional comparables. Spanning approximately 12,416 square feet, the residence unfolds with a sense of scale and proportion rarely seen, where soaring volumes, natural light, and seamless indoor-outdoor flow define the living experience. Every major system has been thoughtfully upgraded, delivering the peace of mind and performance expected of a newly constructed estate—without the years-long process of building from the ground up. The grounds are nothing short of extraordinary. Recently redesigned and executed with significant investment, the estate now lives as a private resort: a fully renovated pool and lounge environment, championship-caliber tennis court, and curated landscaping that frames the property with maturity, privacy, and visual impact. Rolling lawns, mature plantings, and layered outdoor spaces create a setting equally suited for grand-scale entertaining or quiet retreat. Inside, the home balances architectural integrity with modern livability. Expansive formal and informal living areas, multiple entertaining spaces, and a flexible floor plan accommodate both everyday living and large gatherings. The scale of the estate allows for a true compound feel—offering separation, privacy, and versatility rarely found within the Covenant. What distinguishes The Rambla Estate is not simply its size or acreage, but its irreplaceability. In today’s environment, replicating a seven-acre, fully improved estate of this caliber—with architectural pedigree, upgraded infrastructure, and resort-level grounds—would require years of planning and an investment far exceeding its offering price. Positioned within one of Southern California’s most prestigious communities, residents enjoy proximity to the Rancho Santa Fe Golf Club, equestrian trails, top-rated schools, and the coastal lifestyle that defines the region—all while maintaining a level of privacy and space that is increasingly scarce. The Rambla Estate represents a singular opportunity: a fully realized compound, meticulously upgraded, and ready for immediate enjoyment.

16715 Rambla De Las Flores, Rancho Santa Fe

225 S Hwy 101, Solana Beach
$10,250,000
NDP2607474 MLS ⋅ Active Status
Rare coastal investment and development opportunity in the heart of Solana Beach. Located along the highly desirable Highway 101 corridor, this ±0.79-acre property features 28 existing micro-apartment units totaling approximately 7,432 SF, providing in-place income with compelling long-term redevelopment and value-add potential. The property is within walking distance of the Ocean, Cedros Design District, Solana Beach Transit Center, boutique shopping, restaurants, and coastal amenities. Convenient access to I-5 further enhances this exceptional location. An outstanding opportunity to acquire a sizable income-producing property in one of Southern California’s most supply-constrained coastal communities. Future expansion, redevelopment, and alternative uses are subject to buyer investigation and applicable municipal approvals. Please do not disturb tenants. Text Al Apuzzo (619) 573-7845 for additional information or property tours.

225 S Hwy 101, Solana Beach

345 E Park Avenue, Escondido
$10,200,000
260018174SD MLS ⋅ Active Status
We are pleased to present Villa Park, a 37-unit multifamily community located at 345 E. Park Avenue in Escondido, California. Built in 1977, the two-story property features an attractive unit mix comprised entirely of two-bedroom, one-bathroom apartment homes, offering residents spacious layouts within an established residential setting. Villa Park provides a comfortable living environment enhanced by a variety of desirable community amenities. Residents enjoy private balconies, convenient off-street parking, laundry facilities and a private pool area. Situated in the heart of Escondido, the property benefits from proximity to downtown amenities, local retail, dining destinations, schools, parks, and major transportation corridors. Its central location provides residents with convenient access to employment centers throughout North County while maintaining the neighborhood feel that continues to attract renters to the area. Villa Park represents the opportunity to acquire a sizeable and stabilized multifamily asset in a growing Southern California submarket. The property's combination of functional apartment layouts, resident-focused amenities, and accessible location positions it to benefit from continued tenant demand.

345 E Park Avenue, Escondido

330 N Juniper Street, Escondido
$10,100,000
260021351SD MLS ⋅ Active Status
The Woodlawn Apartments is a 40-unit apartment community located in Central Escondido, North County San Diego. Built in 1974, the unit mix consists of forty (40) 1Bdrm/1Bath units with spacious floor plans averaging 700SF. There is ample onsite parking (70 spaces), central air-conditioning, Amazon-Hub Lockers and an onsite laundry facility. The property benefits from its central location; walkability boasting a WalkScore of 78, it is situated just a couple of blocks from shops, dining and entertainment along Grand Ave and Valley Pkwy. This represents an opportunity to acquire an extremely well-maintained asset with strong in-place rents and additional upside in one of Southern California's best rental markets.

330 N Juniper Street, Escondido

920 Cabrillo Avenue, Coronado
$10,000,000
5 Beds ⋅ 5 Baths ⋅ 260021825SD MLS ⋅ Active Status
Offered from $9,000,000 to $10,000,000. Welcome to 920 Cabrillo Avenue, an exceptional new-construction residence by Archbel Homes set within Coronado’s sought-after Country Club Estates. Offering approximately 3,850 square feet, this five-bedroom, four-and-a-half-bath home pairs timeless coastal architecture with sophisticated interiors and a refined approach to modern living. The main level is centered around a generous open-concept kitchen, dining, and living area designed for both everyday living and entertaining. The kitchen features an oversized island, extensive custom cabinetry, and a beautifully appointed walk-in pantry. A fireplace anchors the living room, while expansive doors open directly to the rear terrace. The backyard is designed as a private retreat with an entertaining terrace, outdoor fireplace, pool and spa, and generous lawn area. A first-floor guest suite offers flexibility for visitors, while the upper level includes additional bedrooms and a spacious primary suite with a freestanding soaking tub, large walk-in shower, and dual vanities. Additional highlights include a dedicated laundry room, second-story balcony, two-car garage, and thoughtfully considered architectural details throughout. With construction underway, 920 Cabrillo Avenue presents an opportunity to secure a substantial new residence by Archbel Homes before completion, combining scale, craftsmanship, and relaxed coastal sophistication in one of Coronado’s most desirable neighborhoods.

920 Cabrillo Avenue, Coronado

6102 Avenida Alteras, Rancho Santa Fe
$9,999,000
7 Beds ⋅ 8 Baths ⋅ 260017138SD MLS ⋅ Active Status
Perched on 3.5 private acres behind the prestigious North Gate of Fairbanks Ranch, this extraordinary view estate blends timeless European elegance with exceptional craftsmanship and modern luxury. From the moment you enter, you're welcomed by an awe-inspiring foyer featuring an oversized crystal chandelier, dramatic floor-to-ceiling windows, and soaring 21-foot ceilings that create an unforgettable sense of grandeur. Designed for seamless indoor-outdoor living, the expansive great room features disappearing glass doors that open to spectacular outdoor entertaining spaces and panoramic views. The gourmet chef's kitchen is equipped with premium Viking appliances, offering the perfect setting for both intimate gatherings and large-scale entertaining. A climate-controlled wine cellar accommodates over 1,000 bottles, making it a true collector's showcase. The upper level features a luxurious secondary primary suite, an additional en-suite bedroom, and a wraparound view terrace overlooking the scenic hills of Rancho Santa Fe. Separate guest and staff quarters provide exceptional privacy and comfort with their own dedicated living spaces. Spanning more than 9,000 square feet, this remarkable residence offers six bedrooms and seven bathrooms, thoughtfully designed for both elegant living and everyday comfort. Located within one of Rancho Santa Fe's most exclusive guard-gated communities, this exceptional estate presents a rare opportunity to own a timeless masterpiece that will captivate the most discerning buyers.

6102 Avenida Alteras, Rancho Santa Fe

8287 Run of the Knolls, San Diego
$9,999,000
7 Beds ⋅ 10 Baths ⋅ NDP2601563 MLS ⋅ Active Status
Welcome to the pinnacle of luxury living in Santaluz, nestled on nearly 3 acres of resort-style grounds. This magnificent estate encompasses 12,826 square feet of elegance and sophistication. As you approach the gated entrance, you're welcomed by impeccably landscaped grounds and breathtaking west-facing panoramic views of the Santaluz golf course, mountains, and ocean. Step inside, and the interior unfolds seamlessly with classic and contemporary design elements. High ceilings, large windows, and open-concept spaces create an airy, light-filled environment. The heart of the home is a gourmet kitchen equipped with top-of-the-line appliances, a large center island, custom cabinetry, and a large butler's pantry. Adjacent to the kitchen is an elegant dining room and great room that opens to the outdoor living spaces, allowing for effortless indoor-outdoor entertaining. Step outside to a backyard oasis. The home backs to the prestigious Santaluz golf course and sits majestically on Hole 1. You will also find a vanishing edge swimming pool that seemingly merges with the horizon, offering breathtaking sunset views. The expansive patios and covered loggias provide multiple settings for relaxation or hosting large gatherings. A BBQ area with a smoker, EVO, pizza oven, and fully equipped outdoor kitchen invites you to enjoy alfresco dining. There's a putting green for golf enthusiasts, a batting cage for sports lovers, and multiple lounging areas to soak in the serene ambiance. The main residence lives like a single-story home, featuring seven large bedrooms, each with an ensuite bathroom, offering comfort and privacy for family and guests. The primary suite boasts a spacious bedroom with a sitting area, a spa-like bathroom with a soaking tub, a walk-in shower, dual vanities, and a custom walk-in closet. The downstairs bonus room offers additional flexible space, with four secondary bedrooms set off this main room. It is perfect for a playroom, art studio, or game room. Also downstairs is a large office with built-ins and a fireplace, wine cellar, two laundry rooms, and a music room. A 7-car garage is ideal for car enthusiasts! The home's upper level opens to a large bonus room, an entertainer's dream, featuring a full bar and a state-of-the-art movie theatre room designed by Digital Concierge. This theatre provides an immersive cinematic experience with plush seating, lounge chaises, and cutting-edge audio-visual technology, ideal for movie nights or hosting the ultimate watch party. For fitness enthusiasts, a dedicated gym allows for daily workouts without leaving the comfort of home. The property also includes a one-bedroom, one-bathroom casita (the 7th bedroom), ideal for extended stays for family, guests, or live-in staff. This private guest house is thoughtfully designed with its own living area, ensuring comfort and independence. This estate is more than just a home; it's a lifestyle destination, offering unparalleled luxury, privacy, and convenience. The energy-efficient home has owned solar. With its prime location on the Santaluz golf course, resort-style amenities, and exquisite design, this property truly represents the pinnacle of Southern California living.

8287 Run of the Knolls, San Diego

501 S Rios Ave, Solana Beach
$9,998,000
4 Beds ⋅ 6 Baths ⋅ 260001675SD MLS ⋅ Active Status
Where West Solana Beach meets warm modern coastal living, a new story is about to rise. Construction begins soon, with completion anticipated mid 2027, your chance to secure a future-forward beach estate before it exists. Architect Jennifer Bolyn of EOS Architecture the award-winning name behind some of Southern California most iconic contemporary homes brings her signature Beach Contemporary aesthetic to this rare offering: a 6,400 SF residence with 4 bedrooms, 6 baths, study, elevator, pool, ADU, and 3-car garage, all wrapped in curated luxury and softened by that effortless, sun-soaked coastal vibe. Ocean views remind you every day why you chose Solana Beach. Picture mornings drifting down to Cedros for coffee, farmers market Sundays, or a quick walk over the bridge for sand-between-your-toes moments at Fletcher Cove. Spend afternoons at the tide pools, catch a set at Seaside Break, or hop on the Coaster for Padres games, Gaslamp nights, or concerts under the stars at Rady's Shell. Breakfast at Claires, boutique hopping along Highway 101, sunset hikes through Annie's as your days become a rotation of everything people love about living here. The design brings a true resort-style flow: open, airy gathering spaces, sun-filled rooms, seamless indoor-outdoor moments, and the kind of ocean-kissed breezes that make every day feel like a getaway. Large beach estates in this pocket almost never hit the market much less new construction of this caliber. The existing 1950 structure will be removed at the start of construction, clearing the way for this extraordinary co

501 S Rios Ave, Solana Beach

6002 Paseo Valencia, Rancho Santa Fe
$9,995,000
5 Beds ⋅ 6 Baths ⋅ 260017330SD MLS ⋅ Active Status
~Rancho Valencia Resort~ Five Star Resort Living at its Best! Get room service delivered to your door!! This stunning estate property was thoughtfully redesigned and lives all on One Level. Offering 5 bedrooms, 6 bathrooms, and 7k+ square feet of refined living, the floor plan embodies understated luxury with custom floor to ceiling steel doors and windows, a new chef’s kiss gourmet kitchen and back kitchen with custom panel hand-painted de Gournay dream wallpaper accent. New & Chic modern bathrooms, timeless style throughout offer tranquil hues that mirror the outdoors and welcome the abundant natural light that Southern California living is known for. Walls were removed to open spaces to one another, ensuring every area is connected and enjoyed. The primary suite is a true retreat with a private lounge area, new spa bathroom, and a private sanctuary spa garden. Wellness is never far away with your own dry sauna and access within walking distance to pickleball, tennis, a five star spa, gym, hair salon, and easy dining at the Pony Room or restaurant. LIVE LUXURY!

6002 Paseo Valencia, Rancho Santa Fe

2977 Ocean Street, Carlsbad
$9,995,000
260012436SD MLS ⋅ Active Status
Variance granted for alternate property class. Experience unparalleled coastal living, an extraordinary oceanfront property spanning 75 feet of ocean frontage, nestled in the heart of Carlsbad Village. This premier location grants you immediate access to the finest dining, shopping, and coffee shops, making it a hub for a vibrant lifestyle. Positioned directly on one of the most coveted sandy beaches along the coast, this estate offers breathtaking ocean views from nearly every room and direct beach access. The oversized outdoor decks are perfect for hosting extravagant oceanfront events, weddings, and endless entertainment. Approximately 4,564 square feet on a generous 10,473 square-foot lot, this beach compound features six bedrooms, plus two optional bedrooms, and seven full bathrooms. Crafted with a focus on maximizing stunning ocean vistas, the interior boasts a custom kitchen with floor-to-ceiling windows, a spacious living area with a cozy fireplace, multiple courtyards and decks, an outdoor shower, an attached three-car garage, and incredible privacy. Whether you are looking for a coastal compound, investment opportunity, or both, your oceanfront oasis awaits!

2977 Ocean Street, Carlsbad

2977 Ocean Street, Carlsbad
$9,995,000
6 Beds ⋅ 7 Baths ⋅ 260012437SD MLS ⋅ Active Status
Experience unparalleled coastal living, an extraordinary oceanfront property spanning 75 feet of ocean frontage, nestled in the heart of Carlsbad Village. This premier location grants you immediate access to the finest dining, shopping, and coffee shops, making it a hub for a vibrant lifestyle. Positioned directly on one of the most coveted sandy beaches along the coast, this estate offers breathtaking ocean views from nearly every room and direct beach access. The oversized outdoor decks are perfect for hosting extravagant oceanfront events, weddings, and endless entertainment. Approximately 4,564 square feet on a generous 10,473 square-foot lot, this beach compound features six bedrooms, plus two optional bedrooms, and seven full bathrooms. Crafted with a focus on maximizing stunning ocean vistas, the interior boasts a custom kitchen with floor-to-ceiling windows, a spacious living area with a cozy fireplace, multiple courtyards and decks, an outdoor shower, an attached three-car garage, and incredible privacy. Whether you are looking for a coastal compound, investment opportunity, or both, your oceanfront oasis awaits!

2977 Ocean Street, Carlsbad

521 S Rios Ave, Solana Beach
$9,988,888
7 Beds ⋅ 10 Baths ⋅ 260021245SD MLS ⋅ Active Status
Welcome to 521 - 523 S Rios, stunning newly built 2023 ocean-view home with significant owner upgrades in 2024, this home is just steps from Cedros Design District in the heart of coastal Solana Beach; offering amazing world class restaurants and nightlife just 3 minutes away by foot. This home is a short walk to the Del Mar Fairgrounds & Racetrack and the stunning beaches and dog beaches of Del Mar & Solana Beach. Designed by EOS Architecture and developed by RMCI Group this contemporary compound is a total of 6,731 square feet with a luxurious 7 bedroom/10 bath main house (6,206 sq. Ft., including a detached guesthouse/ADU with 1 bedroom/1 bathroom (525 sq. ft.). This home features sophisticated architectural details, including a teak pivot door, soaring 11-foot ceiling enhanced by Kuzco and Fifth Avenue light fixtures, floating glass stairs, stone columns and walls, French oak-gray washed wood floors and a Lutron lighting system designed to create the perfect ambiance. Awake sliding glass doors seamlessly connect the indoor living spaces to the outdoor oasis complete with a 40-foot pool, 10x10 spa, an outdoor kitchen, dining and bar seating, a fire pit, acid-etched concrete patios and multiple lounge areas - creating an atmosphere reminiscent of a high-end luxury resort. The gourmet kitchen is equipped with top-of-the-line appliances including a Sub-Zero refrigerator, second Sub Zero refrigerator for the butlers pantry and wine fridge, Gaggenau 6-burner induction gas cooktop, Wolf microwave drawer, two Miele dishwashers and a spacious Butler’s pantry. The Primary Suite welcomes you with sweeping ocean views from its private deck, a gas fireplace with porcelain slab surround, dual custom walk-in closets, a Sub-Zero refrigerator with custom cabinetry, a coffee bar and electric sun shades. The luxurious master bath features porcelain tile floors, a spacious shower with rain shower heads and a soaking tub. The guesthouse/ADU boasts a flexible layout complete with a wet bar and direct access to the outdoor living space and fire pit, maintaining the same design aesthetic and luxurious feel found throughout the rest of the home. Newly built in 2023 the home has also been completely customized in 2024 with a number of state of the art features including a Savant system that integrates a full security protocol with 360 degree cameras & 24/7 surveillance, automatic & remote access blinds throughout the entire home and mobile door locking. Brand new upgrades include 25 foot tall Indian Laurel hedges around the north-western perimeter, a wellness circuit with Clearlight 3-person cedar-lined dry sauna, Breathe Degrees Cold Plunge with 36 Degree chiller and Redwood enclosed surf shower. The Seller installed new Toto toilets with Washlets, new TVs throughout the home, mobile access to HVAC through the Savant system and a new Kitchen in the first floor bedroom perfect and convenient for family or as caretaker quarters. Additionally, recent installations include a whole house PurEarthH2O water softening and reverse osmosis system and 3 location drinking water faucets. EOS Designed, RMCI built and further customized throughout all of last year; this home is packed with value and as impressive as you will ever see alongside the ocean here in Solana Beach!

521 S Rios Ave, Solana Beach

1101 Isabella Avenue, Coronado
$9,850,000
6 Beds ⋅ 7 Baths ⋅ 260025242SD MLS ⋅ Active Status
Set on a coveted corner in Coronado’s prestigious beach quadrant, 1101 Isabella Avenue presents a rare opportunity in one of the island’s most cherished locations. Enjoy Pacific Ocean views and a walkable lifestyle moments from the beach, Orange Avenue’s boutiques and restaurants, and the iconic Hotel del Coronado. Situated on a double lot with two APN #s, this distinctive property offers six bedrooms, a loft, an office, and five bathrooms, including two half baths. Originally built in the 1920s, the home has been expanded and renovated over the decades. Preliminary concepts and architectural renderings by Christian Rice, AIA, explore the potential to separate the property into two parcels, preserve and restore the original 1920s home, and potentially create a new residence on the adjacent parcel. This concept is subject to independent investigation and all required City approvals. Whether restoring a piece of Coronado’s architectural past, reimagining the existing property, or exploring its potential, this is a compelling opportunity in the heart of the beach quadrant. Buyers to independently verify all property details, zoning, historic status, parcel separation feasibility, development potential, and applicable requirements with the appropriate authorities. No subdivision or development approvals are represented or guaranteed.

1101 Isabella Avenue, Coronado

16786 88 Calle Hermosa, Rancho Bernardo/4S Ranch/Santaluz/Crosby Estates
$9,850,000
6 Beds ⋅ 8 Baths ⋅ 260004287SD MLS ⋅ Active Status
The Epitome of Resort Living in this Custom Estate built in 2021. Uninterrupted VIEWS to the Mountains & incredible Sunsets *16786-88 Calle Hermosa offers sought after Single Level living w/not one step. Last Sold comp (16701 Calle Montana SOLD off market 2024 $10,998,500). No HOA fees NO Mello Roos. Breathtaking scale with meticulous attention to detail. Motorized glass wall disappears blending the indoors/outdoors seamlessly. High-end modern kitchen cabinets and appliances plus full back kitchen and wet bar with complete glass wine wall. You will love the luxurious Primary Bedroom Suite with separate Her and His SPA bathrooms and custom walk-in wardrobes. Detached 2-br Guest Home with full kitchen, Solar owned, 2.62 all usable acre lot fully fenced and gated with room for horses or pickle ball court, 5 Car Garage. This is the BEST of the Ranch & Coast Luxury Living in an area that is only appreciating!

16786 88 Calle Hermosa, Rancho Bernardo/4S Ranch/Santaluz/Crosby Estates

7857 Eads Ave, La Jolla
$9,750,000
3 Beds ⋅ 3 Baths ⋅ 260022115SD MLS ⋅ Active Status
In the heart of The Village, this beautifully maintained and updated Spanish Revival residence brings together historic character, ocean views, remarkable privacy, and exceptional indoor-outdoor living in one of La Jolla’s most coveted locations. The 3-bedroom, 3-bath residence showcases hardwood floors, exposed wood beams, and abundant natural light. A skylit kitchen opens to the glass-ceilinged family room, which flows directly to an enchanting courtyard framed by lush, mature landscaping and anchored by an outdoor fireplace and outdoor kitchen with built-in Evo cooktop. Beyond, an inviting tiled pool and spa create an unexpectedly private retreat. One bedroom and bath are located on the main level, while upstairs, two en-suite bedrooms include the primary suite with gorgeous ocean views, generous closet space, a bath with separate tub and shower, an office niche, and two outdoor areas for enjoying the coastal surroundings. A detached flex room provides versatility as an art studio, gym, pool room, office, or creative retreat, with potential for conversion to an ADU, subject to applicable approvals. A two-car garage and 12-panel solar system add appeal. Designated as Historical Landmark #449 and benefiting from a Mills Act agreement offering potential property tax savings, 7857 Eads presents a combination difficult to replicate in La Jolla. With the ocean, acclaimed dining, boutiques, and galleries all moments away, this distinctive residence delivers seamless outdoor living, an extraordinary sense of seclusion, and the energy and convenience of a prime La Jolla setting.

7857 Eads Ave, La Jolla

Rancho Santa Fe
$9,500,000
4 Beds ⋅ 7 Baths ⋅ 260025207SD MLS ⋅ Coming Soon Status
Exceptional Rancho Santa Fe Covenant Estate with Panoramic Park Views. Located on the coveted west side of the prestigious Rancho Santa Fe Covenant, this exceptional custom estate offers a rare combination of privacy, elegance, and breathtaking panoramic views of the 125-acre San Dieguito Park. Set behind gates on 3.17 beautifully landscaped acres, the south-facing residence is designed to embrace natural light, serene surroundings, and seamless indoor-outdoor living. The main residence features 4 bedrooms and 5 full baths, showcasing refined craftsmanship and the finest quality finishes, including exquisite furniture-grade built-in cabinetry. Thoughtfully designed, the light-filled entry-level floor plan offers a spacious living room, inviting family room, private office, library, and gourmet kitchen. The impressive primary suite is conveniently located on the main level and opens to private outdoor terraces. Upstairs, three spacious bedrooms and an additional optional room provide flexibility for a variety of needs. Additional features include central vacuum. Lush gardens, mature fruit trees, and colorful ornamental and vegetable gardens enhance the estate’s tranquil ambiance, creating a private retreat just minutes from Rancho Santa Fe Village and the coastal lifestyle of Solana Beach. A separate detached guest house, not included in the main residence’s square footage, offers 2 bedrooms, 2 baths, a full kitchen, and its own living area—ideal for extended family, guests, or private accommodations. The backyard is an inviting destination for relaxation and entertaining, complete with a pool and spa. With its exceptional privacy, expansive grounds, captivating views, and no HOA fees, this remarkable Covenant estate offers a distinctive Southern California lifestyle.

Rancho Santa Fe

1718 Valdes, La Jolla
$9,500,000
4 Beds ⋅ 7 Baths ⋅ 260024027SD MLS ⋅ Active Status
Few make the climb. That’s the point. There is a road in La Jolla few ever take. It turns, and turns again, climbing to where the city begins to recede. Traffic gives way to quiet. Noise gives way to air. Somewhere along the way, the world below simply falls away. At the top is Altus. Hidden from the street below, perched high on the hillside, Altus reveals itself slowly—through expansive walls of glass, multiple terraces, and views across the coast. From every level, architecture draws the eye outward, while Savant Smart Home & Lutron lighting bring effortless control. Eclectic styling & refined Mediterranean finishes create a warmth that feels luxurious and livable. Three levels unfold around a sculptural staircase & private elevator, with gathering spaces at the center: a family room, elegant dining room, and kitchen designed for long afternoons & evenings. This chef's dream space features a Sub-Zero refrigerator & separate freezer, built-in Miele coffee system, two Bosch dishwashers, & an additional wall oven with warming drawer. Four bedroom suites offer privacy, including one secluded on the upper level. The primary retreat is a world unto itself, with a private sitting area, generous walk-in closets, & spa-like bath where the coastline accompanies you from shower to soaking tub. Balconies extend from every level, bringing the ocean air closer. Outside, a vanishing-edge pool appears to spill into the horizon, while the outdoor kitchen sets the stage for evenings that have nowhere else to be. The coastline unfolds below, the horizon stretches ahead—come settle in.

1718 Valdes, La Jolla

6749 Calle Ponte Bella, Rancho Santa Fe
$9,495,000
6 Beds ⋅ 7 Baths ⋅ NDP2609656 MLS ⋅ Active Status
• 5+ Bedroom Estate • Mountain and Golf Course Views • Sophisticated and Tastefully Renovated • Exceptional indoor-outdoor living Set behind the guarded gates of the Bridges at Rancho Santa Fe, this beautiful custom estate has sweeping mountain vistas and views overlooking the 17th fairway of the golf course. Extensively renovated, the residence showcases timeless design and sophisticated finishes throughout, including elegant white limestone flooring, tasteful new kitchen, entertaining spaces, and seamless indoor-outdoor living. Designed for both grand-scale entertaining and comfortable everyday living, the home offers an exceptional floor plan centered around a spectacular great room featuring a stone fireplace, full bar, and temperature-controlled wine cellar. The gourmet kitchen is thoughtfully appointed for the culinary enthusiast and flows effortlessly into the home's gathering spaces. Occupying its own private wing, the primary retreat serves as a tranquil escape with a sitting area, fireplace, designer and boutique-style walk-in closet flooded with natural light, infrared sauna, spa-inspired bath, and a dedicated office or fitness room. The main residence includes five spacious ensuite bedrooms, an executive library, and a state-of-the-art theater. A charming breakfast nook adjoins the kitchen and opens to the expansive indoor-outdoor living areas. Resort-inspired grounds create an exceptional outdoor experience with a vanishing-edge pool, beach entry, waterfalls, spa, fire pit, and an outdoor kitchen and bar designed for year-round entertaining. An attached yet secluded guest casita with a full bath provides ideal accommodations for visitors. Completing the property are a garage for four or more vehicles and an expansive circular motor court offering abundant guest parking.

6749 Calle Ponte Bella, Rancho Santa Fe

216 Ocean St., Solana Beach
$9,495,000
5 Beds ⋅ 4 Baths ⋅ NDP2605467 MLS ⋅ Active Status
· Exclusive Private Beach Access · Ocean Views and seamless indoor-outdoor living · Over 4,100 sqft, 5+ BR · Owned Solar + Whole House Water Softener · Newer 2019 Build Tucked within Solana Beach’s coveted “Pocket of Paradise,” this custom modern residence offers an exceptional blend of luxury, privacy, and coastal living with exclusive private beach access reserved for just 24 homes within the enclave. Designed through a masterful collaboration between renowned Nielsen Construction and Stephan Dalton Architects, the home spans over 4,100 square feet with 5+ bedrooms, 4 baths, and a versatile multi-purpose bonus room. Thoughtfully designed for seamless indoor-outdoor living, the residence showcases refined architectural lines, designer finishes, abundant natural light, and a functional open-concept floor plan ideal for both everyday living and entertaining. Expansive living spaces flow effortlessly to outdoor entertaining areas complete with an oversized spa, creating the perfect setting to enjoy ocean breezes and sunset skies. Additional highlights include owned solar, whole-house water softener system, and an unbeatable location just moments from the beach, Cedros Design District, restaurants, shopping, and all that Solana Beach has to offer. A rare opportunity to experience elevated coastal living in one of North County’s most sought-after seaside communities.

216 Ocean St., Solana Beach

820 Glorietta Blvd, Coronado
$9,299,000
5 Beds ⋅ 5 Baths ⋅ 260025265SD MLS ⋅ Active Status
Truly one of Coronado's largest and most beautiful luxury estates along Glorietta Blvd. Enjoy picturesque views of the Coronado Golf Course, Glorietta Bay and the Iconic Coronado Bridge. An exquisitely crafted 5,513sf home sits on an expansive 12,200 sf lot. Enjoy the privacy of outdoor entertaining areas with solar-heated pool & spa, casual lounging areas with retractable awning, and al fresco dining adjacent to a warm fireplace. The gourmet kitchen and family room opens to a trellis covered patio. Upstairs, the stylish main bedroom retreat includes a cozy fireplace, huge walk-in closet and newly designed main bathroom. New opportunity to expand this 5 bedroom home by adding an 800 sf ADU over the garage for additional bedrooms & baths. Must see to appreciate! Numerous amenities of this home include Control4 Smart House app controls for heating and new A/C units, indoor/outdoor sound system & lighting as well as Pentair app pool controls, solar heating for pool & spa, outdoor shower, new natural gas fire pit and 5 other gas fireplaces (which can also use wood), security system, new tankless water heater, offices with views of the water & golf course, Sub Zero 145 bottle wine storage, bar in living room with fridge, Samsung Frame TV, exterior ceiling patio heaters on trellis, retractable awning, sound system throughout the house with ceiling and landscape speakers, plantation shutters, and Lifesource whole-house water filtration system. Gourmet kitchen includes 6 burner WolfRange with griddle and 2 ovens, Dacor microwave, Subzero refrigerator/freezer, warming drawer, soap stone back counters and quartz island. Newly designed main suite incudes completely remodeled main bathroom with new shower, cabinets, quartz countertops, fixtures & tile flooring. Garage includes a refrigerator/freezer, 240 volt EV plug, loft storage, and Spartaflex flooring. The bedroom on 1st floor and the optional bedroom/office do not have built-in closets but can be added. Drawings are available for an ensuite 5th bathroom on the 1st floor. Recent changes in the City's permitting will allow for an 800 sf ADU over the garage.

820 Glorietta Blvd, Coronado

221 S Nevada St, Oceanside
$9,250,000
260011744SD MLS ⋅ Active Status
Offered for sale is a premier residential multifamily investment in the vibrant downtown coastal community of Oceanside, California. This turn-key property features a highly desirable beach-close location and an attractive unit mix consisting primarily of spacious two-bedroom townhouse-style units, many with private garages. The property has undergone a complete high-end renovation, including new luxury vinyl plank flooring throughout, stunning quartz countertops, designer cabinetry, fully updated bathrooms, and fresh interior and exterior paint. Now fully stabilized at 100% occupancy with strong performing rents, this asset is in pristine condition—eliminating immediate capex needs and positioning it as a low-maintenance, high appeal investment. The exceptional coastal location, premium renovations, desirable unit mix, and stable cash flow combine to make this a standout opportunity in a thriving market. The El Jugador Townhomes boast an outstanding "Walker's Paradise" rating with a Walk Score of 92. Residents enjoy a short four-block stroll to the Oceanside Transit Center, providing convenient bus service to nearby communities; Sprinter Rail to Escondido (including CSU San Marcos); Coaster service to downtown San Diego; and Amtrak connections to Orange County and Los Angeles. Downtown Oceanside—offering an array of dining, shopping, and nightlife—is easily walkable, making it a popular destination for millennials. The wide sandy beaches, iconic pier, and harbor are just six blocks away, accessible on foot or by bike.

221 S Nevada St, Oceanside

1528 Glorietta Blvd, Coronado
$9,200,000
4 Beds ⋅ 5 Baths ⋅ 260025255SD MLS ⋅ Active Status
Positioned along the prestigious Glorietta Boulevard, this 5,100-square-foot contemporary masterpiece stands as a landmark of modern design. Defined by its striking "art gallery" architecture, this residence offers a sophisticated lifestyle backdropped by unparalleled views of Glorietta Bay, the Coronado Yacht Club, and the iconic bridge. The interiors are a masterclass in refined craftsmanship. The gourmet kitchen is a culinary theater featuring a professional Viking suite, Miele coffee station, and a functional prep kitchen. NanaWall systems dissolve the boundaries between the living spaces and a Yale-designed Zen retreat, perfect for seamless indoor-outdoor living. The thoughtful layout includes three ensuite bedrooms, a fourth bedroom, a dedicated office, media lounge and a versatile workout loft. The primary suite serves as a sanctuary with elevator access. Equipped for modern efficiency and comfort, including Control 4 Lutron automatic lighting and blinds integration to mitigate for heat gain and UV, a 12.66 kW solar array, and a hospital-grade air filtration system. Host unforgettable gatherings on the enclosed upper patio, overlooking the bay alongside the Sparkfire fire line. Challenge family and friends to a putting contest on your own private putting green, or retreat to the 360-degree panoramic rooftop deck, where the spa invites you to unwind beneath the stars as the lights of the Coronado Bridge twinkle in the distance. Complete with discreet alley access to the garage and the vibrant shops of Orange Avenue and the famous Coronado beach.

1528 Glorietta Blvd, Coronado

234 W Kalmia, Fallbrook
$9,060,000
260022912SD MLS ⋅ Active Status
The offering presents an opportunity to acquire a 54- unit senior multifamily portfolio comprised of two adjacent properties, Kalmia Courtyard and De Luz Apartments, in Fallbrook, California. Properties must be purchased together. The portfolio offers predictable rent growth through rents tied to Area Median Income (AMI) rather than market rents. Constructed in 1988 and 1997, the properties also offer newer construction, potentially reducing maintenance and long-term capital expenditures. Due to the recorded Regulatory Agreement, the portfolio qualifies for Low-Income Housing property tax abatement. Seller to convey 501(c)3 nonprofit entity to assist buyer with structure. The adjacent properties can be operated separately or together, providing operational efficiencies while maintaining separate income streams and flexibility to sell the proper ties individually in the future. Located within walking distance of Downtown Fallbrook, residents benefit from convenient access to locally owned shops, restaurants, boutiques, galleries, and everyday services in a charming small-town setting. Included 2 properties and 4 parcels - 234 W Kalmia Street & 420 N. Pico Ave, Fallbrook, CA 92028. APN: 103-131-06, 07 & 08 and 103-131-01-00

234 W Kalmia, Fallbrook

Sunny Creek, Carlsbad
$9,000,000
PI25230627 MLS ⋅ Active Status
43+ acres in the Sunny Creek Specific Plan area. This property is one of several land parcels, that when combined or assembled will become one of Carlsbad's premiere residential developments. This could be the last great residential developments in the City of Carlsbad. Beautiful property with rolling topography and wonderful views. Currently being farmed, the property was approved previously for 19 Single family estate lots. Current land use will allow for higher density development that the previous approval. Other large parcels with similar land use are for sale in the area, making it an idea time to bring your developer client to this opportunity. Please call me for more background on "Rancho Milagro" and the Sunny Creek Area.

Sunny Creek, Carlsbad

14296 Dalia Drive, Rancho Santa Fe
$8,999,000
6 Beds ⋅ 7 Baths ⋅ NDP2608354 MLS ⋅ Active Status
Where architectural presence meets an extraordinary sense of privacy, this transformed Del Mar Country Club estate unfolds from sweeping fairway views at the front to expansive grounds framed by the hills beyond. A dramatic two-story entry with a sweeping staircase, cascading glass globe chandelier, and wall of glass overlooks the pool and private grounds. DuChateau Savanna wide-plank European white oak flooring carries through interiors with sculptural lighting, feature walls, Pella Impervia windows, and Black Diamond steel doors. Windows and glass doors frame the fairway, grounds, and surrounding landscape. The family room is anchored by a quartzite slab fireplace and statement wine display, with French doors to the patio. The kitchen centers around a generous island with Wolf and Sub-Zero appliances and flows to the daily dining area. The formal dining room overlooks the fairway. The main-level primary suite is defined by a floor-to-ceiling stone fireplace, two custom walk-in closets, and a full wall of glass opening directly to the pool and grounds. The bath features dual vanities set against a full quartzite slab wall, a soaking tub, and walk-in shower. French doors open directly to a private barrel sauna. An office with its own fireplace and separate exterior entrance completes the main level. Upstairs are two en-suite bedrooms with private balconies overlooking the fairway, a theater room, and an additional bedroom sharing a Jack-and-Jill bath with the gym. A detached casita with its own entrance and garage offers privacy for guests. Outside, a California room with fireplace extends to the pool and spa, outdoor kitchen with Wolf BBQ and Sub-Zero refrigerator, expansive lawn, and fruit trees. The 0.65-acre lot is complemented by exclusive use of an additional 0.59 acres of Lot 7, creating a rare sense of openness within Del Mar Country Club.

14296 Dalia Drive, Rancho Santa Fe

8619 Via Rancho Cielo, Rancho Santa Fe
$8,999,000
6 Beds ⋅ 8 Baths ⋅ 260020199SD MLS ⋅ Active Status
One of the most stunning views in all of Rancho Santa Fe sets the stage for this extraordinary luxury estate, where sweeping panoramic ocean, sunset and mountain views surround the property from its commanding position within an exclusive gated community. With timeless old-world European architecture, grand scale and incredible privacy, the residence has the presence of a modern-day castle—offering the rare opportunity to live like royalty while enjoying the ease of single-level living. Nearly 16,000 sq ft under roof features six ensuite bedrooms, 7.5 baths, magnificent ballroom and game rooms with full bars, an 800+ bottle wine cellar, formal dining for 20, and a chef’s kitchen with Miele, Sub-Zero and Wolf appliances plus a full butler’s pantry. A spectacular $1M+ private home theater delivers a true cinematic experience. Designed by Peter Trevino and built by Morris Skoin, the residence showcases cast limestone, Venetian plaster, custom alder woodwork and six masonry fireplaces. Modern luxury is seamlessly integrated with Savant home automation, geothermal HVAC, radiant heated floors and 48 solar panels. Outside, the property transforms into a private resort overlooking the hills of Rancho Santa Fe, with multiple pools and spas, fountains, fire features, an outdoor kitchen and expansive entertaining areas positioned to capture the panoramic views. An oversized six-car garage with lift capacity completes this exceptional European-inspired estate—an extraordinary combination of architecture, privacy, scale and some of the most breathtaking views in Rancho Santa Fe. Seller-provided highlights include old-world European architecture by Peter Trevino, construction by Morris Skoin, extensive cast limestone and Venetian plaster, custom alder woodwork throughout, nearly 20,000 SF under roof, approx. 13,600 SF finished indoor living area, 6 ensuite bedrooms, 7.5 baths, formal dining for 20, informal dining for 8-10, covered/uncovered outdoor dining for approx. 50 guests, chef's kitchen with Miele refrigerator/freezer, Sub-Zero drawers, Wolf ovens, Miele coffee maker, multiple dishwashers, pot filler, oversized apron sinks and filtered reverse osmosis water. Additional features include butler's pantry, main bar, ballroom and game-room bars, 800+ bottle wine room, laundry room with oversized Samsung washer/dryer and custom sink, primary suite with beverage center, coffee maker, sink, reverse osmosis water, dual large walk-in closets and spa/firepit access, Savant smart-home and lighting controls, onyx/pearl/bronze/natural stone sinks, 16-18 inch exterior walls with concrete/high-density foam/stucco construction, R90 ceiling insulation, 8-zone geothermal cooling/heating, 22-zone radiant floor heating, programmable skylights, 1,000-gallon underground greywater tank, 48 PV solar panels, automation for shades, fireplaces, lift/slide door and garage doors, multiple pools/spas controlled by Pentair, fountains, courtyard torches, fire pits, koi pond, and a theater with 8K projector, 250-inch screen and extensive acoustic engineering.

8619 Via Rancho Cielo, Rancho Santa Fe

Based on information from California Regional Multiple Listing Service, Inc. as of . This information is for your personal, non-commercial use and may not be used for any purpose other than to identify prospective properties you may be interested in purchasing. Display of MLS data is usually deemed reliable but is NOT guaranteed accurate by the MLS. Buyers are responsible for verifying the accuracy of all information and should investigate the data themselves or retain appropriate professionals. Information from sources other than the Listing Agent may have been included in the MLS data. Unless otherwise specified in writing, Broker/Agent has not and will not verify any information obtained from other sources. The Broker/Agent providing the information contained herein may or may not have been the Listing and/or Selling Agent.

How much is your home worth?

Get instant property value now!