Refine Search
Sort by
7105 Country Club Dr, La Jolla
$7,400,000
3 Beds ⋅ 3 Baths ⋅ 260006388SD MLS ⋅ Closed Status
Sweeping, unobstructed panoramic ocean views beyond the rolling green hills of La Jolla Country Club are found at this mid-century modern masterpiece by noted architect Dale Naegle. Known as the Mills, Mansfield Residence, the Mills Act-qualified and designated historic home is organized into three distinct volumes arranged around a secluded courtyard. Jaw-dropping views are seen from the step-down living room and bedrooms, artfully featuring double-height windows, rafters, and additional hallmark elements of mid-century design. The primary bedroom retreat incorporates a private terrace. The front entry patio, with reflective pool and subtle landscaping, abuts an exterior, shaded garden room with space for respite and work. Thoughtfully-designed low maintenance pebbled gardens and intimate outdoor niches provide privacy and charm throughout the property.

7105 Country Club Dr, La Jolla

16636 El Zorro Vista, Rancho Santa Fe
$7,400,000
5 Beds ⋅ 9 Baths ⋅ 2600862SD MLS ⋅ Closed Status
Located at the end of a quiet cul-de-sac in the heart of the Covenant, this exceptional Spanish Revival estate offers approximately 10,000 sq. ft. of luxury living on 1.77 private acres with sweeping western views. Designed and built with extraordinary attention to detail, the home seamlessly blends historic architectural integrity with modern functionality, creating a timeless Rancho Santa Fe retreat. The main residence features an oversized primary suite with dual bathrooms and walk-in closets, fireplace, coffee bar, and a covered veranda overlooking the backyard. Secondary bedroom suites are all generously sized and privately situated, each with convenient access to the state-of-the-art home theater. Custom finishes throughout include arched hallways, groin-vaulted ceilings with herringbone brick detailing, exposed wood beams, hand-carved stone fireplaces, reclaimed oak and chestnut flooring, leathered Saltillo tile, hand-painted Mexican tiles, and custom wrought-iron railings and gates. Intimate courtyards and covered loggias create seamless indoor-outdoor living in true California hacienda style. The resort-style grounds feature a 1 bd 1 bath guest house, resort style pool, sports court, chicken coop, expansive patios, manicured landscaping, and serene outdoor entertaining areas, all set within one of Rancho Santa Fe’s most coveted and private Covenant locations.

16636 El Zorro Vista, Rancho Santa Fe

5424 El Cielito, Rancho Santa Fe
$7,300,000
5 Beds ⋅ 7 Baths ⋅ 260006031SD MLS ⋅ Closed Status
~Welcome to effortless Southern California Living in this NEWLY RENOVATED an impressively redesigned custom home on a beautiful elevated View lot with "sun kissed" southwest exposure and a storybook cul-de-sac neighborhood on the desirable west side of Rancho Santa Fe Covenant. Open spaces and disappearing walls seamlessly blend indoor and outdoor spaces as one. Every detail was impeccably thought through ~ Chef's kitchen with connecting full expansive pantry & back kitchen, wet bar area looks like a page out of AD Magazine, impressive dining room plus wine wall, His and Her office with doors inviting you to go outside. First floor Primary Suite with separate Her & His SPA BATHS plus a closet of your dreams. Additional game room/media area off great room, designated Wellness Gym, and 4 generous secondary bedroom suites all with European white oak wood floors. Additional amenities include flat grass play ares, Bocce ball, and room to add more. This home offers total Peace and Privacy in an uplifting location that will only be going up in value!

5424 El Cielito, Rancho Santa Fe

1931 S Pacific Street, Oceanside
$7,300,000
7 Beds ⋅ 6 Baths ⋅ NDP2504234 MLS ⋅ Closed Status
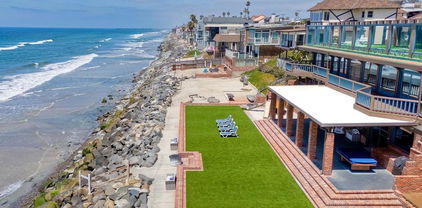
ONCE-IN-A-LIFETIME Beachfront Opportunity-100 Feet of Oceanfront Living! Welcome to your dream estate--pristine beachfront, over 6,700 sq ft of living space & a 16,000+ sq ft lot designed for ultimate relaxation & entertainment. This rare oceanfront property features 7 bedrooms, 6 bathrooms & three full kitchens—one on each level—making it ideal for multi-generational living or large-scale entertaining. Step through the front door & be greeted by a dramatic staircase leading down to the expansive Primary Suite & oversized living room. Just off the main entry, you'll find a private office, guest bedroom & full bath, perfect for guests or a home workspace. The office features stunning ocean views & opens to a large private patio. On this main level, enjoy 3 more bedrooms-one is ensuite, 2 baths, a spacious dining room, sitting area & a full kitchen w/ eat-in bar. From here, step out onto an oversized patio or take the private beach access stairs down to the sand—or simply ride the elevator for convenience. Up a charming winding staircase from the kitchen is a cozy maid's quarters with its own Oceanview deck, providing a peaceful retreat. The 2nd level features the Primary Suite with a private balcony, two separate bathrooms, dual walk-in closets, and a dressing area that opens to an additional outdoor space. The adjacent living room is massive, perfect for family gatherings, and showcases the Pacific Ocean through walls of glass. A second kitchen and wet bar complete this level, with a nearby laundry room for convenience. Head to the beach level & you’ll find an entertainer’s paradise! This floor boasts a third kitchen, huge bar, shuffleboard table, full bathroom w/ two showers, a fun bunk room & direct access to the beach. Step outside to a sprawling patio, giant turf play area, sandbox w/ a custom wooden pirate ship & your very own private boardwalk with steps leading directly to the sand. Own your own slice of oceanfront paradise!

1931 S Pacific Street, Oceanside

4631 La Orilla, Rancho Santa Fe
$7,250,000
7 Beds ⋅ 8 Baths ⋅ NDP2600798 MLS ⋅ Closed Status
Ideally located on a quiet 4.68 west side parcel within the Rancho Santa Fe Covenant, this timeless, estate offers exceptional privacy in addition to multi-generational accommodations with 2 casitas. Thoughtfully and recently updated while maintaining unforgettable classic Spanish architectural character, the lush equestrian grounds feature a 2-stall barn, paddock, fenced play area, flowering fruit trees, a pond, and a vast 'valet' style motor court. Approached via a gracious private drive, the property immediately conveys a sense of serenity, seclusion, and elevation that provides a 'cooling corridor' during warm summer days. Designed for both everyday living and elevated entertaining, the residence features a thoughtful floor plan with beautifully proportioned living spaces, soaring vaulted beamed ceilings, picturesque Spanish details, 4 fireplaces and seamless connection to the indoor-to-outdoor flow. Complemented by warm materials and fine finishes, the ambiance is both sophisticated and inviting. At the heart of the home, the main kitchen serves as a central gathering space, magnificently designed for function and connection, and opening to the adjoining living, family, and dining areas. Ideal for hosting the soiree of the season! Expansive fold-away doors and windows invite the outdoors in, anchoring the home in its wondrous natural surroundings. The main level primary suite is a peaceful retreat with generous proportions, spa-inspired amenities, custom finished walk-in dressing room, and a private patio. Three additional en suite bedrooms provide comfort and privacy for family, guests, or flexible use. Enjoy a nearby private executive office and guest casita featuring indoor/outdoor kitchen overlooking the pool and spa. The second guest casita is privately located with attached 2 car garage, 2 bedrooms/bathrooms, and full kitchen with dedicated patio and grounds. Each space in this haven has been carefully considered to support a relaxed yet elevated lifestyle in Rancho Santa Fe’s idyllic year-round climate. The setting offers rare tranquility while remaining just minutes from the Village, renowned golf and tennis clubs, scenic trails, and the Covenant's award-winning K-8 Public school. The property is connected to sewer and natural gas. 4631 La Orilla represents a rare opportunity to own a classic Covenant estate in one of Rancho Santa Fe’s most desirable locations. Timeless appeal and effortless access to the very best of North County coastal living!

4631 La Orilla, Rancho Santa Fe

5150 Gordon Ln, San Diego
$7,250,000
5 Beds ⋅ 7 Baths ⋅ NDP2507020 MLS ⋅ Closed Status
A New Standard in Coastal Sophistication Set on newly developed Gordon Lane—home to just 13 architecturally distinct residences—this just-completed property offers a rare blend of design integrity, ocean views, and calm, coastal luxury. Crafted by Golba Architecture, built by Redline Custom Contracting, and finished by AGK Design Studio, every detail of the home was envisioned with intention and brought to life with elevated precision. The interiors feel as if they’ve evolved, not been assembled—layered in soft greens, muted blues, and natural textures that draw from the surrounding landscape. Light pours in through large-format skylights and custom steel doors, illuminating the sculptural kitchen centered by a 60" Ilve range imported from Italy’s Veneto region. Distressed oak cabinetry, honed Calacatta Cremo marble, custom brass rail detailing, and panel-ready appliances elevate both form and function. Throughout the home, you’ll find handcrafted moments: artisan tilework, Studio McGee fixtures, custom paneling by GMJ Woodworks, and bespoke ceiling treatments in each bedroom. The outdoor living is seamless and serene, with a private backyard framed for connection and calm. Tucked into the foothills of Mt. Soledad, just above Kate Sessions Park and minutes from La Jolla and the coastal vibrance of Pacific Beach—this is a home built to stand apart. Not just new. Not just luxury.?This is intentional living, beautifully done.

5150 Gordon Ln, San Diego

7630 Iluminado, Rancho Bernardo/4S Ranch/Santaluz/Crosby Estates
$7,230,500
5 Beds ⋅ 7 Baths ⋅ 250025074SD MLS ⋅ Closed Status
This single-story home has recently undergone a whole home renovation using the highest quality materials. Tucked behind the prestigious gates of Santaluz, home features high ceilings, custom woodwork throughout, well thought-out floor plan, home theater, chilled wine room, sauna, zero edge pool, bar, and a detached casita. Resting on an oversized lot, this home offers endless possibilities. Take advantage of all that Santaluz has to offer including golf, restaurants, gym, social clubs, walking trails, and a sense of community unlike any other. Just minutes away from top-of-the-line restaurants and located in the highly sought after Poway School District, this newly renovated home is a must see!

7630 Iluminado, Rancho Bernardo/4S Ranch/Santaluz/Crosby Estates

1909 S Pacific Street, Oceanside
$7,200,000
2 Beds ⋅ 3 Baths ⋅ NDP2509115 MLS ⋅ Closed Status
Showcasing 60’ of ocean frontage across two lots on the prestigious south end of Pacific Street. Escape to this coastal stretch to experience one of Southern California’s “Most Authentic Beach Towns,” as cited by The New York Times. Oceanside boasts the #1 Resort in the US and California, as ranked by Travel + Leisure, the longest wooden pier on the West Coast, a museum dedicated to surfing, and the famous “Top Gun” house. This exquisite modernist retreat combines extraordinary architecture and design with a warm and inviting layout. Refreshing ocean breezes, striking sunsets, and sounds of the surf are ceaseless. Concrete custom built construction with an emphasis on seamless indoor-outdoor living, this is the So-Cal beach dream that is so hard to find! Take in panoramic unobstructed ocean views as soon as you step inside. Views stretch from La Jolla to Dana Point, and on clear days views of Catalina and San Clemente islands. Watch surfers and wild life - pods of dolphins and pelicans skimming the waves The unique highlight of this property is the vast useable and exceptional outdoor space. Enjoy year round temperate weather in your choosing of the skylit entry courtyard, main level sundeck with full bar, the beach level California room complete with jacuzzi and cold plunge, and of course the private sandy beach! Ideal as an entertainer’s ultimate paradise or enjoy it as your own personal oasis & live like you’re on vacation every day! This property has undergone many recent luxurious upgrades and improvements including completely new state of the art kitchen, primary suite with custom walk-in closet, awe-inspiring spa like sauna room, owned solar, new garage doors, garage lift for additional parking, electric car charging, new central A/C, tinted floor to ceiling windows for additional privacy, among much more! This property is directly ocean front, there is no road or walking/bike path between! Easy access for swimming, surfing, or walking the coastline to the Oceanside Pier. Positioned between Carlsbad Village and Downtown Oceanside, you’ll never run out of things to do. Enjoy Michelin star restaurants, trendy coffee shops, weekly farmer’s markets, boutique shopping, and nightlife all within minutes! Don't miss your chance to own this unparalleled coastal retreat.

1909 S Pacific Street, Oceanside

17309 Via De Fortuna, Rancho Santa Fe
$7,200,000
6 Beds ⋅ 7 Baths ⋅ NDP2509082 MLS ⋅ Closed Status
Behind private gates in the heart of the Rancho Santa Fe Covenant, this timeless estate offers the perfect blend of sophistication, comfort, and resort-style living on two pristine acres. With 7,717 square feet of living space, the property encompasses a 5-bedroom, 5.5-bath main residence and a detached 1bed/1bath guest casita, surrounded by lush landscaping and expansive grounds designed for both privacy and entertaining. Inside, the home’s modern traditional design combines classic craftsmanship with warm, inviting spaces. Soaring ceilings and an open floor plan create a natural flow, while large-scale windows and French doors frame garden views and bring the outdoors in. Formal living and dining spaces are balanced by casual gathering areas, including a game room with a bar, designed for effortless entertaining. The gourmet chef’s kitchen—complete with butler’s pantry, multiple ovens, and a sunny breakfast nook—opens to the family room, where mornings and evenings alike are centered around connection. The first-floor primary suite commands its own private wing, featuring a sitting area with fireplace, French doors to a covered loggia, dual dressing rooms, and a spa-inspired bath. Upstairs, three additional en-suite bedrooms are joined by generous lounge areas and a bonus room, creating the ideal retreat for family or guests. Outdoors, the property transforms into a private resort. A sparkling pool and spa are complemented by multiple firepits, a covered outdoor living/dining room, and an outdoor kitchen. Olive trees strung with lights create enchanting spaces to gather, while the greenhouse and gardens offer opportunities for homegrown produce. With wide lawns, fragrant rose gardens, and a serene southern view, every corner of the estate is designed to be enjoyed. Additional amenities include solar power, garaging for four cars, and direct access to Rancho Santa Fe’s trail system. Just minutes from the Village, golf, tennis, and top-rated schools, this Covenant estate captures the essence of refined living in one of Southern California’s most sought-after communities.

17309 Via De Fortuna, Rancho Santa Fe

16770 Via De Los Rosales, Rancho Santa Fe
$7,200,000
5 Beds ⋅ 6 Baths ⋅ 250035300SD MLS ⋅ Closed Status
This Impeccable Custom Estate feels more like New Construction and is an Entertainers Dream! Current Sellers just rebuilt all bedroom suite bathrooms and made additional and incredible enhancements, which included adding more outdoor living, enhanced landscape plus adding a jacuzzi to the salt water resort pool. The location is A++ with a full SOLAR Tesla roof, all new doors and windows throughout, custom steel front door, oversized fire pit and 2 large outdoor TVs, great BBQ area, designer kitchen w/top end appliances. The Primary suite is oversized with sep Her & His custom closets that will have any the fussiest happy and the NEW Spa Bath takes luxury to a new level. The office has a separate entrance for those who work from home and the game room is the best place to hang with custom waterfall wet bar with wine storage, champagne area plus ice maker. The property offers a main floor guest wing and there is lots of room to add an ADU "guest home" if desired. The sense of arrival from the street is impressive with a long driveway leading guests up to the walk way.

16770 Via De Los Rosales, Rancho Santa Fe

5570 Calumet Avenue, La Jolla
$7,175,000
3 Beds ⋅ 4 Baths ⋅ NDP2602258 MLS ⋅ Closed Status
Perched along the coveted bluff in Bird Rock, this exceptional oceanfront residence captures sweeping, unobstructed views of the Pacific Ocean, La Jolla’s dramatic coastline, and the golden glow of nightly sunsets. With only a limited number of homes positioned directly on the bluff at this price point, the property represents a rare opportunity to experience true coastal-front living in one of San Diego’s most desirable seaside communities. Beyond a private entry courtyard, the home opens into light-filled interiors defined by soaring vaulted ceilings and expansive La Cantina doors that fully open to an ocean-facing deck, creating a seamless connection between the living spaces and the ocean. The kitchen is designed for both everyday ease and elevated entertaining, featuring quartzite countertops, a generous island with bar seating, custom cabinetry, all positioned to take advantage of the home’s remarkable coastal setting. Upstairs, the primary suite serves as a tranquil retreat, complete with a fireplace, spa-inspired bath with soaking tub and walk-in shower, and a private ocean-view terrace where mornings begin with sea breezes and the sound of the waves. Two additional en-suite bedrooms, one of which is downstairs, provide comfortable accommodations for guests, family, or a home office overlooking the water. Outdoor spaces embrace the coastal setting with areas to gather, dine, and unwind while enjoying panoramic ocean vistas and vibrant sunsets. Thoughtfully maintained and updated, the home includes newer doors and windows, updated lighting and plumbing, retractable awnings, tankless water heater, security system, and a newer roof, along with recent interior enhancements. Located just moments from Calumet Park, neighborhood beaches, and the shops and restaurants of Bird Rock, this is a rare offering where timeless coastal architecture meets the effortless lifestyle that defines La Jolla living.

5570 Calumet Avenue, La Jolla

8076 Entrada de Luz E, Rancho Bernardo/4S Ranch/Santaluz/Crosby Estates
$7,150,000
5 Beds ⋅ 7 Baths ⋅ 260013067SD MLS ⋅ Closed Status
Positioned at one of the highest points in Santaluz on approximately 0.7 acres, this custom Tuscan estate offers a rare, unobstructed vantage point. With true west-facing orientation, it captures panoramic views across rolling hills, evening lights, and the Pacific Ocean, creating a daily experience defined by light and horizon. A gated courtyard framed by fountains introduces a residence that balances presence with privacy. Spanning approximately 6,655 square feet and living primarily as a single-level home, it offers five ensuite bedrooms, 6.5 baths, a pub-style sports bar, private theater, and a richly appointed office. The main living spaces flow effortlessly, anchored by a formal dining room and a great room with an oversized fireplace, opening through disappearing glass walls to a covered loggia. The kitchen pairs design and function with Taj Mahal quartzite, a powder blue LaCanche range, dual farmhouse sinks, dual dishwashers, and a butler’s pantry with additional Sub-Zero refrigeration. The primary suite is a private retreat with its own lounge, fireplace, and exclusive outdoor hot tub. The spa-like bath features dual vanities, steam shower, separate water closets, and a generous walk-in wardrobe. Outdoors, the home lives like a resort with a pool, spa, BBQ bar, pizza oven, putting green, and multiple gathering areas. Smart home technology, owned solar, whole-house filtration, central vacuum, and dual two-car garages complete the offering. A truly exceptional view property within Santaluz.

8076 Entrada de Luz E, Rancho Bernardo/4S Ranch/Santaluz/Crosby Estates

851 Coronado Avenue, Coronado
$7,150,000
5 Beds ⋅ 6 Baths ⋅ 250042497SD MLS ⋅ Closed Status
Perfectly situated on a generous 7,500+sq.ft. lot, this stunning residence blends timeless elegance with thoughtful modern design. The main home offers 4 en suite bedrooms plus a den, complemented by a beautifully appointed 1-bedroom casita featuring its own living room and wet bar — ideal for guests or extended family. Inside, new white oak floors flow throughout the home, setting the stage for the newly reimagined first floor. The formal dining room exudes sophistication with designer finishes, while the butler’s pantry is a host’s dream — complete with a wine fridge, refrigerator drawers, ice maker and filtered water bottle refill station. The kitchen has been expertly reconfigured with both beauty and function in mind, offering a seamless flow for cooking and entertaining. Everyday living is made effortless with owned solar panels and a convenient “drop zone” just off the garage — perfect for organizing backpacks, shoes, and sporting gear. Outside, the spacious yard invites gatherings, alfresco dining, or simply relaxing under the Coronado sunshine. A rare opportunity to own a thoughtfully redesigned home in one of Coronado’s most sought-after neighborhoods — Country Club Estates.

851 Coronado Avenue, Coronado

2365 Via Siena, La Jolla
$7,150,000
4 Beds ⋅ 7 Baths ⋅ 250026199SD MLS ⋅ Closed Status
Perched atop the exclusive Hidden Valley neighborhood, this brand-new 2024-built gated estate offers unmatched luxury and breathtaking ocean views spanning La Jolla Shores, Blacks Beach, and beyond. Designed for seamless indoor-outdoor living, this single-level, open-concept masterpiece blends contemporary elegance with La Jolla’s premier coastal lifestyle. Expansive floor-to-ceiling windows flood the space with natural light, framing stunning Pacific Ocean vistas. The chef’s kitchen boasts quartz waterfall countertops, a plaster range hood, brass accents, and an integrated full-size refrigerator and freezer. The primary suite is a private sanctuary with his-and-her spa baths, custom wardrobes, ample storage, and a dedicated laundry. Of the six en-suite bedrooms, one is detached with a private entrance, ideal for guests or a home office. Luxury finishes include wide-plank herringbone wood flooring, imported stone, and meticulous craftsmanship. A separate guest house ensures premium accommodations, while two lanais provide tranquil outdoor retreats. The expansive rooftop deck with a fire pit offers unparalleled sunset and coastline views. The oversized patio features a fireplace, pool, jacuzzi, and an automatic pool cover. A side yard with lush garden beds and a grass area adds to the home’s serene outdoor appeal. On the garage level, a newly epoxy-coated three-car garage awaits your luxury collection, alongside a fully equipped wine cellar. Tucked behind private gates on a 12,812 sq. ft. lot, this new construction estate epitomizes La Jolla luxury real estate.

2365 Via Siena, La Jolla

6324 La Pintura Dr, La Jolla
$7,109,436
6 Beds ⋅ 7 Baths ⋅ 260018439SD MLS ⋅ Closed Status
Nestled on a private half-acre in La Jolla’s prestigious Muirlands, this exceptional Craftsman-inspired estate offers luxury, comfort, and timeless design. Featuring a detached guest suite, sparkling pool, spa, and five garage spaces, the home is thoughtfully designed for both everyday living and entertaining. Soaring ceilings, hardwood floors, and abundant natural light create an inviting atmosphere throughout. The chef’s kitchen is the heart of the home, showcasing dual oversized islands, premium stainless-steel appliances, custom cabinetry, a hidden butler’s pantry, and direct garage access. The spacious great room features vaulted ceilings, a fireplace, built-in wet bar, and seamless indoor-outdoor flow. The main-level primary suite opens to the backyard and is accompanied by a home office, secondary ensuite bedroom, powder room, and laundry room. Upstairs offers an additional ensuite bedroom, fitness area, and flexible media room with adjacent full bath. The resort-style backyard is surrounded by mature landscaping and features a pool, spa, outdoor cabana with TV, built-in BBQ, and multiple entertaining spaces. A private guest suite above the detached three-car garage provides ideal accommodations for visitors, multigenerational living, or a home office. Complete with owned solar, central A/C, and exceptional privacy, this rare offering captures the best of La Jolla living!

6324 La Pintura Dr, La Jolla

460 Palmitas St, Solana Beach
$7,050,000
4 Beds ⋅ 5 Baths ⋅ 260014197SD MLS ⋅ Closed Status
Morning walks to the beach, sunset gatherings, and dinner steps away in Cedros—this is Solana Beach living at its finest. Set on a private corner lot with ocean views and a detached guest house completed in 2022, this exceptional residence blends organic design, mid-century influence, and effortless coastal style. Fleetwood glass doors throughout create seamless indoor-outdoor living, filling the open spaces with natural light. The chef’s kitchen anchors the home, while multiple outdoor areas invite year-round enjoyment with a full outdoor kitchen, courtyard fireplace, fire pit, lush landscaping, and spa with sunset and ocean views. The detached guest house offers flexibility for visitors, office, studio, gym, or income potential. The primary suite feels like a private retreat among the trees, offering a peaceful escape surrounded by nature. Thoughtful craftsmanship, quality finishes, and a seamless floor plan create an inviting atmosphere for everyday living and entertaining alike. Moments from Fletcher Cove, Dog Beach, Cedros Design District, restaurants, shops, and top-rated schools, this rare property combines privacy, walkability, ocean views, and exceptional design in one of Solana Beach’s best locations.

460 Palmitas St, Solana Beach

5465 Avenida Maravillas, Rancho Santa Fe
$7,050,000
5 Beds ⋅ 6 Baths ⋅ 250034439SD MLS ⋅ Closed Status
Amazing Opportunity for this Newly Curated VIEW Estate by a "true" design talent! This impressive Transitional & Organic Modern west Covenant home hovers above an expanse of open space with Ocean Views and a minute to the Covenant Golf course, trails, tennis club and school. The Newly re-built estate was crafted to create ideal open living with the finest materials and cutting-edge technology "smart home". The primary suite is a luxurious retreat with generous TV & relaxing room, custom his and her walk-in closets and luxurious spa bath and lives on the main level with elevator to second level. Nothing was left out, including executive Office, Gym, Bonus/Game-Media niche with Wet Bar, plus Candy Bar too! Expansive outdoor living with mesmerizing Views and gorgeous Sunsets! Enjoy the resort-style Brand-NEW Pool and Spa, perfectly positioned to soak in the views, offers direct access to 60 miles of walking trails. YOU WILL LOVE THIS PLACE!

5465 Avenida Maravillas, Rancho Santa Fe

1970 Zapo Street, Del Mar
$7,034,835
4 Beds ⋅ 4 Baths ⋅ 260002492SD MLS ⋅ Closed Status
Set on a quiet, charming street in one of Del Mar’s most desirable coastal neighborhoods, 1970 Zapo is a custom-built modern residence that perfectly balances luxury, privacy, and an effortless lock-and-go lifestyle. Built in 2019, this 4 bedroom, 3.5 bath, 2,922 square foot home captures sweeping ocean views that feel equally special at sunrise and sunset, while remaining just a short walk to Del Mar’s beaches, The Del Mar Plaza, restaurants, and village amenities. Designed for both everyday comfort and refined entertaining, the main living level features an expansive great room framed by walls of glass bifold doors that seamlessly connect indoors and out. Rich Ipe wood ceilings and Gascon Blue limestone floors set a warm, contemporary tone, while the open floor plan allows the kitchen, dining, and living spaces to flow together with ease. The gourmet kitchen is a true centerpiece, appointed with Wolf appliances, a built-in cappuccino maker, dual Fisher & Paykel dishwashers, Sub-Zero refrigeration, Italian laminate cabinetry, and striking Taj Mahal quartzite countertops—equally suited for casual mornings or hosting at scale. The ocean-view primary suite offers a private retreat, complete with its own deck, a spa-like bath featuring a Jacuzzi soaking tub, double rain-head shower, and a generous walk-in closet with custom cabinetry. Downstairs, a thoughtfully designed guest wing includes three additional bedrooms and a spacious media room with wet bar, ideal for movie nights or extended stays. A temperature-controlled wine cellar with capacity for over 500 bottles adds a r A temperature-controlled wine cellar with capacity for over 500 bottles adds a refined touch for collectors and entertainers alike. Throughout the home, the quality of construction and attention to detail are immediately apparent, with custom cabinetry inserts, upgraded lighting, tailored drapery, enhanced HVAC filtration, and integrated smart features that make day-to-day living both comfortable and efficient. Outdoor spaces are equally inviting, with updated landscaping, a side yard with grass and ocean views perfect for relaxing or gardening, a fire pit, and a top-of-the-line spa for year-round enjoyment. Practical upgrades such as storm shutters, EV charging for two vehicles, and gated side access for privacy and pets further elevate the home’s functionality. Modern, private, and exceptionally easy to live in, 1970 Zapo offers a rare opportunity to enjoy contemporary coastal living in Del Mar—where panoramic ocean views, walkability, and refined design come together in a home that feels as luxurious as it is livable.

1970 Zapo Street, Del Mar

5528 La Crescenta, Rancho Santa Fe
$7,000,000
6 Beds ⋅ 13 Baths ⋅ NDP2606437 MLS ⋅ Closed Status
• Stunning Mountain Views • Private Cul-De-Sac Street • 6 Bedroom Estate • 3 Car Garage + 5 Car Detached. Perched atop a private hilltop setting on a quiet cul-de-sac street, this extraordinary Rancho Santa Fe estate captures sweeping mountain, valley, and evening-light views while offering an exceptional sense of privacy. The residence blends timeless architecture with a thoughtful floor plan that accommodates both grand entertaining and comfortable everyday living. The home was designed to foster connection while allowing for individual retreats, creating an environment that effortlessly serves families of all ages and lifestyles. Expansive living spaces are filled with natural light and framed by picturesque vistas, while understated finishes and a refined palette provide a sophisticated backdrop for a variety of design aesthetics. The main-level primary suite offers a peaceful sanctuary complete with dual bathrooms, separate walk-in closets, and a private setting removed from the home's entertaining areas. Formal and informal gathering spaces include elegant living and dining rooms, a welcoming family room with a sunken bar, and seamless access to outdoor terraces and a covered loggia with fireplace. Designed with flexibility in mind, the residence includes six ensuite bedrooms, eight full baths, five powder baths, a dedicated office, media room, fitness room, sauna, wine cellar, and a private lower-level apartment ideal for extended family, guests, or staff accommodations. The resort-inspired grounds are equally impressive, featuring beautifully landscaped gardens, a pool, two spas, multiple outdoor living areas, and a spacious motor court. Additional amenities include an attached three-car garage and a detached five-car garage/flex space, completing this exceptional estate that embodies the privacy, scale, and lifestyle synonymous with Rancho Santa Fe.

5528 La Crescenta, Rancho Santa Fe

9450 La Jolla Farms Rd, La Jolla
$7,000,000
8 Beds ⋅ 8 Baths ⋅ 260010039SD MLS ⋅ Closed Status
Unlock the Potential, Ocean Views, A Rare Offering! Opportunities within La Jolla Farms are few and far between, especially those that offer this level of scale, positioning, and potential. Set along the coveted west side of La Jolla Farms and surrounded by some of the coast’s most magnificent estates. This property presents a rare chance to secure a foothold in one of San Diego’s most exclusive enclaves. Ocean views and an expansive lot create a beautiful coastal backdrop, while the existing residence offers a substantial footprint with the flexibility to be reimagined. Whether envisioning a more refined home with expanded outdoor living, or a complete transformation, the possibilities are many. There is the advantage of utilizing the existing structure as part of the transformation, offering the potential to significantly streamline the permitting process and preserve valuable time and resources while bringing a custom coastal estate to life. What makes this offering particularly notable is its rarity. Properties of this size and location within La Jolla Farms seldom come to market, and even fewer present such a clear opportunity to shape and add long term value. For those who have been waiting for the right moment to enter this prestigious community, this is that moment. Secure your place in La Jolla Farms and create something truly your own.

9450 La Jolla Farms Rd, La Jolla

794 Neptune Ave, Encinitas
$7,000,000
4 Beds ⋅ 7 Baths ⋅ 260007690SD MLS ⋅ Closed Status
Experience breathtaking panoramic ocean views from this stunning oceanfront home on Neptune Avenue in Leucadia. Perched on a geotechnically reinforced 50-foot bluff with expansive sit-down vistas from La Jolla to Dana Point. The dramatic great room features vaulted ceilings, exposed beams, and walls of windows framing the Pacific. Enjoy a chef’s kitchen with premium finishes, a primary suite with direct ocean views, a home gym, dual laundry, and a rare four-car garage. An owned solar system adds efficiency. Just steps from Beacons Beach, Moonlight Beach, and the vibrant 101 corridor with cafés, shops, and restaurants, this home delivers the ultimate low-maintenance Leucadia beach lifestyle.

794 Neptune Ave, Encinitas

6870 La Valle Plateada, Rancho Santa Fe
$7,000,000
6 Beds ⋅ 7 Baths ⋅ NDP2600613 MLS ⋅ Closed Status
Welcome to Rancho De Los Olivos — a pristine single-level Spanish Revival estate on 2.56 west-facing acres in the heart of the Rancho Santa Fe Covenant. Custom designed and built with uncompromising craftsmanship, this single-level hacienda offers approximately 8,207 square feet of beautifully executed living space, 5 bedrooms and 5.5 baths in the main house and a sizable detached one-bedroom guest house. The gated, pebble-stone driveway leads to a striking façade of arched windows and doors, authentic Spanish tile roof, hand-troweled plaster, and lush mature landscaping. Inside: Saltillo tile floors, exposed wood beams, four wood-burning fireplaces, and custom ceiling designs. A true chef's kitchen flows to expansive entertaining grounds with a sparkling pool. The large primary bedroom offers a sitting room, fireplace, and his-and-her walk-in closets. Solar with battery backup. Four-car garage. Covenant ownership includes a Social Membership at the Rancho Santa Fe Golf Club, with the opportunity for residents to separately apply for golf and tennis memberships, while also enjoying nearly 60 miles of private equestrian and pedestrian trails. The Del Mar beaches are close by. The Covenant Roger Rowe K–8 school and four top public and several private high schools offer an excellent educational experience. Some photos have been digitally staged, for all altered and unaltered photos, visit SothebysRealty.com.

6870 La Valle Plateada, Rancho Santa Fe

650 Glorietta Blvd, Coronado
$7,000,000
5 Beds ⋅ 5 Baths ⋅ 250030842SD MLS ⋅ Closed Status
Elegant 5 Bedroom Mediterranean-style home located on a prime corner lot along the Coronado Golf course with amazing panoramic views from 1st & 2nd story. Enjoy the flow of the house including a spacious great room, open kitchen, island bar seating, bright breakfast room and family room accessing outdoor patio areas allowing for al fresco entertaining. Separate detached guest house with its own bedroom and bath. Luxurious primary suite with balcony overlooking golf course & bay, fireplace, walk-in closet and spa-inspired bathroom. A versatile upstairs entertainment room can serve as an optional bedroom or home office with its lovely view balcony. Large enclosed yard that wraps around the house provides plenty of room for adding a pool. Many upgrades include 2 Air Conditioning units, new windows, newly refinished walnut wood floors and repainted throughout. Gourmet kitchen includes 48” Monogram refrigerator/freezer, 48” range/oven with 6 gas burners & grill, 2 ovens & hood with Italian tile back splash. A kitchen island with bar seating overlooking family room. Other amenities include Bosch dishwasher, walk-in pantry, and breakfast area facing the golf course. Adjacent back patio includes lovely fountain and dining area. Side patio has additional lounging area and gardens. Living room & library/game room has an adjacent wet bar and accesses outside patios. Wet bar area with wine refrigerator, sink and glass display cabinets. Laundry room is conveniently located upstairs. The 5th bedroom does not have a built-in closet and could also be used as entertainment room or office.

650 Glorietta Blvd, Coronado

262 Ocean View, Del Mar
$6,925,000
4 Beds ⋅ 4 Baths ⋅ 250038956SD MLS ⋅ Closed Status
Welcome to 262 Ocean View, an extraordinary single-level residence on one of Del Mar’s most sought-after streets. Designed by renowned architects Bokal & Sneed, this home is just steps from the beach and village, capturing unobstructed ocean vistas and the true essence of Southern California coastal living. A gated entry opens to a spacious front courtyard with multiple seating areas, a grassy lawn, and an inviting outdoor fireplace. Inside, rich wood floors and beamed ceilings create warmth and character, while walls of glass frame endless blue horizons and blur the line between indoors and out. The great room flows seamlessly to an expansive ocean-view backyard retreat, complete with a covered wood deck, built-in heaters, multiple lounge and dining areas, and a full outdoor kitchen with BBQ and prep space. A newly added turf area offers the perfect spot for kids, pets, or quiet relaxation. The chef’s kitchen is both functional and beautiful, with custom cabinetry, marble and stone countertops, a floating island with bar seating, top-tier appliances, and a wine fridge—all framed by views of both the Pacific Ocean and the lush front courtyard. The primary suite is a private sanctuary with sweeping ocean views, direct deck access, two walk-in closets, and a spa-inspired bath with dual vanities, a soaking tub, and a glass-enclosed shower. Two additional guest suites overlook the front courtyard, each with its own full bath, while a fourth bedroom—currently styled as an office—opens directly to the backyard. A well-appointed laundry room, powder room...See Supplement... The primary suite is a private sanctuary with sweeping ocean views, direct deck access, two walk-in closets, and a spa-inspired bath with dual vanities, a soaking tub, and a glass-enclosed shower. Two additional guest suites overlook the front courtyard, each with its own full bath, while a fourth bedroom—currently styled as an office—opens directly to the backyard. A well-appointed laundry room, powder room and a two-car garage with generous storage complete the layout. Set along one of Del Mar’s most private and picturesque streets, 262 Ocean View offers timeless architecture, a rare single-level design, and the flexibility to expand with an ADU. This is coastal living at its finest.

262 Ocean View, Del Mar

8341 La Jolla Scenic Drive N, La Jolla
$6,900,000
5 Beds ⋅ 6 Baths ⋅ NDP2603148 MLS ⋅ Closed Status
Perched along one of the most coveted ridgelines, 8341 La Jolla Scenic Drive North is a once in a lifetime opportunity offering a rare blend of luxury, functionality, and architectural presence. Designed with a refined modern aesthetic and focus on indoor-outdoor living in mind, this brand new build offers sweeping panoramic views stretching from Sorrento Valley to the Downtown San Diego. An awe inspiring living space showcases elegant herringbone flooring flowing seamlessly into the backyard creating your own resort style escape. The chef-designed kitchen is a true centerpiece, anchored by an expansive island and appointed with a built in refrigerator, professional grade Viking 48” range. A thoughtfully designed butler’s pantry offers flexibility and can easily be converted into a full kosher kitchen. Unwind after a long day in the generous primary suite with its own private patio, spa inspired bath with dual showers, a striking freestanding concrete soaking tub and custom closet. A first floor in-law suite with ensuite bath provides ideal accommodations for guests or multigenerational living with easy pool access plus a mudroom with additional laundry connections.  Energy efficiency and conservation was at utmost importance in the design as the property features owned solar panels, heat pump water heaters, electric vehicle plug and low maintenance landscaping.  Close proximity to award winning shopping, dining, schools, beaches and downtown and everything that the San Diego lifestyle has to offer. 8341 La Jolla Scenic Drive North where luxury living meets timeless design!

8341 La Jolla Scenic Drive N, La Jolla

6591 Avenida Wilfredo, La Jolla
$6,900,000
3 Beds ⋅ 3 Baths ⋅ 250028692SD MLS ⋅ Closed Status
Truly One-of-a-Kind Development Opportunity in La Jolla showcasing 180-degree unobstructed and protected views of the Pacific Ocean and coastline. This is a truly rare opportunity to create an iconic estate in one of La Jolla’s most prestigious enclaves. Located at 6591 Avenida Wilfredo, this expansive parcel spans over an acre, is situated at the end of a quiet cul-de-sac, and connects directly to the scenic bike path that links all of La Jolla’s renowned schools. It comes with architectural, structural, and landscape plans currently in the submittal stage and awaiting final approval for a world-class private residence totaling 6 bedrooms, 8 bathrooms, and nearly 11,000 square feet of interior living space. Designed to maximize luxury and lifestyle, the proposed home features timeless coastal architecture, resort-style amenities, and sweeping ocean views from nearly every angle. The design includes a dramatic two-story foyer with dual staircases, a private movie theater, a sports simulator room, an 8-car garage with car lift, an infinity-edge pool and spa, multiple entertainment terraces, and a sunken firepit lounge. This is a rare chance to secure a legacy property offering seamless indoor-outdoor living in one of Southern California’s most coveted neighborhoods. Moments from La Jolla’s elite schools, shopping, dining, and beaches—yet privately tucked away on a sprawling, elevated lot—this offering combines privacy, scale, and stunning design potential. Don’t miss the opportunity to build an architectural masterpiece on one of the last remaining large parcels in La Jo

6591 Avenida Wilfredo, La Jolla

Based on information from California Regional Multiple Listing Service, Inc. as of . This information is for your personal, non-commercial use and may not be used for any purpose other than to identify prospective properties you may be interested in purchasing. Display of MLS data is usually deemed reliable but is NOT guaranteed accurate by the MLS. Buyers are responsible for verifying the accuracy of all information and should investigate the data themselves or retain appropriate professionals. Information from sources other than the Listing Agent may have been included in the MLS data. Unless otherwise specified in writing, Broker/Agent has not and will not verify any information obtained from other sources. The Broker/Agent providing the information contained herein may or may not have been the Listing and/or Selling Agent.

How much is your home worth?

Get instant property value now!