Refine Search
Sort by
3714 Newcrest, San Diego
$2,615,000
3 Beds ⋅ 3 Baths ⋅ 26664247 MLS ⋅ Closed Status
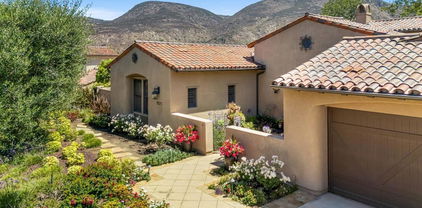
Step through the double doors and into this California Mediterranean home in sought-after Old Carmel Valley, just minutes from the beaches of Del Mar, where warm textures and natural light create an inviting, easygoing atmosphere. Saltillo-style tile floors flow throughout the main living spaces, grounding the home in classic California character. The kitchen is bright and welcoming, featuring new white quartz countertops, dual-tone cabinetry, and stainless steel appliances, including GE double wall ovens, a GE microwave, Whirlpool dishwasher, and Samsung refrigerator. An eat-at counter connects the space to a sunny breakfast nook framed by large windows that bring in soft natural light throughout the day. At the sink, a charming garden window adds a touch of greenery and warmth to everyday moments. The open dining and living areas feel spacious and airy, highlighted by vaulted ceilings, a cozy fireplace, and sliding glass doors that extend the living space outdoors. Off the living room, the first bedroom is introduced through classic French doors and overlooks the backyard. Nearby, a powder bath features updated quartz countertops. The primary suite offers a peaceful retreat entered through French doors with a sloped vaulted ceiling, engineered oak flooring, and sliding doors that open to the backyard. A second fireplace adds warmth and ambiance. The en-suite bathroom includes dual closets, a double vanity with quartz countertops, Carrara marble tile in the shower, reed-glass enclosure, marble tile floors, and a private water closet. Down the hall, the second full bathroom features marble tile floors, a marble-tiled shower and tub with glass enclosure, and a quartz vanity. The third bedroom sits at the end of the hallway and includes engineered oak flooring and sliding doors that open to the side yard. Outside, the backyard offers a low-maintenance hardscape design with plenty of room for seating and entertaining under the California sun. In front, a gated courtyard creates a welcoming entry. The home also includes a two-car garage and a convenient laundry room located just off the entryway. Conveniently located just one mile from One Paseo and Del Mar Highlands Town Center, offering some of North County's best shopping, fitness studios, and dining. The beach is only 3.5 miles away, with the Del Mar Fairgrounds just 4.6 miles from home.

3714 Newcrest, San Diego

14994 Encendido, San Diego
$2,615,000
NDP2600134 MLS ⋅ Closed Status
Amazing opportunity to build in Santaluz... Premium Homesite with Spectacular Views! Don’t miss one of the last remaining homesites behind the gates of the prestigious Santaluz community...a truly rare offering that hasn’t been available in years! This extraordinary lot at the end of the cul-de-sac is perched on a private hillside, capturing breathtaking, unobstructed vistas of Lusardi Creek, the surrounding valley, distant mountains, and vibrant sunset skies often dotted with hot air balloons. Enjoy 360-degree panoramic views and ultimate privacy on this expansive homesite. Whether you envision a sprawling single-level estate or a striking two-story residence, the flexibility is here: build up to 11,080 sq ft under roof, with 8,500 sq ft as a single level or 9,000 sq ft as a two-story home. Plans are available to help bring your dream to life. This is more than just land—it’s a once-in-a-generation opportunity to craft your custom sanctuary in one of Southern California’s most coveted golf communities. Don’t let this incredible opportunity slip away.

14994 Encendido, San Diego

16115 Palomino Valley Ct, Rancho Bernardo/4S Ranch/Santaluz/Crosby Estates
$2,615,000
4 Beds ⋅ 5 Baths ⋅ 250039101SD MLS ⋅ Closed Status
SIGNIFICANT PRICE REDUCTION! Spacious South 4S Ranch home on a cul-de-sac lot! Features include updated kitchen with quartz counters & new stainless steel appliances, and a downstairs bedroom suite. Upstairs offers a huge bonus room, ensuite secondary bedrooms, and a primary suite with office/optional 5th bedroom. Entertain in the backyard with saltwater pool, spa & solar for both home & pool. Recent upgrades include exterior paint, new carpet, new upstairs furnace & 5-ton A/C unit. Top PUSD schools/sports park! Discover your dream home in the heart of South 4S Ranch! Set on a large lot at the end of a rare double cul-de-sac, this property combines privacy, space, and style. The updated kitchen features quartz counters and new stainless steel appliances, while slate flooring flows through much of the downstairs. A convenient downstairs suite, huge upstairs bonus room, and spacious secondary bedrooms with ensuite baths offer flexible living for every need.The expansive primary suite includes an adjoining office (or possible 5th bedroom) and a beautifully refreshed bathroom with quartz counters and Kohler sinks. Step outside to your private oasis with a saltwater pool with a waterslide, spa, generous side yards, and multiple entertaining areas—enhanced with solar for both the home and pool. Just a short walk to award-winning Poway schools and the sports park, this is a rare opportunity in one of 4S Ranch’s most sought-after neighborhoods!

16115 Palomino Valley Ct, Rancho Bernardo/4S Ranch/Santaluz/Crosby Estates

17075 San Antonio Rose Ct, Rancho Bernardo/4S Ranch/Santaluz/Crosby Estates
$2,612,500
4 Beds ⋅ 5 Baths ⋅ 250034435SD MLS ⋅ Closed Status
Single-Level Living in The Crosby of Rancho Santa Fe. Pride of ownership is evident from the moment you arrive at this beautifully maintained estate, tucked away on a quiet cul-de-sac in the guard-gated community of Crosby, a premier golf course community in Rancho Santa Fe. Designed around a stunning center courtyard, this home lives like a single level, with the added bonus of a second-story loft that includes a full bedroom and bathroom. The inviting floor plan is filled with natural light and is ideal for indoor-outdoor living. The spacious great room and chef’s kitchen open directly to the courtyard, creating a seamless flow for entertaining. The main level features a private primary suite with garden views and exceptional privacy, along with two additional ensuite bedrooms and a formal dining room. The upstairs loft, complete with its own bedroom and den, is perfect for guests or extended stays. Major improvements include newer HVAC systems, a Sub-Zero refrigerator, dishwasher, Twin Eagle 42-inch BBQ with side burners, and a newer water heater, to name just a few of the thoughtful upgrades. Additional highlights include a wireless security system, distressed hardwood floors, a 3-car garage, mature fruit trees, meticulous landscaping, and a lush hillside backdrop that offers both peace and seclusion. Enjoy the beauty of nature, quiet surroundings, and a strong sense of community, all just moments from world-class golf and amenities at The Crosby Club. The Crosby golf club offers an incredible array of amenities and social activities including an 18 hole golf course, the club house, a driving range, world class sports center, swimming pool/spa, pickle ball and tennis courts. Different levels of memberships are available and *required* for use of the community amenities featured in this listing

17075 San Antonio Rose Ct, Rancho Bernardo/4S Ranch/Santaluz/Crosby Estates

1005 Canvasback Drive, Carlsbad
$2,611,500
5 Beds ⋅ 5 Baths ⋅ NDP2510564 MLS ⋅ Closed Status
Welcome to this beautiful oasis situated in the ideal cul-de-sac of the prestigious Bay Collection. Enjoy panoramic ocean views and sunsets from backyard balcony and master bedroom balcony, expansive green space, a large pool and spa, outdoor BBQ, and a custom elevated patio deck — all on one of the largest lots in the community. This home features solar for the house and for the pool, gorgeous wood floors, as well as a whole-house fan for energy-efficient comfort. Inside, you’ll find beautiful granite and dark wood cabinetry throughout, travertine floors and granite countertops in the bathrooms, and newer wood floors that flow through the open living areas. The kitchen has been thoughtfully updated with new canned LED lighting that never needs bulb replacement, fresh pendant lights, and convenient pull-out shelving in the cabinets. Large, newer sliding glass doors fill the home with natural light and invite in the refreshing ocean breeze. Many windows have been replaced as well as tankless water heater and The floor plan is flexible with one full bedroom and bath downstairs, plus three bedrooms and a spacious bonus room upstairs that could serve as a fifth bedroom. The front living room has been enclosed with elegant double glass barn doors, creating a perfect home office or quiet retreat. Additional upgrades include a tankless water heater, recirculating pump for instant hot water, and a three-car garage with built-in cabinetry, new lighting, and a one-year-old smart garage door opener with a built-in camera. The seller has added extensive landscaping with fruit trees, a built-in BBQ island, and the pool and spa, creating a private outdoor paradise. From the master balcony, unwind in the evenings and enjoy breathtaking sunsets over the ocean. Home is plumbed and ready for a/c and has whole house fan. cdeally located approximately one mile from the beach with convenient access to I-5, top-rated schools, shopping, dining, golf, and nearby Carlsbad Airport.

1005 Canvasback Drive, Carlsbad

13292 Norcroft Rd, Carmel Valley
$2,610,000
4 Beds ⋅ 4 Baths ⋅ 260017018SD MLS ⋅ Closed Status
Live the Carmel Valley dream in this ideally located home featuring a bright, open layout, owned solar, and a private backyard oasis complete with a sparkling pool. Perfectly positioned near top-rated schools, community amenities, and just minutes from the coast, this home offers the ideal blend of suburban tranquility, energy efficiency, and coastal convenience. Offering 3,071 square feet of thoughtfully designed living space, the home features an excellent floor plan with one bedroom on the entry level and three bedrooms upstairs. Situated on a 7,061-square-foot corner lot, the property is surrounded by lush, mature landscaping and includes a spacious grassy lawn, creating a private setting for year-round indoor-outdoor living. Vaulted ceilings make a striking first impression upon entry, filling the home with natural light and an inviting sense of openness. On the market for the very first time, this is a rare opportunity to own a lovingly maintained Carmel Valley home in an exceptional location. Come experience it for yourself before it's gone.

13292 Norcroft Rd, Carmel Valley

1019 Chestnut St, Escondido
$2,610,000
260005945SD MLS ⋅ Closed Status
This is a Trust Sale. OPPORTUNITY KNOCKS!! Fully Renovated. Three total Parcels (233-580-33-00, 233-580-34-00, 233-580-38-00) There are a total of 8 highly upgraded Units (2 - Four Plex buildings, each on its own parcel. The other parcel is a parking lot for all 8 units. Four 2-Bdrm/1-Bath units and Four 1-Bdrm/1-Bath units. No HOA. All 8 units upgraded with luxury finishes throughout like vinyl plank flooring, custom cabinetry, quartz kitchen/bath counter tops, stainless steel appliances, FAU, A/C (or Mini splits), private patios, common laundry room, gated carport parking lot. The adjacent parking lot parcel has the potential to be converted to another 2-4 Unit property for additional income. Ideal for expansion and re-imagining all three parcels.

1019 Chestnut St, Escondido

6497 Wayfinders Court, Carlsbad
$2,610,000
4 Beds ⋅ 3 Baths ⋅ NDP2508916 MLS ⋅ Closed Status
This stunning property at 6497 Wayfinders Ct. in Carlsbad CA is located in the small enclave of Surfpoint Fine Homes (same builder as Bay Collection), truly stands out with its luxurious and thoughtful design, making it an entertainer's dream and a haven for comfortable living. One of the standout highlights is the primary suite conveniently located on the first floor (two story that lives like a single story), offering easy access and privacy, complete with elegant marble counters in the primary bath for that spa-like feel. The heart of the home is an open kitchen and family room, boasting high-end Thermador appliances, marble counters, and a custom-built kitchen banquette that's perfect for casual meals or gatherings. Adding to the sophistication are Hunter Douglas PowerView shades for effortless light control. The backyard is a true tropical oasis, transformed with more than 50 palm trees that create a lush, resort-style escape. It features a thermal panel-heated Pentair-controlled pool and spa, custom lighting, a built-in bar with a new Lion built-in grill for seamless outdoor cooking, and a putting green for fun leisure activities. The custom-built palapa provides shaded seating, and the crescent-shaped layout ensures ultimate privacy while framing breathtaking ocean views through protected open space. Imagine hosting evenings here with front-row seats to the Legoland fireworks shows—it's designed for unforgettable backyard entertaining. Inside, practicality meets luxury with a private office equipped with a temperature- and humidity-controlled custom wine refrigerator that can store up to 522 bottles and 36 magnums, ideal for any wine enthusiast. Sustainability is key too, with fully owned solar panels to keep energy costs low and efficient, plus a Tesla EV wall charger for convenient plug-and-go charging. Situated in a double cul-de-sac within a small, exclusive enclave of just 21 homes, the property offers a serene, private feel without sacrificing modern conveniences.

6497 Wayfinders Court, Carlsbad

13286 Ocean Vista Rd, Carmel Valley
$2,606,800
3 Beds ⋅ 4 Baths ⋅ 260015103SD MLS ⋅ Closed Status
Experience coastal living at its finest, where every detail is designed to captivate the senses. Perched above the iconic Del Mar Dog Beach and offering sweeping, unobstructed views of the Pacific Ocean, this home is a true masterpiece. From sunrise to sunset, enjoy the ever-changing seascape and the excitement of the famous Del Mar Racetrack, all from the comfort of your own sanctuary. Designed to embrace the natural beauty of its surroundings, the home features floor-to-ceiling windows that flood the space with sunlight and frame the ever-changing seascape like living art. Step into an open-concept living space that seamlessly blends sophistication and comfort. Every room is thoughtfully positioned to maximize the unparalleled views, creating a tranquil yet invigorating ambiance. With 3 capacious bedrooms all offering ocean views, and each boasting its own private ensuite, the layout ensures privacy for family or guests. Two primary suite options add a thoughtful touch of flexibility, including a coveted first-floor retreat perfect for ease of access or ultimate convenience. Just moments from Del Mar Village, Torrey Pines Golf Course, Hiking, Fine Dining, Boutique Shopping, World-Class Beaches, and Top Rated Schools, this is more than a home - it’s a gateway to San Diego's dream lifestyle.

13286 Ocean Vista Rd, Carmel Valley

1341 Corvidae Street, Carlsbad
$2,601,500
3 Beds ⋅ 4 Baths ⋅ NDP2605106 MLS ⋅ Closed Status
Tucked within the coveted “Mar Fiore” community of Aviara, this elegant single-story residence backs to open space with lush greenery and peaceful views. A stunning rotunda entry with soaring ceilings welcomes you into an expansive floor plan highlighted by an arched hallway and architectural details. The spacious living and dining area showcases rich LVP flooring, a striking wood slat ceiling, and multiple windows and French doors creating seamless indoor-outdoor living. A sophisticated office with custom built-ins and oversized storage closet offers the ideal work-from-home setup. The gourmet kitchen features custom cabinetry, stainless steel appliances, a large center island, and opens to the breakfast nook and inviting family room with fireplace and built-in media wall. The luxurious primary suite includes a sitting area, spa-inspired bath with dual vanities, soaking tub, oversized shower, and walk-in closet with custom built-ins. Private backyard retreat offers a serene fountain, trellis-covered patio, firepit, jacuzzi, and low-water succulent landscaping. Additional highlights include spacious secondary bedrooms each with remodeled ensuite bathrooms, laundry room with sink, dual A/C, and a three-car garage with storage. Minutes from beaches, golf, Batiquitos Lagoon trails, shopping, and luxury resorts. Top rated schools include Aviara Oaks Elementary & Middle and Carlsbad High and Sage Creek High schools. Low HOA and Mello-Roos. Buyer and buyer’s agent to verify all information prior to COE.

1341 Corvidae Street, Carlsbad

622 Glencrest Place, Solana Beach
$2,600,000
3 Beds ⋅ 2 Baths ⋅ NDP2608946 MLS ⋅ Closed Status
First time on the market in over 65 years, this timeless custom-built Mid-Century Modern residence represents a rare opportunity to own a piece of coastal architectural history. Situated on an upslope 0.4706-acre lot with distant coastal views, the property enjoys a coveted setting just over one mile from the beach and one block from the bluff overlooking the breathtaking San Elijo Lagoon, where you can access a trail to the lagoon. Meticulously restored, the home thoughtfully preserves its authentic Mid-Century character while introducing refined modern amenities. Engineered beam creates an expansive main living environment, complemented by the iconic corner fireplace with original exterior brick, elegantly finished with a sandstone porcelain slab. Original whitewashed ceilings and custom built-in cabinetry in the hall and hall bath add warmth, character and timeless craftsmanship. A permitted remodel delivers a contemporary new kitchen and baths, all-new electrical and plumbing, tankless water heater, roof and termite clearance and EV plug. Designer-inspired cabinetry, distinctive hardware and curated lighting seamlessly blend period authenticity with contemporary living. An exceptional legacy property in an enviable coastal setting.

622 Glencrest Place, Solana Beach

15932 Taburno Way, Rancho Bernardo/4S Ranch/Santaluz/Crosby Estates
$2,600,000
5 Beds ⋅ 5 Baths ⋅ 260022003SD MLS ⋅ Closed Status
Backing to open space with panoramic mountain and bluff views, this 2018 five bedroom offers 3,894 square feet of light, height and flexible living. A two story foyer with cathedral ceilings opens to a great room with nine foot plus ceilings, recessed lighting and an open plan that flows into a kitchen built for real cooking: stone counters, oversized island, walk in pantry, gas cooking, double convection ovens with warming drawer and a full appliance suite. A bonus game room with wet bar sits to the side of the great room with panoramic windows that open to the covered extended California room. A downstairs den that can be used as an office or music room. An entry level bedroom and full bath sit apart from the upstairs primary suite with walk in closet and spa style bath. Upstairs holds 3 bedrooms, a Jack and Jill bath, a dedicated laundry room, and a loft that opens to a covered balcony. Outside, a covered patio and built in barbecue island open onto low water artificial turf, with a clear glass fence at the rear so nothing interrupts the view. Built to a serious efficiency standard: owned solar, tankless water heater, whole house fan, dual electric and gas HVAC, Energy Star systems, high performance windows, doors and insulation, plus air filtration and ventilation upgrades. The Bluffs community adds pool, spa, playground and outdoor cooking area. Poway Unified School District. Buyer and Buyer's Agent to verify all prior to COE. 6.2kW solar system is owned. Mello-Roos ends 2052-2053.

15932 Taburno Way, Rancho Bernardo/4S Ranch/Santaluz/Crosby Estates

5341 Westknoll lane, Pacific Beach/Mission Beach
$2,600,000
4 Beds ⋅ 2 Baths ⋅ 260020143SD MLS ⋅ Closed Status
This stunning Spanish style single level home is located on a quiet Cul De Sac in North PB. This immaculate home has been exquisitely designed w/custom finishes .This 4bed 2bath home has hardwood flooring in all the bedrooms, stone in the living areas, custom stained beams in the kitchen & living room, recessed lighting, with beautiful pool, spa. Every detail in this turn-key home has been accounted for and will not disappoint. This home sits on over 10,000sqft of land. Enter through an open courtyard with lush landscaping. You will enter the home into an open living area with high ceilings. IF you are looking for privacy and quiet living you will love this property, The floorplan is efficiently designed with the master bedroom separated from the secondary bedrooms. Whether your looking to unwind after a long day or host a lively get-together this outdoor oasis is ready to impress. This property is one block to La Jolla, minutes to the beaches, good freeway access & fantastic location. Listing agent is related to seller.

5341 Westknoll lane, Pacific Beach/Mission Beach

888 W E Unit 2302, Downtown
$2,600,000
2 Beds ⋅ 3 Baths ⋅ 260017707SD MLS ⋅ Closed Status
Perched high on the 23rd floor in the prime southwest corner of Pacific Gate, That view is yours forever.—San Diego’s iconic waterfront crown jewel—this custom residence delivers the absolute best, uninterrupted views in the building, wrapping you in dramatic floor-to-ceiling panoramas of the San Diego Bay, Pacific Ocean, glittering downtown. 270 degree views. Designed to impress and effortlessly host, the open-concept layout flows out to a covered viewing terrace and features two expansive, private bedroom suites with spa-inspired baths, tailored walk-in closets, and a dedicated executive workspace. Here, luxury living goes far beyond the residence itself: enjoy an unrivaled resort lifestyle complete with white-glove Chef Concierge and porter services, a state-of-the-art fitness center, and elite resident privileges like access to a private luxury car fleet and an exclusive yacht-share program. Architecture meets artistry in this skyline-defining landmark envisioned by the renowned New York firm Kohn Pedersen Fox (KPF), with ultra-chic interior curation by Hirsch Bedner Associates. The tower’s dramatic, fluid curves and custom-engineered glass walls act as a living canvas, dynamically shifting color as they reflect the vivid hues of the sky and the Pacific Ocean. Because of this visionary design, Pacific Gate offers an arresting, multi-angled viewing experience from absolutely every vantage point. Elevating high-rise living to an art form, residents gain entry into an exclusive urban oasis brimming with world-class amenities—including an elite 50-foot yacht share program and a private luxury car fleet, alongside a 24/7 concierge, business center, resident lounge, a theater, a dedicated pet retreat, and a luxury guest suite. To complete the resort experience, the private wellness deck features a sparkling pool, spa, private cabanas, a state-of-the-art fitness center, and a rejuvenating steam and sauna retreat.

888 W E Unit 2302, Downtown

1551 Burgundy Road, Encinitas
$2,600,000
4 Beds ⋅ 3 Baths ⋅ NDP2606782 MLS ⋅ Closed Status
Imagine waking up just minutes from the beach, spending your mornings with coffee on the patio, your afternoons playing pickleball in your own driveway, and your evenings gathered with family and friends around the outdoor BBQ under the coastal sky. At 1551 Burgundy Road, every detail has been thoughtfully designed to elevate the way you live. Completely renovated with timeless, design-forward finishes, this truly turnkey home offers peace of mind with a new roof, updated electrical, new HVAC system, and owned solar, blending luxury with everyday efficiency. What truly sets this home apart is its remarkable flexibility. The thoughtfully designed floor plan features two bedrooms on the upper level and two bedrooms on the lower level, each with its own private entrance. Whether you're caring for parents, welcoming long-term guests, giving teenagers the independence they crave, creating a private retreat for visiting family, or designing the ultimate home office, fitness studio, or creative workspace, this home evolves with every season of life. The newly added lower-level kitchenette transforms entertaining into a seamless experience, keeping food preparation, refreshments, and cleanup just steps from the backyard gathering spaces. A built-in outdoor BBQ station, scheduled for completion at the end of the month, completes the ultimate indoor-outdoor entertaining environment where birthdays, summer dinners, game days, and unforgettable memories naturally come to life. Both levels are wheelchair accessible and feature their own private, fully fenced outdoor living spaces, creating comfort, privacy, and independence for everyone. Separate parking for each level adds even more convenience for guests or multigenerational living. The detached two-car garage offers generous storage today while providing exciting ADU potential for tomorrow (see attached ADU options), creating opportunities for rental income, a private guest house, or expanded living space as your needs change. Located within one of Encinitas' most sought-after neighborhoods, you'll enjoy top-rated schools, including the convenience of walking to Capri Elementary, while parks, beautiful beaches, shopping, restaurants, and the vibrant Highway 101 corridor are all just minutes away. This is more than a beautifully renovated home. It's an opportunity to upgrade your lifestyle and more unforgettable moments in one of Southern California's most desirable coastal communities. Homes that combine this level of versatility, thoughtful design, and prime Encinitas location rarely become available.

1551 Burgundy Road, Encinitas

6530 Manana Place, La Jolla
$2,600,000
4 Beds ⋅ 3 Baths ⋅ NDP2606190 MLS ⋅ Closed Status
Rare lot-value opportunity in the heart of Muirlands Village, one of La Jolla's most beloved neighborhoods. Situated on a quiet cul-de-sac with a trail at the end leading directly to the Bike Path, this property delivers something far more extraordinary than its address alone: absolutely breathtaking, unobstructed views sweeping over iconic Windansea Beach, the village rooftops, and endless Pacific sunsets from a vantage point that rivals any penthouse in the city. The existing home has foundation and slab issues and is priced accordingly as a tear-down, making this a true blank canvas for a developer or owner-user ready to build a spectacular new ocean view residence from the ground up. The combination of panoramic views, an A-plus neighborhood, and the ability to build new construction to your exact vision is as rare as it gets in La Jolla at this price point. Opportunities like this simply do not come around twice.

6530 Manana Place, La Jolla

1265 Santa Luisa Drive, Solana Beach
$2,600,000
4 Beds ⋅ 3 Baths ⋅ NDP2606091 MLS ⋅ Closed Status
Gracefully set along the rolling fairways of the Lomas Santa Fe Executive Golf Course, this refined 4-bedroom, 2.5-bath residence captures the essence of elevated coastal living—where light, space, and tranquility converge. Tucked within a quiet enclave of the coveted San Elijo Hills neighborhood, the home immediately impresses with soaring vaulted ceilings and an elegant, open-concept living and dining space. Sunlight pours through expansive windows, illuminating the interiors while framing serene, greenbelt and golf course vistas. A striking stone-clad (Taj Mahal Quartzite) fireplace anchors the main living area, adding warmth and architectural sophistication. Designed for seamless indoor-outdoor living, the heart of the home opens to an exceptional backyard setting. Newly reimagined with drought-tolerant landscaping, custom concrete hardscaping, and ambient landscape lighting, the grounds are both refined and low maintenance. A rare highlight is the expansive, sun-drenched grassy lawn—generous in scale and backing directly to the golf course—offering an idyllic setting for entertaining, play, or simply enjoying the peaceful, open surroundings. The thoughtfully updated kitchen with counter seating flows effortlessly into a welcoming family room with direct access to the outdoors, enhancing the home’s natural livability. Upstairs, the primary suite serves as a private retreat, complete with an adjoining office (can be converted back to the 4th bedroom) and a beautifully appointed ensuite bath featuring a walk-in shower. Two additional bedrooms and a full bath provide comfortable accommodations for family and guests. Modern upgrades include newly added air conditioning, a new furnace, and a new water heater, along with a 2-car attached garage—ensuring both comfort and convenience. Ideally located just moments from premier dining, shopping, parks, and scenic walking trails, and only a short drive to the beaches of Solana Beach, this residence offers a rare opportunity to enjoy a refined coastal lifestyle in a truly exceptional setting. New roof in 2009 and new hot water heater in 2023.

1265 Santa Luisa Drive, Solana Beach

5615 Beaumont Avenue, La Jolla
$2,600,000
3 Beds ⋅ 2 Baths ⋅ 260014672SD MLS ⋅ Closed Status
Situated in the coveted Bird Rock/Upper Hermosa neighborhood, this coastal residence showcases exposed wood beam ceilings, clerestory windows, and inviting indoor-outdoor living. The approximately 1,349-square-foot floor plan features 3 bedrooms and 2 bathrooms, highlighted by a remodeled kitchen appointed with quartz countertops, shaker cabinetry, and generous center island seating. Sliding glass doors create a seamless connection between the living spaces and multiple outdoor areas, including an expansive turfed yard, a deck off the dining area ideal for al fresco dining, and a private backyard with a spa and plenty of space for lounging and entertaining. The primary bedroom suite is located on the entry level, while upstairs, two secondary bedrooms and a full bath are complemented by an ocean-view terrace, with ocean glimpses from both bedrooms. Bird Rock's cafés, restaurants, beaches, parks, and schools are all within easy reach.

5615 Beaumont Avenue, La Jolla

418 Santa Dominga, Solana Beach
$2,600,000
4 Beds ⋅ 2 Baths ⋅ NDP2605405 MLS ⋅ Closed Status
Experience coastal living at its finest in this beautifully appointed single-level 4-bedroom, 2-bath residence showcasing breathtaking panoramic ocean views. Thoughtfully designed for both comfort and entertaining, the home features a remodeled chef’s kitchen with high-end appliances including a 48 inch Viking Range, elegant finishes, and seamless flow into the main living spaces. Vaulted ceilings create an open, airy atmosphere filled with natural light, while expansive windows frame stunning ocean vistas. Outdoor living is equally impressive, with a covered patio featuring a cozy fireplace, built-in barbecue, and ample space for year-round gatherings. A separate fire pit area provides the perfect setting for enjoying spectacular sunsets and cool coastal evenings. Completing the property is a spacious 3-car garage and a layout that combines luxury, functionality, and effortless indoor-outdoor living.

418 Santa Dominga, Solana Beach

15925 Lime Grove Rd, Poway
$2,600,000
5 Beds ⋅ 5 Baths ⋅ 260013218SD MLS ⋅ Closed Status
Tucked away in the hills of Poway with sweeping mountain views, this exceptional estate blends luxury, comfort, and resort-style living on a sprawling 28,749 sq. ft. lot. Offering 5 bedrooms, 3 full bathrooms, 2 half bathrooms, and 4,201 sq. ft., the home has been thoughtfully designed for both everyday living and entertaining. The chef's kitchen is a true showpiece, featuring premium Thermador appliances, a walk-in pantry, wine fridge, and an impressive 13-foot island. The light-filled family room showcases vaulted ceilings, expansive windows, and a dramatic stacked stone fireplace. The spacious primary suite offers a gas fireplace and a beautifully renovated spa-inspired bathroom. A private bedroom suite with its own entrance and accessible features provides flexibility for guests, multigenerational living, or a home office. Step outside to your own private resort featuring a saltwater lap pool and spa, gas fire pit, fruit trees, gated dog run, expansive entertaining spaces, and even a private soccer field with lighting. Additional highlights include a 3-car garage with Tesla charging, a 600 sq. ft. basement fitness studio, owned solar, whole-house water filtration, reverse osmosis, and extensive recent upgrades including a new roof, gutters, patio cover, and updated irrigation and landscape lighting. This is more than a home—it's a private retreat designed to feel like a permanent vacation. Property Highlights & Features LUXURY LIVING • 5 bedrooms, 3 full bathrooms, and 2 half bathrooms • 4,201 square feet of living space • 28,749 square foot lot • Sweeping mountain views • Thoughtfully designed floor plan ideal for entertaining and everyday living CHEF'S KITCHEN • Premium Thermador appliance package • 6-burner gas range with griddle • Three ovens, including a steam oven • Dual dishwashers • Separate full-size refrigerator and freezer • Wine refrigerator • Walk-in pantry • Expansive 13-foot center island PRIMARY RETREAT • Spacious primary suite with gas fireplace • Recently renovated spa-inspired bathroom • Separate soaking tub • Oversized walk-in shower • Large walk-in closet FLEXIBLE LIVING SPACES • Private bedroom suite with separate entrance • Accessible features • Ideal for multigenerational living, guests, extended family, home office, or caregiver accommodations • Approximately 600 square foot basement currently used as a private fitness studio • Basement offers flexibility for a gym, media room, wellness studio, hobby room, or additional storage RESORT-STYLE BACKYARD • Newly completed saltwater lap pool and spa • Private soccer field with stadium lighting • Gas fire pit • Multiple entertaining and gathering areas • Mature fruit trees • Gated dog run • Beautifully landscaped grounds GARAGE & PARKING • Oversized 3-car garage • New aluminum garage doors • Built-in storage • Tesla charging station ENERGY EFFICIENCY & SYSTEMS • Owned solar system • Whole-house water filtration system • Water softener • Reverse osmosis drinking water system RECENT IMPROVEMENTS (2026 - $100,000+) • New roof • New gutters • New patio cover • Updated irrigation system • Updated landscape lighting A rare opportunity to own a private resort-style estate in one of Poway's most desirable locations, offering luxury, flexibility, and exceptional indoor-outdoor living.

15925 Lime Grove Rd, Poway

14106 Summit Crest, Escondido
$2,600,000
5 Beds ⋅ 6 Baths ⋅ NDP2603829 MLS ⋅ Closed Status
Welcome to this private 5,713 square foot gated estate overlooking the San Pasqual Valley. This custom-built single-story home boast five bedrooms, four full bathrooms, two half baths, two extra rooms which can be used as offices or game rooms, formal living room, formal dining room, a grand entry with 14-foot ceilings, family room, kitchen, breakfast nook, and a chilled wine closet. The chef’s kitchen is equipped with an eight-burner dual fuel Miele stove, 48-inch wide custom exhaust hood, two dishwashers (Miele and Bosch), side-by-side 72-inch wide built-in Dacor refrigerator and freezer, an island with sink and garbage disposal and seating for four, butler pantry, built-in Dacor microwave, warming drawer, and separate walk-in pantry. Built-in stereo inside and outside, central vacuum, three fireplaces, recessed lights, ceiling fans in all bedrooms and the family room and dual pane windows throughout. Clay title roof, high ceilings, crown moldings and a combination of marble and tumbled travertine floors throughout the home. The family room opens to a 600 square foot covered porch with built-in barbeque, electric shades and spectacular views. The attached oversized four-car garage consists of approximately 1,295 square feet of space and features built-in cabinets and countertop with a sink and connections for a second clothes washer. There is ample space in the garage for extra storage. Large room sizes throughout. The saltwater pool and spa feature both a propane fired heater and solar heating panels by Mark Naylor. The yard around the home is fenced with custom metal fencing. The driveway has two electric gates. The gate to the driveway to the home is controlled by a keypad, clicker or a remote application from your phone. Owned 40-panel ground-mounted electric solar under Net Metering One means no electric costs. 24 KV Generac propane powered generator with automatic transfer switch provides power when SGD&E has an outage. Three separate newer Trane air-conditioning units with individual thermostats. New Hauge water softener. Exterior flood lights on motion sensors turn on exterior lights as you walk around the outside of the home at night. Gutter lights wrap the complete exterior of the home. Room to add additional buildings including an ADU. No HOA dues, no Mello Roos, low property tax rate. Absolutely spotless and move-in ready! Pest clearance on file. Walking distance to the Hungry Hawk Vineyard & Winery. Convenient to the San Diego Zoo Safari Park, Route 78 and to the 15 via the Via Rancho Parkway Exit. Primary bedroom: 22 x 18. Primary bedroom library: 13 x 11. Primary bedroom closet: 12 x 11. Bedroom two: 15 x 13. Bedroom three: 15 x 13. Bedroom four: 15 x 13. Bedroom five: 24 x 16. Extra room one: 19 x 15. Extra room two: 14 x 14. Family room: 22 x 19. Living room: 19 x 18. Dining room: 16.5 x 15.5. Kitchen: 24 x 19. Breakfast nook: 13 x 11.

14106 Summit Crest, Escondido

3015 Corte Tilo, Carlsbad
$2,600,000
5 Beds ⋅ 6 Baths ⋅ NDP2603698 MLS ⋅ Closed Status
Tucked away on a quiet cul-de-sac in the highly desirable La Costa Valley community, 3015 Corte Tilo offers the space, layout, and upgrades you are looking for. This expansive five-bedroom, five-and-a-half-bath home combines a functional floor plan with elevated finishes, creating a comfortable yet impressive living experience. Since its 2015 purchase, the home has undergone significant updates, highlighted by a beautifully remodeled kitchen and a fully transformed primary bathroom. The kitchen now serves as a true centerpiece—designed for both daily living and entertaining—with generous prep space, modern finishes, and a seamless connection to the main living areas. The versatile layout includes a full bedroom and bathroom on the first floor, ideal for guests, multigenerational living, or a private office. Upstairs, a spacious loft provides additional flexibility as a quiet sunny ready area or secondary lounge. Each junior suite is well-sized and offers its own en-suite bath, while the primary suite delivers a private retreat with a spa-like feel and thoughtful upgrades throughout including louvered shutters. Step outside to a backyard designed for Southern California living. The private setting features mature landscaping along with inviting spaces for relaxing and entertaining, including a built-in BBQ area with prep sink, fire pit, and spa with waterfall feature. Additional highlights include a large three-car garage, multiple living areas, and access to La Costa Valley’s sought-after amenities such as a resort-style pool, tennis courts, fitness center, and scenic parks and trails. Located within the Encinitas School District and just minutes from top-rated schools, shopping, dining, golf, and Carlsbad’s renowned beaches, this home offers an exceptional blend of size, location, and modern updates in one of North County’s most established communities. Perfectly positioned in La Costa—right along the border of Carlsbad and Encinitas—this location offers the best of North County living. Just minutes away are some of the nation’s best surf breaks and beaches, along with the vibrant coastal lifestyle that makes this area so desirable. Convenience is equally impressive, with easy access to the airport, major freeways, and key San Diego destinations including Balboa Park, the San Diego Zoo, and the Safari Park. Local attractions such as LEGOLAND are just a short drive away, while Disneyland can be reached in approximately an hour. The home is also ideally situated near major employment hubs throughout North County and greater San Diego, making it an excellent choice for those seeking both lifestyle and accessibility.

3015 Corte Tilo, Carlsbad

3066 Via Montevina, Fallbrook
$2,600,000
4 Beds ⋅ 5 Baths ⋅ NDP2603556 MLS ⋅ Closed Status
Luxurious BRAND-NEW Home with Next-Level Advantages and Gorgeous JADU! Picturesquely nestled in the exclusive gated community of The Ridge, this 4BR/4.5BA, 4,295sqft residence with expansive views to the southwest affords an exquisite blend of supreme comfort and unparalleled function. Designed and constructed by seasoned builder, Leising Builders, the executive-inspired abode features a stunning stucco exterior with stone veneer, professionally landscaped 2+acre lot of usable land, fire-resistant construction, clay tile roof, and a colored concrete driveway with pavers. Impressively fashioned or entertaining, the open floorplan interior radiates elegance with beautiful hardwood flooring, vintage wood beam vaulted ceilings, custom low-E vinyl windows, stately custom built-ins, showpiece wine storage room, hand-textured finishes, party-perfect fireplace family room, and direct access to the sprawling patios boasting a woodburning fireplace. Chefs and foodies rejoice in the open concept gourmet kitchen featuring Thermador appliances, quartzite countertops, custom cabinetry, and Pinterest-ready walk-in pantry. Envision blissful relaxation in the oversized primary bedroom, which dazzles with a romantic fireplace, custom walk-in closet, patio access, and an enviable en suite boasting a curved soaking tub. Two extra bedrooms each include a walk-in closet and a full bathroom, while the attached JADU delivers multigenerational possibilities. Curated as a JADU, the space has a separate entrance, patio, full bathroom, and a chic full kitchen. Other features: finished 4-car oversized garage w/a storage room and epoxy floors, RV parking, tankless water heater, 3-zone heating and air, seamless gutters, DSC central alarm, ERV system, Cat6 wiring, central vac, fire sprinklers, Starlink w/mesh network and security cameras, owned solar w/10kw battery storage, mudroom and laundry room. Start living the good life you deserve in this incomparable, brand-new home.

3066 Via Montevina, Fallbrook

4645 Yerba Santa Dr, Talmadge/San Diego Central
$2,600,000
4 Beds ⋅ 3 Baths ⋅ 260008373SD MLS ⋅ Closed Status
Tucked behind the secured gates of Alvarado Estates, this private canyon retreat blends architectural character with effortless California living. Set on approximately sixty thousand square feet, the property offers a rare sense of space, seclusion, and uninterrupted natural backdrop. A custom bridge entry leads to a striking front door and into a light-filled interior with expansive southern views and warm, inviting living spaces. The living room opens seamlessly to the outdoors, creating a natural flow for both everyday living and entertaining. Additionally, the great room offers a nature show with a spectacular view. The kitchen is thoughtfully designed with Miele appliances, custom cabinetry, and refined finishes—anchored by spaces that invite gathering, from the built-in China cabinet, two beverage bars and a 200-bottle wine cellar. Outside, the home transforms into a true retreat. An oversized pool, multiple sun-drenched decks, and an outdoor kitchen set the stage for long afternoons and sunset evenings. Mature landscaping and tree-lined borders provide privacy, while a small orchard adds charm. In addition, you will enjoy the beautifully landscaped community park that includes a tot lot, a dog park, putting green and a place for tranquility and to socialize with neighbors. Located in one of San Diego’s most centrally positioned gated communities residents of Alvarado Estates enjoy a rare balance of security and privacy, as well as easy freeway connections, with convenient access to beaches, downtown, and beyond.

4645 Yerba Santa Dr, Talmadge/San Diego Central

17007 Sienna Ridge Drive, San Diego
$2,600,000
4 Beds ⋅ 5 Baths ⋅ NDP2603356 MLS ⋅ Closed Status
If you’ve been waiting for the right home—this is it! Tucked away on a quiet cul-de-sac in the highly sought-after 4S Ranch community, this beautifully remodeled home delivers the perfect blend of luxury, comfort, and everyday functionality—complete with a resort-style backyard designed for exceptional entertaining. Enjoy a sparkling pool, outdoor kitchen, fire pit, fireplace, and expansive covered patio that create seamless indoor-outdoor living. Inside, the thoughtfully designed floor plan offers elegant formal living and dining spaces, a striking curved staircase, a downstairs office, and a dry bar that connects effortlessly to the main living area. The fully remodeled kitchen and family room serve as the heart of the home, featuring a modern electric fireplace and a showstopping kitchen with a large center island, Wolf appliances, Sub-Zero refrigerator, freezer, wine chiller, walk-in pantry, and breakfast nook. A downstairs guest bedroom with walk-in closet and full bathroom, along with a powder room, provides both comfort and flexibility. Upstairs, you’ll find an open loft, a den or optional bedroom, and three additional bedrooms, each complemented by three full bathrooms. The spacious primary suite offers views over Wells Fargo Park and features dual closets, a walk-in shower, soaking tub, and dual vanities. Additional upgrades include new interior and exterior paint, new carpet in bedrooms, luxury vinyl flooring downstairs, a remodeled kitchen and family room, EV charging, newer A/C units, and an owned solar system. Ideally located within 4S Ranch—known for its top-rated Poway Unified schools, parks, trails, and year-round community events—this home is just minutes to shopping, dining, and major tech hubs, and only 15 minutes from the beaches of Del Mar and Torrey Pines.

17007 Sienna Ridge Drive, San Diego

4374 Adams Ave, Normal Heights
$2,600,000
5 Beds ⋅ 4 Baths ⋅ 260006352SD MLS ⋅ Closed Status
Modern Conveniences with Historical Charm. A rare offering on the coveted Adams Avenue loop in Kensington, this extensively reimagined 1920s Spanish Revival blends timeless architecture with the comfort and functionality of modern construction. Completely renovated inside and out, the home lives like new while preserving its original character and charm. The thoughtfully designed floor plan features a full ensuite bedroom on the main level, a formal living room with original fireplace and arched picture windows, and a dedicated dining space. The chef’s kitchen has been built from the ground up with high-end appliances, custom cabinetry, and French doors that open to a private backyard retreat, ideal for indoor-outdoor living. Upstairs, a newly constructed primary suite offers a peaceful escape with a spa-inspired bath, heated floors, walk-in shower, and private deck. Two additional bedrooms and a beautifully finished secondary bath complete the upper level. A fully finished detached garage with La Cantina doors and A/C provides flexible space for a gym, studio, or office. Above, a separate 1BD/1BA guest suite offers exceptional versatility for guests, extended living, or potential rental income. Upgrades include paid solar, EV charging, new ABS plumbing, and updated electrical and HVAC systems. A truly turnkey property in one of San Diego’s most sought-after neighborhoods. Modern living meets historic charm in the heart of Kensington. Ideally positioned on the beloved Adams Avenue loop, just moments from the village yet quietly removed from through-traffic, 4374 Adams Avenue is a fully reimagined Spanish Revival that has been extensively renovated to function like a new home while honoring its 1920s roots. Originally built with classic architectural detail, the home has undergone a comprehensive transformation, with nearly every system, finish, and layout element thoughtfully upgraded. The result is a seamless blend of old-world character and modern livability. The main level is designed for both everyday comfort and entertaining, featuring a formal living room with original fireplace, expansive arched windows, and custom wood detailing. A full ensuite bedroom provides flexibility for guests or multi-generational living. The chef’s kitchen serves as the centerpiece of the home, showcasing a timeless white palette, premium appliances, custom cabinetry, and French doors that open to a private outdoor setting complete with an adobe-style fireplace. Upstairs, the newly constructed primary suite offers a true retreat with a spa-like bathroom, heated floors, designer tile work, and a private deck with treetop and neighborhood views. Two additional bedrooms include individual climate control, and the secondary bathroom features elevated finishes and radiant heat. The detached garage has been fully built out with La Cantina doors and air conditioning, creating an ideal flex space for a gym, studio, or office. Above, a separate one-bedroom, one-bath suite adds significant value and versatility, perfect for guests, a home office, or potential ADU use. Additional improvements include paid solar, EV charging, new ABS plumbing, upgraded electrical, HVAC, and thoughtfully designed landscaping with drought-tolerant elements. Kensington is one of San Diego’s most cherished historic neighborhoods, known for its tree-lined streets, architectural integrity, and strong sense of community. Residents enjoy easy access to local cafes, restaurants, boutiques, and neighborhood events, all while maintaining a peaceful, residential feel just minutes from central San Diego.

4374 Adams Ave, Normal Heights

157 & 157 1/2 Maple Ave, Carlsbad
$2,600,000
3 Beds ⋅ 2 Baths ⋅ PTP2601940 MLS ⋅ Closed Status
PROPERTY REFRESHED !! NEW PICTURES !! WHOLE NEW LOOK !! .. CLASSIC CARLSBAD BEACH LIVING. 2 BEACH HOUSES ON 1 LARGE ELEVATED 6,000 SQFT OCEAN VIEW LOT. 1/2 BLOCK TO THE SANDY BEACH. JUST MINUTES TO THE VILLAGE. FRONT HOUSE IS A LARGE 2 BEDROOM 1 BATH WITH A GREAT OCEAN VIEW FRONT PATIO AREA. THE REAR HOUSE IS A LARGE 1 BEDROOM 1 BATH WITH A PRIVATE GATED REAR YARD WITH COVERED PATIO. BOTH CARRY THEIR ORIGINAL BEACH HOUSE NOSTALGIC CHARM. SITUATED ON A LARGE OCEAN VIEW LOT WITH PLENTY OF PARKING, BOTH UNITS HAVE THEIR OWN FULL SIZE LAUNDRY AREA’S PLUS A LARGE STORAGE SHED. THE POTENTIAL IS ENDLESS ON THIS PROPERTY WITH SUCH A GREAT LOCATION FOR DUAL VACATION RENTALS, MULTI GENERATIONAL LIVING OR DEVELOPMENT. CITY SAYS 3 UNITS OK. SELLER HAS PRELIMINARY PLANS READY TO RE-SUBMIT FOR 3 LARGE PANORAMIC OCEAN VIEW CONDOS WITH ROOF TOP DECKS. ENVIRONMENTAL REPORT ALREADY COMPLETED AND PAID FOR.

157 & 157 1/2 Maple Ave, Carlsbad

Based on information from California Regional Multiple Listing Service, Inc. as of . This information is for your personal, non-commercial use and may not be used for any purpose other than to identify prospective properties you may be interested in purchasing. Display of MLS data is usually deemed reliable but is NOT guaranteed accurate by the MLS. Buyers are responsible for verifying the accuracy of all information and should investigate the data themselves or retain appropriate professionals. Information from sources other than the Listing Agent may have been included in the MLS data. Unless otherwise specified in writing, Broker/Agent has not and will not verify any information obtained from other sources. The Broker/Agent providing the information contained herein may or may not have been the Listing and/or Selling Agent.

How much is your home worth?

Get instant property value now!