Refine Search
Sort by
$1,599,900
3 Beds 4 Baths NDP2606028 MLS Active Status
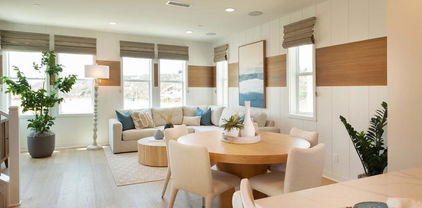
Beautifully upgraded model-home Residence 2, complete with coastal inspired furnishings and custom designer finishes throughout featuring 3 bedrooms plus office, 3.5 baths! Flexible floor plan includes a downstairs bedroom and bath, and a sunny south facing outdoor living space fully landscaped with fire feature. The second floor has a dedicated office space with built-ins and a barn door for added privacy. The spacious and open-concept living area includes a designer kitchen, oversized island with gorgeous quartz countertops, maple shaker style cabinetry in smoke with glass uppers in select locations, Jennair 36 pro-range gas, and all appliances included. Custom board and batten accent walls add warmth and character to the living room. Enjoy indoor-outdoor living all year round from the private second-level patio off the kitchen.The third level offers a private retreat with two spacious en-suite bedrooms, including a luxurious primary suite highlighted by a custom board and batten feature wall, large walk-in closet and a spa-inspired bath. The stunning primary bathroom showcases dramatic quartz surrounds extending to the ceiling and an oversized walk-in shower, creating a sophisticated designer aesthetic. A generously sized laundry room with abundant cabinetry, countertop workspace and utility sink adds everyday convenience. Additional features include custom window coverings throughout, custom light fixtures, solar system with Enphase 5kWH battery included. This home is stylish, functional and completely move-in ready! Residents of 3 Roots receive membership to the state-of-the-art Fit and Rec Center, complete with a beach entry family pool with cabanas, spa, sauna and lap pool. There are 8 miles of scenic trails, 38 acres of curated parks within the community. The experience of living in this vibrant community is perfect for those seeking a balance of comfort and active lifestyle with minimal maintenance. Don't miss this opportunity.

14709 Sierra Way, San Diego

$698,000
2 Beds 3 Baths NDP2606002 MLS Active Status
Enjoy one of the most desirable locations in the heart of San Elijo Hills, just steps from Town Square, local restaurants, parks, and top-rated schools. Freshly updated and move-in ready, this Village Square townhome features new carpet, fresh interior paint, and new countertops. The versatile floor plan offers an entry level bonus room ideal for a home office, gym, or flex space, along with direct access to the attached tandem 2 car garage. The main living level showcases an open concept layout with a dining area, balcony, and stylish kitchen that overlooks the living room. Upstairs, you'll find the primary suite and a secondary bedroom suite with its own bathroom, providing comfort and privacy. With low maintenance living and an unbeatable location at the heart of the community, this is an amazing opportunity to experience the San Elijo Hills lifestyle with everyday conveniences just outside your door!

1271 Elfin Forest Road E, San Marcos

$1,050,000
3 Beds 3 Baths 260015112SD MLS Active Status
Welcome to your newly remodeled townhome in the heart of Mission Valley! This spacious 3 bedroom, 2.5 bathroom home combines modern upgrades with an unbeatable central San Diego location. Just minutes from shopping, dining, entertainment, and the beach, you'll enjoy the convenience of urban living with the best of San Diego right at your doorstep. Inside, you'll find a thoughtfully designed home featuring three beautifully remodeled bathrooms and a brand-new kitchen with quartz countertops, sleek cabinetry, and all new stainless steel appliances. A private elevator provides easy access between levels, offering a rare convenience not often found in townhome living. Every detail has been designed for comfort and modern living. Philips Hue smart lighting throughout allows you to customize your ambiance with ease, while a brand-new whole-home water filtration system provides added peace of mind. With its stylish finishes, spacious layout, and central location, this home is truly move-in ready and perfect for those seeking both convenience and contemporary living.

8301 Rio San Diego DR Unit 7, Mission Valley

$5,495,000
4 Beds 4 Baths 260015108SD MLS Active Status
Welcome to the best seat in the city. Perched above the hills of Point Loma, this custom estate captures the very essence of San Diego living, offering sweeping panoramic views of the skyline, sparkling harbor, passing ships, vibrant sunsets, and seasonal fireworks...all from the comfort of your own home. Designed by acclaimed local architect Daniel Geiger AIA and built with uncompromising quality, this residence was never intended as a spec home, but rather thoughtfully crafted as a long-term personal retreat with meticulous attention to detail and high-end finishes throughout. Spanning three levels, the home features a private elevator, multiple view decks and patios, and a desirable primary suite on the entry level with a spa-inspired bathroom featuring a Mr. Steam shower. Seamless indoor-outdoor living is enhanced by a whole-home Klipsch in-ceiling speaker system extending across all levels and onto the midlevel deck, along with a full smart home infrastructure and pre-wiring for automated window treatments. The home has been carefully prepared for future enhancements, including conduit for a potential gated entry, pool, and spa, and includes fully paid solar. The chef’s kitchen is outfitted with top-tier appliances including a Sub-Zero paneled refrigerator and freezer, Wolf M Series ovens (including convection/steam), a six-burner gas range with griddle, and a Miele dishwasher, complemented by custom cabinetry and striking quartzite surfaces that carry throughout the home and outdoor spaces. Entertaining is effortless with a wine cooler and dual beverage refrigerators. The primary suite is a private sanctuary featuring heated floors in both the bathroom and closet, along with a spa-like Picasso soaking tub complete with chromatherapy lighting, heated air jets, self-cleaning system, and breathtaking views. Additional highlights include a whole-house fan system, curated lighting throughout, and a separate lower-level electrical panel offering flexibility for multi-generational living or guest quarters. A rare offering that blends architectural integrity, modern luxury, and unforgettable views, this is a home designed to be experienced and truly lived in.

2035 Evergreen St, Point Loma (Pt Loma)

$746,900
4 Beds 3 Baths 260015084SD MLS Active Status
This three-story floorplan offers plenty of well-designed space. On the first level is a two-bay garage, along with a secondary bedroom and bath. The second floor hosts an open layout shared by the central kitchen with island, dining area next to a deck and Great Room. The top floor hosts two bedrooms, each with en-suite bathrooms, including the luxe owner's suite. Soleil is a collection of new townhomes at the Sunbow master-planned community in Chula Vista, CA. Residents enjoy access to convenient onsite amenities, including a recreation center and swimming pool. Sunbow is located close to the freeway for easy commutes and effortless travel to the numerous nearby attractions and amenities, such as shopping and dining at Otay Ranch.

881 Obediah Loop Unit 4, Chula Vista

$1,100,000
2 Beds 3 Baths 260015041SD MLS Active Status
Civita is one of San Diego’s most amenity-rich utopian communities. This rarely available corner unit on a quiet corner with open views is your front row seat to it all. Corner position means extra light, extra privacy, and pride of ownership. The home is three stories, 1,547sq ft, and earns your attention before you’ve even parked—frosted glass garage doors, a covered front entry, and the kind of curb presence that makes you slow down on the way in. Inside, a soaring double-height living room floods with natural light through floor-to-ceiling windows and opens to a multiple private balconies through sliding glass doors. Hardwood-style floors, black steel railings, and clean white walls run consistently throughout bringing together deliberate design decisions. The kitchen invites you with dark espresso cabinetry, quartz counters, an oversized island with bar seating, stainless appliances, gas stovetop, and a mosaic tile backsplash. The fluidity of the livingspace is a natural fit for comfortable living or entertaining. Upstairs, the primary suite is calm and considered — a frosted glass barn door slides open to the ensuite bath and large walk-in closet plus a bonus office space or optional third bedroom. The second main bedroom and full bath are on the entry level with a dedicated private outdoor space. Then there's Civita itself. Resort pools, a top tier fitness center, Saturday Farmers market, outdoor amphitheater, fire pits, dog park, walking trails and BBQ areas. A community that actually functions like one all just minutes from dining, shopping, and transportation

2432 Via Alta, Mission Valley

$3,995,000
4 Beds 6 Baths NDP2605946 MLS Active Status
Former Model with sweeping views, an incomparable entertainer's outdoor living experience, and a beautifully designed zero-edge pool and spa, 560 Ledge St sets a new standard for luxury living in The Summit at San Elijo Hills! From its elevated position, ocean views stretch toward the Pacific, rolling mountains fill the middle distance, and city lights define the horizon at night. Finished as the community's model home with virtually every available upgrade selected, this 4,825-square-foot Melbourne plan estate offers four bedrooms, office, loft, 4.5 bathrooms, and a $600,000+ resort-caliber outdoor transformation on a 27,000+ square foot lot. The main level wastes no time. Italian tile flows throughout and continues out to the landscape pavers. The professional chef's kitchen showcases Misty Carrera quartz countertops, a Carrara marble mosaic backsplash, and under-cabinet lighting, with professional-grade appliances anchored by a 48-inch six-burner range with griddle and Sub-Zero built-in refrigerator. Corner bi-fold and multi-slide La Cantina glass door systems in the great room, dining room, and office dissolve the line between interior and exterior, connecting every living space to the views. A dedicated wine room with custom built-in wine racks and a wine cooler anchors the dining area. A private office with sweeping views and a full guest suite with its own living room, kitchenette, and ensuite bath make multigenerational living effortless. The second level is anchored by a primary suite featuring one of the rarest upgrades in this floor plan: two corner pocket doors that open simultaneously to remove two full walls, connecting the bedroom directly to a private view deck with its own outdoor fireplace. Unseen in any resale of this plan. The primary bath showcases large-format Metro tile, Lydia White marble countertops, Brizo fixtures, a freestanding soaking tub, and a rain shower. Rich 7-inch engineered oak hardwood flows throughout. Two additional bedrooms, each with an ensuite bath, and a spacious loft complete the floor. The third level adds something this community simply cannot replicate- a covered rooftop-style view deck with a built-in wet bar, beverage refrigerator, bar sink, and natural stone countertops, all open to sweeping views above the roofline. A sunset cocktail hour with the whole group, a late-night gathering removed from the living spaces below, a private perch for the next generation to claim as their own. At nearly $100,000 as a builder option exclusive to The Summit, this is not an upgrade buyers find twice. The outdoor compound is the true showpiece. A $600,000+ backyard and side yard transformation created a resort environment unlike anything else in the community. The vanishing edge saltwater pool features a clear plexiglass wall that opens visually to the sunken fire pit below. A jacuzzi, solar pool heating, and a sunken covered outdoor living room with a dramatic timber-beam ceiling and full outdoor kitchen including grill, sink, mini refrigerator, ceiling fan, heaters, water feature wall, and integrated storage anchor the main yard. An outdoor bath and dedicated sauna room extend the wellness features beyond the interior. One side yard is finished with turf for sports and games, while the other serves as a dedicated dog run and play area. Professional landscape lighting completes the outdoor environment. Additional highlights: owned solar including 3 back-up batteries, whole-home Savant audio and internet, custom closet systems, dual exterior fireplaces, and stainless steel and glass staircase railings. Minutes from San Elijo Town Center, community trails, and parks, 560 Ledge St delivers sweeping views, resort-caliber outdoor living, and a depth of interior finish rarely seen at any price in North San Diego County. Dimensions and square footage are approximate per builder and assessor records. All MLS and marketing information is deemed reliable but not guaranteed.

560 Ledge Street, San Marcos

$929,999
3 Beds 3 Baths 260014992SD MLS Active Status
PRICE REDUCED $20,000! 3 Bed & 3 Bath Townhome (2 Primary Suites) with a 2-Car Garage in NORTH PARK under a million! Spanning 1,461 sqft, this bright home features slate/hardwood floors, 9-to-10ft ceilings, tankless water heater, gas fireplace, and stainless appliances. Great for long-term investors seeking outstanding stable rental income! The layout features 2 primary suites with en-suite baths, while the 3rd bedroom sits on its own private floor. Gated complex with low HOAs covering water, trash & Google Fiber Webpass. Dog owners will love that the community is not breed restrictive! Parking is a breeze with a side-by-side 2-car garage. Situated across from the iconic North Park Water Tower—with an amazing dog park right behind it—enjoy A+ walkability to craft breweries, cafes, and dining. FINANCING INCENTIVE AVAILABLE & PAINTING ALLOWANCE! Property qualifies for conventional and VA financing. Qualified buyers may be eligible for a lender-paid temporary interest-rate buydown with no discount points, potentially reducing the first-year mortgage payment. Seller may also consider credits toward an expanded 2-1 or 3-2-1 temporary buydown with an acceptable offer. Zip Qualifies for a $10,000 credit at closing that can be used for paint or floors. Buyer is not required to use any particular lender.

4329 Idaho St Unit 105, North Park

$1,799,000
3 Beds 3 Baths NDP2605911 MLS Active Status
Welcome to one of Del Sur’s most sought-after floor plans—the highly coveted Madeira Plan 5—offering 3 bedrooms, 3 bathrooms, 2,269 square feet of living space, exceptional versatility including easily convertible 4th bedroom, abundant natural light, and a rare oversized lot with only one immediate neighboring home. This unique setting provides enhanced privacy while filling the home with sunshine throughout the day. Lovingly maintained by its original owners, pride of ownership shines throughout making this a true move in ready opportunity! Designed for modern living, the flexible floor plan features a full bedroom and bathroom on the main level, ideal for guests, multigenerational living, or a private home office. Upstairs, well-appointed bedrooms provide comfort and functionality, while the third-floor flex space offers endless possibilities—whether you envision an executive office, media room, playroom, fitness studio, loft, or even an additional bedroom. Ideally situated just a short stroll from Haaland Glen Park, one of Del Sur’s many parks and resort-style pools, this home offers the perfect blend of indoor flexibility and outdoor lifestyle. Enjoy everything that makes Del Sur one of San Diego’s premier master-planned communities, including miles of trails, top-rated schools, community events, and exceptional neighborhood amenities.

15549 New Park Ter, San Diego

$750,000
2 Beds 2 Baths 260014879SD MLS Active Status
Ready to Move In! This beautifully updated corner-unit condo features fresh interior paint, brand-new luxury vinyl flooring throughout, vaulted ceilings, and an open, airy floor plan filled with natural light. Enjoy the privacy of having no neighbors above you. Located in the highly desirable Venetian community in UTC, this rarely available 2 bedroom and 2 full bathroom home offers an in-unit washer and dryer, a private balcony, and two parking spaces—one in a covered garage and one assigned outdoor space. Benefit from one of the lowest HOA fees in the area at just $233/month, covering water, trash, internet, and access to outstanding community amenities. Residents enjoy a clubhouse with a full kitchen, fitness center, resort-style pool and spa, BBQ areas, tennis courts, and EV charging stations. Ideally situated in one of UTC's most sought-after locations, this home is just minutes from UC San Diego and within walking distance of Westfield UTC, offering premier shopping, dining, grocery stores, and fitness centers. Whether you're a first-time homebuyer, student, investor, or looking for a low-maintenance lifestyle, this exceptional property checks all the boxes. VA approved! Don't miss this rare opportunity to own in one of UTC's most desirable communities.

3979 Nobel Unit 320, University City/UTC

$1,165,000
3 Beds 3 Baths NDP2605881 MLS Active Status
Call today to schedule a tour! You'll love this Bel Azure beauty offering 3 bdrms 2.5 bth & 1909 spacious sq ft. Updated kitchen , granite counters, custom tile backsplash, wood floors. Soaring ceilings, skylights, tons of natural light. Huge primary suite w/ double door entrance, vaulted ceilings, huge walk-in closet & dual sinks in bathroom. 2 bedrooms on entry level. Indoor laundry room, 2 car attached garage. Not only do you have a beautifully landscaped private backyard but also a balcony! Community pool, front yard, roof, building exterior, slopes and common areas are maintained by HOA. Generous guest parking available. This home is minutes to great schools, beach, shopping, hospitals, dining and everything else Carlsbad has to offer!

3680 Azure Circle, Carlsbad

$579,900
2 Beds 3 Baths 260014862SD MLS Active Status
Limited-Time Builder Incentives Available in July! Enjoy a 2-1 Rate Buydown and Included Solar Panels. Now selling, Pico Place Homes offers a limited collection of just 16 brand-new townhomes and one of the most affordable new construction opportunities in North County. These thoughtfully designed 2-bedroom, 2.5-bath residences feature open-concept living, 9-foot ceilings, designer quartz countertops, luxury vinyl plank flooring, solar, and a full builder warranty. Residents enjoy 2-car garages, covered outdoor living spaces, and community amenities including a BBQ area, playground, and dog run. Conveniently located near North City and CSUSM, Pico Place delivers modern living, exceptional value, and a prime location without the burden of high HOA fees or Mello-Roos.

305 Ishaan, San Marcos

$900,000
3 Beds 4 Baths 260014776SD MLS Active Status
Welcome to this beautifully maintained end-unit, three story townhome in the highly sought-after San Moritz community of 4S Ranch. Offering a versatile and functional floor plan, the first floor features a private bedroom and full bathroom that is suitable for guests, multi-generational living or home office. New carpet! The second floor is designed with an open-concept kitchen, dining and spacious living room. The kitchen boasts granite countertops, stainless steel appliances, gas range, a pantry and abundant cabinets storage. Relax on the balcony and take in the beautiful mountain views. Third floor has two bedrooms and each bedroom enjoys the convenience of its own en-suite bathroom. Attached garage comes with 2 parking spaces. Near schools, shopping, dining and parks. It's within walking distance to 4S Town Square.

16950 Vasquez Way Unit 107, Rancho Bernardo/4S Ranch/Santaluz/Crosby Estates

$2,345,000
3 Beds 3 Baths 260014753SD MLS Active Status
Square footage includes 399 sqft attic. Elegant coastal home ideally situated in the heart of the Village, just moments from restaurants, shops, and the beach. This spacious residence features 3 bedrooms, 3 bathrooms, and a versatile bonus attic area, offering flexibility for a home office, playroom, or additional guest space. Thoughtfully designed with an open, airy floor plan that provides both comfortable gathering areas and separation of space for privacy. Light-filled interiors showcase tasteful finishes, including granite and marble surfaces, high-end appliances, and quality craftsmanship throughout. An attached two-car garage adds convenience and storage. Perfect as a year-round family residence or a vacation retreat with plenty of room to accommodate family and guests. Owner has recently painted the interior and exterior, updated the kitchen appliances and refinished the wood floors and all cabinetry.

843 C, Coronado

$869,000
4 Beds 4 Baths PTP2604660 MLS Active Status
Welcome to this stunning newly constructed three-story townhome offering 2,014 square feet of thoughtfully designed living space, blending modern luxury, comfort, and convenience. With 4 bedrooms and 3.5 bathrooms, this spacious residence is ideal for families, professionals, and those who love to entertain. The first floor features a private guest suite complete with its own full bathroom, creating the perfect space for visitors, multi-generational living, or a private home office. The heart of the home is located on the second floor, where an open-concept design seamlessly connects the living, dining, and kitchen areas. Flooded with natural light from large windows and enhanced by a private balcony, this inviting space is ideal for both everyday living and entertaining. The chef-inspired kitchen boasts high-end stainless-steel appliances, a spacious center island, ample cabinetry, and a walk-in pantry, offering both style and functionality. The third floor is dedicated to comfortable living, featuring additional bedrooms and flexible space for a home office or growing family. The expansive primary suite serves as a private retreat, complete with a generous walk-in closet and a spa-inspired ensuite bathroom featuring dual vanities and a walk-in shower. Designed with efficiency and modern living in mind, this home includes solar panels, EV Charger and smart home technology, helping you enjoy lower utility costs and enhanced convenience.

8654 Amherst, Santee

$487,000
2 Beds 2 Baths MB26132685 MLS Active Status
Torre Onix - 2 bedroom condo Includes basic furniture & appliances. AC/heat, disposal, window treatments, desk, built-in, additional exterior balcony doors, Security, two parking spaces garage. New City Hospital Medical Center and The Park gastro pub on the same block, grocery store across the street, 10 minute walk to the border. Gym, indoor pool, convenience store, dry cleaners, hair salon & barber, facials, massage, steam, saunas, jacuzzi, 2 racquet ball courts, 2 basketball courts, 2Tennis courts, dog run, card/game room, sports bar with pool table and TV. Salon for private fiestas, Grill in pool area, onsite pool restaurant delivers to pool and apartments, large meeting rooms, child day care and Montessori School onsite. At NewCity Residencial we have more than 40 amenities. Watch these videos and learn about some of them and the benefits of living in one of our apartments Services Tops Restaurant Exquisite urban and Mediterranean cuisine at your doorstep Mini Market Delivery Service Convenience store with national and imported premium products. Just order and enjoy. Dry cleaning Here it is easy to look good at any time, have your clothes in impeccable condition at hand to stand out. CCTV Security Your safety and that of your family is the most important thing to us, that's why we take care of your home with a private security circuit 24 hours a day. of the day. https://tienetodo.com/amenidades_condominios_tijuana/

1201 13013024 C Torre Onix, Other

$695,000
4 Beds 3 Baths 260014696SD MLS Active Status
This 3-bedroom, 2.5-bath condo spans three stories and 1,702 square feet. The main level offers a bright great room plus a private den behind double doors, ideal for a home office. The kitchen features soft-close white slab cabinetry, granite countertops, a tile backsplash, and a single-bowl undermount sink. Upstairs, the primary suite, two additional bedrooms, and the laundry room share the top floor for everyday convenience. Luxury vinyl plank flooring runs throughout, ceiling fans are pre-wired in the great room, den, and every bedroom, and owned solar panels paired with a tankless water heater keep utility bills low. A private balcony and attached two-car garage round out the home. HOA dues cover common area maintenance. Minutes from the Otay Mesa Port of Entry, SR-905, and Las Americas Premium Outlets, with Ocean View Hills School nearby.

5310 Seacliff pl Unit 11, Otay Mesa

$1,899,999
2 Beds 3 Baths 260014654SD MLS Active Status
Rare opportunity to own the largest 2-bedroom + office nook, 2.5-bath floor plan in highly desirable Fox Point Farms. Beautifully upgraded, this west-facing townhome offers ~1,308 sq. ft. of living space, an ~80 sq. ft. covered patio, three balconies, and ocean views from both the second and third levels, including a full ocean view from the third level and a partial ocean view from the second. Bright and open, the interior features an open-concept layout with upgraded vinyl flooring, custom-painted cabinetry, quartz countertops, full backsplash and upgraded lighting. Additional highlights include a reverse osmosis drinking water system, whole-home water filtration, a 2-car side-by-side garage with epoxy flooring, ceiling storage racks, an extra storage nook, fully owned solar, and energy-efficient systems throughout. Set within Fox Point Farms, this home offers access to a distinctive farm-centered community featuring an onsite farm, Haven Farm + Table restaurant, Harvest Market, Fox Point Brewing, Fox Point Roasters, Heal Botanics, Hatch Gatherings wellness offerings, outdoor concerts, and a new resident recreation center with fitness, pool, and spa amenities. It is also conveniently located near Encinitas beaches, trails, El Camino Real, and Highway 101.

1602 San Remo Pl Unit 104, Encinitas

$799,000
3 Beds 3 Baths NDP2605797 MLS Active Status
Welcome to 8877 Tribeca Circle | San Diego Living at Its Best Step into a home where comfort meets style. This beautifully maintained residence offers a light-filled, open floor plan designed for both everyday living and effortless entertaining. Thoughtfully curated finishes flow throughout, creating a cohesive aesthetic that feels both elevated and inviting. At the heart of the home, the kitchen opens seamlessly into the main living area - perfect for hosting gatherings or simply enjoying a quiet evening in. Generously sized bedrooms provide the flexibility you need, whether for family, guests, or a dedicated home office. Step outside to your private outdoor retreat and soak in the best of Southern California living. Ideally situated near premier shopping, dining, parks, and major commuter routes, 8877 Tribeca Circle delivers exceptional value and convenience in a central San Diego location. This is the one you've been waiting for — don't miss your chance to call it home.

8877 Tribeca Circle, San Diego

$725,900
3 Beds 3 Baths PTP2604622 MLS Active Status
Brand-new construction at Ocean View Terrace in San Diego's Diamond District. This modern three-story home offers 3 bedrooms, 2.5 bathrooms, a two-car garage, a fully paid solar system, and low HOA fees. Smaller private backyard designed for low maintenance and easy upkeep Designed for modern living, the open-concept floor plan features a spacious kitchen with a large center island that flows seamlessly into the living and dining areas, creating the perfect space for entertaining and everyday life. Contemporary finishes, abundant natural light, and energy-efficient features enhance the home's stylish design. The primary suite serves as a private retreat with its own balcony, walk-in closet, and en-suite bathroom. Additional features include a private outdoor patio area and energy-efficient mini-split heating and cooling. Conveniently located with easy access to Downtown San Diego, major freeways, Naval Base San Diego, and other major employment centers, offering exceptional connectivity throughout the region. Enjoy the benefits of brand-new construction, a fully paid solar system, low HOA fees, and the peace of mind of a 10-year builder warranty. Model home showings available Thursday evenings and Saturdays and Sundays, or by appointment. Builder incentives may be available for qualified buyers. Visit the model home during weekend hours to meet with the on-site preferred lender and learn about available financing programs and buyer incentives. Contact listing agent for details.

4976 Ocean View Boulevard, San Diego

$1,400,000
2 Beds 3 Baths OC26131274 MLS Active Status
Live the life of Luxury in this exquisite END UNIT E1X MODEL HOME built by Americas Luxury Home Builder, Toll Brothers! Loaded with not only high end designer finishes from the Toll Brothers Design Studio, but specialty not-offered applications such as custom wall treatments, window coverings, built ins, chandeliers, lighting fixtures, alarm system, speaker system, and so much more. In addition, the Model Home conveys fully furnished with designer furnishings throughout. The incredible E1X Model Home features 2 bedrooms, Loft, with 2.5 bathrooms, and is 1,458 sq. ft, with a 2-car garage just steps from Civita Park and the Recreation center. Upon entering the home take notice of the adjacent oversized two car garage with direct entry. The 2nd floor living area features a spacious chef’s kitchen with large center island loaded with designer upgrades as noted in the photos. If you love light, this end unit is the home for you. They incredible layout of the kitchen, great room, dining room and outdoor balcony make the 2nd floor feel much larger than the square footage. The 3rd floor is comprised of a primary bedroom with an incredible walk-in shower tiled to the ceiling with side wall designer tile and designer flooring. The office which is next to the primary bedroom feels like a custom sanctuary with every option imaginable. Secondary bedrooms is on the opposite end of the home making this home perfect for functionality. Laundry Room is conveniently located on the 3rd floor with brand new full-size front-loading washer and dryer making your day to day living delightful. Highlights of the MODEL HOME include sumptuous upgrades in almost every location in the home, KitchenAid stainless steel appliances, tankless water heater, OWNED SOLAR, NEMA car charging outlet, and additional insulation package. The community amenities include a world class $13,000,000 recreation center that is jaw-dropping. Don’t miss your chance to live the High Life in this one-of-a-kind E1X Model home with HUNDREDS OF THOUSANDS in upgrades and fully furnished. You have arrived!

2749 Everly Drive, San Diego

$1,899,000
3 Beds 4 Baths NDP2605787 MLS Active Status
Modern Coastal Living in Carlsbad. Set within the heart of Carlsbad Village, this three-bedroom residence brings together clean design, functional living, and a coastal setting that speaks for itself. The main living level is open and efficient, with a seamless flow between kitchen, dining, and living spaces. Recently upgraded throughout, the interiors feature new flooring across the home, complemented by thoughtfully redesigned stairs with a custom tile inset. The kitchen has been fully reimagined with all-new cabinetry, updated backsplash, and modern lighting, creating a clean and elevated focal point. A private balcony extends the space outward, offering a natural pause point off the main level. Above, a private rooftop deck creates an additional layer of living—suited for quiet mornings, small gatherings, or simply taking in the coastal air. Designed for ease, the home also includes a fully finished garage with upgraded flooring, in-unit laundry, and fully paid solar, supporting both everyday functionality and long-term efficiency. Positioned just moments from the shops, restaurants, and coastline of Carlsbad Village, this is a more considered approach to low-maintenance coastal living.

2537 State Street, Carlsbad

Based on information from California Regional Multiple Listing Service, Inc. as of . This information is for your personal, non-commercial use and may not be used for any purpose other than to identify prospective properties you may be interested in purchasing. Display of MLS data is usually deemed reliable but is NOT guaranteed accurate by the MLS. Buyers are responsible for verifying the accuracy of all information and should investigate the data themselves or retain appropriate professionals. Information from sources other than the Listing Agent may have been included in the MLS data. Unless otherwise specified in writing, Broker/Agent has not and will not verify any information obtained from other sources. The Broker/Agent providing the information contained herein may or may not have been the Listing and/or Selling Agent.