Refine Search
Sort by
$4,200,000
NDP2605929 MLS Active Status
Premier Residential Development Opportunity – Vista, California Rare opportunity to acquire ±3.38 acres consisting of three legal parcels totaling approximately 147,094 square feet in one of North San Diego County’s most desirable housing markets. Zoned R-1-1000, the property offers significant subdivision potential with an estimated yield of approximately 11–13 single-family residential lots, subject to City approvals and engineering review. Strategically located within an established residential neighborhood with excellent visibility from State Route 78, the site provides convenient access to schools, shopping, employment centers, healthcare facilities, and major transportation corridors. The property includes a charming 1,789-square-foot ranch-style home with three bedrooms, two bathrooms, and a detached garage that may provide interim rental income while development plans are pursued. Potential development scenarios include a conventional subdivision, homes with ADUs, or premium estate-sized lots. Potential valley, city light, sunset, and distant ocean views further enhance the property's appeal. Exceptional opportunity for builders, developers, and investors seeking a premier residential development site in the City of Vista.

1060 Crest View Dr, Vista

$799,000
3 Beds 2 Baths SW26133009 MLS Active Status
39018 Jubilee Drive, Fallbrook, CA Nestled on approximately 10 acres of scenic Fallbrook countryside, this beautifully renovated estate offers a rare combination of privacy, usable land, and modern upgrades. The residence has been thoughtfully updated with contemporary finishes while maintaining its rural charm, creating a move-in-ready retreat ideal for those seeking space, tranquility, and versatility. The expansive acreage provides endless possibilities for outdoor living, agricultural use, equestrian activities, recreational amenities, or future expansion. With its generous lot size and flexible layout, the property may offer the potential for the construction of an Accessory Dwelling Unit (ADU), guest house, or additional improvements, subject to buyer verification and approval by the County of San Diego and applicable regulations. Surrounded by the natural beauty of Fallbrook's rolling hills, the property offers a peaceful setting while remaining conveniently accessible to local shopping, dining, schools, and major transportation routes. Whether you are seeking a private family compound, an income-producing opportunity, or a rural estate with room to grow, 39018 Jubilee Drive presents a unique opportunity to own a substantial parcel in one of Southern California's most desirable communities.

39018 Jubilee, Fallbrook

$6,689,000
4 Beds 4 Baths NDP2605889 MLS Active Status
SELLER IS OPEN TO CREATIVE / SELLER FINANCING! Set on an oversized, elevated corner lot in the heart of Bird Rock, this newly constructed residence is what coastal La Jolla living is supposed to feel like and is now being offered for sale with a Lease-to-Own option for the right buyer! This entertainer's dream home is just over 3,100 square feet and consists of 4 bedrooms, 3.5 bathrooms, and an attached junior ADU perfect for friends, family, or rental income. The heart of the home is an expansive chef's kitchen built around Viking and Miele appliances and highly sought-after Taj Mahal Quartzite countertops, all seamlessly flowing into the outdoor entertainment areas through bi-folding doors. DuChateau hardwood floors and custom cabinetry carry throughout, with solid walnut countertops in the secondary bathrooms adding the kind of detail you only find in new construction homes built with care. Upstairs, the primary suite opens through its own bi-folding doors to a private rooftop deck with blue-water ocean views, your own quiet perch to take in every beautiful La Jolla sunset. A second rooftop deck serves the rest of the home, an entertainer's vantage point where panoramic ocean views and evening light do all the talking, ready for everything from a glass of wine at golden hour to a full gathering under the stars. This home is perfectly positioned on a quiet, residential corner of Bird Rock, offering a sense of calm privacy while keeping you just a short walk from beaches, Bird Rock Elementary, and local favorites like Beaumont's and Bird Rock Coffee Roasters. Whether you're after a primary residence or a true lock-and-leave coastal retreat, this is a rare opportunity to own one of Bird Rock's finest new construction homes, with a Lease-to-Own option available for the right buyer.

5610 Bellevue Avenue, La Jolla

$3,980,000
5 Beds 3 Baths NDP2605879 MLS Active Status
Nestled in the rolling hills of Rancho Santa Fe's desirable west side Covenant, this gracious traditional residence offers privacy, space, and endless potential. A gated entrance and ascending driveway create a sense of arrival while shielding the home from the street. Enjoy refreshing ocean breezes and tranquil pastoral views to the south. The thoughtfully designed floor plan features five bedrooms, including the primary suite, situated on the east wing of the home. The west wing is dedicated to comfortable living and entertaining, with a spacious living room, formal dining room, family room, and kitchen. A large three-car garage with extensive built-in cabinetry and a generous workshop completes the residence. Set on approximately two acres and connected to sewer, the property offers ample room for future enhancements, including a guest house, horse facilities, additional garages, gardens, or other improvements, subject to applicable approvals. Offered in its present condition, this is a rare opportunity to restore, renovate, reimagine, or build anew in one of Rancho Santa Fe's most sought-after locations. The property exhibits settlement, and prospective purchasers are advised to consult with qualified engineers and other professionals regarding the condition of the improvements.

16850 Los Morros, Rancho Santa Fe

$619,888
2 Beds 2 Baths SW26133609 MLS Active Status
VA ASSUMABLE 3.25% LOAN!!! Perched on a bluff in Mission Hills overlooking Old Town, this rare top floor unit at The Terraces offers exceptional privacy. One of only two units in the complex with NO SHARED WALLS, this truly feels like a retreat with stunning panoramic views of the bay, airport, downtown, and Point Loma. Sun-filled interior with an open layout, wood floors, wood burning fireplace, and a recently remodeled kitchen featuring modern cabinetry, updated counters, and stainless appliances. Enjoy the views from the living room, dining area, kitchen, and private balcony.The community features a newly redone pool, peaceful hillside setting, and easy access to I-5, Old Town dining, and transit. Additional perks include a in-unit laundry, A/C, 2 assigned parking spots, and a dedicated large storage unit in the garage and a fitness center in complex! A rare combination of privacy, views, amenities, upgrades, and location!

3995 Hortensia Unit G8, San Diego

$2,495,000
6 Beds 6 Baths OC26133621 MLS Active Status
Nestled atop a private 1.5+ acre lot with sweeping panoramic views, this extraordinary custom estate offers a rare combination of privacy, functionality, and timeless craftsmanship. Thoughtfully designed with 2 distinct living spaces, the property seamlessly blends luxury living with flexibility for multi-generational living or visiting guests. Upon arrival, you're welcomed by soaring ceilings, dramatic architectural details, and an abundance of natural light. The main living area showcases open-beamed ceilings, expansive view windows, and a spacious great room that effortlessly flows into the chef's kitchen. Designed for both everyday living and entertaining, the kitchen features an oversized granite island, breakfast bar seating, stainless steel appliances, and a generous walk-in pantry. An additional flex space adjacent to the entry provides the perfect setting for a formal dining room, sitting area, or secondary living space. The luxurious primary suite is a private retreat, complete with a cozy fireplace, spa-inspired bathroom featuring a soaking jacuzzi tub, dual vanities, walk-in shower, and dual walk-in closets. Downstairs, you'll find an entertainer's dream with a wet bar, office/game room, media room, and two spacious junior suites. Step outside to a private patio that leads directly to the resort-style pool and spa, highlighted by a stunning waterfall feature and tranquil hillside surroundings. One of the estate's most unique offerings is the attached private apartment/guest residence, complete with its own two-car garage, full kitchen, living room, bedroom, and full bathroom - ideal for extended family, guests, a home office, or rental income potential. Additional highlights include owned solar panels, resulting in exceptionally low utility costs, and a sprawling backyard with endless possibilities. Whether you envision a vineyard, orchard, equestrian amenities, ADU, workshop, or simply additional outdoor entertaining space, this property provides the canvas to create your dream estate. A truly one-of-a-kind offering that combines luxury, versatility, and breathtaking Fallbrook views in an exceptional private setting.

1303 Sycamore, Fallbrook

$3,695,000
3 Beds 4 Baths 260014822SD MLS Active Status
Panoramic Ocean and Bay Views | Iconic Mid Century Modern Design Incredible ocean, bay, and glittering city light views define this stunning, highly sought after single level Mid Century Modern residence, originally designed by renowned architects William Krisel and Dan Palmer. Ideally positioned in a super prime North Pacific Beach location on an exceptionally rare, flat 10,000 square foot lot, the home commands breathtaking panoramic vistas stretching across the Pacific Ocean, Mission Bay, and the sparkling San Diego skyline. Celebrating its timeless architectural pedigree while embracing a refreshed modern aesthetic, the residence is bathed in natural light through dramatic walls of glass, expansive windows, and multiple skylights. Seamless indoor-outdoor living unfolds throughout, creating the quintessential Southern California coastal lifestyle. The resort inspired grounds are equally compelling, featuring a sparkling pool, Baja shelf, attached spa, and multiple entertaining spaces designed to capture unforgettable sunsets and mesmerizing twilight views.

2402 Alto Cerro Circle, Pacific Beach/Mission Beach

$3,999,900
5 Beds 6 Baths 260014796SD MLS Active Status
Experience luxury living in the heart of Mt. Helix with this fully remodeled estate offering panoramic views of the surrounding mountains, downtown San Diego, Coronado, and the Pacific Ocean. Spanning approximately 6,322 square feet, this exceptional residence features 5 bedrooms, 5.5 bathrooms, including two primary suites, and breathtaking views from nearly every room. The open-concept floor plan showcases wide-plank hardwood flooring, designer finishes, custom cabinetry, marble-clad bathrooms, and expansive windows that bring the outdoors in. The chef’s kitchen opens seamlessly to the living and dining areas, creating an ideal setting for entertaining. Multiple view terraces and outdoor living spaces provide the perfect backdrop for sunsets and sparkling city lights. The lower level offers a spacious secondary living area with a large family room, wet bar, wine storage, and flexible bonus space ideal for a theater, gym, office, or multigenerational living. Situated on approximately 0.81 acres with a gated entrance, expansive motor court, and 3-car garage, this rare Mt. Helix estate offers an unmatched combination of privacy, space, luxury, and spectacular views. A truly one-of-a-kind opportunity. Experience luxury living in the heart of Mt. Helix with this fully remodeled estate offering panoramic views of the surrounding mountains, downtown San Diego, Coronado, and the Pacific Ocean. Spanning approximately 6,322 square feet, this exceptional residence features 5 bedrooms, 5.5 bathrooms, including two primary suites, and breathtaking views from nearly every room. The open-concept floor plan showcases wide-plank hardwood flooring, designer finishes, custom cabinetry, marble-clad bathrooms, and expansive windows that bring the outdoors in. The chef’s kitchen opens seamlessly to the living and dining areas, creating an ideal setting for entertaining. Multiple view terraces and outdoor living spaces provide the perfect backdrop for sunsets and sparkling city lights. The lower level offers a spacious secondary living area with a large family room, wet bar, wine storage, and flexible bonus space ideal for a theater, gym, office, or multigenerational living. Situated on approximately 0.81 acres with a gated entrance, expansive motor court, and 3-car garage, this rare Mt. Helix estate offers an unmatched combination of privacy, space, luxury, and spectacular views. A truly one-of-a-kind opportunity.

9775 Alto Dr, La Mesa

$500,000
SW26133282 MLS Active Status
Exceptional opportunity to build on a well-prepared parcel with significant improvements already completed. The property features a recorded water easement, with water service available through a county water meter located in the Gopher Canyon area. An installed main water line and fire hydrant are already in place. The parcel has been professionally surveyed and includes completed soils and percolation reports. Approved septic plans are on file with the county. The grading permit has been issued, and substantial progress has been made toward construction readiness. House plans are approved , with grading-related items remaining. Additional details regarding the development process, plans, and remaining requirements can be discussed with qualified buyers. This is an excellent opportunity for a buyer seeking a property with much of the groundwork already completed.

1504 Avohill Drive, Vista

$2,095,000
4 Beds 3 Baths 260014777SD MLS Active Status
Set behind a private gate at the end of a winding drive, 521 Rancho Camino unfolds gradually. Perched across approximately three acres with sweeping mountain and valley views, the setting is defined by mature trees, citrus groves, open skies, and a kind of quiet that is becoming increasingly rare. Redesigned with modernized finishes throughout, the home pairs ranch-inspired architecture with contemporary design and an easy connection to the outdoors. Vaulted, wood-beam ceilings create volume and openness, while expansive bifold doors extend the living spaces outward to a 1,000+ sf entertaining deck overlooking the pool and surrounding hillsides. Designed with a main-level living experience in mind, the home flows naturally between the kitchen, dining, and living spaces. At the center of it all, the kitchen was designed for gathering — featuring an oversized island, updated appliances, and connection to the surrounding entertaining areas. Just beyond, a dedicated media room with a wet bar and wine refrigerator offers a more intimate space to unwind or host guests. Positioned on its own wing, the primary suite welcomes in soft morning light through French doors and opens directly to a deck overlooking the mountains. The spa-inspired bath features a seamless entry shower, soaking tub and walk-in closet. Outside, the property continues to reveal itself through multiple seating areas, a built-in barbecue, pool and spa positioned toward the views, and an outdoor red light sauna thoughtfully placed to take in the surrounding landscape. The remodeled guest house, barn/workshop, horse-friendly grounds, solar, dual-zone heating and cooling add both flexibility and functionality to the property. Located in South Fallbrook with convenient access to Highway 76 and the coast beyond, 521 Rancho Camino offers a lifestyle centered around space, privacy, and a slower pace of living. No HOA!

521 Rancho Camino, Fallbrook

$999,900
4 Beds 2 Baths PTP2604671 MLS Active Status
Views, views and more views from this beautiful single story home located on a quiet cul-de-sac in the desirable Fletcher Hills area. This home offers privacy, exceptional views from the backyard, and ample outdoor living on a generous half-acre lot. With 4 bedrooms, 2 bathrooms, and 1,553 square feet of living space, this property combines comfort, functionality, and endless possibilities. Step inside to find tile flooring in the entry, kitchen, dining room and hallway, laminate flooring in the living room, new carpeting in the bedrooms, dual-pane windows throughout, and a cozy wood-burning fireplace. The master bedroom features a sliding glass door that opens directly to the back patio. The guest bathroom is wheelchair accessible with a wide doorway and roll-in shower. Major improvements include a new HVAC system installed in 2018, new exterior stucco and eaves paint completed in 2019, and a new sewer line installed in 2022. Home has been well maintained and shows pride of ownership. The backyard is truly an entertainer's dream. Enjoy panoramic valley and mountain views by day and sparkling city lights by night from the expansive covered patio. Relax in the above-ground jacuzzi, gather around the firepit, or host family and friends in the incredible outdoor living space. There’s plenty of space to entertain and have parties! The beautifully mature landscaped grounds features more than 60 manicured palm trees, creating a private retreat like setting. The 22,500-square-foot lot offers abundant room for gardening, recreation, and future expansion. A large flat area behind the shed presents an excellent opportunity for a potential ADU (buyer to verify) or an incredible garden area. Additional features include a two-car garage with washer and dryer hookups, parking for a small RV, and leased solar through Sunrun. Conveniently located near shopping, restaurants, and freeway access, this rare Fletcher Hills hillside property offers the perfect blend of privacy, views, and versatility—with no HOA fees.

1235 El Mio Drive, El Cajon

$1,729,000
3 Beds 4 Baths 260014761SD MLS Active Status
VIEWS! This home is all about VIEWS! Welcome home to this stunning West-facing estate with panoramic VIEWS & resort-style grounds. Enjoy SWEEPING VIEWS & breathtaking sunsets every evening, where acres of open space create a rare sense of privacy & serenity. A veranda spans the entire home, providing an ideal setting for sunset dining, entertaining, or simply enjoying VIEWS that stretch for miles. The outdoor spaces are a true oasis, featuring a saltwater pool w/ spa, a fire pit, an outdoor pizza oven, a 4-hole putting green & ample space for endless possibilities, including planting your own vineyard. A charming children’s playhouse & playground add whimsy, while mature landscaping, 22+ fruit trees, & vegetation create an environment perfect for sustainable living. Inside, the open floor plan encompasses 3,106 square feet w/ 3BD/3.5BA, highlighted by hardwood floors & VIEWS from every window. The large primary bedroom retreat offers peaceful VIEWS & spacious walk-in closet. A BONUS ROOM is a potential 4th bedroom. The custom kitchen is designed for both function & inspiration, featuring a large center island, granite countertops, stainless steel appliances, ideal for creating culinary delights & entertaining. Owned solar. An electric stair-chair provides convenient access from home to garage. Lots of home improvements have been invested in the property. Across the valley is the luxury Cal-a-Vie Health Spa & Vista Valley Country Club w/ an 18-hole championship golf course. Experience the magic of this one-of-a-kind oasis. Supplement: The property is a productive and picturesque retreat featuring an extensive collection of mature fruit trees and edible landscaping, including: Citrus: 1 kumquat, 1 tangelo, 1 Valencia orange, 2 additional orange trees, 1 grapefruit, and 2–3 tangerine trees, Avocado: 4 trees (multiple varieties), Stone Fruit: 2 peach trees and 2 nectarine trees, Orchard Trees: 2 cherry trees and 4 apple trees, Specialty Plants: 4 blueberry bushes and 2 Arabica coffee plants. A charming hibiscus promenade winds through the backyard, bursting with tropical color and fragrance. Outdoor enhancements include a saltwater pool and spa, fire pit, outdoor pizza oven, new 4-hole putting green, children’s playhouse and playground, new redwood fencing, and new exterior house lighting. A previously hidden front-yard paver patio was discovered and rebuilt features mountain and garden views. A new blacktop driveway with sealer enhances curb appeal, and neighbors along Hoxie Ranch Road collectively repaved the entire road from Gopher Canyon Road. A spacious bonus room adds valuable flexibility to the home, ideal for cozy movie nights, a creative studio, or a comfortable work-from-home space. Major system and infrastructure upgrades include an updated main electrical panel, an updated pool sub-electrical panel to accommodate a Pentair heat pump pool heater, a new pool electrical panel, and the installation of a 1½-inch high-pressure fire line. A new 36-station drip irrigation system services the extensive landscaping. Interior and mechanical upgrades include stair-chair install from home to garage, new hardwood floors in two bedrooms, new kitchen appliances, five new ceiling fans, and extensive HVAC improvements, including a recently replaced two-zone HVAC compressor and air handler system, plus the addition of a new Trane heat pump HVAC compressor for enhanced efficiency and comfort. The home is also equipped with a Vivint security system with exterior security cameras monitoring 360 degrees around the home. Solar panels are fully paid for, offering long-term energy savings. This family estate awaits, and the loving touches that will make it your next home. There is much, much more to see.

29509 Hoxie Ranch Rd, Vista

$1,315,000
4 Beds 3 Baths NDP2605829 MLS Active Status
Stunningly renovated coastal residence ideally situated on a quiet cul-de-sac, offering convenient freeway access and breathtaking sunset views. You can see ocean on a clear day. Meticulously redesigned inside and out, this turnkey home showcases Level 4 smooth-finish walls, luxury vinyl plank flooring, black-framed windows and doors, a new HVAC system, updated electrical and plumbing, and thoughtfully selected designer lighting throughout. The gourmet chef’s kitchen is both elegant and functional, featuring premium Viking appliances, custom dual-tone cabinetry, a pot filler above the six-burner range, under-cabinet and toe-kick lighting, discreetly integrated electrical outlets, and a beautifully remodeled laundry room. The luxurious primary suite provides a true retreat with a spa-inspired soaking tub, an expansive custom walk-in closet with built-in organizers, and a beautifully appointed en-suite bath. Additional bathrooms have been tastefully updated with illuminated mirrors, while a main-level bedroom offers the perfect space for guests, multigenerational living, or a private home office. Designed for exceptional indoor-outdoor living, the backyard features an extended patio with custom pergolas, lush artificial turf, children’s garden areas, a professionally designed putting green, dedicated RV and recreational vehicle parking, premium landscape lighting, and illuminated stairways that create an inviting evening ambiance.

1486 Stoneridge Terrace, Vista

$3,698,000
3 Beds 2 Baths 260014677SD MLS Active Status
Situated on the 37th floor of The Grande South, this exceptional west-facing penthouse offers sweeping water views over San Diego’s iconic waterfront. Encompassing approx. 1,944 sq. ft. on a single level, Residence #3703 captures breathtaking 280-degree sit-down views spanning the Coronado Bridge, Point Loma, the Embarcadero, Balboa Park, and all the way to La Jolla through floor-to-ceiling windows. This eclectic 3-bedroom residence showcases timeless craftsmanship & luxurious finishes, featuring hand-selected 24” x 24" Italian travertine flooring & baseboards, Venetian plaster, & custom cherrywood cabinetry. The living area is anchored by a floor-to-ceiling marble fireplace. The gourmet kitchen is designed for everyday living & entertaining, featuring Viking appliances, a Sub-Zero refrigerator, and a breakfast nook. The primary suite enjoys water views, a private balcony, custom built-ins, and new A/V equipment. The primary bath features hand-carved marble sinks, book-matched marble slab flooring and shower walls, and a custom 7-ft. beveled mirror with marble trim. Custom hand-carved cherrywood shelving is showcased in both the kitchen and the office. Baldwin bronze hardware throughout, 2 private balconies, surround sound, automated window coverings, a private storage unit on the 37th floor, & 2 side-by-side parking spaces located directly across from the elevators. Residents of The Grande South enjoy resort-style amenities, including a pool and spa, fitness center, sauna, steam room, concierge, guest suite, & 24-hour security. HOA dues paid through 2026!

1199 Pacific Unit 3703, Downtown

$1,999,000
NDP2605826 MLS Active Status
Developers and multi-generational families, don't miss this rare 31+ acre mountaintop opportunity in San Marcos. Significant infrastructure is already in place, including a producing private well, water meters, electrical service with poles installed, paved access roads, multiple entry points, graded building pads, and over $1 million in seller improvements. A previous residence existed on the property, but there are currently no homes on site. Comprised of two parcels totaling over 31 acres, this private estate offers breathtaking ocean views, panoramic valley vistas, and exceptional privacy. Zoned A70 with the desirable "L" Animal Designator, the property may offer the potential for up to seven estate-sized homesites (buyer to verify). The seller is actively pursuing building plan approvals and anticipates approval soon, with septic installation planned in the near future. Whether you're envisioning a luxury estate, family compound, agricultural operation, or future development project, this property offers a rare combination of views, infrastructure, and opportunity in one of North County's most desirable rural settings.

3020 Lynn Lane, San Marcos

$2,625,000
6 Beds 5 Baths PTP2604634 MLS Active Status
New Price! Entertaining $2,595,000 to $2,625,000. Luxury Retreat in Stonebridge Estates | Dual Downstairs Suites & Mature Orchard on a Premium Corner Lot Rare among Stonebridge Estates homes, this residence offers two full suites on the main level including a luxurious primary retreat with direct backyard access, a spa-inspired bath with dual vanities, jetted soaking tub, stone shower, and an oversized walk-in closet, plus a second en-suite bedroom ideal for guests or multi-generational living. Step outside to a resort-style backyard anchored by a mature, established orchard pomegranate, peach, donut peach, lemon, avocado, persimmon, and loquat trees plus a flourishing grapevine — alongside a designer pool and lush landscaping, all set on a premium corner lot with no neighbors to the side or behind for exceptional privacy and open-space views. Inside, a grand entry welcomes you with soaring ceilings, abundant natural light, and elegant hardwood and stone flooring. The gourmet chef's kitchen features premium Thermador appliances, a built-in refrigerator, and a commercial-grade range, opening to a spacious family room built for entertaining. Upstairs, four additional bedrooms include one with its own en-suite bath and a retreat space perfect as an office or playroom, plus an oversized bedroom with panoramic views suited for a media room or second primary. Additional highlights: paid-off solar for both the home and pool, a wine cellar, a three-car garage with a converted guest-quarters bay, Nest thermostat, crown molding, and a charming courtyard fountain off the formal dining room. Located within the award-winning Poway Unified School District and a short stroll to the community park and playground this is more than a home, it's a lifestyle in one of San Diego's most prestigious neighborhoods.

13303 Greenstone Court, San Diego

$3,599,000
5 Beds 3 Baths 260014655SD MLS Active Status
Perched above La Jolla’s iconic coastline, 1703 Castellana Road presents a rare opportunity to own a panoramic view property overlooking the Pacific Ocean, Torrey Pines Golf Course, Blacks Beach, and the surrounding coastal landscape. Situated on an approximately quarter-acre lot in one of La Jolla’s most desirable neighborhoods, this 5-bedroom, 3-bath residence offers approximately 2,300 square feet of living space and an extraordinary backdrop from sunrise to sunset. Expansive windows and outdoor living areas capture sweeping vistas that stretch across the coastline, creating an exceptional setting for everyday living and entertaining alike. The home’s functional floor plan provides generous living spaces, comfortable bedrooms, and seamless indoor-outdoor flow designed to maximize enjoyment of the remarkable views. Whether a buyer chooses to enjoy the home in its current condition or reimagine the property to reflect a modern coastal vision, the possibilities are compelling. Opportunities to acquire a view property with this combination of location, lot size, and panoramic outlook are increasingly rare. Ideally located near world-class beaches, hiking trails, dining, shopping, golf, and all that La Jolla has to offer, 1703 Castellana Road represents a unique chance to create lasting value in one of Southern California’s premier coastal communities Perched high above the coastline in La Jolla’s coveted Muirlands neighborhood, this exceptional residence captures breathtaking panoramic views spanning the Pacific Ocean, whitewater coastline, and the dramatic cliffs of La Jolla and Torrey Pines. Set on an expansive lot, the home offers approximately 2,320 square feet with five bedrooms and three bathrooms, creating an ideal balance of comfort, flexibility, and future potential. Walls of glass frame the spectacular ocean vistas throughout the main living spaces, while an expansive view deck invites seamless indoor-outdoor living and unforgettable sunset gatherings. The spacious living room showcases a striking fireplace and sweeping coastline views that serve as a stunning backdrop to everyday life. The functional floor plan provides generous living areas, abundant natural light, and multiple spaces for family, guests, remote work, or multigenerational living. The kitchen, breakfast area, and several bedrooms enjoy captivating ocean outlooks, creating a constant connection to the coastal setting. Move in and enjoy today, enhance over time, or reimagine the property into a world-class coastal estate. Opportunities to acquire a view property of this caliber in the Muirlands are increasingly rare. Ideally located near La Jolla’s renowned beaches, Village dining and shopping, top-rated schools, and world-class golf, this is Southern California coastal living at its finest.

1703 Castellana Rd, La Jolla

$2,300,000
4 Beds 5 Baths NDP2605792 MLS Active Status
Set behind the gates on 3.75 private acres, 2362 Edgehill Road offers a rare combination of scale, privacy, architectural character, and sweeping views. Custom-designed by the owner in collaboration with respected local builder Norbert Waldenmayer, this one-of-a-kind 5,749 square foot estate was completed in 2003 and captures stunning 270-degree views that stretch toward the ocean, Catalina Island, surrounding hillsides, and evening city lights. A long private driveway leads through thoughtfully landscaped grounds filled with native plants and chaparral selected by the owner. Nearly 10,000 square feet of freshly sealed stamped concrete create an impressive approach, including the circular driveway, four-car garage area, and grand front entrance. Inside, the home opens with a dramatic entry featuring oversized travertine flooring, custom cabinetry, marble countertops, and a striking stone façade that adds warmth and texture. The layout is designed for both comfortable everyday living and large-scale entertaining, with easy access to the main gathering spaces as well as the private bedroom wings. The expansive living room showcases floor-to-ceiling windows that fill the space with natural light and frame the panoramic views. A built-in wet bar and direct access to a spacious patio create an effortless indoor-outdoor connection, ideal for hosting guests or simply taking in the setting. The chef’s kitchen is a true centerpiece, featuring a massive 7’ x 10’ island with seating for 6–8 people, granite countertops, high-end Dacor appliances, a six-burner gas cooktop with dual electric ovens, and a Sub-Zero built-in refrigerator/freezer. Surrounded by views, the kitchen connects beautifully to the formal dining room, a generous 16’ x 15’ space with access to a view deck complete with a gas BBQ and seating area. Also on the main level is a comfortable family room with recessed lighting, a dual-sided gas fireplace, and fresh new carpet. A private office with custom built-in cabinetry offers a refined work-from-home setting, while the home theater room—with giant screen, projector, surround sound, and blackout shades—creates an exceptional entertainment experience. The private primary suite is located on the south side of the home and serves as a peaceful retreat with plush carpeting, private patio access, and sweeping views. The en-suite bathroom offers a spa-like experience with a double-sided vanity, marble countertops, a standalone clawfoot tub, and a custom-tiled shower with beautiful westward views, perfect for enjoying the sunset. Three generously sized secondary bedrooms, each with its own en-suite bathroom, provide excellent comfort and privacy for family or guests. The home also includes a four-car garage with abundant storage and freshly applied epoxy flooring. Additional highlights include three separate AC zones, a wine room with its own AC unit, a zoned radiant heating system powered by a boiler, a forced-air system, a water pressure booster pump, and a fully paid-off 10KW solar system with 44 panels, adding meaningful efficiency to this impressive estate. 2362 Edgehill Road is a truly special property that must be experienced in person to fully appreciate the privacy, scale, craftsmanship, and unforgettable views—especially when the city lights come alive at night. Schedule your private tour today.

2362 Edgehill Road, Vista

$999,900
2 Beds 2 Baths NDP2605761 MLS Active Status
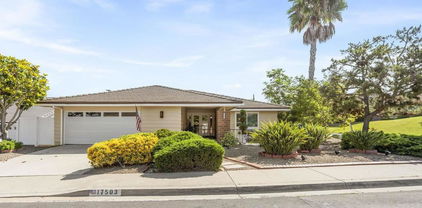
Completely Remodeled Single-Level Home in Oaks North on quiet, private lot with owned Solar Electric Panels. Step into effortless living in this fully remodeled single-level home located in the highly desirable Oaks North 55+ community of Rancho Bernardo. This move-in ready residence blends modern upgrades with comfort and charm, offering the perfect retreat in one of San Diego’s most sought-after active adult neighborhoods. Inside, you’ll find fresh paint, elegant hardwood flooring, and a beautifully remodeled kitchen with upgraded cabinetry, granite countertops, and stainless steel appliances. The spacious, open layout provides comfortable living and seamless flow to the outdoors. Step outside to your own private oasis featuring a lushly landscaped backyard, a large covered patio perfect for entertaining, and an above-ground jacuzzi spa — ideal for relaxing under the stars. The home also includes a 2-car attached garage and ample storage. Residents of Oaks North enjoy a wide array of amenities including a community pool, spa, fitness center, tennis courts, pickleball, lawn bowling, library, art room, and optional access to the Oaks North Golf Course. Conveniently located near shopping, restaurants, medical services, and easy freeway access, this is a rare opportunity to own a turnkey, updated home in a peaceful, amenity-rich 55+ community.

17503 Plaza Dolores, San Diego

$668,000
1 Beds 1 Baths NDP2605753 MLS Active Status
The Ultimate “FAN CAVE” with Breathtaking 11th-Floor Views Over Petco Park! Step into your private box suite at Park Terrace — this exceptional 1-bedroom + bonus room, 1-bath residence on the 11th floor delivers jaw-dropping, unobstructed views of Petco Park, San Diego Bay, Coronado Bridge and the Downtown skyline. Whether you’re cheering on the Padres, enjoying concerts under the stars, or simply watching the city lights sparkle at night, this is Downtown San Diego living at its absolute best. The home features dramatic floor-to-ceiling windows and an oversized balcony that spans the entire residence — the perfect extension for game-day entertaining, morning coffee with views, or evening cocktails overlooking the ballpark. Never lived in full-time and never rented, this lightly used gem hits the market for the first time feeling truly brand new. Thoughtful details elevate everyday living: in-unit laundry, prime parking spaces right by the elevator for effortless convenience, and a deeded storage unit. The flexible bonus room offers endless possibilities — home office, guest suite, or the ultimate sports memorabilia room. All furnishings, along with the extensive baseball decor and memorabilia, are available for purchase, making this a true turnkey Fan Cave ready for immediate enjoyment. Park Terrace is a highly sought-after building with outstanding amenities including 24-hour security, a fully equipped fitness center, rooftop BBQ terraces on the 2nd and 5th floors, recreation room, serene interior courtyard, bike storage, on-site management, and a sleek modern lobby. Located in the heart of the action, you’re just steps from Petco Park and Gallagher Square, with the vibrant dining, shopping, and nightlife of the historic Gaslamp Quarter right outside your door. Walk or take the trolley to the Central Library, Convention Center, Seaport Village, Embarcadero Parks, The Rady Shell, and the Coronado Ferry. Every downtown experience you love is within easy reach. This is more than a condo — it’s a front-row lifestyle in one of San Diego’s most dynamic neighborhoods. If you’ve been waiting for the perfect blend of views, location, and low-maintenance urban living, your search ends here.

253 10Th Avenue Unit 1104, San Diego

$1,300,000
4 Beds 3 Baths SW26128774 MLS Active Status
Incredible opportunity! Single level acreage home with pool and spa in gated community with panoramic views of the Temecula Valley below. Better than new construction with fully paid for solar keeps this home affordable. San Diego county higher loan limits with Temecula convenience! Just 5 minute drive from Pechanga casino in South Temecula, this home has everything you've been looking for. Gated entry to the covered front porch with views of the hills beyond. Enter to the spacious great room with chef's kitchen, including massive center island, upgraded appliances and loaded with counter and cabinet space. All of this open to eating area and large family room. To one side of the home, laundry room, 2 bedrooms and 2 baths, including a roomy primary suite with luxury 5 piece bath, built ins and large walk in closet, with exit to the covered back patio. On the opposite side of the home, the "west wing" has privacy doors which separate it from the rest of the home and includes 2 more bedrooms and another bath. Fenced in pool/spa and covered back patio overlook the Temecula valley below and the city lights at night! Rural living with convenience of town just a few minutes away. Easy freeway access for commuters.

12451 Rancho Heights, Pala

$845,000
2 Beds 2 Baths NDP2605745 MLS Active Status
Rare single level upper unit in the gated Promontory at Scripps Lake with no interior stairs. Offering vaulted ceilings, spacious living areas, private view deck & access to resort style amenities in one of Scripps Ranch's most desirable communities. Enter into an open & airy freshly painted interior flooded with natural light & spectacular views. This home is designed for comfortable everyday living & effortless entertaining. The spacious living & dining areas open to a large private deck, creating that perfect setting to relax & enjoy the peaceful surroundings & sweeping views & sunsets all the way to Point Loma. The bright kitchen features abundant cabinetry, generous counter space, a charming breakfast nook for casual dining & a newly installed furnace & AC. The oversized primary suite offers direct deck access, a large walk-in closet & an ensuite bath with dual sinks & ample storage. A full size laundry room, extra storage space & 2 car garage with workshop area add to the home's functionality & convenience. Located in a prime quiet private park-like setting with close proximity to the pool & spa. No units across the street keeps traffic to a minimum. Residence of the Promontory enjoy a meticulously maintained, beautifully landscaped community featuring a resort style pool & spa, tranquil walking paths & plentiful guest parking throughout the neighborhood. Ideally located in the heart of Scripps Ranch, you'll enjoy close proximity to Lake Miramar, scenic hiking & biking trails, neighborhood parks, recreation facilities, shopping, dining & easy freeway access. Located withing the award winning Scripps Ranch school district this home offers an exceptional opportunity to enjoy one of San Diego's most desirable communities.

11173 Caminito Vista Serena, San Diego

Based on information from California Regional Multiple Listing Service, Inc. as of . This information is for your personal, non-commercial use and may not be used for any purpose other than to identify prospective properties you may be interested in purchasing. Display of MLS data is usually deemed reliable but is NOT guaranteed accurate by the MLS. Buyers are responsible for verifying the accuracy of all information and should investigate the data themselves or retain appropriate professionals. Information from sources other than the Listing Agent may have been included in the MLS data. Unless otherwise specified in writing, Broker/Agent has not and will not verify any information obtained from other sources. The Broker/Agent providing the information contained herein may or may not have been the Listing and/or Selling Agent.