Refine Search
Sort by
$970,000
4 Beds 3 Baths OC26076008 MLS Active Status
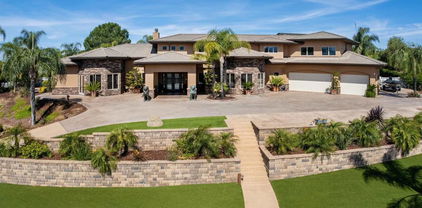
Stunning residence showcasing panoramic mountain and valley views, situated within the highly sought-after San Diego Country Estates. Perched on an elevated gated lot, this light-filled home features expansive windows and an open-concept floor plan designed to capture breathtaking scenery from nearly every room. The home was recently painted inside and outside. Brand new flooring was chosen that includes Paradigm luxury vinyl waterproof plank flooring downstairs, and new Shaw plush carpeting upstairs. The spacious living room boasts dramatic ceilings, abundant natural light, and oversized windows that beautifully frame the surrounding landscape. The adjacent dining area flows seamlessly into the kitchen and the outdoor patio for indoor-outdoor living and entertaining. The kitchen is equipped with brand-new GE Profile appliances; including a refrigerator, convection range, oven, microwave, dishwasher, and trash compactor. Ample cabinetry and generous counter space provide both functionality and style. Just off the kitchen, a cozy family room with a stone-accented fireplace offers a warm and inviting atmosphere. The formal dining room with a wet bar, is perfect for hosting gatherings. Downstairs there is a room that can be used as a bedroom or a home office. Upstairs, there are 3-bedrooms and 3-bathrooms which include an oversized Master suite featuring vaulted ceilings, private outdoor access to a balcony, and an en-suite bathroom with dual vanities, a bathtub, and a separate shower. Two additional upstairs bedrooms are generously sized and offer flexible use for family, guests or hobbies. Additional highlights include a SimpliSafe security system, 2 separate AC units for upstairs and downstairs, an indoor laundry room, and an expansive three-car garage. The outdoor spaces are equally impressive, featuring a large, terraced back yard with garden areas, fruit trees, expansive front yard decks and patios, and a pool area all designed to take full advantage of the views of the surrounding hills and open space. Residents of San Diego Country Estates enjoy access to exceptional amenities, including the scenic San Vicente Golf Course and Hotel, clubhouse, pools, tennis and pickleball courts, playgrounds and parks, RV storage, 2 Equestrian Centers, and miles of hiking and equestrian trails. Opportunity to own a view property on apx. half-acre parcel. Also Ramona High School's high ranking earned it eligibility to display a U.S. News Best High School Award Badge.

16262 Oak Springs, Ramona

$9,499,000
6 Beds 7 Baths NDP2603561 MLS Active Status
Reimagined from the inside out, this estate is a rare convergence of architecture and artistry, privately set on 1.24 acres within the guard-gated Del Mar Country Club. A dramatic two-story entry and sweeping staircase draw you in, crowned by a cascading glass globe chandelier and framed by a wall of glass opening to the pool and private grounds. A curated palette carries throughout with DuChateau Savanna wide-plank European white oak flooring, striking feature walls, and sculptural lighting. New Pella Impervia windows and Black Diamond steel doors featured throughout. The kitchen is anchored by a large island with Wolf and Sub-Zero appliances, flowing to the daily dining area, where glass doors open to the California room. The formal dining room offers its own patio with fairway views. The family room is defined by a full quartzite slab fireplace, a statement wine display wall, and French doors opening to the patio. The main-level primary suite features a floor-to-ceiling stone fireplace, two custom walk-in closets, and a full wall of glass opening to the outdoors. The spa bath is exceptional, with a soaking tub, walk-in shower, and dual vanities set against a dramatic full quartzite slab wall. An office with its own fireplace opens to a private patio. The powder room earns its own moment with a fluted Calacatta marble floating vanity, a diamond mosaic marble tile wall, and brushed brass fixtures. Upstairs: a theater room, two en-suite bedrooms with private balconies, and two additional rooms joined by a Jack-and-Jill bath, one appointed as a gym with an infrared sauna. A detached casita offers private guest accommodation with its own entrance and garage. Outdoors, a California room with a fireplace, pool, spa, and outdoor kitchen opens to an expansive yard and fruit trees. This property includes exclusive use of an additional 0.59 acres of Lot 7(included in the 1.24 lot).

14296 Dalia Drive, Rancho Santa Fe

$2,665,000
4 Beds 5 Baths NDP2603556 MLS Active Status
Luxurious BRAND-NEW Home with Next-Level Advantages and Gorgeous JADU! Picturesquely nestled in the exclusive gated community of The Ridge, this 4BR/4.5BA, 4,295sqft residence with expansive views to the southwest affords an exquisite blend of supreme comfort and unparalleled function. Designed and constructed by seasoned builder, Leising Builders, the executive-inspired abode features a stunning stucco exterior with stone veneer, professionally landscaped 2+acre lot of usable land, fire-resistant construction, clay tile roof, and a colored concrete driveway with pavers. Impressively fashioned or entertaining, the open floorplan interior radiates elegance with beautiful hardwood flooring, vintage wood beam vaulted ceilings, custom low-E vinyl windows, stately custom built-ins, showpiece wine storage room, hand-textured finishes, party-perfect fireplace family room, and direct access to the sprawling patios boasting a woodburning fireplace. Chefs and foodies rejoice in the open concept gourmet kitchen featuring Thermador appliances, quartzite countertops, custom cabinetry, and Pinterest-ready walk-in pantry. Envision blissful relaxation in the oversized primary bedroom, which dazzles with a romantic fireplace, custom walk-in closet, patio access, and an enviable en suite boasting a curved soaking tub. Two extra bedrooms each include a walk-in closet and a full bathroom, while the attached JADU delivers multigenerational possibilities. Curated as a JADU, the space has a separate entrance, patio, full bathroom, and a chic full kitchen. Other features: finished 4-car oversized garage w/a storage room and epoxy floors, RV parking, tankless water heater, 3-zone heating and air, seamless gutters, DSC central alarm, ERV system, Cat6 wiring, central vac, fire sprinklers, Starlink w/mesh network and security cameras, owned solar w/10kw battery storage, mudroom and laundry room. Start living the good life you deserve in this incomparable, brand-new home.

3066 Via Montevina, Fallbrook

$1,599,000
4 Beds 5 Baths DW26056917 MLS Active Status
Final opportunity to own one of only two newly built residences in University Heights, featuring incredible panoramic views from a fifth-floor rooftop terrace just steps from Park Blvd. This 3,009 sqft home with ADU blends modern design and functionality. Main residence offers 3 beds, 3.5 baths, plus a private-entry studio ADU with 12-ft ceilings, kitchenette, and full bath, ideal for income or guests. Open-concept living with vaulted ceilings, 180° views, and a chef’s kitchen with GE Café appliances, quartz countertops, matte white cabinetry, gold hardware, and dry bar. Upgrades include engineered white oak floors, Andersen windows, solid core doors, and private elevator. Primary suite with dual vanities and walk-in closet, plus ensuite bedrooms and loft. Rooftop terrace with two lounge areas. 12-ft garage (car lift potential), paid solar, Tesla inverter. Close to Trolley Barn Park and Balboa Park.

4376 Georgia Street, San Diego

$4,195,000
6 Beds 5 Baths 260008708SD MLS Active Status
Motivated sellers are ready to move and present an extraordinary opportunity to own a private, European-inspired smart estate in the heart of Olivenhain. Perfectly situated on an expansive lot with direct access to local equestrian trails, this multigenerational property features three detached structures designed for ultimate flexibility and seamless indoor-outdoor living. The main residence offers the ease of a single-story layout, with the entire main level dedicated to daily living, a private home office, and a luxurious primary suite on the main level with open views to the West. A thoughtfully designed, split-level secondary wing houses two bedrooms with a Jack-and-Jill bath, an additional en-suite guest room, and a versatile play loft—offering the perfect balance of proximity and privacy for family or guests. Outside, the manicured grounds are a haven for farm-to-table living, complete with a custom chicken coop, an organic vegetable garden, and a mature, producing orchard. The estate offers endless potential, with ample room in between main house and ADU, to add a pickleball court or putting green. Boasting its own private address, the brand new, $700,000, detached guest residence (ADU) is an entertainer’s and enthusiast's dream—featuring a premier collector’s car garage alongside a fully built-out outdoor kitchen equipped with a Santa Maria grill, flat-top, BBQ, and pizza oven.

3537 39 Dove Hollow Rd, Encinitas

$4,448,000
5 Beds 5 Baths 260008703SD MLS Active Status
6525 Crystalaire Drive presents an exceedingly rare opportunity unlike anything else to hit the Del Cerro market. Spanning approximately 5,549 square feet on a sprawling 0.56-acre lot, this extraordinary single-story estate embodies a unique level of scale, privacy, and panoramic beauty seldom available. Thoughtfully designed for both grand-scale entertaining and comfortable everyday living, the home offers 5 bedrooms plus an office, expansive living areas, and a floor plan that balances openness with privacy. Walls of glass frame sweeping views throughout the residence, while soaring ceilings, rich architectural brick detailing, and multiple fireplaces bring warmth, substance, and timeless character to the interiors. The privately situated primary retreat offers a true sense of escape, featuring a sunken sitting room with fireplace, dual closets, and an expansive stone-clad bath with dual vanities, a makeup area, spa tub, and oversized shower. Outdoors, the resort-style grounds include a pool, elevated spa, outdoor kitchen, pergolas, expansive patios, fire pit lounge, large view deck, edible garden, and mature fruit trees. A temperature-controlled wine cellar with exterior access, outdoor sauna, beautifully landscaped grounds with extensive Simons brick, 54 owned solar panels, zoned heating and air conditioning, a 2-car garage, and abundant off-street parking further elevate the offering. Set on one of Del Cerro’s premier streets, this is a standout residence that delivers an exceptional blend of scale, craftsmanship, lifestyle, and views.

6525 Crystalaire, Del Cerro

$1,095,800
2 Beds 1 Baths NDP2603462 MLS Active Status
This OUTSTANDING gated 38.83 acres is a rare find for useable, fenced, gated entry and features A72 zoning (see attached Property Summary Report) with desirable "O" animal designator. The original homestead residence has been renovated and features: recently painted interior and exterior, 1 year old roof, 2 bedrooms and 1 combo/shower tiled bath, both living and family/ dining rms and seller owned SOLAR. You will appreciate the panoramic views from GAZEBO of the Mountains and pastoral valley from all angles of property and a LARGE oversized 2 car garage/workshop in addition to the original barn/garden equipment storage shed. The property provides multiple uses and privacyand ambiance abounds! OPEN HOUSE SATURDAY 18th from 11:00 AM to 2:00 PM.

25561 E Old Julian Highway, Ramona

$699,800
3 Beds 3 Baths NDP2603459 MLS Active Status
TURN KEY and remodeled. Ideal for large family or in-laws for UPSTAIRS features 2BR/2BA and DOWNSTAIRS has 1BR/1BA with 2 pvt entries and covered front porch. Enter through electric gate to fenced and usable .68 of an acre enhanced by RV parking, loads of mature PINE trees, owned propane tank and room for animals, equipment and desert toys. You will appreciate the spacious great room with forever views of the mountains and trees, luxury vinyl wood floors, attic fan, kitchen with newer self/closing cabinets, granite counters, breakfast bar, stainless steel upgraded appliances and French door to enclosed porch also featuring dual paned windows. The master suite has quality carpeted floors, lots of closet space, sitting/office area that opens to front porch and attractive bath with tiled tub/shower combo. The second bedroom has a walk-in closet and alcove for office desk space and quest full bath. The downstairs unit features master bedroom with bath, laundry room (which was a previous kitchen), living and dining rooms and door to private storage room. This property is a rare find and well worth your viewing!!!

3691 Circle Drive, Julian

$1,049,000
4 Beds 3 Baths 260008385SD MLS Active Status
NEW PRICE! Welcome to one of the most exceptional homes on the street - an exquisitely remodeled residence at the end of a premier cul-de-sac, offering privacy and sweeping views of the Mt. Helix foothills. Set on an expansive 9,500 sq ft lot, this property delivers impressive space both front and back, ideal for entertaining and everyday living. This 4-bedroom, 2.5-bath home spans 1,870 sq ft and features a desirable main-level primary suite. The stunning, fully remodeled kitchen showcases sleek finishes and premium ZLINE and GE appliances, designed with entertaining in mind. Upgrades throughout include new flooring, baseboards, modern lighting and fixtures, fresh interior and exterior paint, and beautifully remodeled bathrooms. The spacious, newly turfed backyard offers endless potential, while the extra-wide 2-car garage and generous driveway provide ample parking. A true statement home combining modern style, functional living, and a coveted location. Termite Fumigation completed.

1198 Benjamin Pl, El Cajon

$2,685,000
5 Beds 7 Baths PTP2602641 MLS Active Status
Stunning View Home in Exclusive Gated Community! Situated on a desirable corner lot, this spacious 6-bedroom residence offers the perfect blend of comfort, privacy, and functionality. Featuring two bedrooms conveniently located on the main level, the home is ideal for multi-generational living or guest accommodations. Enjoy an open-concept kitchen, a generous backyard with a sparkling pool, and ample parking with a 2-car garage plus space for up to 3 additional vehicles. An ADU adds incredible flexibility for rental income, extended family, or a private workspace. Located within a prestigious gated community, residents enjoy access to resort-style amenities including a clubhouse, scenic bike trails, parks, tennis and pickleball courts, basketball courts, a dog park, and a recreation center. This is a rare opportunity to own a home that truly has it all—views, space, and an unbeatable lifestyle.

439 Evening View Dr, Chula Vista

$2,995,000
5 Beds 4 Baths NDP2603375 MLS Active Status
Awaken to OCEAN VIEWS, unwind with GLOWING SUNSETS and enjoy the COASTAL LIFESTYLE from this spectacular home set amongst SWAYING PALMS on a spacious corner lot. With a true CUSTOM home feel and meticulous care, this residence will appeal to those looking for a FLEXIBLE FLOOR PLAN offering many options, in addition to warmth, quality, and MOVE-IN READY condition. A wrought iron railing accents the staircase leading to the UPSSTAIRS PRIMARY RETREAT, which beckons with it’s abundant NATURAL LIGHT, breathtaking PANORAMIC OCEAN VEWS, and a PRIVATE DECK, the perfect place to enjoy morning coffee or evening sunsets. Another ocean view bedroom is also upstairs. On the main level are three more bedrooms, one of which could be a DOWNSTAIRS SECOND PRIMARY BEDROOM with en suite bathroom making it ideal for multigenerational living or extended guests. Designed for both comfort and ENTERTAINING, this open concept home flows beautifully from the kitchen to dining area and on to the main Living Room, graced by a gorgeous stone FIREPLACE. Adjacent, yet behind FRENCH DOORS is another separate “GATHERING ROOM” with window sliders to the pool deck and yard, perfect for indoor-outdoor parties. PLUS…. from there a PRIVATE SECOND STAIRWAY leads to an oversized upstairs BONUS ROOM that offers ..exceptional flexibility for a media room, guest quarters, home office, or gym with it’s high ceilings, a fresh-air balcony with SENSATIONAL OCEAN VIEWS and overlooking the RESORT-STYLE backyard complete with an outdoor kitchen, sparkling POOL, manicured grounds, mature palms & lush TROPICAL landscaping, all set against ocean views and coastal breezes. Located just minutes from bustling Carlsbad Village, shopping, dining, top-rated schools, and less than 10 minutes to SANDY BEACHES, this home offers the PERFECT BLEND OF LOCATION, LIFESTYLE AND FLEXIBILITY. Thoughtfully designed and perfectly positioned in the COVETED hills of Old Carlsbad, this is COASTAL LIVING at its finest! OPEN HOUSE TODAY 4/10 4:30-6:30 P.M.

2203 Cameo Road, Carlsbad

$3,649,999
NDP2603338 MLS Active Status
Set on an extraordinary 4.5-acre parcel, this exceptional homesite captures sweeping southwesterly vistas infused with ocean breezes and golden coastal light. From its elevated vantage point, the property overlooks emerald fairways, rolling hillsides, distant mountains, and a tapestry of shimmering evening lights, offering a daily panorama of serene grandeur and natural beauty. Located within the exclusive, guard-gated enclave of Spyglass Estates, an intimate, private community nestled inside the prestigious Rancho Santa Fe Farms, this offering represents a rare opportunity to create a legacy estate in one of Southern California’s most coveted settings. This offering is accompanied by meticulously conceived architectural and landscape plans expertly designed by Dominic Ballerino of Ballerino Design Associates, for an approximately 15,000-square-foot estate of remarkable scale and refinement. The proposed residence showcases six opulent bedroom suites and seven-and-a-half baths, thoughtfully designed to balance luxury with livability. A dramatic foyer introduces a circular living room of architectural distinction, complemented by a formal dining room and an expansive family room that seamlessly opens to a covered outdoor salon and adjacent recreation space, perfect for effortless indoor-outdoor entertaining. At the heart of the home, a world-class chef’s kitchen is envisioned with a generous walk-in pantry and a fully equipped secondary prep kitchen, ideal for both intimate gatherings and large-scale hosting. The primary suite is designed as a private sanctuary, complete with dual boutique-style walk-in closets, a fireplace, a dedicated study, and a secluded terrace overlooking the breathtaking landscape. Additional planned amenities elevate the residence to resort-level living, including a private home theater, game room, fitness center, yoga retreat, library, and executive office, each space curated to inspire both relaxation and productivity. This is more than a homesite; it is a canvas for an unparalleled lifestyle. Offering the rare harmony of privacy and seclusion with proximity to top-tier schools, fine dining, luxury shopping, and the iconic beaches of Del Mar and La Jolla, this location delivers the ultimate expression of coastal California living.

Spyglass Lane, Rancho Santa Fe

$4,999,999
4 Beds 5 Baths PTP2602591 MLS Active Status
An Architectural statement with 320° unobstructed views from the mountains to the ocean, this reimagined Mount Helix estate blends modern design with Elevated Luxury. Privately gated and set on a rare .77-acre flat, usable lot, it features an oversized driveway and expansive outdoor space ideal for entertaining or future additions. Inside, soaring cathedral ceilings, floor-to-ceiling windows, and designer lighting frame a grand open-concept living area. The chef’s kitchen stuns with Thermador appliances, Sub-Zero refrigeration and wine storage, quartz waterfall island, and slide-away pocketing doors that open to a spacious deck and backyard. The main-level primary suite offers resort-style luxury with an oversized soaking tub, dual vanities, and dual walk-in closets. Upstairs: a second full primary suite and two large bedrooms, each with en-suite baths. A dedicated office, powder room, and oversized laundry complete this offering. This is more than a home—it’s "The One" that sets the bar.

9355 Lavell Street, La Mesa

$399,900
NDP2603318 MLS Active Status
Discover a rare opportunity to own 46.64 acres tucked away in one of Fallbrook’s most scenic and sought-after areas. Perched high above the surrounding landscape, this exceptional property offers breathtaking 360-degree panoramic views of the Rainbow Heights countryside and the mountains beyond, all complemented by refreshing afternoon breezes. Envision your dream estate atop a premier knoll-top homesite with existing infrastructure already in place. The property features a septic layout for a 3-bedroom home, a 1” water meter, and paved access from two sides. Utilities are readily available, including underground electric and phone along Mt. Olympus Valley Road, as well as overhead services along Rainbow Heights Road. Several fire hydrants are also nearby, adding convenience and peace of mind. This expansive parcel offers incredible versatility with three additional septic layouts on file and multiple potential building pads already roughed in—ideal for a multi-structure estate, family compound, or future development potential. Experience nature at its finest. Enjoy private trails, seasonal creeks, and abundant wildlife—including the majestic red-tailed hawk soaring overhead. The land is rich with natural beauty, featuring ancient oaks, striking boulder formations, rolling hillsides, and native vegetation including chaparral, manzanita, and seasonal wildflowers. A seasonal creek borders the eastern edge, while Gomez Creek meanders through the property, enhancing its serene, park-like setting. Located within the prestigious Mt. Olympus enclave, this community is known for its privacy, large estate parcels, and tranquil country lifestyle. Despite its secluded feel, the property is conveniently situated just 10 minutes to I-15, 15 minutes to both Fallbrook village and Temecula. Adding even more value, a 1,400-acre county park borders the property to the east, offering direct access via your own private road. Explore miles of hiking and horseback trails, historic cabins, and old mining sites—your own gateway to a hidden natural playground.

Mt Olympus Valley Road, Fallbrook

$1,850,000
4 Beds 4 Baths PTP2602551 MLS Active Status
Welcome to a private hillside estate in Jamul set on approximately 5 acres, featuring a single-story custom Spanish-style home with 4 bedrooms, 4 bathrooms, and approx. 3,263 sq. ft. Originally built in 1992 and renovated in 2017, the home offers quality craftsmanship, timeless character, and unique artistic details throughout. High ceilings, abundant natural light, and a functional open layout create an inviting atmosphere ideal for both everyday living and entertaining. The well-appointed kitchen includes high-end appliances, while spacious living areas and multiple dining spaces enhance comfort and versatility. The primary suite features a two-way fireplace, adding to the home’s relaxing ambiance. The expansive property offers privacy, scenic surroundings, and room for outdoor enjoyment, with patios and open space ideal for entertaining or quiet retreat. A detached garage/art studio with a bathroom provides additional flexibility. Solar, well water, and septic support a more self-sufficient lifestyle. Conveniently located near Rancho San Diego shopping, dining, schools, freeway access, and approximately 23 miles from downtown San Diego. A rare opportunity to enjoy private estate-style living with accessibility to city amenities.

13613 Hillside Estates Drive, Jamul

$1,609,000
4 Beds 2 Baths PTP2602547 MLS Active Status
Welcome to Highland Valley Wine Country! Nestled in the rolling hills of Escondido's renowned wine country, this breathtaking 4.5 acre property offers a rare opportunity to own a custom-built adobe home with stunning unmatched panoramic views that stretch across the valley and beyond. Surrounded by over 200 thriving avocado and fruit trees, including graperruit, limes, oranges, persimmons, and mangoes, this property is a dream for those who appreciate privacy, nature, and the potential for hobby farming. The single-story home boasts four spacious bedrooms, two bathrooms, and a dedicated game room/office attached to a three-car garage perfect for a potential in-law suite or guest retreat. Gorgeous wood beam ceilings add character and warmth to the family room, dining area, and game room. The primary suite is privately situated on one side of the home, offering a peaceful escape. Recent upgrades include a new roof, a fully paid-off solar panel system for energy efficiency, and a brand-new AC unit- ensuring comfort and savings for years to come. This property is an entertainer's paradise with endless expansion possibilities-add an ADU, a pool, or a private spa to elevate your lifestyle. Imagine hosting guests while watching stunning sunsets and sparkling night skies from your secluded retreat. Located just steps from Cordiano Winery, you can enjoy world-class wine and dining right in your backyard. Plus, with a new roof and an extensive solar power system, this home is energy-efficient and ready for its next owner. Don't miss this rare opportunity to own a slice of San Diego Wine Country-schedule your private tour today!

15735 Highland Valley Road, Escondido

$1,279,000
NDP2603286 MLS Active Status
Palomar Panorama Ridge, nearly 200 acres of pristine, untouched beauty—a rare and storied opportunity to own part of one of the original homesteads on Palomar Mountain, held within the same family for over a century. Properties of this scale and heritage seldom come to market, offering not just land, but a piece of the mountain’s living history. -Step into a world where time slows and nature takes center stage. Wander through a breathtaking landscape of towering oaks, cedars, pines, and firs, interwoven with open fern-lined meadows and rolling grasslands. Native flora—wild lilac, mountain manzanita, and white sage—bring vibrant color to each passing season. The air is crisp, broken only by the rustle of leaves and the songs of native and migratory birds. -The land unfolds with multiple premier building sites, each offering sweeping views across the surrounding wilderness. Whether you envision a grand mountain estate, a refined luxury retreat, or a quiet off-grid sanctuary, the canvas is here—vast, inspiring, and entirely your own. -For the outdoor enthusiast, this property is nothing short of extraordinary. Miles of private terrain invite exploration, hiking, and wildlife observation, with direct adjacency to the Cleveland National Forest and Doane Valley Natural Preserve. -As night falls, the magic continues. With the renowned Palomar Observatory nearby, the skies come alive—offering some of Southern California’s most exceptional stargazing. Here, the stars feel closer and brighter. -The property is currently enrolled in a Williamson Act Land Conservation Contract, a conservation-minded program that helps preserve the land’s agricultural and open-space character while providing meaningful property tax benefits. In essence, it rewards stewardship—allowing you to enjoy and protect the land’s natural integrity while reducing holding costs over time. -Beyond the land itself, Palomar Mountain offers something increasingly rare: a true sense of community. Neighbors share a deep appreciation for the land, a spirit of camaraderie, and a desire for a simpler, more intentional way of living—where connection, nature, and authenticity take precedence. -This is more than a property—it’s an invitation to create a legacy of your own. Make your mountain dreams a reality! *Accessed by an approximately 3+ mile rural dirt road; four-wheel drive/high clearance vehicle is recommended, especially during inclement weather.

200 +/- Acres Palomar Divide Truck Trail, Palomar Mountain

$354,000
2 Beds 2 Baths SW26072102 MLS Active Status
Brand New Upgrades Throughout!!! Discover this spectacular newly remodeled mountain-view home in Oak Crest Estates, a highly sought-after co-op land-owned 55+ community. Featuring 2 bedrooms and 2 bathrooms, this inviting home welcomes you with a large freshly resealed front porch, perfect for enjoying cool breezes, peaceful scenery, unforgettable sunsets, and exceptional privacy with no neighbors directly in front and minimal neighboring homes on each side. Step inside through the new Milgard front sliding door to a bright spacious living room with new large picture dual-paned windows showcasing breathtaking panoramic views. New waterproof vinyl flooring over upgraded plywood subflooring flows into the dining area, complete with a new ceiling fan and built-in glass display cabinet. The adjacent kitchen has been beautifully updated with new shaker-style white cabinetry, including a lazy Susan, quartz countertops, new hardware, subway tile backsplash, stainless steel stove, refrigerator, built-in new microwave, and garbage disposal. Additional upgrades include new plumbing fixtures, drains, water lines, angle stops, and upgraded electrical with Decora outlets, switches, and GFI protection. Both bathrooms feature updated cabinetry, new plumbing fixtures, medicine cabinets, vanity lighting, and new toilets. Interior improvements continue with new baseboards, fresh paint, six-panel interior doors, updated hardware, ceiling lights, and floor vents. The home also offers an indoor laundry area with a newer washer and dryer beside the new back door. Down the hallway, you’ll find a comfortable guest bedroom and guest bath with tiled tub, while the primary bedroom offers a spacious closet and ensuite bath with large new vanity and walk-in shower. Both bedrooms are adorned with new mirrored sliding doors. Major mechanical upgrades include new central air conditioning, furnace servicing, recent exterior paint, and a fairly new awning. Convenient guest parking is located directly beside the home, adding even more privacy. Residents enjoy walking trails, community parks, a clubhouse with monthly activities, plus an in-ground pool, spa, and lounge area. HOA amenities include water, trash, and sewer. Surrounded by preserved California oaks and nearby creek views, this home offers comfort, beauty, and a warm welcoming atmosphere in Fallbrook.

4747 Oak Crest Unit 96, Fallbrook

$1,399,995
3 Beds 3 Baths PTP2602502 MLS Active Status
LUCENT II | Civita! Prime Location - Panoramic View - Rarely available! Located in one of Civita’s most desirable areas, this highly upgraded, one story unit, offers a corner residence overlooking Civita Park, with privacy, natural light, premium upgrades, and access to one of San Diego’s most desirable resort-style master-planned communities. Thoughtfully maintained, the home combines modern finishes with comfortable living in a prime Mission Valley location. The open-concept floor plan features a well-appointed kitchen with stainless steel appliances, custom cabinetry with maple interiors, roll-out shelving, under-cabinet lighting, and quartz countertops. The living and dining areas are enhanced by a custom brick feature wall, adding warmth and character. Offering 3 bedrooms, 2 full baths, and a guest powder room, the layout provides flexibility for everyday living. A spacious private balcony extends the living area and is ideal for relaxing while enjoying expansive park views. Additional highlights include wood flooring, motorized window treatments, and a generously sized garage. Situated within Civita—an award-winning master-planned community—residents enjoy membership to a resort-style recreation center, along with access to walking paths, dining, fitness, and nearby Fashion Valley. Conveniently located just minutes from the beach, downtown, and major San Diego destinations.

8571 Aspect Dr, San Diego

$1,439,000
2 Beds 2 Baths NDP2603223 MLS Active Status
Price Improvement – Exceptional Opportunity Rare 57+ acre luxury estate offering unmatched privacy, panoramic mountain and sunset views, and direct access to Eagle Rock and the Pacific Crest Trail. This turnkey, fully furnished (per inventory) custom residence has been extensively remodeled with high-end finishes throughout. Ideal for luxury ranch buyers, equestrian users, vineyard seekers, or multi-generational legacy ownership. Extensive equestrian infrastructure, agricultural zoning (A70), and exceptional usable land make this a truly versatile property. Strong water, power, and infrastructure already in place including 400-amp service, Starlink internet, backup generator, RV hookups, workshop, and multiple agricultural improvements. Buyer must experience in person—photos do not fully capture scale, privacy, or views.

26380 San Felipe Road, Warner Springs

$199,000
260007823SD MLS Active Status
Wake up every morning to nearly ten acres of pure possibility, nestled in the hills of Pala, California. This stunning parcel in the exclusive, private gated community of Rancho Heights offers breathtaking panoramic views of rolling hills, oak-studded canyons, and sparkling valley lights a front-row seat to some of Southern California's most spectacular scenery. Rancho Heights is a one-of-a-kind community of fewer than 150 parcels, where wooded valleys of sculpted boulders, seasonal streams, and hilltop vistas stretching all the way to the ocean create a truly unspoiled natural setting. Deer, bobcat, and fox roam freely through the oak and sycamore canyons nature at its finest, right outside your door. The hard work is already done. A large, graded pad sits ready and waiting for your custom dream home, and a few major infrastructure hurdles of raw land development have been cleared, a water meter has been installed and electricity runs directly to the site. And while this hilltop retreat feels like a world away, Rancho Heights sits just minutes from the shopping, dining, healthcare, and entertainment of Temecula. Truly out in the country with all the benefits of city living. 9.44 acres. Panoramic views. Graded pad, water, and power already in place. In one of Southern California's most unique and sought-after private communities, this is where your story begins.

Sunset Peak, Pala

$2,950,000
2 Beds 3 Baths 260007756SD MLS Active Status
Sky-High Sophistication with Unrivaled Bay Views – A Downtown San Diego Masterpiece Elevate your lifestyle in this stunning, ultra-luxury condominium perched high above San Diego Bay—where every room offers sweeping, unobstructed views of the harbor and skyline. Designed for those who demand both beauty and privacy, this exquisite residence features top of the line finishes, picturesque windows and a spacious private terrace with no neighboring condos in sight—just you, the water, and the horizon. Enjoy a seamless blend of sleek modern design and refined comfort with a thoughtfully designed dual-ensuite bedroom floor plan, perfect for effortless living or hosting guests in style. Every space exudes sophistication, from the open-concept living area to the tranquil, light-filled bedrooms—each offering breathtaking vistas and a sense of retreat high above the city. Additional features include: • Turn-key furnished option available for a move-in-ready experience • Peace of mind and privacy with secure, exclusive access and no visual intrusion from neighboring units • Unforgettable sunsets and city lights from every room and your own terrace • Features you will love include, wine cooler, large pantry and laundry room with storage cabinets Whether you're entertaining under the stars or enjoying a quiet morning with coffee and bay breezes, this residence offers a rare blend of elegance, serenity, and elevated urban living. Bayside – Where Luxury Lives on the Front Row of San Diego Bay Welcome to Bayside, a lifestyle beyond expectations and one of downtown San Diego’s most coveted residential addresses. Perfectly positioned on the “Front Row” of the waterfront, Bayside offers an unmatched blend of coastal serenity and cosmopolitan sophistication. Crafted by Bosa Development, San Diego’s premier luxury high-rise developer, Bayside is the third-newest residential tower downtown and remains a benchmark in modern luxury living. Each home is thoughtfully appointed with an elite level of finishes, featuring a curated selection of world-renowned brands: – Snaidero Italian-designed cabinetry – Miele & Viking professional-grade stainless steel appliances – California Closets custom storage systems – Kohler designer fixtures and more Bayside's amenities rival those of a five-star resort, thoughtfully designed by a leading hotel interior design firm to offer elegance, comfort, and community. Residents enjoy exclusive access to: • Enoteca – a private wine-tasting lounge with dedicated event wine storage • Premier – a private theater-style screening room • The Owners’ Library – a serene retreat on the mezzanine level • The Executive Lounge – featuring four TVs, caterers kitchen and pool table • A resort-style pool with private cabanas, spa, steam room, sauna. • State-of-the-art fitness club with free weights, weight and cardio machines. Peace of mind comes standard with 24-hour attended lobby service and a secure, attended parking kiosk, offering self-parking convenience in a controlled-access environment. The recently re-imagined lobby welcomes residents and guests with a refreshed modern aesthetic and timeless elegance. At Bayside, you’re not just buying a home—you’re investing in a world-class lifestyle in San Diego’s most prestigious waterfront address.

1325 Pacific Hwy Unit 3301, Downtown

$297,000
3 Beds 2 Baths 260007723SD MLS Active Status
Perched on a bluff in The Cliffs 55+ MHP, is this well-loved 3 BR, 2 BA, manufactured home. Stunning views and sunsets from the 500+ sf hardwood wrap around deck. Newer shingle roof, vinyl windows, and recent exterior paint. Upgrades include a solar powered whole house exhaust fan, newer furnace, and 3 energy efficient window AC’s. Interior features vaulted ceiling, stranded bamboo hardwood flooring and generous windows. Yes, the beautiful corner fireplace conveys! Dining room features a built-in hutch, the galley kitchen with ample cabinets, and large pantry. The primary bedroom features a huge walk in closet with custom shelving. Primary bathroom has a longer single sink vanity, a step in shower with seats, and plenty of storage cabinets. The guest bathroom is upgraded with a deeper porcelain bathtub surrounded by ceramic tiles, newer fixtures, and handheld shower. The 3rd bedroom is a hidden gem perfect for a private office making it easier to maintain boundaries between work and home.

4957 Old Cliffs Rd, Del Cerro

$2,995,000
3 Beds 5 Baths 260007597SD MLS Active Status
Rancho Palo Verde's Finest! Extraordinary 6,470 sq ft country estate, featuring an elegant 2 story grand foyer, 3 oversized en suite bedrooms, 4 full baths, an impressive great room with breakfast area, gourmet kitchen, formal dining room, executive office, an inviting game room with stylish wet bar, movie theater, 2 laundry rooms, and an attached 3+ car garage. Home was completely rebuilt in 2006, with no expense spared. All is comprised of expert workmanship, solid construction, attention to detail, and superior finishes throughout. Upgrades include premium flooring, Anderson windows & doors, custom carpentry, masonry, and ironwork, luxury appliances and fixtures, surround sound pre-wiring, new triple zone A/C system, and lots more. Professionally landscaped 2.05 acre cul de sac lot with saltwater pool/spa, water slide, gazebo with bbq island, horseshoe pit, putting green, playground, irrigation well, 2,500 gallon holding tank, fruit trees, raised garden beds, numerous seating areas for entertaining, panoramic mountain views, and two additional detached garages, one with a 1/2 bath, offering potential for ADU, fitness center, workshop, and ample storage for R/V, boat, golf cart, toys, and all the vehicles you can imagine. This one of a kind residence is located in a prestigious gated community in the heart of Alpine, with easy access to shopping, dining, casinos, golf courses, lakes, trails, and more. Come see all that 2882 Conestoga Circle has to offer!

2882 Conestoga Circle, Alpine

$5,495,000
5 Beds 7 Baths NDP2603089 MLS Active Status
Enjoy panoramic views from this custom Spanish/Mediterranean-style Olivenhain hilltop estate. The home features high-end finishes, a grand two-story foyer, elegant living and dining rooms with arched windows with lovely views to the west, Tecate tile flooring, imported Talavera kitchen and bath tiles with matching custom bath sinks and expertly detailed custom doors & woodwork throughout. The main floor offers a spacious primary suite with two patios, luxurious bath, walk-in closet, a separate office with private entrance, guest ensuite, large kitchen with premium appliances, and family room with Alderwood built-ins and fireplace. Upstairs includes a second primary with ensuite and walk-in closet, additional bedroom with ensuite and walk-in closet, custom home theater room (convertible to a bedroom), and library with Juliet balcony overlooking the foyer. 4 HV-AC units with 6 zones and owned solar. The fully fenced backyard has a pool and spa with both gas and solar heat, and solar electric system. The acreage allows space for amenities like a sport court, stable or orchard. There is also an approximately 1,300 sq ft 4-car extra deep garage with storage in this private hilltop estate. Possible owner financing available at attractive rate.

3244 Olivenhain Farms Rd., Encinitas

Based on information from California Regional Multiple Listing Service, Inc. as of . This information is for your personal, non-commercial use and may not be used for any purpose other than to identify prospective properties you may be interested in purchasing. Display of MLS data is usually deemed reliable but is NOT guaranteed accurate by the MLS. Buyers are responsible for verifying the accuracy of all information and should investigate the data themselves or retain appropriate professionals. Information from sources other than the Listing Agent may have been included in the MLS data. Unless otherwise specified in writing, Broker/Agent has not and will not verify any information obtained from other sources. The Broker/Agent providing the information contained herein may or may not have been the Listing and/or Selling Agent.