Refine Search
Sort by
1921 Via Corina, Alpine
$947,000
3 Beds ⋅ 3 Baths ⋅ PTP2607302 MLS ⋅ Active Status
**SPECTACULAR ALPINE VIEW HOME!** Tucked away on an extremely private street at the western end of beautiful Alpine, this updated, all-electric home sits on over 1.25 acres surrounded by mature oaks, dramatic boulder formations and incredible canyon and mountain views. Solar and energy-efficient upgrades make this an exceptionally comfortable home to enjoy year-round. The versatile split-level floor plan features 3 full bedrooms, including a spacious primary suite with private bath and a covered view deck—the perfect spot to take in the scenery. Two separate living/common areas offer tremendous flexibility and could lend themselves beautifully to multigenerational living, extended family or simply creating two distinct gathering spaces. Both levels open to covered outdoor living areas, the yard and the resort-style pool and deck. Outside is where this property really shines. The PebbleTec-finished pool is in outstanding condition and surrounded by spectacular views, while a built-in palapa and table create your own private vacation retreat. Enjoy covered patios, mature oak trees, natural boulder formations and peaceful canyon surroundings—all with remarkable privacy. Inside, the kitchen and baths have been tastefully updated in neutral finishes with quality cabinetry, granite countertops, a generous kitchen island and newer appliances. Tile and laminate flooring, dual-pane windows, French doors and a sliding glass door are among the many additional upgrades. Parking and storage are exceptional, with a large driveway accommodating multiple vehicles, an attached 2-car garage with workshop area, PLUS a separate fully covered RV parking area and third garage offering even more possibilities—workshop, toys, storage or potential future ADU space. **Solar, pool, acreage, RV parking, flexible living spaces and incredible views—this is the Alpine lifestyle people move here for!**

1921 Via Corina, Alpine

5962 Rancho Diegueno Rd., Rancho Santa Fe
$14,845,000
7 Beds ⋅ 10 Baths ⋅ 260023585SD MLS ⋅ Active Status
Rarely does an Estate of this scale, privacy and distinction become available. Villa Lourdes reveals itself through a canopy of mature trees, rolling grounds and sweeping panoramic views of the Ranch. Private, elevated and removed, the Estate feels less like a residence and more like a world of its own. Life naturally gravitates outdoors, open-air pavilion with dual fireplaces, chef’s kitchen, barbecue, wood-fired pizza oven and full bath. A place where lunches linger into sunset, music carries across the water, evenings unfold without ever needing to move indoors. Resort-style pool shaped by natural rock formations and twin cascading waterfalls, Custom 18-foot Brazilian mahogany doors open to interiors that balance architectural grandeur with genuine warmth. Soaring formal living room with ceilings rising more than 24 feet creates a dramatic sense of arrival, expansive view-filled kitchen, game room and private theater offer distinct spaces for every occasion. A sense of intrigue awaits. The speakeasy-style bar and adjoining wine cellar provide a richly atmospheric setting. The grand primary suite is its own private retreat, complete with a fireside sitting room and dual ensuites with sweeping views. A detached guest residence offers visitors privacy and independence while remaining connected.Minutes from acclaimed resorts, golf and country clubs, private aviation and equestrian, freedom to live privately, entertain generously and create a legacy. A home of extraordinary scale it is a place where generations traditions can begin also can feel removed.

5962 Rancho Diegueno Rd., Rancho Santa Fe

5996 BOUNTY STREET, Del Cerro
$1,849,995
5 Beds ⋅ 3 Baths ⋅ 260023571SD MLS ⋅ Active Status
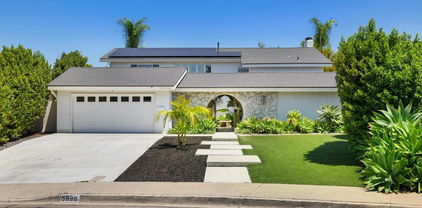
Welcome to 5996 Bounty Street, a stunning mid-century modern home nestled in the highly desirable community of Del Cerro. This spacious 5-bedroom, 3-bathroom residence sits on over a quarter-acre lot and has been thoughtfully upgraded to blend timeless design with contemporary style. A dramatic two-story vaulted entryway showcases a striking floating glass-and-wood staircase and restored 1965 Palm Springs double doors, setting the tone for the vintage-meets-modern aesthetic throughout. The recently remodeled kitchen features white shaker cabinets, newer appliances, and opens seamlessly to a bright and airy floor plan enhanced by luxury vinyl wide plank flooring and expansive windows that flood the home with natural light. The family room offers a cozy gas fireplace, perfect for relaxed evenings. Step outside to enjoy the resort-style backyard with a sparkling swimming pool, low-maintenance turf areas, fruit trees, raised garden beds, and a fire pit for entertaining. A covered patio and a spacious side yard provide multiple outdoor living options. The new concrete driveway and front steps enhance curb appeal, while the paid-for solar panels and new roof offer energy efficiency and peace of mind. Additional features include a tankless water heater, some dual-paned windows, and a 2-car garage with built-in storage cabinets. Zoned for top-rated schools and conveniently located near downtown San Diego, the airport, and beaches—this is California living at its best. It’s more than a home. It’s a Lifestyle!

5996 BOUNTY STREET, Del Cerro

1811 E Grand Avenue Unit 149, Escondido
$249,000
1 Beds ⋅ 1 Baths ⋅ NDP2608986 MLS ⋅ Active Status
Welcome to a charming and beautifully updated 1-bedroom, 1-bath condo that offers comfort, style, and easy living. The inviting open floor plan makes great use of every inch, with a bright and welcoming feel throughout. The updated kitchen features quartz countertops, shaker style cabinets, and stainless steel stove, while warm luxury vinyl plank flooring adds a stylish modern touch. A spacious walk-in closet provides plenty of storage, and oversized windows fill the home with natural light. Step outside to your private patio, the perfect spot for morning coffee or relaxing after a long day. As a ground-floor unit, you'll enjoy easy access and being just steps from the community pool and spa. With thoughtful updates, a functional layout, and a cozy feel, this condo is a wonderful opportunity to make homeownership a reality! Come see it before it's gone!

1811 E Grand Avenue Unit 149, Escondido

16793 Vista Summit Dr, Ramona
$1,850,000
5 Beds ⋅ 3 Baths ⋅ 260023436SD MLS ⋅ Active Status
Seller will entertain offers from $1,750,000- $1,850,000. Welcome to an exceptional retreat in the gated Mt. Woodson community, where privacy, breathtaking views and resort-style living come together. Set on a flat .36-acre lot with views of the 13th tee box and fairway of the renowned Mt. Woodson Golf Course, this meticulously maintained home enjoys spectacular vistas of Mt. Laguna and Mt Woodson (home to Potato Chip Rock). Features a beautiful spiral staircase, soaring ceilings and oversized windows that flood the home with natural light. Travertine and rich engineered hardwood floors, designer lighting and an open floor plan add elegance. The impressive chef’s kitchen features beautiful countertops, abundant cabinetry, SS appliances and a massive island, opening to the spacious family room with backyard views. A main-level bedroom and full bath provide flexibility for guests, multigenerational living or an office. Upstairs, the expansive primary suite offers a bonus retreat currently used as a gym, plus an extraordinary 45-foot deck overlooking the great outdoors. An additional 14x13 balcony provides yet another place to relax and take in the views. Outside, your private oasis awaits with a sparkling pool and spa, thermal pool panels, multiple entertaining areas and plenty of room to BBQ, lounge or simply enjoy the peaceful setting. A 3-car garage plus parking for up to 4 additional vehicles completes the package. Just minutes from the famous Potato Chip Rock hiking trail, this is more than a home-it's a lifestyle defined by golf, nature, privacy, and spectacular scenery

16793 Vista Summit Dr, Ramona

7237 Plaza De La Costa, Carlsbad
$1,050,000
3 Beds ⋅ 3 Baths ⋅ NDP2608925 MLS ⋅ Active Status
Welcome to this beautifully upgraded 3-bedroom, 2.5-bathroom condo located in the highly sought-after La Costa Village community. Offering a bright and spacious floor plan, this home features an upgraded kitchen with stainless steel appliances, upgraded bathrooms, luxury vinyl plank flooring throughout the main living areas, and plush carpet in the bedrooms. Neutral paint, skylights, and an abundance of natural light create a warm and inviting atmosphere throughout. Situated in a quiet and peaceful location within the community, the home offers a wonderful sense of privacy and tranquility. The living room features a cozy fireplace and opens to a large private patio, perfect for relaxing or entertaining. The two primary downstairs bedrooms provide access to a second spacious patio, offering exceptional indoor-outdoor living and plenty of private outdoor space. A large two-car garage provides ample storage and convenience. Enjoy resort-style community amenities including a sparkling pool, spa, and BBQ area, all within a gated community. Ideally located close to shopping, dining, beaches, golf, and everything La Costa and coastal North County San Diego have to offer. This is an excellent opportunity to own a beautifully maintained home in a desirable community and prime location.

7237 Plaza De La Costa, Carlsbad

999 N Pacific Unit D211, Oceanside
$849,000
1 Beds ⋅ 1 Baths ⋅ 260023254SD MLS ⋅ Active Status
Welcome to the ultimate coastal lifestyle at North Coast Village, one of Oceanside’s premier beachfront communities. Ideally located just steps from the sand, this beautifully remodeled condo offers incredible ocean views and a true resort-style setting. Situated in the building closest to the ocean, this residence captures stunning views from its private covered balcony—the perfect place to enjoy your morning coffee, ocean breezes and spectacular coastal sunsets. Inside, the thoughtfully updated interior features crisp white cabinetry, quartz countertops, stainless steel Bosh appliances, upgraded carpet, laminate flooring in the kitchen and bathroom, convenience of a full-size washer and dryer inside the unit. North Coast Village feels like a tropical getaway from the moment you arrive, with lush landscaping, tranquil waterfalls and a picturesque koi pond throughout the gated grounds. Residents and guests enjoy an impressive collection of amenities including 2 swimming pools, relaxing spas, outdoor showers, direct beach access, an oversized fitness center, community center, billiards, ping pong, putting green, laundry facilities, elevator access to each floor and gated security. Step outside the community and enjoy everything that makes this location so special. Walk to the beach, Oceanside Harbor, The Strand, nearby restaurants and some of the area’s best surf. Whether you're looking for a coastal retreat, full-time residence or the quintessential Southern California beach lifestyle, this beautifully updated ocean-view condo make every day feel like a vacation.

999 N Pacific Unit D211, Oceanside

26353 Old Julian Highway, Ramona
$11,900,000
4 Beds ⋅ 4 Baths ⋅ NDP2608832 MLS ⋅ Active Status
Spanning 170 acres of open San Diego countryside, Ballena Vista Farm is an extraordinary union of luxury, land, and independence. Rising with quiet authority, this working estate commands panoramic valley, mountain, and coastal views in every direction, and the privacy is absolute. At its heart is an award-winning vineyard of more than 35 acres, recognized by the Ramona Valley Vineyard Association for the best grapes two years running. Existing structures and room to expand make a future winery a natural next step, whether you dream of a private label or a full estate operation. Crowning the hilltop, the custom home, a collaboration between designer Joseph McCarter and builder David McGuinness, reflects exceptional craftsmanship and upscale finishes throughout. Its Tuscan-inspired rotunda is clad in fossil-imprinted stone, and the living room fireplace is built entirely of stone gathered from the property itself. A carved volcanic-stone sink from Bali and a dedicated pool nook add character that can’t be replicated. Above it all, the stargazing tower offers skies with virtually no light pollution and, on clear days, a glimpse of the ocean. Outdoors, spend afternoons by the resort-style cascading pool. Evenings come alive at the well-appointed outdoor kitchen with its fireplace and hillside views. Fruit trees fill the grounds near the home, including exceptional blood oranges, lemons, limes, plums, and pomegranates. A one-bedroom guest house sits across the sprawling lawn with its own driveway entrance. Beyond the main residence, three adobe casitas ranging from two to three bedrooms and eight additional dwellings offer ample space for family, guests, or staff. For equestrian buyers, the estate is exceptional. A former thoroughbred breeding and training facility, it was home to 2012 Kentucky Derby winner I’ll Have Another. The championship-caliber amenities include an on-site quarter-mile training track, a 38-stall main barn with office quarters, an 8-stall stallion barn, multiple stables, hay barn, riding arena, round pens, numerous paddocks, and well-maintained pastures, with capacity for over 240 horses. Sustainability is built in. A private well system and one of the largest residential solar fields in San Diego County support a lifestyle that runs largely on its own terms. Behind it all is a devoted team of experienced caretakers who know this land intimately and would welcome the chance to stay on, ensuring the estate continues to thrive from day one. Whether it’s a country retreat to complement a coastal home, a working vineyard, or a world-class equestrian destination, Ballena Vista Farm offers a lifestyle beyond limits. For additional details and information visit the property's website: BallenaVista.com

26353 Old Julian Highway, Ramona

587 Augusta Dr., San Marcos
$799,999
4 Beds ⋅ 2 Baths ⋅ 260023070SD MLS ⋅ Active Status
Incredible opportunity to build Equity in San Marcos. Big lot, private pool and endless possibilities—with no HOA! Located in San Marcos Greenbriar neighborhood, this detached, single-story pool home offers four bedrooms, two bathrooms, wood flooring, a spacious primary bedroom, mountain views. Bring your vision and transform this property into your dream home or next investment. Potential after-repair value of approximately $965,000, based on comparable renovated homes. Situated on a nearly quarter-acre lot, the home features a private backyard pool, an attached two-car garage and a spacious driveway with room for RV parking. With no neighbors directly behind, the property offers added privacy and plenty of outdoor space for entertaining, relaxing or creating your ideal backyard retreat. Located within the San Marcos Unified School District and convenient to Cal State San Marcos, shopping, dining, parks, hiking and biking trails, and SR-78 freeway access. Bring your decorating and renovation ideas—this four-bedroom San Marcos home presents an excellent opportunity to personalize a detached pool property with RV parking and a generous lot in a desirable North County location.

587 Augusta Dr., San Marcos

2713 Vistamonte, Escondido
$1,710,000
4 Beds ⋅ 4 Baths ⋅ 260023026SD MLS ⋅ Active Status
Perched on an elevated premium view lot within the exclusive gated community of Ranchos Vistamonte, this exceptional Tuscan-inspired residence offers a private resort lifestyle with sweeping 180-degree views of the San Pasqual Valley. Thoughtfully upgraded throughout, the home features walnut hardwood floors, designer carpeting, custom interior and exterior paint, wood shutters and shades, upgraded brushed-bronze fixtures, a custom staircase and distinctive custom fireplaces. The dramatic entry opens to a soaring foyer, private office or optional fifth bedroom, powder room and elegant formal living room. French doors lead to a peaceful interior courtyard, while the formal dining room is complemented by a custom wine room accommodating approximately 250 bottles. Designed for entertaining, the spacious kitchen features rich mocha cabinetry, stone countertops with a full backsplash, stainless-steel appliances, upgraded hardware, pendant lighting and an oversized center island overlooking the family room. A built-in media center, second fireplace and French doors create a seamless connection to the courtyard and outdoor living areas. The backyard is a true entertainer’s retreat, complete with a pool and spa, built-in barbecue, fire-pit area, covered California patio, two remote-controlled awnings and thoughtfully enhanced landscaping with custom pavers, decorative rock and mature plantings—all framed by spectacular valley and mountain views. Cool wildlife nearby such as deer, hawks, birds and more. A downstairs bedroom and full bathroom provide comfortable accommodations for guests or multigenerational living. Upstairs, a generous loft joins two secondary bedrooms with a shared bath. The expansive primary suite includes a private retreat, dual walk-in closets and a spa-inspired bathroom with a soaking tub, stone walk-in shower and dual vanities. French doors open to a covered outdoor room where the panoramic views take center stage. Additional improvements include a new upstairs furnace and air-conditioning system, family-size tankless water heater, whole-property pure-water system supplying drinkable water from every indoor and outdoor spout, repaired roof tiles, a custom side gate and an attached three-car garage with epoxy flooring, workbench, cabinetry and abundant storage. Ideally located within the highly regarded San Pasqual Union School District and near the San Diego Zoo Safari Park—formerly known as the Wild Animal Park—the home also offers convenient access to nearby golf courses, scenic hiking trails and the natural beauty of the surrounding San Pasqual Valley. This remarkable gated-community residence combines refined interiors, extensive upgrades, resort-style amenities and an unforgettable setting.

2713 Vistamonte, Escondido

20119 Para Siempre Vis, Ramona
$1,600,000
4 Beds ⋅ 3 Baths ⋅ 260022953SD MLS ⋅ Active Status
PRIVATE RAMONA MINI-RANCH W/ SPACE, VIEWS & ENDLESS POSSIBILITIES! Discover the unique lifestyle at this 4.11-acre property, where privacy, usable land, equestrian amenities, guest accommodations, & resort-style outdoor living come together. Set against the beautiful Ramona countryside, this expansive estate offers breathtaking mountain & valley views & plenty of room to live, entertain, work, & enjoy the outdoors. The 3,818 sq. ft. main residence offers 4BR & 3baths. Step outside, enjoy your own private retreat, a sparkling pool, cabana with fireplace, perfect for relaxing w/ family & friends or enjoying spectacular Ramona sunsets. A separate 865 Sq.ft guest house/ADU adds exceptional flexibility for extended family, guests, a private office, or additional living arrangements. The guest accommodations include a kitchen, dining area, living room, full bath, & bonus room. The property features horse facilities, corrals, an arena/round pen, & an approximately 1,669 sq. ft. barn converted to 6 BRS. Enjoy the benefits of acreage living with mature fruit trees, garden areas, & usable land offering numerous possibilities. The property includes both well & public water, multiple septic systems, & propane storage. Whether you're looking for a private family compound, equestrian property, space for recreational vehicles & hobbies, or simply a peaceful country retreat with room to spread out, 20119 Para Siempre Vista offers a rare combination of land, amenities, flexibility, and Ramona charm. Come experience the possibilities for yourself!

20119 Para Siempre Vis, Ramona

4725 Kentner Court, Carlsbad
$3,325,000
5 Beds ⋅ 6 Baths ⋅ NDP2608756 MLS ⋅ Active Status
Effortless coastal elegance. 4725 Kentner Court is nestled on a quiet cut-de-sac in the highly sought after gated enclave of The Terraces at Robertson Ranch. Built by Toll Brothers in 2018, this thoughtfully considered 5 bedroom, 5.5 bathroom, 4,364 square foot home provides nearly endless options for any size family. An en-suite bedroom on the first floor allows for multi-generational living. Flexible loft space between two en-suite bedrooms on the second floor makes for the perfect game room or hobby room. The spacious chef's kitchen is very well appointed and includes a top of the line stainless steel Wolf cooktop, double oven and microwave, Bosch dishwasher and KitchenAid refrigerator.  The great room and kitchen seamlessly combine to make smart use of stacking doors and windows allowing for a true indoor / outdoor living experience. With peaceful south facing views, the spacious primary bedroom is a study in serenity with subtle high end architectural details throughout and an attached bath that rivals the finest spa. The outdoor spaces have been designed with an eye toward low maintenance coupled with maximum enjoyment. Features include al fresco courtyard dining with a gas fireplace, a salt water pool and spa with water feature, a built in BBQ with fridge and plenty of room for seating and entertaining all in a private setting with expansive views and gentle ocean breezes. Robertson Ranch is ideally located to maximize the best of what coastal North County has to offer with quiet tree lined streets, walking trails and parks, as well as a stunning resort style clubhouse, The Oasis, featuring indoor and outdoor gathering spaces, bbq, fitness room, spa, and an Olympic size pool. Close by are award winning schools, some of San Diego’s finest beaches, exceptional golf courses, luxury shopping and the cafes and Michelin Star fine dining restaurants of Carlsbad Village. Easy freeway access provides a gateway to greater San Diego, south Orange County and the rest of Southern California. All this from the gated sanctuary of your new home at 4725 Kentner Court.

4725 Kentner Court, Carlsbad

14040 Iris Lane, Poway
$2,599,999
5 Beds ⋅ 5 Baths ⋅ PTP2607078 MLS ⋅ Active Status
Welcome to this spectacular Poway estate, where breathtaking views, resort-style living, and exceptional versatility come together. Perched against a stunning mountain backdrop, this extraordinary 5-bedroom, 4.5-bath residence offers an unparalleled blend of privacy, space, and indoor-outdoor living. With three additional bonus rooms, a salt water infinity pool and spa, expansive entertaining areas, a basketball court, dedicated dog run, and abundant RV and boat parking, this is a property designed to elevate everyday living. Step through the dramatic double entry doors and into a grand formal living and dining area framed by soaring ceilings and sweeping mountain views. Beyond, the home opens into an inviting great room where the chef’s kitchen takes center stage, featuring a generous center island, dining nook, and warm fireplace—creating the perfect setting for everything from casual family mornings to unforgettable gatherings. The luxurious primary suite is conveniently located on the main level, offering a private retreat with its own balcony and breathtaking vistas. The spa-inspired primary bath features an oversized soaking tub and expansive walk-in shower, creating a serene escape at the end of the day. Four additional bedrooms provide exceptional flexibility. Two feature private en-suite bathrooms, while the remaining two share a convenient Jack-and-Jill bath. The home’s three bonus rooms take versatility to another level: one is currently styled as a sophisticated home office, another includes a built-in kitchenette and laundry and can function beautifully as a junior ADU guest suite or multi-generational living space, and the third is outfitted as a home gym and dance studio. Then step outside—and prepare to be impressed. The backyard is a private resort of its own, featuring an outdoor kitchen, expansive deck, covered patio, salt water infinity pool, and spa, all set against the dramatic mountain scenery. Whether hosting a summer celebration, enjoying a quiet sunset, or gathering with family and friends, this outdoor space was made for memorable moments. The amenities continue around the property. A dedicated basketball court provides space to play, while a fully fenced dog run gives four-legged family members room to roam. The attached three-car garage offers generous storage/workshop and convenient access directly into the kitchen, making everyday unloading effortless. An expansive driveway provides ample room for multiple vehicles, plus RV hookup and boat parking. Tucked away in a setting that delivers exceptional privacy while remaining close to everything Poway has to offer, this remarkable estate combines space, flexibility, recreation, and resort-style living in one unforgettable package. And with access to award-winning Poway Unified School District schools, the lifestyle extends well beyond the walls of the home. Private. Panoramic. Resort-inspired. Exceptionally versatile. This is Poway living at an extraordinary scale. No HOA. No Mello Roos. The home was appraised at $2,895,000 - offering exceptional value and unbeatable price per square foot.

14040 Iris Lane, Poway

951 Camino Aldea, Chula Vista
$930,000
4 Beds ⋅ 3 Baths ⋅ PTP2607076 MLS ⋅ Active Status
Yes, you’ve probably seen this one before. And honestly, we’re just as surprised it’s still available. 951 Camino Aldea has had plenty of admirers, and even a few buyers have stepped up to the plate, but for one reason or another, nobody has made it all the way to the finish line. Their loss may just be your opportunity. So if you scrolled past it before, take another look. Set in the heart of Escaya, this spacious home delivers the floor plan buyers keep asking for: an open kitchen and living space, a downstairs bedroom and full bath, a versatile upstairs loft, a generous primary suite, a 3-car garage, and a low-maintenance backyard made for enjoying Southern California living instead of spending every weekend maintaining it. The kitchen anchors the main living area with quartz countertops, a large center island, stainless steel appliances, double ovens, abundant cabinetry, and plenty of room to gather. Upstairs, the primary suite offers a walk-in closet, dual vanities, a soaking tub, and a separate shower, while upgraded flooring, plantation shutters, epoxy garage flooring, and a tankless water heater add everyday comfort. And then there’s the location. The community pool, clubhouse, fitness center, parks, and walking trails are just steps away, putting some of Escaya’s best amenities practically in your backyard. So why is it still available? Maybe it was waiting for the right buyer. Come see 951 Camino Aldea with fresh eyes. This might be the one everyone else wishes they hadn’t let get away.

951 Camino Aldea, Chula Vista

2348 La Costa Avenue Unit 216, Carlsbad
$650,000
2 Beds ⋅ 2 Baths ⋅ NDP2608736 MLS ⋅ Active Status
UNOBSTRUCTED PANORAMIC GOLF COURSE VIEWS! Step into a lifestyle of ease and elegance with this stunning single story, ground-floor end unit, where the lush greens of the golf course serve as your everyday backdrop. From the moment you cross the threshold, the open floor plan draws your eyes straight through the living areas to unobstructed, panoramic views of the iconic South Course at Omni La Costa Resort & Spa. The interior feels airy and modern, thanks to a fresh coat of paint in soft, light tones and a sophisticated mix of flooring, including sleek engineered hardwoods in the main living spaces. The kitchen is a chef’s delight, outfitted with stainless steel appliances, leathered granite countertops, bamboo cabinets, a brand-new dishwasher, and a dedicated wine fridge perfect for chilling a bottle before heading out to the patio. Whether you’re sipping your morning coffee or hosting a sunset happy hour, the outdoor space offers a front-row seat to the stunning Omni La Costa views. Both spacious bedrooms provide a serene retreat with peaceful views of the sparkling community pool. Practicality meets style here, with durable laminate in the bedrooms and classic tile in the kitchen and baths. Location is everything, and this home places you minutes from premier shopping, dining, and easy freeway access, while the beach is just a short drive or bike ride away. Best of all, the community is currently undergoing an extensive renovation that will elevate the entire complex. The seller is taking care of the assessment in full, meaning you get to move in and enjoy the benefits of a beautifully refreshed environment without the added cost. It’s a rare opportunity to secure a turnkey home in a prime location with all the heavy lifting already done. *Some photos have been virtually staged.*

2348 La Costa Avenue Unit 216, Carlsbad

5329 Blackberry Way, Oceanside
$997,000
3 Beds ⋅ 3 Baths ⋅ NDP2608667 MLS ⋅ Active Status
New Price! This beautiful home has been remodeled a few years ago, now features an open airy floor plan with complete new kitchen. There is an added sleeping loft with sunny office below creating usable space. The home has fully paid off solar, a smart heater, smart Garage that operate remotely, ample parking for 3 large vehicles. The entertainer's backyard has views to Guajome lake and comes with your own private, sparkling pool and spa complete with slide and diving board for fun times at home! Spacious backyard has built-in BBQ, tropical plantings, fruit trees, and a large grassy area to play. There is a detached casita/cottage, that could be an artist studio or additional home office, lots of choices to create your vision for it. The bedrooms are upstairs, with the primary bedroom having beautiful views of Guajome Lake, and downstairs, This much-sought-after neighborhood is just 8 miles from the beach and has community pool, spa, clubhouse, and playground area. Shopping and schools are nearby. The neighborhood connects directly to trails at Guajome Lake Park Recreation Area.

5329 Blackberry Way, Oceanside

8275 Station Village Ln., Unit 3305, Mission Valley
$850,000
3 Beds ⋅ 2 Baths ⋅ 260022586SD MLS ⋅ Active Status
Major Price Reduction! LOCATION… LIFESTYLE… LUXURY… Your next chapter starts here! Welcome to this rarely available gem at The Lido in Mission Valley, where sophisticated style meets resort-inspired living in one of San Diego’s most convenient locations. Beautifully appointed and meticulously maintained, this exceptional 3-bedroom, 2-bathroom residence offers approximately 1,776 SF of spacious, open-concept living designed for both effortless everyday living and memorable entertaining. Step inside and fall in love with elegant tile flooring, stylish finishes, and an inviting open floor plan that creates a warm and sophisticated ambiance throughout. The spacious living and dining areas flow seamlessly into the gourmet kitchen, creating the perfect setting for entertaining family and friends or simply relaxing at home. This exceptional 3- bedroom, 2-bathroom, 2 story townhome is the largest residential model at The Lido, offering an expansive 1,776 sq. ft., a bright open layout of thoughtfully designed living space across the 3rd and 4th floors. Ideally positioned with no residence above, it offers an added sense of privacy, tranquility, and exclusivity. The thoughtfully designed floor plan features one bedroom on the main level and two bedrooms upstairs, providing flexibility and privacy for guests, family, or a home office. The downstairs bathroom was completely remodeled in 2026, adding a fresh, contemporary feel. Elegant tile flooring downstairs beautifully complements the rich hardwood flooring throughout the bedrooms areas. No expense spared! Pride of ownership shines throughout this exceptional home, with the owner investing over $75K in upgrades and improvements. Every detail was thoughtfully selected to enhance the home’s beauty, comfort, functionality, and overall appeal. The gourmet kitchen is designed to impress, featuring granite countertops, an elegant backsplash, a 4-burner range, microwave, dishwasher, and refrigerator. Whether you're preparing a quick breakfast or hosting a dinner party, this kitchen combines beauty and functionality. Enjoy the convenience of a 2-car tandem underground garage, offering secure parking and additional storage. Life at The Lido feels like a getaway without leaving home. Residents enjoy two sparkling swimming pools, spas, a fitness center, clubhouse, and dog wash, all designed to elevate everyday living. The community is both family-friendly and pet-friendly, making it an ideal place to call home. This is where convenience truly meets lifestyle in an unbeatable Mission Valley location. Enjoy easy access to I-8, I-15, SR-163, and I-5, making your commute and weekend adventures a breeze. Nearby parks, bike lanes, and the Riverfront Park trail system offer opportunities for walking, biking, and enjoying the outdoors. You're also just minutes from Fashion Valley and Mission Valley, with an incredible selection of shopping, dining, entertainment, movie theaters, IKEA, Costco, Lowe’s, and Home Depot. Two nearby trolley stations provide convenient access to some of San Diego’s most exciting destinations, including Petco Park, Snapdragon Stadium, the Gaslamp Quarter, and beyond, making it easy to enjoy the best of the city without the hassle of driving. This is more than a home; it’s a lifestyle. Come experience the exceptional combination of comfort, location, amenities, and effortless San Diego living that makes The Lido such a special place to call home. Come envision your new beginning. Relax, smile, laugh, and come home.

8275 Station Village Ln., Unit 3305, Mission Valley

1111 Seacoast Drive Unit 27, Imperial Beach
$679,888
2 Beds ⋅ 2 Baths ⋅ CV26186089 MLS ⋅ Active Status
Beautifully Renovated Coastal Condo in Imperial Beach This beautifully renovated 2-bedroom, 2-bathroom condo offers a rare combination of quality finishes, thoughtful design, and an exceptional coastal location on iconic Seacoast Drive. Just a short walk to the beach, estuary, Imperial Beach Pier, and local restaurants, the home provides the best of relaxed beach living with the comfort and convenience of a completely updated interior. Partial views of the Pacific Ocean, beach, and Imperial Beach Pier, along with beautiful coastal sunsets, add to the home’s relaxed coastal ambiance and are enjoyed from the living spaces. This 876-square-foot, two-story home has been extensively renovated with exceptional attention to detail. The beautifully redesigned interior features solid American oak cabinetry, Samsung Bespoke appliances, quartz countertops, oversized porcelain tile, oak staircase, genuine hardwood flooring, and premium carpeting. Modern convenience has been thoughtfully incorporated throughout the home with smart switches and outlets, custom LED lighting, and smart thermostats controlling the in-ceiling radiant heat. The result is a sophisticated, comfortable home that feels remarkably close to new construction while retaining the character and location that make this area so desirable. The upper level features genuine hardwood flooring on the landing and in the primary bedroom, with premium carpeting in the guest bedroom. The thoughtful combination of natural materials, modern finishes, and abundant coastal light creates a warm and inviting interior that is both stylish and comfortable. Sea Village amenities include a year-round heated pool, tropical landscaping, and an on-site laundry facility. The sale includes one dedicated parking space on Seacoast Drive. With its exceptional location, extensive renovation, premium finishes, smart-home features, and turnkey condition, this is a rare opportunity to own a beautifully updated coastal home in Imperial Beach. A must-see!

1111 Seacoast Drive Unit 27, Imperial Beach

16226 Avenida Venusto Unit F, San Diego
$669,000
2 Beds ⋅ 2 Baths ⋅ PTP2606943 MLS ⋅ Active Status
Spacious 2-bedroom, 2-bath Rancho Bernardo condo offering 1,230 sq. ft., vaulted ceilings, a private balcony and a 2-car garage. Located in the desirable Bernardo Heights community and served by Poway Unified School District, this bright upper-level home offers an open floor plan with abundant natural light. Welcome to this spacious and inviting upper-level condo in the highly desirable Rancho Bernardo area! Offering a bright and open floor plan, this home features vaulted ceilings, abundant natural light, recessed lighting, and beautiful wood flooring throughout the main living areas. The spacious living room is centered around a cozy fireplace and flows seamlessly into the dining area, creating a comfortable space for everyday living and entertaining. Large windows bring in plenty of natural light, while the private balcony offers a peaceful place to relax and enjoy views of mature trees and the surrounding community. The primary suite is generously sized and features a large walk-in closet with built-in shelving and plenty of storage. The en-suite bathroom offers dual sinks, a spacious vanity. Additional highlights include comfortable secondary bedroom space, ample storage throughout, indoor laundry, central heating and air conditioning, and a detached garage. The open layout and high ceilings give the home a spacious and airy feel. Enjoy the beautifully established community setting surrounded by mature landscaping and convenient community amenities. Ideally located near shopping, dining, parks, schools and major freeways, providing easy access to everything Rancho Bernardo and the surrounding San Diego area have to offer. A wonderful opportunity to own a spacious Rancho Bernardo condo with a private balcony, garage and a comfortable floor plan. Move-in ready and waiting for its new owner!

16226 Avenida Venusto Unit F, San Diego

4721 BORDEN COURT, Carlsbad
$3,400,000
5 Beds ⋅ 6 Baths ⋅ NDP2608599 MLS ⋅ Active Status
A Distinctive Robertson Ranch Estate Where Luxury Meets Coastal Living. One of a kind and exceptionally rare to the market, this magnificent estate residence presents a truly extraordinary opportunity within the exclusive gated community of Robertson Ranch. Set prominently on a CORNER LOT spanning an impressive 8,262 square feet—ONE OF THE LARGEST LOTS in the community with OCEAN VIEWS this exceptional property pairs grand-scale living with privacy, refined design, and ocean views. Encompassing approximately 4,682 square feet, the residence offers 5 bedrooms and 5.5 bathrooms within an exquisitely designed open floor plan that seamlessly balances sophistication and comfort. From the moment of arrival, soaring ceilings, dramatic architectural details, expansive windows, and designer finishes establish an atmosphere of understated elegance. The thoughtfully curated layout embraces the coveted indoor/outdoor California lifestyle, creating a seamless connection between the beautifully appointed interiors and the private outdoor spaces. Generous living areas flow effortlessly from one space to the next, providing an exceptional setting for intimate gatherings or grand-scale entertaining. At the center of the home is an extraordinary chef’s kitchen, serving as the true heart of the residence. Beautifully appointed with top-of-the-line appliances, premium finishes, and an expansive, highly functional design, the kitchen opens naturally to the main living spaces—perfectly suited for both sophisticated entertaining and relaxed everyday family living. A generously proportioned downstairs bedroom with a en-suite bath provides an elegant private retreat for guests or multigenerational living, while the upper level reveals an exceptional primary sanctuary. The primary bedroom and spa-inspired primary bathroom both capture stunning ocean views, offering an idyllic backdrop from morning to evening. The elevated position and thoughtful orientation of the home allow the coastal scenery to become an integral part of the living experience. Adding to the home's exceptional appeal is a 25-panel solar system that is fully paid off! Outside, the expansive corner lot creates a rare sense of privacy and scale, enhancing the home's seamless indoor/outdoor flow and providing an exceptional canvas for enjoying the Southern California lifestyle. Every detail of this residence reflects a commitment to quality, beauty, and effortless living. From its coveted estate-sized lot and its sophisticated interiors and seamless connection to the outdoors, this is a home that transcends the ordinary. A rare expression of luxury in Robertson Ranch, this extraordinary estate embodies the very best of refined coastal living—private, expansive, impeccably designed, and truly one of a kind. See attached floor plans, video and topomap

4721 BORDEN COURT, Carlsbad

25280 Paseo De Caballo, Ramona
$1,500,000
4 Beds ⋅ 3 Baths ⋅ PTP2606933 MLS ⋅ Active Status
Move your horses in today, never back up a trailer, and never hit a dirt road on the way home. Set on over four usable, fully fenced acres in the desirable Barona Mesa area, this turnkey equestrian estate pairs a facility horse owners spend years building with sweeping mountain views rarely found alongside this much usable land. Dual entrances give you two completely separate access points: one for the horses and one for the home. The equestrian setup is done right. The 4-stall barn is outfitted with a fly system, oversized 12x16 stalls with automatic waterers, a dedicated tack room, a feed room, crossties and hot water, with owned solar on the roof. Ride after work in the approx. 175x95 arena, fully lighted for evening sessions, then work horses in the round pen and turn out in six oversized paddocks, each with shelter. A hay shelter holds a full load, and covered trailer/RV parking keeps rigs out of the sun. Rare A70 zoning opens the door to a wide range of agricultural and equestrian uses. The single-story custom Spanish-style home, built in 2001, offers 4 bedrooms and 3 baths with a bonus space attached to the garage. Soaring vaulted ceilings fill it with light, and a bright white interior with wood floors in the main living spaces feels clean and welcoming. The split floor plan places the primary suite in its own wing, complete with a spacious living area that makes it a true retreat within a retreat. The additional bedrooms sit on the opposite side, flexible for guests, hobbies or a home office. The kitchen offers vaulted ceilings, generous counter space and a large walk-in pantry. The dedicated wine room is something special, currently holding over 1,100 bottles with room for at least 400 more. The 3-car garage has room for vehicles, toys and trailer gear. Attached to it is the additional finished bonus space with heating and A/C, ready to become a home office, guest quarters, studio or gym. Out back, the backyard is made for hosting. A sparkling pool with a waterslide is the reward after a day in the saddle, and panoramic mountain views make every sunrise and sunset feel earned. Copper gutters and refined Spanish exterior finishes reflect the care built into the property. A fully owned solar system keeps utility costs low, and there is no HOA. Bring your horses and settle in.

25280 Paseo De Caballo, Ramona

400 N Pacific Street Unit 107, Oceanside
$1,450,000
2 Beds ⋅ 2 Baths ⋅ NDP2608592 MLS ⋅ Active Status
Beautifully remodeled, ocean views, exceptional walkability and effortless access, this is coastal Oceanside living at its best. Located just steps from one of Oceanside’s most desirable stretches of sandy beach, this spacious residence was completely remodeled in 2025 and is offered furnished and ready to enjoy. The interior is light, bright and inviting, with two sets of sliding glass doors bringing in abundant natural light and opening to a large private deck. The deck captures beautiful ocean views, with surrounding greenery adding a welcome sense of privacy. Inside, a fireplace adds warmth to the living room, while the striking chef-inspired kitchen makes a statement with extensive stainless-steel surfaces and appliances. The primary suite features dual sinks, a generous walk-in closet and walk-in shower, and the home also includes in-unit laundry, a new furnace and a new tankless water heater, a rare upgrade within the community. The convenience of this particular residence is hard to overstate. Assigned parking in the secured underground garage is ideally positioned near the elevator, providing easy, stair-free access from the garage to the residence. Groceries, luggage and beach gear are simple to bring home, and everyday living feels effortless. This is also the only building within San Miguel to offer a pool in addition to a spa, adding another layer to the resort-like coastal lifestyle. Outside your door is the reason this location is so coveted. Walk to the beach and Oceanside Pier, grab coffee in the morning, spend the afternoon by the water and head out on foot for dinner at some of Oceanside’s best restaurants, including Michelin-starred dining, or drinks at one of the nearby rooftop lounges. The Farmers Market, Sunset Market, shops, cafes and Oceanside Transit Center are all close by, while the harbor and marina offer waterfront dining, boat rentals and another way to spend the day on the water. You can park the car for the weekend and simply enjoy Oceanside on foot. Turnkey, beautifully finished and incredibly well located, this residence is equally suited as a full-time coastal residence or an easy beach retreat, just unpack and head for the sand.

400 N Pacific Street Unit 107, Oceanside

30012 Mckenna Heights Court, Valley Center
$1,184,000
4 Beds ⋅ 3 Baths ⋅ 219152632DA MLS ⋅ Active Status
Welcome to McKenna Heights Court. A little over 2600 square feet, on 2.7 acres. 4 bedrooms, 2.5 baths. The views are nothing short of amazing. Has a sparkling pebble tech pool and spa with a large rock waterfall.Multiple patio areas with a large built in BBQ island with a dining bar. Premium sunset views. Onsite RV parking with a separate Driveway access. Has a 4-car attached garage, with a enclosed workshop. Garage doors are new, with a premium insulation polyurethane. There are 2 sheds with a mini tractor and Trailor that convey. Fairly new 8.06kw Solar power system, and its paid for. Spacious kitchen that opens to a large family room, with a stone fireplace. The 2.7 acres is fully fenced in with white vinyl split rail as well as full chain link attached to it, to keep critters out or in. There is also a second chain link fence which will keep yours dogs or whatever in, that runs below the pool area all the way around back side of house.

30012 Mckenna Heights Court, Valley Center

1207 Branding Iron Circle, Vista
$1,495,000
4 Beds ⋅ 3 Baths ⋅ NDP2608582 MLS ⋅ Active Status
This completely remodeled and thoughtfully reimagined luxury residence offers the rare combination of turnkey living, resort-style outdoor space, and incredible flexibility for entertaining. Set upon a nearly half acre lot and offering 4 bedrooms, 3 full baths, including a ground floor bedroom and bath. Inside, the remodeled interior provide a move-in-ready setting with an updated look and feel throughout. The home's inviting layout flows naturally into the spectacular backyard, where the outdoor living space truly sets this property apart. The private backyard features a sparkling pool and generous space for dining, lounging, and entertaining. Beyond the pool, an expansive flat area provides an exceptional opportunity to create your own outdoor recreation destination. Enjoy it as-is for lawn games such as bocce ball or horseshoes, or take advantage of the space to add a sport court for basketball or pickleball. There's even room to envision a sand volleyball court, making this an ideal setting for everything from relaxed afternoons to larger gatherings with family and friends. Whether you're looking for a beautifully updated home, a private pool retreat, or a property with room to create an unparalleled backyard experience, this is a special opportunity.

1207 Branding Iron Circle, Vista

321 N Melrose Drive Unit B, Vista
$399,000
1 Beds ⋅ 1 Baths ⋅ NDP2608541 MLS ⋅ Active Status
Welcome to this bright, top-floor 1 bed / 1 bath condo in Vista offered at an incredible $399,000 price point... Enjoy the privacy of an upper-level home with no neighbors above you. Vaulted ceilings make the living space feel open and airy, and the large bedroom is a true retreat. New flooring throughout and a convenient in-unit laundry make this home completely move-in ready. A 1-car garage with storage and extra assigned parking space adds rare convenience. Enjoy pool and tree views from your balcony, a peaceful spot to start or end your day. Not far from the 78 Freeway. Shopping, restaurants and the Regal theatre are nearby. The HOA covers water, sewer, trash, and roof maintenance, keeping your monthly costs predictable and your to-do list short. Note: Some images have been virtually staged with AI for visualization purposes.

321 N Melrose Drive Unit B, Vista

999 N Pacific Street Unit G222, Oceanside
$699,000
1 Beds ⋅ 1 Baths ⋅ PW26199146 MLS ⋅ Active Status
Turnkey and fully furnished, this one-bedroom, one-bathroom retreat sits on the second floor of the G building at North Coast Village, the oceanfront resort community set between the Oceanside Pier and the Harbor. A private covered balcony captures views of swaying palms and the community's lush, tropical grounds. The interior offers a seamless open layout, connecting the breakfast-bar kitchen and dining area to a living room anchored by a tile-surround fireplace. Ceiling fans keep the air moving throughout, while the bedroom features generous mirrored closets. The full bath offers both a tub and shower, and the home is move-in ready. Life here feels like a permanent vacation with direct beach access and an impressive array of amenities. Spend your afternoons lounging by one of the two heated pools and spas, practicing on the putting green, or wandering past serene koi ponds and waterfalls. The community also features a fitness center with saunas, billiards and game rooms, a recreation room, and dedicated barbecue areas. Convenience is built in with garage parking and 24-hour gated security. Whether you're looking for a coastal getaway, a second home, or a full-time residence by the water, you're just moments from the Thursday Sunset Market, the harbor's waterfront dining, and the eclectic shops of downtown Oceanside. With the beach strand and bike path right across the street, the best of the coast is at your doorstep.

999 N Pacific Street Unit G222, Oceanside

1199 Pacific Hwy Unit 704, Downtown
$899,999
2 Beds ⋅ 2 Baths ⋅ 260022150SD MLS ⋅ Active Status
Experience elevated urban living in the heart of Downtown San Diego. This updated 2-bedroom, 2-bath condo is located on the 7th floor of a secure, amenity-rich high-rise—just steps from the city's top dining, shopping, and entertainment. Refreshed with brand-new carpet, freshly painted walls and cabinetry, and restored tile/stone, the home offers a bright, move-in-ready space with abundant natural light and city and bay views. Residents enjoy 24/7 staffed security, concierge package service, and access to a wide range of amenities. The building features a newly renovated fitness center, as well as a pool, hot tub, sauna, steam room, secure bike storage, community lounge, and outdoor BBQ area—ideal for both relaxing and entertaining. One underground parking space is included, along with a personal storage unit located in a locked storage facility within the garage. With a Walk Score of 95, you’re just minutes from Little Italy, the Embarcadero, the Gaslamp Quarter, and the highly anticipated RaDD (Research and Development District), home to premier dining, retail, and wellness destinations. The building features a newly renovated fitness center, as well as a pool, hot tub, sauna, steam room, secure bike storage, community lounge, and outdoor BBQ area - ideal for both relaxing and entertaining. One underground parking space is included, along with a personal storage unit located in a locked storage facility within the garage. With a Walk Score of 95, you’re just minutes from Little Italy, the Embarcadero, the Gaslamp Quarter, and the highly anticipated RaDD (Research and Development District), home to premier dining, retail, and wellness destinations.

1199 Pacific Hwy Unit 704, Downtown

Based on information from California Regional Multiple Listing Service, Inc. as of . This information is for your personal, non-commercial use and may not be used for any purpose other than to identify prospective properties you may be interested in purchasing. Display of MLS data is usually deemed reliable but is NOT guaranteed accurate by the MLS. Buyers are responsible for verifying the accuracy of all information and should investigate the data themselves or retain appropriate professionals. Information from sources other than the Listing Agent may have been included in the MLS data. Unless otherwise specified in writing, Broker/Agent has not and will not verify any information obtained from other sources. The Broker/Agent providing the information contained herein may or may not have been the Listing and/or Selling Agent.