Refine Search
Sort by
12485 Grandee, Rancho Bernardo/Sabre Springs/Carmel Mt Ranch
$1,995,000
6 Beds ⋅ 4 Baths ⋅ 260023966SD MLS ⋅ Active Status
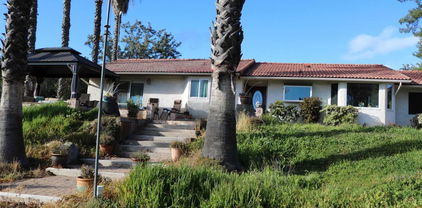
Dwell West proudly presents this designer-renovated Rancho Bernardo retreat on an expansive 12,800 sq ft lot with golf course and mountain views! This 6-bedroom, 3.5-bath, 2,755 sq ft home offers rare dual primary suites, one on each level, for guests, extended stays or a private retreat. The chef's kitchen pairs white oak and linen shaker cabinetry with a quartz waterfall island and new stainless appliances. New LVP flooring, lighting, doors and paint throughout, plus spa-inspired baths with freestanding vanities, walk-in tiled showers/baths and Peared Creation real brass lighting. Sliders open to a resort-style backyard: recently Bedrosian-tiled pool with waterfall and spa, covered patio, lush lawn and mature fruit trees, with no rear neighbors. Owned solar (paid in full), new 5-ton furnace, tankless water heater, double-pane windows and epoxy garage floor. Custom exterior siding, plus a front courtyard with fire pit and porch swing. Poway Unified schools! RB Swim & Tennis club - full unlimited membership $755.40/yr. or $510.72 for 6 visits. Mandatory$510.72 as a resident.

12485 Grandee, Rancho Bernardo/Sabre Springs/Carmel Mt Ranch

3026 Via Loma, Fallbrook
$1,995,000
5 Beds ⋅ 6 Baths ⋅ 260022307SD MLS ⋅ Active Status
Experience luxury single-level living in this custom-built hilltop home, offering panoramic 365-degree views within an exclusive gated community. Spanning 4,315 square feet, the modern open-concept floor plan blends elegance, comfort, and functionality. The chef’s kitchen features quartz countertops, a farmhouse sink, Sub-Zero refrigerator, Thermador Pro six-burner gas range, double ovens, and an oversized island with prep sink, microwave drawer, and generous seating. A 185-bottle Wine Enthusiast refrigerator and expansive walk-in pantry complete the space. The kitchen flows into a spacious breakfast nook and inviting family room with a dramatic gas fireplace and custom built-ins. Sliding glass doors open to a wraparound covered patio, perfect for entertaining and enjoying spectacular sunsets. The main residence includes four generous bedrooms, each with an en-suite bath. A separate studio apartment with a private entrance, kitchenette, full bath, and walk-in closet offers flexibility for guests, remote work, or multigenerational living. The luxurious primary suite features built-in storage, a massive walk-in closet, dual vanities, a soaking tub, and an elegant walk-in shower. Additional features include French oak hardwood floors, crown molding, high ceilings, recessed lighting, surround sound, central air, whole-house water filtration, and a three-car garage with epoxy flooring. Low-maintenance grounds feature apple, citrus, and avocado trees, plus raised garden beds. Refined, private, and thoughtfully appointed, this exceptional estate is truly one of a kind.

3026 Via Loma, Fallbrook

521 Rancho Camino, Fallbrook
$1,995,000
4 Beds ⋅ 3 Baths ⋅ 260014777SD MLS ⋅ Active Status
Set behind a private gate at the end of a winding drive, 521 Rancho Camino unfolds gradually. Perched across approximately three acres with sweeping mountain and valley views, the setting is defined by mature trees, citrus groves, open skies, and a kind of quiet that is becoming increasingly rare. Redesigned with modernized finishes throughout, the home pairs ranch-inspired architecture with contemporary design and an easy connection to the outdoors. Vaulted, wood-beam ceilings create volume and openness, while expansive bifold doors extend the living spaces outward to a 1,000+ sf entertaining deck overlooking the pool and surrounding hillsides. Designed with a main-level living experience in mind, the home flows naturally between the kitchen, dining, and living spaces. At the center of it all, the kitchen was designed for gathering — featuring an oversized island, updated appliances, and connection to the surrounding entertaining areas. Just beyond, a dedicated media room with a wet bar and wine refrigerator offers a more intimate space to unwind or host guests. Positioned on its own wing, the primary suite welcomes in soft morning light through French doors and opens directly to a deck overlooking the mountains. The spa-inspired bath features a seamless entry shower, soaking tub and walk-in closet. Outside, the property continues to reveal itself through multiple seating areas, a built-in barbecue, pool and spa positioned toward the views, and an outdoor red light sauna thoughtfully placed to take in the surrounding landscape. The remodeled guest house, barn/workshop, horse-friendly grounds, solar, dual-zone heating and cooling add both flexibility and functionality to the property. Located in South Fallbrook with convenient access to Highway 76 and the coast beyond, 521 Rancho Camino offers a lifestyle centered around space, privacy, and a slower pace of living. No HOA!

521 Rancho Camino, Fallbrook

11263 Gatemoore Way, Scripps Ranch
$1,975,000
3 Beds ⋅ 3 Baths ⋅ 260024651SD MLS ⋅ Active Status
Rarely available, single-level home in the prestigious Lakepoint community of North Miramar Scripps Ranch. Offered by its original owners, this custom residence showcases pride of ownership, meticulously maintained, and impressive 10–11-foot ceilings throughout. Approximately 2,699 sq. ft. of living space includes 3 bedrooms and 2.5 bathrooms, situated on an elevated lot of over 8,823 sq. ft. A welcoming courtyard with a tranquil water feature leads to elegant double-entry solid oak doors. Inside, formal living and dining rooms provide an inviting setting for entertaining. The chef’s kitchen features KitchenAid appliances, gas cooking, and convection cooking, opening to the family room with direct access to the backyard oasis. The spacious primary suite overlooks the pool and offers a beautifully refreshed, spa-inspired bathroom. Generously sized secondary bedrooms share a convenient Jack-and-Jill bathroom. Additional highlights include an in-home laundry room, a three-car garage, tray ceilings, plantation shutters, double-sided fire places and more. Designed for relaxation and outdoor enjoyment, the backyard features a sparkling pool, heated spa, pergola-covered seating, mature landscaping, and established citrus trees. Enjoy peaceful outdoor moments with hummingbirds and beautiful peak views of Lake Miramar, with ocean views on clear days and sparkling city lights at night. Conveniently located near Lake Miramar’s scenic 5 miles paved walking and biking trail, neighborhood parks, Scripps Ranch Swim & Racquet Club, shopping, major freeway access, and highly regarded local schools, this exceptional home offers a rare opportunity to enjoy single-level living in a sought-after Scripps Ranch community.

11263 Gatemoore Way, Scripps Ranch

6 Cole Grade Rd, Valley Center
$1,950,000
260004527SD MLS ⋅ Active Status
Development Opportunity! ... 6.58-acre development opportunity in Valley Center with a Major Use Permit (MUP) application submitted and in process, representing meaningful entitlement progress and substantial predevelopment work completed. Currently zoned Rural Residential (RR), the County allows a range of low-intensity commercial, professional, and institutional uses with an approved MUP, offering significant development flexibility. As part of the entitlement effort, the County has evaluated a conceptual approximately 60,000 SF fully automated self-storage facility on a 4.8-acre footprint, demonstrating the site’s feasibility for non-residential use without restricting future options. Environmental and technical studies have been completed with no fatal flaws. One environmental item remains pending as ... see supplement below part of standard preconstruction requirements. The parcel is a flat, usable site on the west side of Cole Grade Road, situated between established institutional uses, including the Valley Center Public Library to the north and a church to the south, near Fruitvale Road. A septic layout has been approved for an office restroom (permit required by 5/27/2027). Easements exist along the northern and southern boundaries.

6 Cole Grade Rd, Valley Center

3068 Willow Heights Road, Fallbrook
$1,949,000
4 Beds ⋅ 5 Baths ⋅ 260022906SD MLS ⋅ Active Status
Modern Organic design, high-end finishes, and a peaceful 2.57 acre setting distinguish this extensively renovated Fallbrook estate. Completed in 2025-2026, the 4 bedroom, 4.5 bath residence spans 4,122 square feet, surrounded by beautiful views and a quiet landscape. An 18 foot entry opens to warm natural materials, clean architectural lines, custom millwork, and abundant natural light. The kitchen pairs premium quartz countertops with refined cabinetry and premium Miele appliances, creating a sophisticated centerpiece with exceptional craftsmanship. The primary suite features an illuminated custom walk-in closet and spa-inspired bath with a freestanding soaking tub and hand applied Tadelakt plaster. Each guest suite includes its own uniquely designed en suite bath and walk in closet, providing comfort and separation throughout the floor plan. A saltwater pool and spa with water features and ambient lighting anchor the outdoor areas. Generous patios, BBQ area, gazebo, mature landscaping, and open vistas create a serene environment for dining, entertaining, or simply enjoying the surroundings. An oversized four car garage, whole home audio, smart lighting, and EV charging add modern convenience to a property defined by thoughtful architecture, quality materials, and understated luxury.

3068 Willow Heights Road, Fallbrook

28455 Meadow Mesa, Escondido
$1,937,500
5 Beds ⋅ 4 Baths ⋅ 260015597SD MLS ⋅ Active Status
Perched atop a peaceful hillside in the coveted Boulders of Hidden Meadows, this stunning custom home offers an extraordinary combination of privacy, views, and versatility. Expansive ocean and mountain views stretch from virtually every room, while a beautifully upgraded kitchen, saltwater lap pool, and solar round out a home that has been extensively and thoughtfully updated. Premium finishes and quality craftsmanship are evident throughout, complemented by striking exterior stonescaping and a stone and redwood viewing gazebo. The lower level is where this home truly sets itself apart. A completely self-contained living area — with its own living space, kitchenette, three bedrooms, and full bathroom — is perfect for multi-generational living or long-term guests. Accessible directly from the garage or driveway with no stairs, it can close off entirely from the main home for maximum flexibility. Walk the scenic trails surrounding the property, park your RV or boat on site, or take advantage of nearby golf course access with resident discounts. Hidden Meadows is also emerging as a notable wine-growing region, and the generous lot offers room to add an ADU or greenhouse. A rare hillside retreat where elevated living meets everyday practicality.

28455 Meadow Mesa, Escondido

8246 Waverly, Rancho Penasquitos
$1,925,000
4 Beds ⋅ 3 Baths ⋅ 260023813SD MLS ⋅ Active Status
Like-new 4BD/3BA smart home in Torrey Highlands with fully paid solar. The open floor plan features luxury flooring and a chef's kitchen with quartz counters, stainless appliances, designer backsplash, and an oversized island. Sliding doors open to a California room and low-maintenance yard with pavers and turf. A downstairs bedroom and full bath suit guests and main-floor living needs. Upstairs offers a flexible loft and a primary suite with dual vanities, soaking tub, separate shower, and oversized walk-in closet, plus two additional bedrooms. Tankless water heater, EV charger, and two Tesla Batteries as well. Community pool, tot lot, BBQ area, and green spaces, near trails and the upcoming Merge 56. Poway Unified schools. About 15 minutes to Torrey Pines State Beach.

8246 Waverly, Rancho Penasquitos

953 Stoneridge, San Marcos
$1,925,000
5 Beds ⋅ 4 Baths ⋅ 260022623SD MLS ⋅ Active Status
Modern luxury awaits in this 5 bed, 3.5 bath gated residence with panoramic views, a private resort-like backyard, fully owned solar and designer finishes throughout. Lovely hardwood floors and fresh interior paint set the tone for this turnkey 3,346 sf home where the chef's kitchen shines with custom shaker cabinetry, updated stainless steel appliances, quartz countertops, a wine fridge and an elegant, chevron marble backsplash. Outside, the mesmerizing backyard oasis boasts a sparkling swimming pool, custom built-in BBQ area and captivating city & mountain VIEWS, just in time for enjoying the holiday season rich with gorgeous California sunsets. The rare main floor primary bedroom is a lavish, spa-like retreat featuring brand new luxury carpet, a newly built walk-in closet and an extensively remodeled en-suite bath with Italian porcelain tile, natural wood and quartz vanity, a modern freestanding tub and elegant gold finishes throughout. Upstairs, every bedroom is wrapped in newly installed plush luxury carpet, and both the stylishly redesigned jack-and-jill bathroom and the fifth bedroom's private bath showcase imported designer tile, brand new quartz vanities and modern fixtures. Additional highlights include a state-of-the art security system and a solar-powered Tesla charging station. Stone Canyon is one of San Marcos's most exclusive gated communities, offering highly rated, award-winning schools, private hiking trails and easy access to restaurants, premier golf courses and the 78 and 15 freeways.

953 Stoneridge, San Marcos

Santa Rosa Rd, Borrego
$1,900,000
260009949SD MLS ⋅ Active Status
Lot 31 level flat massive vacant land, open for subdivision to single family residence, near $M dollar homes and golf course. The property covers approximately 271.41 acres The Property abuts the De Anza golf course at it’s south property line and borders Lot 32 to the North, east and west property lines. The property has +/- 40’ wide access road directly onto Mariposa Drive located at De Anza golf course. • Water, power and sewer located at southern access property line, point of entry. • San Diego Gas and Electric,deemed it to be a prime location as an energy storage and solar farming site. • Agricultural zoned with an RL-20 use. • City and county will approve 3- residences per 20 acre site. • Existing homes to the south and east golf course are situated on 1/3 to 1/2 acre lots and value around $1M. • Lot 31 wraps around Lot 32, can purchase together for a deal Lot 31 about 14 acres can be purchased as a bundled for extra under separate listing. Ask for details re Easy seller financing with flexible terms, lease option or JV possibilities with 35 years development and construction/engineering.

Santa Rosa Rd, Borrego

9604 Misty Meadow Lane, Escondido
$1,895,000
4 Beds ⋅ 5 Baths ⋅ 260020165SD MLS ⋅ Active Status
9604 Misty Meadow Lane is quite the remarkable home nestled within the prestigious guard-gated community of Rimrock Estates. Positioned at the end of a private cul-de-sac on one of the community’s most coveted streets, this 2+ acre property offers an extraordinary combination of privacy, scale, and panoramic views. Perched atop the mountain and overlooking the Hyatt Vacation Club at The Welk, this home captures sweeping vistas that truly must be experienced in person. Soaring ceilings, expansive windows, and abundant natural light create a dramatic yet inviting interior, while two generously sized balconies—off the primary suite and living room—provide the perfect vantage point to take in spectacular sunsets and the surrounding landscape. Downstairs, a beautifully appointed fitness lounge creates a private wellness retreat, complete with top-tier equipment, an impeccable atmosphere, and the same unobstructed views found throughout the property. Thoroughly and tastefully updated throughout, this exceptional residence offers refined living, unparalleled privacy, and a setting that is truly one of a kind.

9604 Misty Meadow Lane, Escondido

1556 VIA RANCHO PKWY, Escondido
$1,875,000
4 Beds ⋅ 3 Baths ⋅ 260025116SD MLS ⋅ Active Status
This distinctive Southwest Escondido property sits behind a gated entry on nearly an acre in desirable 92029. With approximately 3,000 square feet of total living space, a sparkling pool, mature landscaping, and multiple indoor/outdoor living areas, this home has been thoughtfully developed and cared for over decades. Beyond the gated entry, beautifully landscaped grounds feature mature fruit trees (avocado, orange, lemon, lime, tangelo, cherimoya, guava, persimmon, pomegranate, grapefruit, Asian pear), palms trees, dollar eucalyptus, olive trees, cactus and succulents. Inside, customized architecture and artistic details take center stage. Features are three operable skylights, two fireplaces, custom built-in wall unit display niches, and dimmable lighting, floor-to-ceiling windows overlooking the beautiful backyard anchored by a sparkling Pebble-Tec pool, a kitchen island with barbecue burner and cooktop, and a hot/cold outdoor shower.Artist’s workshop adjacent to the primary bedroom offering flexible space for a creative workspace, home office, or fitness room. The bathrooms updated with designer fixtures, and luxury vinyl plank flooring runs throughout the main living areas. Recent improvements include dual-zone heat/air with a brand new HVAC, tankless water heater, natural gas service, new garage door, concrete tile roofs.The property combines privacy and space with convenient access to shopping, freeways and the beaches.Nearly an acre, gated privacy, a private pool, mature grounds, and four decades of continuous ownership make this a rare Southwest Escondido offering.

1556 VIA RANCHO PKWY, Escondido

16793 Vista Summit Dr, Ramona
$1,850,000
5 Beds ⋅ 3 Baths ⋅ 260023436SD MLS ⋅ Active Status
Seller will entertain offers from $1,750,000- $1,850,000. Welcome to an exceptional retreat in the gated Mt. Woodson community, where privacy, breathtaking views and resort-style living come together. Set on a flat .36-acre lot with views of the 13th tee box and fairway of the renowned Mt. Woodson Golf Course, this meticulously maintained home enjoys spectacular vistas of Mt. Laguna and Mt Woodson (home to Potato Chip Rock). Features a beautiful spiral staircase, soaring ceilings and oversized windows that flood the home with natural light. Travertine and rich engineered hardwood floors, designer lighting and an open floor plan add elegance. The impressive chef’s kitchen features beautiful countertops, abundant cabinetry, SS appliances and a massive island, opening to the spacious family room with backyard views. A main-level bedroom and full bath provide flexibility for guests, multigenerational living or an office. Upstairs, the expansive primary suite offers a bonus retreat currently used as a gym, plus an extraordinary 45-foot deck overlooking the great outdoors. An additional 14x13 balcony provides yet another place to relax and take in the views. Outside, your private oasis awaits with a sparkling pool and spa, thermal pool panels, multiple entertaining areas and plenty of room to BBQ, lounge or simply enjoy the peaceful setting. A 3-car garage plus parking for up to 4 additional vehicles completes the package. Just minutes from the famous Potato Chip Rock hiking trail, this is more than a home-it's a lifestyle defined by golf, nature, privacy, and spectacular scenery

16793 Vista Summit Dr, Ramona

16512 Wilderness Rd, Poway
$1,840,000
4 Beds ⋅ 2 Baths ⋅ 260018196SD MLS ⋅ Active Status
Organic Architecture in Poway: For the La Chappelle family, architect Robert Thiele crafted an amazing home in adobe, wood and glass with strong connection to its surrounding landscape including an amazing granite boulder field. The deep scalloped eaves extends the roof into the 1-acre parcel at the end of a cul-de-sac. Arrival is a spectacular journey -- as you travel through organic forms of adobe, carved wood and stained glass by artist James Hubbell, you enter the home's circular living room anchored by a sculpted fireplace. Kitchen, bedrooms and baths radiate off the living area where you encounter built-in works by ceramist Rhoda Lopez. Come experience organic architecture in a splendid setting.

16512 Wilderness Rd, Poway

3350 Descanso Ave., San Marcos
$1,800,000
4 Beds ⋅ 3 Baths ⋅ 260023006SD MLS ⋅ Active Status
Your Oasis awaits! This charming 3 bedroom, 2 bath house with a 2-car garage/shop gives you approximately 1,511 sq. ft. of living space to call home. Sitting on just over half of an acre, this home comes complete with an amazing Casita. The Casita (ADU) is equally amazing and completely ready for your family members or income producing opportunity, boasting 512 sq. ft., 1 bedroom and 1 full bath with an amazing kitchen. Both of these beautifully kept homes are move-in ready. Most of the big-ticket items are already done! To name a few, there is an updated HVAC, newer windows and they have been fully remodeled. And if you’re not enjoying time indoors, the huge yard is simply waiting for you. There is a half an acre, fully fenced property, with an electric security gate. Here you are free to let your children run and play, while you lounge by the fire pit or exercise your green thumb in the small but established fruit tree orchard. If you’re an animal lover there is also a chicken hotel, just waiting for new residents and there is plenty of room to bring in a horse or two. This is the perfect house whether you’re into just watching your chickens mill about, walking your horses or enjoying the simple sounds of children playing. We invite you to lounge about in the private backyard, because this is the one.

3350 Descanso Ave., San Marcos

38083 De Luz Rd, Fallbrook
$1,800,000
3 Beds ⋅ 2 Baths ⋅ 250027069SD MLS ⋅ Active Status
CURRENTLY LEASED FOR $7000/MONTH UNTIL APRIL 26 2028 - HARD TO FIND FALLBROOK EQUESTRIAN GEM-Private, quiet, 4 FLAT USABLE acres legal for 40 horses, less than 10 minutes to the grocery! with Barn, tack room/feed/workshop w/power/water, 2 Barn stalls with in and out, 2 huge outside Stalls with shelters corral, lighted 220 x 90 sand arena and 2.5 acre pasture for turnouts and wash rack. Country-elegant ranch house with completely remodeled kitchen, bath and bedrooms, updated appliances and fixtures, open floorplan, outside brick terrace with metal Gazebo w/ Mtn views, travertine style tile floors, fireplace in the great room and hot tub plus new HVAC (rarely needed) . Tile roof, fast Internet, private well, city water and two RV pads with full hookups plus separate septic. New vinyl fencing/gated -your own private Live Oak Park.Nr riding trail

38083 De Luz Rd, Fallbrook

1350 Lupine Hills, Vista
$1,799,900
4 Beds ⋅ 3 Baths ⋅ 260020586SD MLS ⋅ Active Status
Tucked away on nearly 1 acre of lush, usable grounds in Shadowridge Vistas North, this distinctive single-level estate offers a combination of space, privacy & natural beauty. Surrounded by mature trees, vibrant gardens, fruit trees & an extraordinary pond w/3cascading waterfalls as the focal point, the property feels like its own private garden retreat. Nearly every room connects to the outdoors through expansive picture windows & multiple French doors framing serene landscape views. Approx. 2,962 SF w/4 beds, 3 baths, vaulted ceilings, abundant natural light & dble door entry to living room w/fireplace. Warm kitchen opens to the family room & outdoors & features large island, double ovens, 6-burner Dacor range, generous storage & walk-in pantry. Spacious primary retreat offers fireplace, French doors to the backyard, spacious walk in closet & luxurious bathroom w/soaking tub, 2 person shower, & dual vanity. Outdoor living takes center stage w/al fresco dining beneath the expansive Alumawood patio cover, built-in BBQ, multiple gathering areas, mature fruit trees inc citrus, apple, walnut, pomegranate, & more creating your own personal orchard, plus ample space for gardens, recreation on usable land that provides flexibility, inc potential space for an ADU, subject to buyer verification. Over $100K spent on major improvements incl roof lift & relay, PAID solar, newer HVAC & ducting, Navien tankless water heater w/recirculation, whole-house water filtration, LED lighting, irrigation enhancements & upgraded 3-car garage w/epoxy flooring & Gladiator storage. Additional highlights incl, oversized driveway, storage sheds & Wi-Fi irrigation controls. Low $50/mo HOA, no Mello-Roos & access to HOA RV/boat storage for nominal fee. Convenient to Shadowridge Golf Club a private 18-hole golf & social club w/dining, fitness, tennis, swimming, & social amenities. HOA Amenities inc tree lined streets, walking paths, Thibido park w/Pickleball Courts down the street, & dog friendly parks nearby. Centered between Carlsbad, Vista, & San Marcos this provides for ample shopping, dining, breweries & commuter routes. While just under 7 miles inland from the coast this ideally positioned home between the coast & inland valleys, enjoys Vista's exceptional year-round climate, abundant sunshine & refreshing afternoon breezes. A truly special opportunity for nearly 1 acre of private, single-level living in Shadowridge Vistas North.

1350 Lupine Hills, Vista

2340 Lomica Pl, Escondido
$1,799,000
6 Beds ⋅ 4 Baths ⋅ 260021336SD MLS ⋅ Active Status
Stunning Upgrades and Spectacular Views! From the moment you step inside, you'll notice the impressive custom renovations throughout this expansive home with over 5 bedrooms—including two primary suites, one of which is downstairs with serene views of the pool and mountains. The kitchen, fully remodeled in 2015, features high-end Bosch appliances (convection hood, range, microwave, and oven), modern recessed/pendant lighting and a spacious redesigned layout centered around a large island w/ seating. The breakfast nook boasts a custom built-in bench with hidden storage. Bedrooms are generously sized, and all bathrooms have been beautifully updated. The home includes copper plumbing, energy-efficient Low-E vinyl windows and sliders, and a striking wrought iron staircase. An oversized 4-car garage complements the 13.6 kW solar system that powers the entire home, including an EV charger. The tiered backyard is an entertainer’s dream—featuring a retiled pool and spa with separate solar heating, an outdoor kitchen, firepit, basketball court, motorized awning, and fruit trees—all set against a backdrop of breathtaking views. Additional highlights include an upgraded security system and a drought-tolerant front yard. Every detail of this home reflects exceptional craftsmanship and thoughtful design.

2340 Lomica Pl, Escondido

13056 Triumph, Poway
$1,775,000
5 Beds ⋅ 3 Baths ⋅ 260022709SD MLS ⋅ Active Status
FIRST TIME ON THE MARKET! Original-owner Polo floorplan on an exceptional park-backed lot with NO HOMES DIRECTLY BEHIND! Located in the highly desirable Rancho Arbolitos ~ Woodside community, this lovingly maintained home offers an incredible combination of space, flexibility, privacy & outdoor living. Featuring 4 bedrooms + a HUGE upstairs bonus room and 3 full baths, including a highly sought-after bedroom & full bath downstairs. Step inside to soaring ceilings, a light-filled formal living room with fireplace and adjacent dining room. The updated kitchen offers generous cabinetry & counter space and opens to the casual dining and family room, all overlooking the backyard. Step outside to your own resort-style retreat featuring a sparkling pool, separate spa, tranquil fountain & pond, multiple entertaining areas and versatile recreation space perfect for a putting green, cornhole, play area or outdoor lounge. Mature landscaping adds privacy, while the spacious side yard offers storage & potential RV parking. Upstairs, the oversized bonus room offers endless possibilities as a 2nd family room, game room, office, gym or additional bedroom space. 3-car garage + expansive driveway, with the community swim & tennis club nearby. Silverset Park allows access to Poway's Twin Peaks Open Space with numerous hiking trails & beautiful overlooks of central Poway. This is the Rancho Arbolitos home that buyers wait for!

13056 Triumph, Poway

30659 Diaz, Valley Center
$1,750,000
4 Beds ⋅ 3 Baths ⋅ 260020960SD MLS ⋅ Active Status
From the moment you step inside, your eye is drawn outward. Every window frames a different masterpiece—rolling valley vistas, rugged mountain silhouettes, and a peaceful canyon setting that brings both drama and serenity. Morning begins with breathtaking sunrises spilling golden light across the landscape, while evenings close with unforgettable sunsets that feel painted just for you. And as night falls, the sky transforms into a canopy of stars—clear, quiet, and endlessly captivating. Tucked behind private gates and set across more than 5 sun-drenched acres, 30659 Diaz Road is a place where everyday living feels like a retreat. This custom-built, single-story estate unfolds with a sense of ease & intention—vaulted ceilings, expansive living spaces, and an effortless indoor-outdoor flow that invites you to slow down and stay awhile. The land itself is just as inspiring. Wide stretches of flat, usable acreage open the door to endless possibilities including adding an ADU—whether you envision a private ranch, space for horses, a boutique vineyard or farm-to-table lifestyle, or simply a place to gather and entertain under the open sky. A charming bocce ball court sets the stage for afternoons with friends, while the thriving grove—featuring avocado, citrus, and macadamia nut trees—adds both beauty and bounty to everyday life. Inside, the home offers 4 spacious rooms and 2.5 bathrooms, thoughtfully designed for comfort and connection. A detached workshop/casita provides flexibility for guests, creative pursuits, or a private office. With abundant parking and room for all, this property is as functional as it is inspiring. Whether you’re hosting under the stars, gathering with loved ones, or savoring a quiet moment as the light shifts across the canyon and valley, this is more than a home—it’s an experience. A rare opportunity to live expansively, surrounded by nature, privacy, and breathtaking beauty. This place is calling you home!

30659 Diaz, Valley Center

7753 Roan Rd, Rancho Penasquitos
$1,720,000
4 Beds ⋅ 3 Baths ⋅ 260024887SD MLS ⋅ Active Status
This highly sought-after North-South facing home features vaulted ceilings, abundant natural light, and sweeping views of the surrounding landscape—complete with front-row seats to spectacular fireworks displays from SeaWorld, Mira Mesa, and beyond. The completely reimagined interior boasts brand-new Luxury Vinyl Plank flooring throughout, plush new stair carpeting, and fresh interior and exterior paint. The upgraded chef’s kitchen shines with crisp new cabinetry, elegant quartz countertops with a matching backsplash. All bedrooms and bathrooms upstairs showcase refined, modern finishes, complemented by a highly desirable main-level bedroom and newly refinished full bathroom downstairs. The expansive exterior features a spacious 3-car garage with brand-new doors and ample storage cabinets, 3-car driveway parking, and flat, manicured front and back yards featuring a mature fruit orchard. Additional highlights include fully paid-off solar panels, a recently replaced roof underlayment, and newly installed energy-efficient Low-E windows for effortless comfort and efficiency. Conveniently located near award-winning schools—Park Village Elementary, Mesa Verde Middle, and Westview High—with easy commuter access to CA-56 and I-15

7753 Roan Rd, Rancho Penasquitos

2713 Vistamonte, Escondido
$1,710,000
4 Beds ⋅ 4 Baths ⋅ 260023026SD MLS ⋅ Active Status
Perched on an elevated premium view lot within the exclusive gated community of Ranchos Vistamonte, this exceptional Tuscan-inspired residence offers a private resort lifestyle with sweeping 180-degree views of the San Pasqual Valley. Thoughtfully upgraded throughout, the home features walnut hardwood floors, designer carpeting, custom interior and exterior paint, wood shutters and shades, upgraded brushed-bronze fixtures, a custom staircase and distinctive custom fireplaces. The dramatic entry opens to a soaring foyer, private office or optional fifth bedroom, powder room and elegant formal living room. French doors lead to a peaceful interior courtyard, while the formal dining room is complemented by a custom wine room accommodating approximately 250 bottles. Designed for entertaining, the spacious kitchen features rich mocha cabinetry, stone countertops with a full backsplash, stainless-steel appliances, upgraded hardware, pendant lighting and an oversized center island overlooking the family room. A built-in media center, second fireplace and French doors create a seamless connection to the courtyard and outdoor living areas. The backyard is a true entertainer’s retreat, complete with a pool and spa, built-in barbecue, fire-pit area, covered California patio, two remote-controlled awnings and thoughtfully enhanced landscaping with custom pavers, decorative rock and mature plantings—all framed by spectacular valley and mountain views. Cool wildlife nearby such as deer, hawks, birds and more. A downstairs bedroom and full bathroom provide comfortable accommodations for guests or multigenerational living. Upstairs, a generous loft joins two secondary bedrooms with a shared bath. The expansive primary suite includes a private retreat, dual walk-in closets and a spa-inspired bathroom with a soaking tub, stone walk-in shower and dual vanities. French doors open to a covered outdoor room where the panoramic views take center stage. Additional improvements include a new upstairs furnace and air-conditioning system, family-size tankless water heater, whole-property pure-water system supplying drinkable water from every indoor and outdoor spout, repaired roof tiles, a custom side gate and an attached three-car garage with epoxy flooring, workbench, cabinetry and abundant storage. Ideally located within the highly regarded San Pasqual Union School District and near the San Diego Zoo Safari Park—formerly known as the Wild Animal Park—the home also offers convenient access to nearby golf courses, scenic hiking trails and the natural beauty of the surrounding San Pasqual Valley. This remarkable gated-community residence combines refined interiors, extensive upgrades, resort-style amenities and an unforgettable setting.

2713 Vistamonte, Escondido

1741 Ishihara Rd, Vista
$1,699,990
4 Beds ⋅ 4 Baths ⋅ 260020326SD MLS ⋅ Active Status
The Largest Homesite in the project! New Single Level Estate Home Created by New Pointe Communities, five rare new single-level semi-custom homes, set on an elevated cul de sac with views, offering spacious open floorplans, elevated finishes, and exceptional flexibility. Choose from two thoughtfully designed plans featuring 4 bedrooms and 3 full bathrooms plus a guest bathroom, 10-foot ceilings, luxury wide-plank flooring, and expansive great-room living designed for today’s lifestyle. The chef’s kitchen showcases an upgraded Dacor appliance package with a 6-burner gas range, built-in 42-inch refrigerator, microwave, dishwasher, generous center island, and walk-in pantry. Additional highlights include a 3-car garage, owned PV solar system, and an oversized laundry room with sink and abundant counter space. Owned Solar. Many homesites offer panoramic views and generous lot space for sport court, outdoor living, a pool, ADU/guest house, RV parking, gardens, or recreation areas. No HOA and no Mello-Roos, these new homes deliver rare value, modern efficiency, and long-term flexibility in a highly desirable single-level design. Move in September 2026 Single level floorplans feature 4 bedrooms, plus 3 full bathrooms and a guest powder room. Room for ADU/Pool/Outdoor living. RB parking possible on several of the lots. Move in September 2026.

1741 Ishihara Rd, Vista

9419 Mount Israel, Escondido
$1,699,000
3 Beds ⋅ 3 Baths ⋅ 260024305SD MLS ⋅ Active Status
Minutes from Rancho Santa Fe, this nearly one-acre retreat includes a private upstairs studio suite with its own entrance, balcony, and kitchenette—offering flexibility for multigenerational living, guests, or potential rental income. Tucked into the quiet Harmony Grove corridor above Lake Hodges, it offers the privacy and views of that world without the price tag. It sits off a private lane with open space on two sides, so the view from the deck is Lake Hodges, layered mountains, and trees. Reimagined throughout, the home layers real herringbone hardwood, exotic marble, and plaster finishes beneath vaulted ceilings, with a two-sided gas fireplace, operable skylights, and a Z-Line range in the kitchen. A gallery walkway on the top floor looks down over the kitchen and living room. Stay comfortable and efficient with a recently added AC system and solar. A detached office has its own gated drive, and a rare full basement (not included in the square footage) opens the door to whatever comes next. Outside, a wrap-around deck, king palm, pergola, fruit and flowering trees, and a footbridge over a seasonal creek lead to your own private hiking trail, with the Lake Hodges trail system close by. Close to town, yet it feels worlds away—with privacy, land, room to entertain, and tranquility at your back door.

9419 Mount Israel, Escondido

Based on information from California Regional Multiple Listing Service, Inc. as of . This information is for your personal, non-commercial use and may not be used for any purpose other than to identify prospective properties you may be interested in purchasing. Display of MLS data is usually deemed reliable but is NOT guaranteed accurate by the MLS. Buyers are responsible for verifying the accuracy of all information and should investigate the data themselves or retain appropriate professionals. Information from sources other than the Listing Agent may have been included in the MLS data. Unless otherwise specified in writing, Broker/Agent has not and will not verify any information obtained from other sources. The Broker/Agent providing the information contained herein may or may not have been the Listing and/or Selling Agent.

How much is your home worth?

Get instant property value now!