Refine Search
Sort by
1122 Lark Song Lane, Encinitas
$2,598,700
3 Beds ⋅ 3 Baths ⋅ NDP2609408 MLS ⋅ Active Status
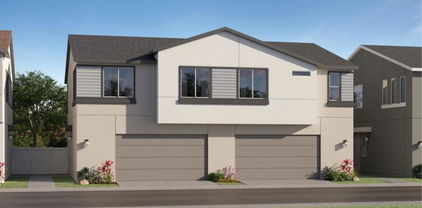
Appointment only NO OPEN HOUSE - Showings Start Friday. Spanish-style 2-story home in Olivenhain, Encinitas, on over a half acres lot. It has 3,225 sq ft of living space, 3 bedrooms plus a bonus loft/room, 2.5 baths, a 3-car attached garage, and a rooftop solar system. Carved double wood entry doors open to a two-story foyer with an open loft overlook. The sunken living room has exposed wood-beam vaulted ceilings, skylights, an arched clerestory window, and a painted-brick fireplace with a raised tile hearth. Terracotta tile floors run through the main living areas, and the interior has been freshly painted. The kitchen has white shaker cabinetry, quartz countertops, and a center island with open shelving. It is equipped with a Thermador 6-burner gas rangetop under a stainless vent hood and Thermador double wall ovens, with cobalt-blue and green glass tile backsplashes. A Dutch door opens to the yard. Off the kitchen, the family room has a vaulted wood ceiling, engineered wood floors, and French doors to the patio. The primary suite has wood floors, an adjoining sitting area, a ductless air conditioning unit, and a bath with a soaking tub, double-sink vanity, built-in shelving, and a skylight. An upper-level balcony with a wrought-iron railing overlooks the backyard and mature trees. Outside, a wraparound patio, a level lawn, and established landscaping give room for outdoor dining and gardening on more than half an acre. Just minutes from the Olivenhain Meeting Hall, the trails of Elfin Forest Recreational Reserve and Olivenhain Reservoir, and shopping and dining along Rancho Santa Fe Road and El Camino Real. Encinitas beaches, Highway 101, and Interstate 5 are a short drive away. This is large-lot Olivenhain living in coastal North San Diego County.

1122 Lark Song Lane, Encinitas
3619 Corte Claro, Carlsbad
$2,799,900
4 Beds ⋅ 5 Baths ⋅ 260024463SD MLS ⋅ Active Status
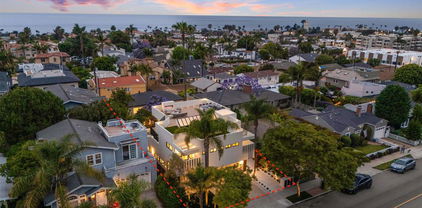
3619 Corte Claro sits on a cul-de-sac in Southern Preserve in La Costa, with open hillside and the preserve trail system nearby. Built in 2015, the home offers 4 bedrooms, 4 full and 1 half baths, and approximately 3,905 square feet on a 10,004 square foot lot. Every bedroom is en-suite, with its own private bath. The entry level is set up for everyday living. It includes an en-suite bedroom, a powder room for guests, and a dedicated office. The great room was expanded from the original plan and opens to the kitchen, which has a large center island, double ovens, and a separate breakfast area. A formal dining room sits just off the main living space. Upstairs, a bonus room gives you a second living area away from the main floor. The primary suite has two walk-in closets and a bath with a soaking tub and a separate shower. The laundry room is on the upper level, on the same floor as the bedrooms. Outside, a covered patio with its own fireplace extends the living space into a fully landscaped backyard with lawn and mature plantings. Additional features include white oak wood flooring, plantation shutters, owned solar, zoned central air conditioning, a tankless water heater, and a 3-car garage plus driveway parking. The photos show the finishes. The floor plan is what sets this home apart: an en-suite bath for every bedroom, an office on the entry level, a bonus room upstairs, and an outdoor room you can use year-round.

3619 Corte Claro, Carlsbad

2926 Kellogg Way Unit B4, Point Loma (Pt Loma)
$1,550,000
3 Beds ⋅ 3 Baths ⋅ 260024591SD MLS ⋅ Active Status
In La Playa, one block from Kellogg Beach, this remodeled townhome pairs warm natural materials with views of the city skyline, San Diego Bay, and Coronado Bridge. Three bedrooms and two and a half baths unfold across approximately 1,654 square feet, with three private patios extending the living spaces outdoors. Hickory floors bring warmth to the open interior, where a remodeled kitchen combines custom soft close cabinetry, quartz countertops, and porcelain tile flooring. Bar seating, under cabinet lighting, stainless steel appliances, and a pantry balance clean design with everyday practicality. Floor to ceiling sliding doors open onto a private patio finished in Ipe decking, with a motorized sheer shade. The downstairs primary suite offers custom closets and a spacious bath with a dual sink vanity, separate tub, and oversized shower. Two additional bedrooms feature walk in closets and access to a private patio. Full size laundry and two side by side parking spaces complete the home. Set within the gated La Playa Cove community, the residence enjoys access to a heated pool, spa, sauna, elevator, community room, and pet washing station. Shelter Island, marinas, and yacht clubs are minutes away, while HOA dues include water and cable.

2926 Kellogg Way Unit B4, Point Loma (Pt Loma)

16541 Highland Valley Rd, Ramona
$1,400,000
5 Beds ⋅ 3 Baths ⋅ 260024588SD MLS ⋅ Active Status
Enjoy exceptional privacy, breathtaking views, and the incredible potential of this custom-built home situated on more than 15 acres of A70-zoned agricultural land. The thoughtfully designed 5-bedroom, 3-bathroom home features an updated kitchen with quartz countertops, new cabinetry, modern appliances, and luxury vinyl plank flooring throughout. Updated bathrooms, spacious patio decks, and balconies provide comfortable living spaces to enjoy the surrounding scenery. Original owner, this custom-built home offers a functional layout with a dedicated utility room, laundry room, an ADU possibilities as it is plumbed and wired. The lower level includes a recreation room, additional flexible-use space, and ample storage. Adding to the property's distinctive character, impressive natural boulders are beautifully incorporated into the landscape, creating a striking and memorable setting. Must see this amazing property.

16541 Highland Valley Rd, Ramona

7508 Parkway Drive Unit 108, La Mesa
$399,900
2 Beds ⋅ 1 Baths ⋅ NDP2609404 MLS ⋅ Active Status
Welcome to 7508 Parkway Dr., Unit 108 — where comfort, convenience, and opportunity come together. Tucked quietly toward the back of the community, this first-level end-unit condo offers a peaceful setting surrounded by mature trees. Well-maintained and kept in its original condition, this two-bedroom, one-bath home is functional and ready for move-in or bring your vision and customize over time. Inside, the living space separates the two bedrooms, offering optimal privacy. The primary bedroom features a large walk-in closet and a vanity with sink for added convenience. The kitchen is equipped with a built in microwave positioned above the electric stove, a refrigerator, and counter height breakfast bar. Relax on your covered patio for morning coffee, evening downtime, or simply enjoy the peaceful surroundings. Residents enjoy access to amenities including a sparkling swimming pool, spa, clubhouse and on-site laundry facilities. Unit comes with an assigned parking spot.

7508 Parkway Drive Unit 108, La Mesa

6375 Farley Drive, San Diego
$1,399,999
5 Beds ⋅ 3 Baths ⋅ NDP2609401 MLS ⋅ Coming Soon Status
NO HOA! Priced to sell FAST - don't miss this rare opportunity to unlock the potential of this University City home! Situated on a desirable corner lot, this spacious 5-bedroom, 3-bathroom home offers endless potential in the highly sought-after University City community! Featuring a versatile floor plan with 2 bedrooms and a full bathroom downstairs, this home is ideal for multigenerational living. Soaring vaulted ceilings create an open, airy feel, while separate living and family rooms provide plenty of space for entertaining and everyday living. With generous room sizes, a flexible layout, and tremendous upside, this is the perfect opportunity to renovate, customize, and create your dream home. Whether you're a homeowner looking to build equity or an investor searching for your next project, the possibilities are endless. Conveniently located near shopping, dining, parks, schools, UTC, UCSD, and major freeways.

6375 Farley Drive, San Diego

2891 Rancho Cortes, Carlsbad
$2,395,000
5 Beds ⋅ 6 Baths ⋅ 260024581SD MLS ⋅ Active Status
This exceptional Rancho Carrillo 5 bedroom, 5.5 bath home offers 4,345 square feet of comfort, designed for people who love to cook and gather. The formal living and dining rooms greet you at the entry, flowing to a bright family room that opens directly to the kitchen. This gourmet kitchen features KitchenAid appliances including a built-in refrigerator, double ovens, double dishwashers and pantry - ideal for entertaining. The expansive master bedroom includes a sitting area, walk-in closet with built-in shelving / drawers and a very large master bathroom. There are multiple fireplaces, walk-in closets, crown molding, recessed lighting, multiple ceiling fans, Bose speakers in family room and 22 panels of solar. Each of the 5 bedrooms has its own private full bath. Additional highlights include dual central A/C (upstairs & downstairs), new water heater, large laundry room with washer and dryer included, and attached 3-car garages with epoxy floors. Step outside to a low-maintenance rear yard with oversized spa - perfect for relaxing. Homeowners enjoy access to the Rancho Carrillo Swim Center with heated pools, spa, clubhouse plus miles of walking trails and nearby park. Close to restaurants and shopping.

2891 Rancho Cortes, Carlsbad

Vista
$1,350,000
3 Beds ⋅ 3 Baths ⋅ 260024578SD MLS ⋅ Active Status
Welcome to 2037 Wonder view Drive, where breathtaking views and unique architectural charm come together in beautiful Vista! Perched to capture spectacular sunsets and sweeping panoramic views stretching all the way to Catalina Island, this one-of-a-kind property offers a truly special setting. Imagine relaxing on the inviting front patio, enjoying your morning coffee or unwinding with a glass of wine as the sun sets over the Pacific Ocean. Inside, stunning open-beam ceilings add warmth and character throughout, while a large stone fireplace creates an inviting focal point in the family room. Designed with entertaining in mind, the home features a distinctive speakeasy-style room and wine cellar, offering a unique and memorable space to gather with friends and family. Outside, a stamped concrete driveway adds to the property's appeal, while the convenient drive-through garage provides easy access and additional parking flexibility. With its incredible views, distinctive architectural details, and inviting spaces for both relaxing and entertaining, this property offers a wonderful opportunity to enjoy Southern California living. Come experience the views, charm, and character that make this home truly special! Per available information, the septic tank is believed to have been installed in approximately 2012. Buyer to verify installation date, permits, and septic system details. Detached workshop is unpermitted. Buyer to investigate permits, permitted uses, and applicable requirements. Tax records reflect approximately 3,008 square feet, which includes the walk-out basement. Buyer to verify square footage, permitted living area, and property details to their satisfaction.

Vista

2080 Eula, El Cajon
$1,199,900
4 Beds ⋅ 3 Baths ⋅ 260024473SD MLS ⋅ Active Status
2080 Eula Lane is a mid-century modern A-frame on 0.52 acres in Granite Hills, with panoramic views of the El Cajon Valley and the mountains beyond. Four bedrooms, three baths (two full, one half), and approximately 2,787 square feet. The living room sits under the open A-frame ceiling, anchored by a real masonry fireplace. The entry level holds two bedrooms and a full bath. Upstairs are a loft bedroom with a closet and the primary suite. The kitchen is a large, separate country kitchen rather than a corner of the living space. Two mini-split heat pumps provide both heating and cooling. The land is the other half of the story. A flat pad on the property, once a DG tennis court, gives you room for a swimming pool, an ADU, or an additional garage. The oversize tandem two-car garage adds room for storage and has potential to be finished as a junior ADU. Built in 1973 on an R1 lot of 22,651 square feet, with no HOA. Reached from I-8 by Greenfield Drive and Madison Avenue.

2080 Eula, El Cajon

7372 7376 Fay Ave, La Jolla
$6,795,000
260024573SD MLS ⋅ Active Status
Three residences, ocean views and a La Jolla Village setting come together in this distinctive compound. Designed by award-winning architect Stephen Borow, the detached front house offers 4 bedrooms, 3 bathrooms and approximately 2,783 SF. A separate rear duplex adds two 2-bedroom, 1-bathroom residences and approximately 1,854 SF, for a combined 8 bedrooms, 5 bathrooms and approximately 4,637 SF. The main home's approximately 1,600 SF rooftop deck features ocean views, a fireplace, BBQ area and space to dine, lounge and entertain. Renovated interiors include concealed bedroom blackout shades, LED lighting, integrated speakers, heated bathroom floors and smart-home features. Each rear residence has its own entrance, kitchen and laundry; the upper residence enjoys ocean views. Access from Fay Avenue and Bishops Lane, six off-street parking spaces along Bishops Lane and EV charging add convenience. All three residences are currently set up for short-term rental use, subject to applicable requirements. All furniture and electronics are available for purchase with the property, subject to agreement. Preliminary lot-split planning has begun, providing a starting point for a new owner to continue the process and explore potential future value, subject to City approval. Enjoy proximity to beaches, restaurants, boutiques and galleries, with flexibility for a primary residence, extended family, guests, private offices or rental use. Discover a versatile La Jolla Village compound that combines a distinctive main residence with two separate living spaces in a detached rear duplex. The front house, designed by award-winning architect Stephen Borow, offers 4 bedrooms, 3 bathrooms and approximately 2,783 SF. The rear building contains two 2-bedroom, 1-bathroom residences totaling approximately 1,854 SF. Together, the property offers approximately 4,637 SF with 8 bedrooms and 5 bathrooms. The main residence pairs renovated interiors with an approximately 1,600 SF rooftop entertaining deck. Ocean views, a fireplace, BBQ area and room for dining and lounge seating create a setting for sunset gatherings and outdoor living. Interior upgrades include concealed bedroom blackout shades, LED lighting, integrated speakers, heated bathroom floors, camera surveillance and smart-home features. An attached garage, driveway access from Fay Avenue, patios and landscaped areas complement the home. The detached rear duplex offers independent access from Bishops Lane. Each residence has a separate entrance, its own kitchen and laundry, and renovated interiors with contemporary finishes. The upper residence enjoys ocean views. Six off-street parking spaces along Bishops Lane and EV charging add convenience to the compound. All three residences are currently set up for short-term rental use. All furniture and electronics are available for purchase along with the property, subject to agreement, giving buyers the option to acquire the existing furnished setup. Future rental use remains subject to applicable permits and requirements. The layout also supports a range of personal uses: a main residence with separate accommodations for extended family and guests, a coastal retreat with room for visiting households, or a combination of personal occupancy and rental use. The physical separation between the front home and rear building, along with the rear residences' individual kitchens, entrances and laundry facilities, allows occupants to maintain separate daily routines. Preliminary lot-split planning has already begun. A new owner can build on the work completed to date and continue pursuing the proposed split, subject to City requirements and approval. This provides an opportunity to explore potential future value beyond the property's existing configuration. With beaches, restaurants, boutiques and galleries nearby, the property offers a convenient base for enjoying La Jolla Village. The entire compound is offered together.

7372 7376 Fay Ave, La Jolla

611 Fresca St., Solana Beach
$2,795,000
5 Beds ⋅ 4 Baths ⋅ 260024571SD MLS ⋅ Active Status
Welcome to this spacious and versatile single-family home with an assessor dwelling unit located in West Solana Beach! The main residence features four upstairs bedrooms, including the primary suite. The home has been refreshed with new luxury vinyl plank flooring and fresh interior and exterior paint within the last six months, while the kitchen and bathrooms have been updated over the years. The kitchen offers granite countertops, updated cabinetry and dual-pane windows are found throughout the home. An inviting living area with fireplace opens to the backyard, creating an easy connection between indoor and outdoor living. A permitted one-bedroom, one-bath assessor dwelling space completed in 2012 adds exceptional flexibility to the property. Accessed by its own private exterior entrance, the ADU includes a sink and space for a refrigerator and offers a comfortable option for extended family, guests, a home office or additional living space. A private balcony off the ADU also connects to one of the bedrooms in the main residence, providing even more versatility. The elevated ADU was thoughtfully designed so that it does not take away from the backyard. Instead, the space below creates a covered outdoor entertaining area complete with a BBQ area and gas fireplace. The low-maintenance backyard offers plenty of usable space, established low-water landscaping and room to imagine a pool, play area or additional outdoor living spaces. A three-car garage, three-car driveway and additional street parking provide plenty of room for vehicles and storage. No HOA and ideally​​‌​​​​‌​​‌‌​​‌​​​‌‌​​​​​‌​​​‌‌​​​‌‌‌​​​ located.

611 Fresca St., Solana Beach

16866 Circa del Sur, Rancho Santa Fe
$4,095,000
5 Beds ⋅ 6 Baths ⋅ NDP2609397 MLS ⋅ Coming Soon Status
By far the best value in gate guarded Fairbanks Ranch! Original owner built this timeless 4 bedroom, 4 1/2 bath main home with a one bedroom, one bath fully contained separate guest house full kitchen & stacked washer & dryer. Main level of the main house has 3 ensuite bedrooms with primary ensuite bedroom & separate office upstairs. Formal entry opens to sunbathed living room with wall of windows taking in the verdant views. The tastefully updated expansive kitchen open to the dinette area and spacious family room with one of 4 fireplaces in total. Formal dining room with built-ins is ideally located near the kitchen with walk-in pantry. Stepping out onto the spacious outdoor living area with built-in BBQ and artistic pool leads to the separate charming one bedroom, one bath complete guest house. The 4 car attached garage with basketball area completes this incredible home for all ages! This exceptional property is sited on 1.26 wooded serene acres on the southside of this coveted community and a short drive to the guarded entery gates. Note the square footage includes the guest house. Multigenerational living at its finest! Owner Wendy Tait is a Realtor & business partner of listing agent Gayle Lane.

16866 Circa del Sur, Rancho Santa Fe

1750 Kettner Blvd Unit 407, Downtown
$979,000
2 Beds ⋅ 3 Baths ⋅ 260024566SD MLS ⋅ Active Status
Enjoy stunning city skyline and bay views from this exceptional top-floor residence in the highly sought-after DOMA building, just steps from the heart of Little Italy! Complete with two oversized side-by-side parking spaces, this unique two-level home offers the perfect combination of urban convenience, spacious living, and privacy. Upon entering, soaring loft-style ceilings and abundant natural light create a bright, inviting atmosphere. The west-facing balcony offers beautiful views of San Diego Bay, while the eastern exposure captures the downtown skyline. The open kitchen features updated appliances, gas cooking, a built-in microwave, and a breakfast bar overlooking the main living area. The lower level provides a private retreat with brand-new carpeting, two full bathrooms, and generously sized bedrooms. The spacious primary suite features an open bathroom layout with a soaking tub, separate shower, walk-in closet, and private water closet. This thoughtful floor plan creates an ideal separation between the upstairs entertaining spaces and the bedrooms below. Residents enjoy a private fitness center and rooftop view deck with a shared BBQ area. Located just blocks from Little Italy's renowned restaurants, cafes, and farmers market, as well as Waterfront Park, Portside Pier, and the trolley offering easy access to downtown and Petco Park. Whether enjoying prime views of the Big Bay Boom fireworks or celebrating the neighborhood’s festive Halloween and Christmas events, there’s always something exciting happening in one of San Diego's most walkable communities!

1750 Kettner Blvd Unit 407, Downtown

11896 Scripps Creek Dr Unit B, Scripps Ranch
$875,000
3 Beds ⋅ 3 Baths ⋅ 260024556SD MLS ⋅ Active Status
Welcome to this thoughtfully upgraded townhome offering contemporary living in the heart of Scripps Ranch. The light-filled open-concept living area with plantation shutters, ceiling fans, and built-in display shelving flows effortlessly into the dining area and kitchen. The updated kitchen features white shaker cabinetry, granite countertops, subway tile backsplash, stainless steel appliances including a gas range, and a breakfast bar peninsula with pendant lighting. The primary suite serves as a peaceful retreat boasting a vaulted ceiling with a ceiling fan, plantation shutters, and a private en-suite bathroom equipped with a white vanity with gold accents, quartz countertop, and a frameless glass-enclosed walk-in shower. Two additional bedrooms offer ample space alongside a second fully updated bathroom featuring matte black fixtures and a tub-shower combination. Practical features abound, including an attached two-car garage with front-loading laundry appliances, built-in storage shelving, and a wall-mounted EV charger. Located just minutes from top-rated schools, local shopping centers, dining, and convenient freeway access, this move-in ready home offers the perfect blend of modern style and daily functionality.

11896 Scripps Creek Dr Unit B, Scripps Ranch

San Carlos
$579,999
3 Beds ⋅ 2 Baths ⋅ 260024542SD MLS ⋅ Active Status
Welcome to this beautifully remodeled 3-bedroom, 1½-bath townhome offering approximately 1,288 square feet of stylish, comfortable living in the desirable San Carlos community that no one seems to want to leave. This End-Unit move-in-ready home combines modern living with an unbeatable location for those who enjoy both convenience and the outdoors. Thoughtfully upgraded over the past few years, improvements include a remodeled kitchen with new cabinetry, countertops, tile and appliances, a new HVAC system, updated bathrooms, flooring, lighting, plumbing, windows, ceiling texture and more. You will love the vaulted ceilings upstairs, giving the living space an open, spacious feel. The community features a pool, tennis and basketball courts, and clubhouse. Outdoor enthusiasts will love being within walking distance of Cowles Mountain and its popular hiking trails, with Mission Trails Regional Park and Mission Trails Golf Course just minutes away. Everyday conveniences, shopping, dining and services are all nearby. Downtown San Diego, the airport and beautiful beaches are approximately 30 minutes away. A beautifully updated home offering comfort, recreation and exceptional San Diego convenience! Welcome to this beautifully remodeled 3-bedroom, 1½-bath townhome offering approximately 1,288 square feet of stylish, comfortable living in the desirable San Carlos community. Thoughtfully updated throughout, this move-in-ready home combines modern living with an unbeatable location for those who enjoy both convenience and the outdoors. The community offers an array of amenities, including a sparkling pool, tennis and basketball courts, and a clubhouse—providing plenty of opportunities for recreation and relaxation right outside your door. Outdoor enthusiasts will love the proximity to some of San Diego's most popular recreational destinations. Cowles Mountain and its scenic hiking trails are within walking distance, while Mission Trails Regional Park and Mission Trails Golf Course are just a short drive away. Lake Murray and surrounding parks provide even more opportunities to enjoy the beautiful San Diego outdoors. Convenience is another highlight. Major everyday services, including grocery shopping and fitness facilities, are all located within approximately one mile, making daily errands quick and easy. Dining, entertainment, and additional shopping are also just minutes away. Families will appreciate the area's highly regarded schools, including Benchley/Weinberger Elementary, Pershing Middle School, and Patrick Henry High School. The location also offers access to numerous private and charter school options within a short drive. With its complete remodel, generous living space, community amenities, access to hiking and recreation, and convenient San Diego location, this townhome offers an exceptional opportunity to enjoy the best of the San Carlos lifestyle. Downtown San Diego, the airport, and San Diego's beautiful beaches are all approximately 30 minutes away. Improvements include... a remodeled kitchen with new cabinetry, countertops, tile and appliances, new HVAC system, updated bathrooms, flooring, lighting, plumbing, windows, ceiling texture and more. Come experience the comfort, convenience, and lifestyle this exceptional San Carlos townhome has to offer!

San Carlos

2190 Greenbrier Drive, Oceanside
$955,000
4 Beds ⋅ 3 Baths ⋅ 260024539SD MLS ⋅ Active Status
Just a few miles from the ocean and minutes from vibrant downtown Oceanside, this four-bedroom home puts beach days, dining, shopping, and sunset outings within easy reach. Conveniently located right off Interstate 5, it’s an ideal home base for enjoying everything Oceanside and North County have to offer. Inside, vaulted ceilings make a striking first impression, opening up a spacious great room where the kitchen and living area come together. From lively gatherings to relaxed evenings at home, this inviting layout keeps everyone connected. Updated bathrooms bring fresh style, four bedrooms provide room to spread out, and solar adds everyday appeal. The oversized backyard is where your vision takes shape. Imagine summer barbecues, a flourishing garden, or your own poolside retreat—with space to explore adding a pool or ADU, subject to city approvals.

2190 Greenbrier Drive, Oceanside

3656 Jetty Point, Carlsbad
$799,000
3 Beds ⋅ 3 Baths ⋅ 260024536SD MLS ⋅ Active Status
Light, bright, and inviting, this spacious Mystic Point townhome offers the comfortable feel of a single-family home in Carlsbad’s Calavera Hills neighborhood. Featuring three bedrooms, two full bathrooms, a convenient half bath, and approximately 1,509 square feet, this larger floor plan provides room to relax, entertain, and make yourself at home. Abundant natural light complements the clean interior, while the connected living and dining spaces create an easy flow for everyday living. A welcoming fireplace adds character to the living room, and sliding glass doors extend the space to an outdoor patio—perfect for morning coffee or a quiet evening unwind. Enjoy Mystic Point’s community pool, spa, playground, and barbecue and picnic areas, with Calavera Hills Community Park and scenic trails nearby. Carlsbad’s beaches, village shops, and restaurants round out the lifestyle. A bright, spacious home with the neighborhood amenities and coastal setting that make Carlsbad living so appealing.

3656 Jetty Point, Carlsbad

523 N Vulcan Avenue Unit 43, Encinitas
$249,000
1 Beds ⋅ 1 Baths ⋅ NDP2609385 MLS ⋅ Active Status
Keep it funky in Leucadia with this fully renovated manufactured tiny home in the legendary Sea Aire Community. Built in 2017 and thoughtfully remodeled in 2019, this stylish bungalow blends modern design with laid-back beach living. Step inside and you’re welcomed by vaulted ceilings, oversized dual-pane windows and doors, and an open layout that feels bright, airy, and surprisingly spacious. The full-size kitchen features quartz countertops, a classic subway tile backsplash, a countersunk stainless steel sink, and sleek finishes throughout. A contemporary bathroom continues the clean, modern aesthetic. The 200+ sq. ft. loft adds incredible flexibility — perfect for a sleeping space, office, or creative retreat — making the home live nearly twice its size. Cozy up by the fireplace on cool coastal evenings, and enjoy year-round comfort with the mini-split system providing both heat and A/C. Out back, your private yard holds a shed with your own laundry and extra storage, plus a small dog run — because beach life is better with your pup. Located in the heart of Leucadia, you’re just a short stroll to the sand, restaurants, bars, Paul Ecke Elementary, the Coaster station, Pannikin Coffee, Orpheus Dog Park, and the famous Leucadia Farmers Market. Sea Aire residents also enjoy the pool, fire pit, outdoor seating areas, and a charming community garden.

523 N Vulcan Avenue Unit 43, Encinitas

4413 Upland St, La Mesa
$1,350,000
4 Beds ⋅ 3 Baths ⋅ 260024534SD MLS ⋅ Active Status
Walk to La Mesa Village and Collier Park! Set on nearly one-half acre atop a peaceful hillside, this beautifully reimagined La Mesa Village residence showcases sweeping southern views that stretch across rolling hillsides to the distant mountains. A captivating first impression begins with professionally curated drought-tolerant landscaping, sculptural mature succulents, and a striking designer entry door that sets the tone for the home's timeless sophistication. Inside, rich hardwood flooring, elegant coved ceilings, and expansive picture windows frame the ever-changing vistas, while the gracious living and dining rooms are anchored by a classic fireplace, creating an inviting setting for both everyday living and effortless entertaining. The thoughtfully designed kitchen features abundant custom cabinetry, generous preparation space, and designer finishes, flowing seamlessly to an elevated covered terrace where breathtaking sunsets and alfresco dining become part of your daily routine. Below, beautifully landscaped gardens, shaded seating areas, and peaceful outdoor retreats create a private sanctuary unlike any other. The spacious floor plan continues with three light-filled bedrooms, while the attached two-car garage offers exceptional versatility with built-in storage, a dedicated workshop complete with cabinetry and utility sink, an additional half bath, and attic storage with a pull-down ladder. On the lower level, a private one-bedroom guest residence with its own full kitchen and bath provides exceptional flexibility for multigenerational living, extended guests, a luxury home office, or valuable income potential. Situated on an expansive 19,822-square-foot lot, additional appointments include central heating and air conditioning, dual-pane windows, whole-home water filtration, and a six-camera Ring security system—all just moments from the vibrant shops, restaurants, and charm of La Mesa Village. Ideally located just moments from the charm of La Mesa Village, this residence enjoys exceptional walkability to beloved local shops, dining, coffee houses, and the weekly farmers market, as well as nearby Collier Park with its tennis courts and recreation areas—offering a rare blend of hillside privacy and vibrant village living. Near award winning schools including Helix High School! The garden includes 3 avocado trees, 2 jacarandas, 1 lemon tree, 2 lime trees, 2 mandarin tree, 1 macadamia tree, 1 pepper tree, 1 Japanese giant tree, 2 pines, 1 very large plumeria, 1 magnolia, and 1 olive tree. Additional architectural plans included for future ADU build (3 different options), plus plans for the expansion of the main house on the left, rear and right sides! This is a true must see!

4413 Upland St, La Mesa

11303 Rose Garden Ct, Scripps Ranch
$2,100,000
5 Beds ⋅ 3 Baths ⋅ 260024533SD MLS ⋅ Active Status
Welcome to 11303 Rose Garden Court, located in the desirable Stonebridge neighborhood of Scripps Ranch. Built by McMillin Homes as part of the Mill Creek community, this Plan 2 residence offers 5 bedrooms, 3 bathrooms, and approximately 3,226 square feet of living space on an expansive 8,075 square foot lot. The kitchen features newer stainless steel appliances, ample cabinetry, and a functional layout that opens naturally to the main living areas. The generous living spaces provide plenty of room for enjoyment, hosting guests, and creating a comfortable gathering place. Outside, the newly turfed backyard offers a fresh, low-maintenance setting for entertainment, outdoor dining, or relaxing while the canyon views create a peaceful backdrop. Located within the esteemed Poway Unified School District with top rated schools. Stonebridge is known for its close-knit neighborhood atmosphere, with residents enjoying community gatherings and events throughout the year. The surrounding neighborhood also offers parks, open spaces, and miles of trails. With its spacious floor plan, generous lot, scenic canyon setting, and established Stonebridge community, 11303 Rose Garden Court offers an inviting place to call home in Scripps Ranch.

11303 Rose Garden Ct, Scripps Ranch

788 Avenida Abeja, San Marcos
$1,240,000
4 Beds ⋅ 3 Baths ⋅ 260024529SD MLS ⋅ Active Status
Welcome to this beautiful home in the highly desirable Santa Fe Hills community of San Marcos! Offering approximately 2,873 square feet of inviting living space, this spacious residence combines comfort, style, and functionality. Step inside to discover a thoughtfully designed floor plan featuring generous living areas, abundant natural light, and an updated kitchen that serves as the heart of the home. With four bedrooms plus a versatile optional fifth bedroom, there is plenty of flexibility for a home office, guest retreat, or additional living space. The backyard offers a wonderful setting for relaxing or entertaining, complete with mountain views and the added privacy of no rear neighbors. Even more appealing, this home offers NO HOA FEES and exceptionally LOW Mello-Roos, providing a rare combination of desirable amenities and affordability! Ideally situated in an established neighborhood near parks, schools, shopping, dining, and convenient freeway access, this home offers the perfect blend of everyday convenience and Southern California living. An exceptional opportunity to own a spacious, beautifully maintained home in one of San Marcos’ sought-after communities! This beautiful Santa Fe Hills residence showcases an impressive collection of thoughtful upgrades and enhancements designed to provide comfort, energy efficiency, modern convenience, and exceptional indoor-outdoor living. Pride of ownership is evident throughout, with numerous improvements that make this home truly special. Interior enhancements include upgraded attic insulation, a whole-house fan for improved ventilation and cooling, a newer water heater, and a newer water softener system. Beautiful wood flooring adds warmth and character throughout the home, while energy-efficient LED recessed lighting, ceiling fans, and upgraded electrical switches and receptacles provide additional comfort and functionality. Smart home devices throughout the residence offer modern convenience, and an electric vehicle charging station adds another desirable feature for today’s lifestyle. The outdoor spaces are equally impressive, featuring a private above ground swimming pool perfect for entertaining, relaxing, and enjoying Southern California’s beautiful weather. Extensive landscaping improvements include the excavation of approximately 16 inches of soil in both the front and rear lawn areas, followed by the addition of fresh soil and new grass. Newer fencing between neighboring properties provides added privacy, while the backyard offers beautiful mountain views and the desirable benefit of having no rear neighbors. Additional highlights include an updated kitchen, approximately 2,873 square feet of spacious living, four bedrooms plus an optional fifth bedroom, and a versatile floor plan designed for comfortable everyday living. To top it all off, this exceptional property offers NO HOA FEES and LOW MELLO-ROOS, making it an even more attractive opportunity in the highly desirable Santa Fe Hills community of San Marcos.

788 Avenida Abeja, San Marcos

12053 Tivoli Park Row Unit 7, Rancho Bernardo/Sabre Springs/Carmel Mt Ranch
$875,000
3 Beds ⋅ 3 Baths ⋅ 260024528SD MLS ⋅ Active Status
Welcome Home to your beautiful townhome in the desirable Collage community of Carmel Mountain Ranch! The large eat-in kitchen offers plenty of room to cook and gather, while the living room features high ceilings, tons of natural light, and sliding glass doors that open to your private patio, perfect for outdoor dining or relaxing at the end of the day. The generous primary suite features a large bathroom, walk-in closet, and private balcony. An attached two-car garage adds valuable convenience. Enjoy the community’s two saltwater pools, spas, playgrounds, and barbecue areas, all close to shopping, dining, and award-winning Poway Unified schools. Welcome Home to your beautiful townhome in the desirable Collage community of Carmel Mountain Ranch! The large eat-in kitchen offers plenty of room to cook and gather, while the living room features high ceilings, tons of natural light, and sliding glass doors that open to your private patio, perfect for outdoor dining or relaxing at the end of the day. The generous primary suite features a large bathroom, walk-in closet, and private balcony. An attached two-car garage adds valuable convenience. Enjoy the community’s two saltwater pools, spas, playgrounds, and barbecue areas, all close to shopping, dining, and award-winning Poway Unified schools.

12053 Tivoli Park Row Unit 7, Rancho Bernardo/Sabre Springs/Carmel Mt Ranch

2555 Crooked Trail Rd, Chula Vista
$1,379,999
6 Beds ⋅ 4 Baths ⋅ 260024527SD MLS ⋅ Active Status
Welcome to 2555 Crooked Trail Rd, a luxurious 6-bedroom, 4-bath home with 3,617 sq. ft of living space in Rolling Hills Ranch largest floor plan, one of most sought-after communities. Step inside with immaculate condition with high vaulted ceilings, and all-new flooring and white plantation shutters throughout give every room a bright, clean, move-in-ready feel. The open floor plan offers two separate living areas, a game room or home office, and a full bedroom and bathroom on the main level, ideal for guests or multi-generational living. Upstairs, the oversized primary suite includes a private retreat off the master. And, generous loft and a dedicated theater room with projector, add even more space to relax and entertain. Step outside to an upgraded backyard built for San Diego living, complete with a fire pit, built-in BBQ grill, two pergolas, and fruit trees throughout. Enjoy Rolling Hills Ranch community amenities, with parks, trails, four pools, shopping, top rated schools, resort style amenities, and dining close by and easy access to the 125. A rare combination of space, upgrades, and outdoor living. This home offers combo of luxury, comfort and lifestyle. Come see it in person!

2555 Crooked Trail Rd, Chula Vista

12646 Carmel Country Rd Unit 160, Carmel Valley
$1,050,000
2 Beds ⋅ 3 Baths ⋅ 260024526SD MLS ⋅ Active Status
Experience the perfect blend of coastal elegance, modern comfort and an exceptional Carmel Valley lifestyle in this beautifully remodeled 2-bedroom, 2.5-bath top-floor end-unit located in the highly desirable Elysian community! Offering an incredible sense of space, privacy and natural light, this stunning residence welcomes you with dramatic 17-foot vaulted ceilings, an expansive open-concept floor plan and thoughtfully selected upgrades throughout. Beautiful wood laminate flooring, recessed lighting and freshly painted interiors create a bright, inviting atmosphere, while the spacious living area features a cozy fireplace and seamless access to a private balcony overlooking lush greenery and palm trees. Imagine relaxing outdoors with your morning coffee or unwinding in the evening while taking in beautiful sunset views and peaceful surroundings. The beautifully remodeled kitchen is designed for both everyday living and entertaining, showcasing stylish designer countertops, newer cabinetry, premium stainless steel appliances, a gas range and generous workspace. Two spacious bedroom suites offer the ideal combination of comfort and privacy, each featuring its own beautifully updated bathroom. The primary retreat is highlighted by a generous walk-in closet and spa-inspired bathroom complete with a Kohler soaking tub, custom vanity and beautifully tiled shower surround. The secondary suite is equally inviting, featuring a newly remodeled shower and picturesque views. Additional desirable features include newer HVAC and water heater systems, convenient side-by-side laundry, abundant natural light and a spacious two-car tandem garage. New Roof just completed on this building as well! Beyond the home itself, discover the incredible lifestyle that makes the Elysian community and Carmel Valley so desirable! Surrounded by beautifully landscaped grounds and a welcoming neighborhood atmosphere, residents enjoy resort-style amenities including two sparkling swimming pools, a dedicated lap pool, fitness center and clubhouse. The location is truly exceptional, placing you just minutes from the breathtaking beaches and scenic coastal trails of Torrey Pines, renowned golf courses and the vibrant shopping, dining and entertainment destinations of One Paseo and Del Mar Highlands Town Center. Enjoy everything from casual neighborhood cafés and upscale restaurants to boutique shopping, outdoor recreation and convenient everyday essentials, all just moments from your doorstep. Located with easy access to major freeways, this prime location provides outstanding convenience while maintaining the relaxed charm of coastal San Diego living. Whether you're entertaining friends, enjoying a quiet evening at home or heading out to explore the nearby coastline, this beautifully upgraded residence offers the space, comfort, privacy and location to truly enjoy it all. An exceptional opportunity to own a move-in-ready home in one of Carmel Valley's most sought-after communities!

12646 Carmel Country Rd Unit 160, Carmel Valley

2376 Altisma Way Unit H, Carlsbad
$450,000
1 Beds ⋅ 2 Baths ⋅ 260024525SD MLS ⋅ Active Status
This is your opportunity to own one of the lowest priced condos in Carlsbad. The property does need TLC, but with this cosmetic fixer, you'll be able to remodel it with your choice of finishes after close of escrow. This property lives like a townhome, with no one above or below you, and plenty of windows letting in the natural light. The first floor features a very spacious bedroom with ensuite remodeled bathroom. Downstairs you'll also find a full sized washer and dryer and a large storage closet. The bedroom opens up to a private enclosed back patio. Upstairs, you'll find an additional bathroom, the kitchen and an open concept dining room/living room combo. Plus, the upstairs has a private balcony overlooking the pool. The HOA recently had the exterior repainted, adding a fresh, bright and clean look to both the complex and the private back patio. The property is just minutes from The Omni, coffee shops, restaurants, shopping at The Forum and more. Carlsbad State Beach is approximately a 10-15 minute drive.

2376 Altisma Way Unit H, Carlsbad

4684 88 Voltaire St, Ocean Beach (OB)
$1,399,000
260024524SD MLS ⋅ Active Status
SELLER FINANCING AVAILABLE. Offered for the first time in decades after long-term family ownership, 4684–88 Voltaire Street presents a three-unit multifamily opportunity in Ocean Beach with below-market rents and renovation potential. Situated on an approximately 5,449-square-foot lot, the property includes one 2-bedroom/1-bath unit, two 1-bedroom/1-bath units and three attached garages with alley access. Deferred maintenance offers an opportunity to enhance the property through thoughtful improvements and pursue long-term income growth. Buyers seeking to live in one unit while earning rental income from the others may also find appeal. CC-4-2 commercial zoning and the three garages offer additional possibilities to evaluate, including garage conversions or mixed-use redevelopment, subject to feasibility and required approvals. Nearby restaurants, cafés and independent shops complement convenient access to OB’s coastline, Dog Beach and Newport Avenue’s dining, shopping and weekly farmers market. Seller financing and the option to acquire the adjacent parcel add flexibility and potential to this opportunity for long-term coastal ownership.

4684 88 Voltaire St, Ocean Beach (OB)

3562 Calle Palmito, Carlsbad
$3,495,000
5 Beds ⋅ 6 Baths ⋅ 260024522SD MLS ⋅ Active Status
Crowning the very top of the hill in prestigious La Costa Oaks, this 4,714-square-foot residence commands sweeping panoramic ocean views that stretch past Catalina Island to the open horizon. Every evening begins with a sunset from the spa and ends beside the fire pit beneath a canopy of stars. A sparkling saltwater pool anchors the resort-style grounds, and the mild coastal climate makes alfresco dining a year-round pleasure. Five bedrooms and five and a half baths, provide generous space and comfort for family and guests alike. Fresh new carpet and paint throughout make the home feel crisp, bright, and move-in ready, while the solar system delivers energy efficiency and long-term savings. At the heart of the home, the updated chef's kitchen flows naturally to indoor and outdoor gathering spaces, ideal for effortless entertaining. A downstairs bedroom suite offers comfort and privacy, and a French-doored office provides a refined place to work from home. The epoxy-floored garage suits collectors, hobbyists, and weekend restorers, and a well-appointed laundry room adds everyday convenience. The expansive primary retreat is the home's crowning jewel, with a cozy fireplace, a private balcony framing the Pacific, and a serene atmosphere made for unwinding. Luxury and privacy, defined by a view that others only hope to find. Opportunities like this are rarely offered.

3562 Calle Palmito, Carlsbad

Based on information from California Regional Multiple Listing Service, Inc. as of . This information is for your personal, non-commercial use and may not be used for any purpose other than to identify prospective properties you may be interested in purchasing. Display of MLS data is usually deemed reliable but is NOT guaranteed accurate by the MLS. Buyers are responsible for verifying the accuracy of all information and should investigate the data themselves or retain appropriate professionals. Information from sources other than the Listing Agent may have been included in the MLS data. Unless otherwise specified in writing, Broker/Agent has not and will not verify any information obtained from other sources. The Broker/Agent providing the information contained herein may or may not have been the Listing and/or Selling Agent.