Refine Search
Sort by
$495,000
3 Beds 2 Baths NDP2607539 MLS Coming Soon Status
VA ASSUMABLE LOAN AT AN INCREDIBLE 2.875% INTEREST RATE! A fantastic opportunity for qualified buyers! This desirable light and bright end unit offers flexible living space, extensive upgrades and an ideal location within San Diego Country Estates. Beautifully remodeled from top to bottom approximately five years ago, this home features updated interior paint, luxury LVP flooring, newer dual-pane windows and doors, newer HVAC, an updated electrical panel and Trex decking on all three decks. The crawl space has also been insulated with Rockwool and encapsulated, adding another valuable improvement to this well-maintained home. This hard-to-find floor plan features 2 bedrooms, 2 baths, plus a spacious 12x14 bonus room currently used as an office/den and offering great potential as a possible 3rd bedroom, game room or flex space. The finished attic provides even more usable bonus space, perfect for a home office, kids' area, hobby room or additional storage. Generous room sizes, vaulted ceilings and a cozy fireplace in the living room add to the home's comfortable and inviting feel. A detached two-car garage with newer roll-up doors is just a very short walk from the unit. Discover the hidden gem of San Diego County! Nestled in the rolling hills of San Diego Country Estates (SDCE) in Ramona, known as “The Valley of the Sun,” this community offers a lifestyle surrounded by natural beauty and breathtaking mountain vistas. SDCE features an impressive array of amenities including an 18-hole golf course, driving range, over 55 miles of scenic horse and walking trails, tennis and pickleball courts, basketball courts, two community pools including an Olympic-size pool, two dog parks and two equestrian centers. Residents also enjoy nearby dining, the San Vicente Resort Inn, fitness center and full-service spa. Ideally located within a quick golf cart ride or walk to golf, tennis, pools, dining and more. Extensive upgrades, flexible living space, a desirable end-unit location and an exceptionally low assumable VA loan rate make this a truly special opportunity!

15821 Davis Cup Lane, Ramona

$1,458,000
4 Beds 3 Baths OC26175166 MLS Active Status
Rarely available on an oversized cul-de-sac lot in the heart of Rancho Peñasquitos, this inviting 4-bedroom 2.5 bath home offers privacy, generous outdoor space and an exceptional Southern California lifestyle. Step inside to a dramatic living room with soaring ceilings and abundant natural light, creating an impressive sense of openness. The home also features a warm and inviting family room with a cozy fireplace, providing the perfect gathering space for relaxing evenings with family and friends. The thoughtfully designed floor plan includes one bedroom downstairs and three bedrooms upstairs, offering flexibility for guests, a home office, or multigenerational living. Step outside and discover your own private garden retreat. The oversized backyard is surrounded by mature landscaping and features a sparkling swimming pool with a slide and spa—perfect for summer fun, entertaining, or simply relaxing in a peaceful and private setting. Numerous improvements have been completed over the years, including updated flooring, a renovated kitchen, newer roof, interior and exterior paint, newer pool equipment, dishwasher, garbage disposal, and water heater. Ideally located within walking distance to award-winning schools, shopping, and everyday conveniences, this home also offers a low property tax rate. Combining a peaceful cul-de-sac setting, oversized lot, resort-style backyard, desirable schools, and convenient location, this Rancho Peñasquitos home offers the best of comfortable Southern California living.

9992 Muffin Court, San Diego

$720,000
2 Beds 2 Baths 260019578SD MLS Active Status
Welcome to Savannah Terrace in the highly desirable Sabre Springs community, where comfort, style, and convenience come together. This inviting second-story 2-bedroom, 2-bath residence features a bright open layout with high ceilings, abundant natural light, and a cozy fireplace that creates a warm and spacious atmosphere. The kitchen flows seamlessly into the living and dining areas, making the home ideal for everyday living and entertaining. Step outside to your private balcony, a perfect place to enjoy morning coffee or unwind at the end of the day. The spacious primary suite offers generous closet space and a private bath. Additional highlights include an attached 2-car garage, in-unit laundry, and access to beautifully maintained community amenities including a pool and spa. Ideally located near shopping, dining, parks, highly regarded schools, and convenient I-15 access, this home offers an excellent opportunity to enjoy one of North County San Diego’s most desirable and well-connected communities.

11063 Catarina Unit 316, Rancho Bernardo/Sabre Springs/Carmel Mt Ranch

$399,999
2 Beds 1 Baths PTP2606064 MLS Coming Soon Status
(Professional photos coming 8/14) Welcome to this beautifully cared-for 2-bedroom, 1-bath condo in the Winter Garden Green community of Lakeside. This 903 sq ft, two-story home has been meticulously maintained and recently refreshed throughout with new carpet, fresh paint, and thoughtful cosmetic updates — move-in ready from the moment you walk through the door. The functional floor plan places both bedrooms upstairs, offering a private retreat separate from the main living space below, all wrapped in a low-maintenance lifestyle ideal for a first-time buyer, investor, or anyone looking to downsize without sacrificing quality. A private front lawn and easy-care landscaping add to the curb appeal. Enjoy resort-style perks right in the community with a sparkling pool and spa, while grounds maintenance is covered — giving you more time to relax and less time on upkeep. Priced to sell, this home offers an affordable entry point into San Diego County real estate without compromising on location. Just minutes from shopping, restaurants, and freeway access, you're only 15-20 minutes from anywhere in the county — commute downtown, hit the coast, or head into the mountains with ease. Zoned for Lemon Crest Elementary, Lakeside Middle, and El Capitan High (Lakeside Union / Grossmont Union High School Districts), this location keeps you close to local shops, parks, and the everyday conveniences that make Lakeside such a desirable place to call home. Don't miss this rare opportunity to own a truly turnkey home in one of Lakeside's most established communities. Schedule your private showing today.

12135 Orange Crest Court Unit 3, Lakeside

$979,999
4 Beds 3 Baths PTP2606063 MLS Coming Soon Status
Welcome home to 13049 Laurel Canyon Rd, a meticulously well-kept 4-bedroom, 2.5-bath residence tucked on a quiet cul-de-sac in one of Lakeside's most desirable neighborhoods, just minutes from the sought-after Blossom Valley area. Built in 2008, this 2,174 sq ft two-story home sits on a 6,338 sq ft lot and greets you with a stately stone-accented entry, Spanish tile roofline, and a spacious 3-car garage with a durable epoxy flake floor coating. Inside, the updated kitchen is the heart of the home — quartz countertops, a gas range, gold fixtures and hardware, a built-in beverage fridge, and a bright bay-window breakfast nook flow seamlessly into a large center island with bar seating, perfect for hosting. Tile flooring runs throughout the main living areas, and the open, functional floor plan continues upstairs with comfortable, flexible living space. Out back, a gas fire pit sets the stage for effortless entertaining, while the low-maintenance lot keeps outdoor living easy. The cul-de-sac setting keeps the street quiet and traffic light, and every corner of this home reflects true pride of ownership. Don't miss your chance to own this move-in-ready gem in one of San Diego County's most desirable inland communities. Schedule your private showing today.

13049 Laurel Canyon Road, Lakeside

$3,395,000
4 Beds 3 Baths 260019562SD MLS Active Status
Experience this beautifully remodeled 4-bedroom, 3-bathroom home in the desirable Venezia Del Mar community of Carmel Valley. Offering approximately 3,659 square feet, this residence blends modern comfort with thoughtful design. The home features soaring vaulted ceilings, formal dining, and a stunning kitchen that opens to the spacious family room. Large windows showcase beautiful mountain views toward Del Mar and Rancho Santa Fe. Upstairs, there's additional space for a play area, yoga studio, lounge, homework space, or office. Both spacious secondary bedrooms feature their own flex space, walk-in closets, and built-in shelving. The primary suite is a private retreat, featuring a custom soaking tub beside a large picture window, panoramic mountain views, and a dual-sided fireplace enjoyed from both the bedroom and tub. A private deck offers breathtaking mountain views and a glimpse of the ocean. The garage includes a versatile office/gym with private exterior access—ideal for working from home, a fitness studio, or private workspace. Enjoy the peaceful backyard and beautiful surroundings, perfect for morning coffee or an evening glass of wine. Beautifully remodeled and thoughtfully designed, this exceptional Carmel Valley home offers style, comfort, flexibility, and incredible views.

3772 Modena Pl, Carmel Valley

$6,295,000
4 Beds 5 Baths 260019560SD MLS Active Status
Prepare to be captivated by panoramic views of the Pacific Ocean from nearly every room within this Spanish Revival residence, where walls of glass, outdoor terraces, and a dedicated theater create a home designed as much for entertaining as for its spectacular setting. Upon entry, spacious, light-filled living areas flow to an expansive ocean-facing terrace, while all four en-suite, ocean-view bedrooms are privately situated upstairs. Additional decks and balconies offer a variety of spaces for enjoying the outdoors. Exposed wood beams, arched details, and fireplaces lend warmth and architectural character throughout. The kitchen pairs a generous island and professional-style range with a walk-in pantry and inviting breakfast nook. Movie nights take on a cinematic scale with a 13-foot screen, immersive sound, and tiered seating for eight in leather recliners. The primary retreat showcases sweeping coastal views, a fireplace, covered balcony, and dual walk-in closets. The primary bath is appointed with a spa tub, separate shower, and multiple vanities. From kayakers and passing boats animating the coastline by day to colorful skies at dusk, the ever-changing scenery is woven into daily life. With a coveted Country Club location near The Village and an extraordinary connection to the Pacific, this distinctive residence embodies the beauty and ease of La Jolla living.

1745 Amalfi St, La Jolla

$2,595,000
4 Beds 4 Baths 260019559SD MLS Active Status
Welcome to your private hilltop retreat, where luxury, recreation, and self-sufficient living come together on four fully fenced acres with sweeping 360-degree views stretching from Big Bear Mountain to the Pacific Ocean. Perched atop one of the area's most sought-after private enclaves, this exceptional 3,512 sq. ft. estate offers privacy, elegance, and versatility. Designed to embrace the surrounding landscape, the home is filled with natural light from soaring vaulted ceilings, expansive picture windows, and multiple skylights. The flexible floor plan features four spacious en suite bedrooms, a dedicated office/bonus room, and a second kitchen, providing flexibility for extended guests, entertaining, or a private guest suite. The chef's kitchen offers generous workspace and an ideal layout for everyday living while capturing the spectacular views. Outside, a resort-style backyard showcases a fenced pool with spa, grotto, waterslide, waterfalls, covered lounge, and outdoor kitchen. A Rainbow playset, oversized sandbox, terraced garden, large chicken coop, and more than 20 varieties of mature fruit trees complete the outdoor setting. The property has been cleared and prepared for a future orchard, with a network of roads providing convenient access throughout. Additional highlights include a finished extended three-car garage with premium metallic epoxy flooring and a 40-foot storage container. Panoramic views, resort-style amenities, usable acreage, and exceptional versatility make this a rare offering.

30410 Calle La Reina, Bonsall

$1,999,000
5 Beds 4 Baths 26870581 MLS Active Status
Set on over 2 acres in the hills of Escondido, 3342 White Hawk Rd offers a rare combination of privacy, space, and versatility. Surrounded by palms and open land, the property has a peaceful, tucked-away feel with beautiful hillside surroundings. Inside, vaulted ceilings and exposed beams add character to the main living spaces, while warm wood flooring, a statement fireplace, and an updated kitchen with a large center island create a bright and inviting atmosphere. Large windows and multiple outdoor access points bring in natural light and make the home feel connected to the surrounding landscape. Outside is where this property truly comes to life. A private pool, expansive deck, covered gazebo, and multiple outdoor areas provide plenty of space for entertaining, relaxing, and enjoying the Southern California lifestyle. With approximately 2.31 acres, the property offers an incredible amount of usable space and privacy, along with a detached casita/guest space, wine cellar, attached garage, and additional parking. With its acreage, hillside setting, mature landscaping, and flexible indoor and outdoor spaces, this is a unique opportunity to create something truly special in Escondido.

3342 White Hawk Road, Escondido

$859,990
3 Beds 3 Baths PTP2606060 MLS Active Status
Beautifully reimagined corner residence in the heart of University City, offering the privacy and feel of a detached home. This light-filled two-story property features 3 bedrooms and 2.5 bathrooms with a thoughtfully designed reverse floor plan. The entry level offers two spacious bedrooms, each with its own exquisitely remodeled bathroom, while the upper level showcases the main living spaces, including the designer kitchen, dining area, living room, an additional bedroom, and a stylish powder room. Curated upgrades throughout include luxury vinyl plank flooring, fresh interior paint, fully renovated bathrooms, and elegant gold-accent fixtures. The chef-inspired kitchen features quartz countertops, brand-new appliances, and an open-concept layout that flows effortlessly into the dining and living areas. A beautifully finished fireplace serves as the focal point of the living room, creating a warm yet sophisticated ambiance. Expansive windows flood the home with natural light, while the upper level captures views toward MountSoledad. Additional highlights include in-unit laundry, an attached one-car garage, driveway parking, and two private balconies—one off the primary bedroom and another extending from the living room. Ideally positioned just steps from the community's resort-style HOA amenities, and only blocks from premier shopping, dining, and everyday conveniences, this exceptional residence offers the perfect blend of luxury, comfort, and location.

7999 Caminito Dia Unit 1, San Diego

$879,000
4 Beds 4 Baths 260019549SD MLS Active Status
Modern, upgraded 4BR/ 3.5 BA beauty in desirable ‘Skylar' at Millenia, this home is 100% turn-key! The SOLAR power system is owned free & clear, saving you thousands in rising energy costs every year! This unique floor-plan is 3 stories with ELEVATOR access between all 3 floors, eliminating the need to ever use the stairs if you desire. Interior features include an entry-level bedroom & full bath, huge ‘great' room adjoining the gourmet kitchen on the main living area, all modern & neutral grey/ white decor, beautiful ‘LVP’ luxury vinyl plank flooring throughout the entry level & main living areas, a gourmet kitchen w/ huge island, all stainless steel/ gas appliances & hardware with mountain VIEWS off the rear of the home, 4 upgraded bathrooms each with modern decor & trim with a very spacious primary bath, upgraded Low-E windows & slider throughout the home & custom ‘Zebra’ shades for privacy, recessed lighting in all of the living areas & more! Other features include a full-size laundry room & washer/ dryer on the top floor for convenience, 2-Car attached garage with overhead storage racks & tankless water heater + 1 exterior parking spot sitting just outside the home for a 3rd car, a private balcony on the 2nd floor off the main living area & an enclosed patio on the entry level. Enjoy all Millenia has to offer including including the community Pool/ Spa, walking distance throughout this vibrant, active neighborhood close to parks, great dining & coffee shop options, tons of great shopping & entertainment all conveniently located nearby highly rated schools for all ages w/ easy freeway & toll-road access close by. This one is a MUST see!

1808 Lynx Ter, Chula Vista

$1,385,800
3 Beds 4 Baths NDP2607520 MLS Active Status
Unparalleled Country Living! 8.55 pristine acres with desirable A72 zoning, ideal for horses, livestock, agriculture, fruit orchard, vegetable/herb garden and water provided by prolific community well. Parcel has dual entries, New England Victorian home with a 4-car finished garage surrounded by majestic Engelmann Oaks. The magnificent 4,985 sq. ft. home offers 3 BR / 3.5 BA, complemented by a 2 BR / 1 BA guest house and potential for an additional dwelling unit (verify with S.D. County Bdg. Dept). Main Home Features: Wrap-Around wide Porch & Library: Foyer with engineered wood floors, leading to a private library with tray ceiling, replica vintage wood bookcases, bay window, and wood stove. Gourmet Kitchen & Formal Dining rms: 10+ ft ceilings, see-through fireplace, center island, Silestone counters, replica vintage 6-burner stove/oven, Kitchen Aid built-in refrigerator, pantry and bay window breakfast nook. Entertainment Floor: Billiard room with bar, theater/media room, craft room, bedroom, and bath. Primary Suites & Elevator Prep: First upper level holds a spacious primary en-suite, second en-suite, and laundry room prepped for a future elevator. Top level features a private second primary retreat with panoramic mountain and pastoral valley views, walk-in closet, and a bath framed for completion (clawfoot tub/dual vanities). This architecturally designed Victorian with spectacular,usable acreage awaits your viewing and shown by app. only. Please review the attached Title Report, CC&Rs, Property Summary and List of Features and Amenities.

24665 Rancho Santa Teresa Drive, Ramona

$799,000
3 Beds 2 Baths PTP2606051 MLS Active Status
EXCEPTIONAL AND RARE OPPORTUNITY in San Diego Country Estates: this beautifully remodeled Ramona home, tucked away on a quiet cul-de-sac and offering modern finishes, an open-concept floor plan, and exceptional indoor-outdoor living. Energy-conscious features include a solar system with Tesla Powerwall battery, an all-electric setup with no propane, and Bluetooth-controlled exterior lighting. Enjoy a private backyard retreat with a covered patio, terraced landscaping, artist studio, playhouse, and scenic mountain and open-space views. San Diego Country Estates offers an incredible lifestyle with an 18-hole golf course, pools, tennis and pickleball courts, equestrian facilities, fitness center, parks, dining, and approximately 55 miles of hiking, walking, and horseback-riding trails. A move-in-ready Ramona home combining comfort, views, amenities, and the San Diego Country Estates lifestyle!

16734 Georgios Way, Ramona

$319,999
PTP2606049 MLS Active Status
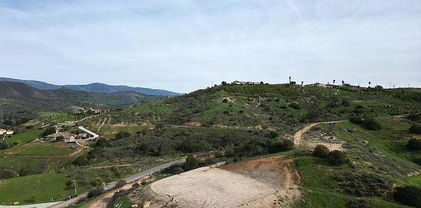
BUILD YOUR DREAM HOME ON 4.65 ACRES OF OPPORTUNITY! This ready to build lot offers 4.65 acres of potential in a beautiful, peaceful setting surrounded by custom homes and stunning views. The property features a gently sloping terrain with a graded pad, septic approval for a 3bed, 2 bath home and architectural plans included saving you time and money! Essential utilities are already in place, including a water meter, fire hydrant and underground electricity at the road. Just 15 minutes from I-15, you get the perfect balance of tranquility and convenience. Don't miss this rare opportunity to bring your vision to life in a growing area with endless potential. Make your dream home a reality, schedule a viewing today!

31844 Patrick Way, Valley Center

$420,000
2 Beds 2 Baths NDP2607510 MLS Active Status
Welcome to this charming two-bedroom, one-and-a-half-bath condominium nestled within a peaceful cul-de-sac community. This inviting home offers a functional floor plan, comfortable living spaces, and community amenities designed for easy everyday living. Step inside to the open main level, where the living room seamlessly connects to the dining area and kitchen, creating a welcoming space for both everyday living and entertaining. This condo offers a natural flow throughout the space. A convenient half bath and designated laundry area are located downstairs for added functionality. Upstairs, you’ll find two comfortable bedrooms, providing a private retreat away from the main living areas. The home is bright, clean, and move-in ready, offering an excellent opportunity for a first-time buyer, downsizer, or investor looking for a well-located condominium.  Also seller currently holds a VA loan under 3% interest rate that is usually assumable.  Agents and sellers can look into this if buyer has any interest.   Enjoy access to community amenities including a pool and spa, perfect for relaxing and enjoying the outdoors. Parking is convenient with one assigned covered parking space, with storage,  plus additional permit parking available on a first-come, first-served basis with one permit. The HOA dues include Water & Trash & Sewer & maintenance of the common grounds, helping simplify homeownership and routine expenses. Adding further peace of mind, the building received a new roof in May 2025. Ideally situated near shopping, dining, everyday conveniences, and major freeway access, this home offers a convenient location with easy access to the surrounding area. With its desirable cul-de-sac setting, functional two-story floor plan, community amenities, covered parking, and recent building improvements, this condominium is a wonderful opportunity to make homeownership a reality.

1628 Presioca Street Unit 23, Spring Valley

$999,900
4 Beds 3 Baths 260019498SD MLS Active Status
Enjoy peaceful single-level living in this custom Fallbrook home, set on the hilltop with expansive views toward the Palomar Mountains. Tucked away in a quiet setting, the home offers privacy, abundant natural light, and the relaxed lifestyle Fallbrook is known for. The spacious great room is filled with natural light and features a fireplace, creating a warm and inviting gathering space. The open kitchen includes granite tile countertops, alder and glass cabinetry, stainless steel appliances, and a comfortable breakfast nook. Large windows throughout the home help bring the outdoors in while capturing the surrounding hillside and mountain views. Outside, enjoy a dedicated garden area with plenty of room to relax, plant, entertain, or simply take in the expansive views and peaceful surroundings. The oversized 2+ car garage and workshop offer valuable additional space for vehicles, storage, hobbies, or projects. With no HOA and no Mello-Roos fees, this property offers added flexibility and lower ongoing ownership costs. VA and FHA financing will be considered, making this an excellent opportunity for a wide range of buyers. A wonderful combination of single-story living, natural light, privacy, scenic views, usable outdoor space, and classic Fallbrook charm.

613 Carnation Lane, Fallbrook

$2,645,000
5 Beds 6 Baths NDP2607501 MLS Active Status
Welcome to The Overlook at Paradise Mountain—11.82 acres with expansive westerly views, direct horseback access to Hellhole Canyon, and a property designed for far more than everyday residential living. Completed in 2018, this custom single-level Valley Center estate combines timber-and-stone architecture with extensive outdoor living, equestrian facilities, a permitted 4,000 sq. ft. workshop and an approved ADU site. From the great room and rear patio, the elevated setting looks west across the surrounding hills, creating a front-row view of the evening sunsets. Inside the approximately 3,572 sq. ft. residence, exposed timber beams, natural stone, walnut engineered hardwood flooring and Andersen windows with custom walnut casings create a warm, substantial interior. Large bi-fold and sliding glass doors connect the main living areas directly to the covered patio. The floor plan includes five bedrooms, each with its own ensuite full bath, plus a powder room and an additional half bath in the attached 3-car garage. The kitchen is finished with custom walnut cabinetry, granite counters, a professional Wolf range, Sub-Zero refrigerator and freezer, Cove dishwasher, pot filler and built-in Miele coffee system with cup-warming tray. Just beyond it, the living-room bar was built for serious entertaining, with an integrated refrigerator, dual kegerator with custom taps, glass rinser, ice maker and commercial soda system. The soda lines route through the ice maker before reaching the bar gun, keeping beverages chilled through the pour. The primary suite includes direct slider access to the rear patio and western views. A large walk-in closet is fitted with extensive custom cabinetry, drawers, shelving and hanging storage. The bath includes heated flooring, heated towel rack, BainUltra soaking tub and a Steamist shower system with heated floor and bench, integrated audio, lighting modes, aromatherapy, precision steam controls and individual user profiles. One additional guest suite also has direct slider access to the patio. The outdoor living area stretches across a large covered patio finished with a wood ceiling, stone columns, recessed infrared heaters, integrated projector and retractable screen. A Twin Eagles outdoor kitchen includes a Wi-Fi pellet smoker, griddle, power burner, sink and refrigerator. Conduit is already stubbed for a future spa. Exterior stairs lead to an elevated view deck above the patio, providing another vantage point for the acreage, surrounding hills and western sunsets. The equestrian improvements include an arena finished with limestone sand imported from Florida, a round pen, tack shed and covered stall barn with four large stalls that can be divided into eight 12x12 stalls. Water is plumbed to the stalls, with electrical service available in the barn area. Riders can leave directly from the property and ride to Hellhole Canyon County Preserve approximately half a mile away, without trailering. The 1,907-acre preserve includes 13.5 miles of moderate-to-advanced trails along with an equestrian staging area with trailer parking, potable water and additional park facilities. The permitted 4,000 sq. ft. workshop is fully insulated and drywalled with four 14' x 14' roll-up doors; three serve the main shop area and the fourth accesses a separate dedicated bay. The shop includes a 200-amp subpanel, 3-phase power, multiple 50-amp outlets, compressed air, dust collection, air scrubbers and pre-run mini-split line sets. A tightline is already run toward the existing septic system for a potential future bathroom, subject to permits and approvals. Additional improvements include approved 2BR/2BA ADU plans with compacted pad and utilities; owned solar; 400-amp service; 22kW automatic propane generator; private well with 10,000-gallon storage, filtration and softener; Lutron automation; Cat 6; gated entry; security system; interior fire sprinklers; perimeter fire sprinklers; 50-amp RV hookup with sewer dump.

19576 Paradise Mountain Road, Valley Center

$5,980,000
5 Beds 6 Baths 260019485SD MLS Active Status
Exceptional West Muirlands residence, with upper level sweeping ocean views, is designed for family living and effortless entertaining. Beautiful curb appeal introduces a home with recent thoughtful updates, including two new, versatile bonus rooms ideal as playrooms, home offices, or sunrooms. The main level offers soaring ceilings, three ensuite bedrooms plus a powder room, and seamless indoor/outdoor flow through La Cantina accordion doors. The designer kitchen—with Viking appliances and a convenient pass-through window—opens to the family room and out to the private backyard oasis: protected pool and spa, synthetic turf, manicured landscaping, an indoor/outdoor fireplace, outdoor kitchen and expansive patio perfect for gatherings. Upstairs reveals multiple ocean-view bonus rooms and a primary suite with stunning views, plus an additional ensuite bedroom with views. The floorplan was crafted for connection and celebration with family and friends. It’s ideal La Jolla location combines neighborhood warmth with proximity to La Jolla’s top-rated schools, sunny beaches, and nearby Village amenities.

6645 Avenida de las Pescas, La Jolla

$1,049,000
3 Beds 2 Baths NDP2607500 MLS Coming Soon Status
Panoramic Rock Mountain views open across 2.33 acres at the end of a private road shared by three homes. Behind them sit thirty-six years of planting, a koi pond fed by two waterfalls, a 12 ft gazebo cantilevered over the water, mature citrus and macadamia, solar-lit paths that come on at dusk. WiFi irrigation maintains it all. No HOA, no Mello-Roos. Mornings start with coffee in the enclosed dining pavilion, the upper waterfall running below the deck. The land faces south over the Santa Margarita River preserve; evenings settle around the fire pit as the sun drops west. You can pick fruit off your own trees. Fully renovated in 2025: white shaker kitchen, quartz counters, three bedrooms, two baths in navy and brass. Wide-plank floors, vaulted ceilings, WiFi HVAC. Single level. A 352 sq ft office in the converted garage, plus a 10x20 workshop with power and water. Owned solar, 44 panels. Septic certified for five bedrooms. Five miles to downtown Fallbrook.

4241 Via El Dorado, Fallbrook

$975,000
3 Beds 2 Baths NDP2607494 MLS Active Status
Located in the highly sought-after Rancho San Vicente Estates in Ramona, this inviting home combines an open, flexible floor plan with an exceptional outdoor living space designed for California living. Step inside to an open layout that flows effortlessly from the spacious kitchen—complete with a center island—into the living areas. The home currently offers 3 bedrooms plus an office and an optional room, giving you the versatility to create up to 5 bedrooms to suit your lifestyle. The true standout is the private backyard. Enjoy a newer pool and spa perfect for summer afternoons, a tiled back patio, and an outdoor kitchen that is second to none—ideal for entertaining or quiet evenings outdoors. The exterior wood has been recently stained in a rich, rustic brown, enhancing the home’s warm curb appeal. A well on the property adds practical value and independence. Set in a quiet, family-friendly neighborhood of mid-sized homes with a sense of space, wide streets, and easy access to nearby trails, the Ramona Grasslands Preserve, local wineries, and parks, this property offers both everyday comfort and outstanding outdoor living. This is a rare opportunity to enjoy a well-maintained home with standout pool, spa, and outdoor kitchen features in one of Ramona’s desirable communities.

23560 Green Glen, Ramona

$799,000
4 Beds 3 Baths NDP2607490 MLS Active Status
Welcome to this lovely end-unit townhome in Poway’s desirable Heritage Hills community. Offering the feel of a detached single-family home, this special property enjoys an open grassy area on one side and backs to open space with elevated, panoramic mountain views. Located on a quiet cul-de-sac surrounding the community swimming pool, clubhouse, and playground, this charming neighborhood offers a wonderful setting for everyday living. Inside, you’ll appreciate the spacious downstairs living area featuring vinyl flooring, an eat-in kitchen, and a cozy fireplace in the living room. The kitchen is appointed with granite countertops, newer stainless steel appliances, and custom lighting. The low-maintenance private backyard is perfect for relaxing, entertaining, or enjoying a barbecue while taking in the peaceful surroundings. All four bedrooms are located upstairs and feature wonderful elevated views from the front and back balconies. The primary bedroom offers mirrored closet doors, a custom closet organizer, and an upgraded primary bathroom shower with custom tile and a built-in shower niche. Additional highlights include a newer HVAC system, newer water heater, whole-house fan, large front and rear balconies, and a spacious two-car garage. Conveniently located near shopping, parks, freeways, and highly regarded Poway schools, this beautiful home combines comfort, views, and an inviting community setting.

12963 Cree Court, Poway

$765,000
2 Beds 2 Baths 260019454SD MLS Active Status
Beautifully refreshed end-unit residence nestled in the heart of the Oaks North 55+ community. Positioned to capture stunning west-facing views and bordered by serene open space, this home offers a rare blend of privacy and natural light that is hard to find. Updated kitchen and bathrooms, move-in ready for those who appreciate turn-key, with the added convenience of a dedicated garage. Oaks North offers wonderful amenities. Close proximity to Bernardo Winery and farmers market! See supplement for complete description. Life at Oaks North is about more than just a beautiful home; it’s about a vibrant, engaged lifestyle. Whether you’re a golfer looking to spend mornings on the nearby, public 27-hole course, Oaks North Golf Course, or an enthusiast eager to dive into the woodworking shop, arts and crafts studio, or library, there is something here for everyone. The community center serves as a social hub, offering an exercise room, billiards, tennis, pickleball, and lawn bowling. After an active day, you can unwind in the heated pools and spas or join one of the many social clubs and events that make this neighborhood so special. This is a unique opportunity to enjoy a peaceful retreat while staying connected to a lively, welcoming community in Rancho Bernardo in City of San Diego, CA.

17804 Corte Huasco Unit 58, Rancho Bernardo/Sabre Springs/Carmel Mt Ranch

$1,199,000
3 Beds 2 Baths 260019453SD MLS Active Status
Best location in the community! Single-Story Sunny South-facing End Twinhome 3 bedrooms 2 bathrooms with two private patios in 55+ High Country Villas. Full remodel just completed! Calcatta Imperial Quartz counter tops, Paradigm Conquest flooring, GE appliances, Custom Flash series (made in Spain) ceramic tiled showers, new vanities/toilets/ back-lighted LED mirrors, dual paned windows and slider doors throughout, Shaker solid core and french doors, gold fixtures and pulls, canned lighting and basket lights over new seated island, heating units and ceiling fans. 1 car garage with full sized laundry and 1 parking space in driveway. This home is in the best and very serene location within the community backing up to a greenbelt and open space. Resort-style living with Clubhouse, Pool, hot tub, golf, and pickleball.

319 volney, Encinitas

$1,149,000
3 Beds 3 Baths NDP2607486 MLS Active Status
Tucked behind a custom electric gated entrance on 3.55 acres, this beautifully upgraded custom single-level home offers a rare combination of privacy, space, distinctive architecture, and true move-in-ready living in Valley Center’s scenic Lilac/Couser Canyon area. Offering approximately 2,040 square feet with 3 bedrooms and 2.5 bathrooms, the home reflects quality craftsmanship and thoughtful design throughout. From its architectural details to the carefully considered improvements, exceptional attention to detail is evident from the moment you arrive along the tree-lined drive. Inside, soaring 10-foot ceilings and an open-concept design create a bright and spacious feel. The thoughtfully remodeled kitchen serves as the heart of the home, featuring a permanent built-in island with quartz countertop, a KitchenAid commercial-style gas cooktop, and an easy connection to the main living and entertaining spaces. Newer tile flooring throughout the main living areas and a wood-burning stove in the living room, installed in November 2025, add warmth, character, and comfort. Designed to embrace the Southern California lifestyle, the home offers inviting indoor-outdoor living with custom covered patios, a secluded courtyard ideal for entertaining, low-maintenance mature landscaping, and peaceful views that enhance the property’s sense of privacy and seclusion. Olive trees, low-water deciduous trees, and a variety of fruit trees—including avocado, navel orange, guava, Meyer lemon, and lime—add to the property’s distinctive country setting. The majority of the property is enclosed by substantial 6-foot chain-link fencing and offers abundant parking and room for RVs and larger vehicles. A large storage shed, chicken coop, and two large raised planter boxes are already in place, while the expansive acreage offers exciting potential for agricultural uses, additional improvements, or a possible ADU. The backyard is separately enclosed, offering additional space for pets, play, or outdoor enjoyment. Additional features include natural gas rather than propane and a 2-inch water meter. While the property feels peaceful and private, it is approximately 15 minutes from I-15, with shopping, dining, boutique wineries, and other North County San Diego amenities within easy reach. Meticulously maintained, thoughtfully upgraded, and surrounded by space and privacy, this is a rare opportunity to enjoy the Valley Center lifestyle without sacrificing comfort, quality, or convenience.

10935 Pala Loma Drive, Valley Center

$1,999,000
3 Beds 3 Baths 260019438SD MLS Active Status
One Property. Two Exceptional Homes. Located on the 15th fairway of the private Country Club of Rancho Bernardo, this beautifully renovated custom estate features a 3-bedroom, 3-bath Main Residence and a Fully Permitted Private Guest House, offering exceptional flexibility for multigenerational living, extended family, guests, a private home office, or rental opportunities. Designed for exceptional entertaining, the Main Residence showcases a chef’s kitchen with custom Siteline cabinetry, Silestone quartz countertops, a Franke sink with instant hot and cold filtered water, and a premium Wolf, Miele, and Sub-Zero appliance suite. The adjoining sunroom/family room features a custom bamboo beverage center, panoramic golf course views, and seamless indoor-outdoor living. Completed in 2024, the Fully Permitted Private Guest House offers Imperial Custom Cabinets, quartz and Blue Louise granite countertops, Thermador appliances, Milgard windows, an 8-foot Milgard double-door slider, a dedicated study, separate laundry room, and quality finishes throughout. Major improvements include a York HVAC system, upgraded 400-amp electrical service, copper plumbing, whole-house water filtration systems, Hunter Douglas window coverings throughout both residences, spray-foam attic insulation in the Main Residence, new garage doors, and major renovations completed with permits. Beautifully landscaped with extensive patios, retaining walls, decorative iron gates, wheelchair-accessible ramps, and a separate golf cart garage. Poway Unified Schools, and club access. A rare Rancho Bernardo Retreat

17976 Sencillo Lane, Rancho Bernardo/Sabre Springs/Carmel Mt Ranch

$700,000
2 Beds 3 Baths PTP2606030 MLS Active Status
Offering the best location in Solaire, this beautifully updated townhome is nestled on a serene courtyard, featuring a rare ground-level patio in addition to a second floor balcony, and fewer shared walls in this unique 5-unit building. You'll quickly notice the roughly $70K recent remodel, featuring modern flooring throughout with contrasting stair risers, updated light fixtures, and a kitchen with stunning white cabinetry and backsplash, stainless appliances, quartz counters, and a gorgeously accented island with bar seating. The main floor's open floor plan includes a sizeable living room, a separate office area, a half bath, and a stacked washer & dryer. Upstairs features the primary suite with a contemporary dual vanity, a walk-in closet, and a private toilet room, along with your second bedroom and bathroom. The spacious two-car garage includes overhead storage and windows to allow natural light inside. To complete this package deal, Solaire's pool, spa, and bbq areas are calling your name!

2203 Indus Way, San Marcos

Based on information from California Regional Multiple Listing Service, Inc. as of . This information is for your personal, non-commercial use and may not be used for any purpose other than to identify prospective properties you may be interested in purchasing. Display of MLS data is usually deemed reliable but is NOT guaranteed accurate by the MLS. Buyers are responsible for verifying the accuracy of all information and should investigate the data themselves or retain appropriate professionals. Information from sources other than the Listing Agent may have been included in the MLS data. Unless otherwise specified in writing, Broker/Agent has not and will not verify any information obtained from other sources. The Broker/Agent providing the information contained herein may or may not have been the Listing and/or Selling Agent.