Refine Search
Sort by
$1,000,000
PTP2601627 MLS Active Status
Discover two of the last premier estate opportunities in Jamul Highlands. APN 596-151-54-00 (8.72 acres) + APN 596-151-74-00 (4.62 acres), two parcels that sits in one of northwestern Jamul’s most desirable rural communities, offering expansive mountain views, privacy, and the potential to create a truly exceptional property. Zoned A70 with a 2-acre minimum lot size, these parcels are sold together, and offer flexibility for a custom estate, multi-generational compound, or the potential for subdivision (buyer to verify with San Diego County). The elevated bluff provides panoramic views of the surrounding highlands and even a peek-a-boo glimpse of the Pacific on clear days. Located along scenic Jamul Highlands Road, the 2 properties enjoy a rare balance of rural tranquility and convenience. The award-winning Granite Lion Cellars winery is just down the road, while local Jamul schools are approximately one mile away, making the setting both peaceful and practical. Large acreage parcels in Jamul Highlands are becoming increasingly rare. This property offers the space, views, and location to build a signature estate surrounded by some of East County’s most beautiful landscapes. Come experience the quiet beauty and opportunity that make Jamul one of Southern California’s hidden gems.

Jamul Highlands Road, Jamul

$1,250,000
4 Beds 2 Baths OC26046121 MLS Active Status
Perched atop more than 40 private acres, this extraordinary hilltop estate commands sweeping 360-degree views spanning North San Diego County, surrounding mountain ridgelines, and all the way to Catalina Island on clear days. Offering unmatched privacy, breathtaking sunsets, equestrian potential, and endless possibilities, this is a rare opportunity just south of Temecula Wine Country. Whether enjoyed as a secluded private retreat or further developed to capitalize on its desirable A70 zoning, the property's potential is nearly as expansive as its views. Tucked at the end of a private road with convenient access to Interstate 15, the setting feels worlds away while remaining just minutes from shopping, dining, and everyday amenities. Lovingly maintained, the residence features new dual-pane windows, fresh interior paint, and new carpeting, all thoughtfully integrated to preserve its rustic character. The main level offers a spacious living room framed by panoramic view windows, two bedrooms, and a large entertainer's kitchen. Upstairs, a generous bonus family room and dedicated office accompany two oversized bedrooms, each spanning the width of the home and offering dual exposures to both the ocean-view and mountain-view sides. These flexible spaces can easily function as additional sleeping areas, guest quarters, or multipurpose rooms. Energy-efficient upgrades include grid-connected solar, a Solahart solar water heating system, a roof designed for optimal insulation performance, and a raised foundation with an expansive crawlspace. Maintained using organic farming practices, the land has previously supported orchards and vineyards and is well-positioned for future agricultural use. This expansive horse property offers ample room for riding, grazing, barns, arenas, and other equestrian improvements. Sandy loam soil provides excellent drainage and growing conditions, while extensive irrigation lines serve cleared portions of the property. Carefully crafted terracing and stone masonry create inviting outdoor spaces and abundant parking. A 24' x 24' equipment shed with a 7-foot roll-up door and secondary access door provides ample storage for tractors, tools, and equipment. From private estate living and boutique agriculture to future development opportunities, this remarkable property offers a truly unparalleled lifestyle in one of Southern California's most scenic settings.

6750 Rainbow Heights Road, Fallbrook

$1,500,000
5 Beds 4 Baths FR26044941 MLS Active Under Contract Status
Multi-Million Dollar uninterrupted ocean views from your massive 1/2 acre lot featuring a resort-style pool and relaxing heated spa. Enjoy captivating scenes of boats drifting along the coastline, dazzling fireworks displays, snow-capped mountains, and even rocket launches on the horizon. Once Inside your 2,600+ sq ft Estate prepare to be wowed by the fully renovated kitchen, showcasing high-end finishes, sleek cabinetry, premium appliances, and an open-concept design perfect for entertaining. Renovated spa-inspired bathrooms, waterproof luxury vinyl plank flooring, and a cozy fireplace add comfort and style. The flexible floor plan includes a private junior suite with its own entrance and yard — ideal for multi-generational living, ADU potential, guest quarters, home office, or income-producing rental opportunity. The property’s Tri-City location is second to none with convenient access to everything you need and more! Within minutes to Costco, In-N-Out, local shopping malls, and the beach, with the best of Carlsbad, Oceanside, and downtown Vista right next door. Whether you’re looking to enjoy coastal living temps and vibes or explore the vibrant surrounding communities, this home is in the heart of it all. Turn-key. Move-in ready. Modern coastal living with stunning panoramic views. Don't miss out on this extremely rare opportunity to own a property with these exceptional amenities, features and location with some of the most incredible weather, temperatures and vibes found only in Coastal San Diego, Welcome Home! Note: Some photos were staged by removing furniture.

601 Marazon Lane, Vista

$725,000
3 Beds 3 Baths 260004797SD MLS Active Status
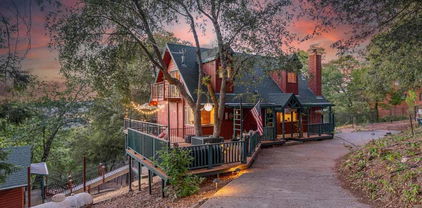
Nestled among majestic oaks and pines, this custom-built home offers tranquility in the charming and peaceful neighborhood of Pine Hills. This 1.29 acre property boasts scenic vistas of nearby mountain peaks, creating an idyllic retreat. Multiple private balconies and decks provide serene spaces to unwind and immerse yourself in nature's beauty. Wood ceilings and beams grace the main living spaces complementing the beautiful rock fireplace hearth. Luxury vinyl plank flooring adds to the home's elegant appeal. The spacious basement includes a half bath and shower, making it perfect for entertaining or accommodating extra guests. A detached studio serves as an ideal office or quiet retreat. This charming home reflects an ideal country cottage feel with interior wood accents and set amongst a forest of trees. The spacious living room is adorned with a floor to ceiling rock fireplace hearth and wood beam ceiling. Large picture windows show the beautiful mountain scenery that surrounds this property. Downstairs is a full bath and bedroom sporting a murphy bed and space for a home office. Upstairs you find a remodeled walk-in shower. Two bedrooms have vaulted wood ceilings and light ceiling fans. Each bedroom has a private balcony overlooking the tree covered grounds. A bonus to this house is the large basement area which can be utilized as an entertainment center or additional sleeping area with a half bath and shower unit. There is a sliding door leading onto a private deck overlooking the back portion of the property. Separate mini-splits systems are located in the living room and in each bedroom. The detached studio has power with many possibilities such as an office or craft room. A whole house generator ensures reliable power during occasional outages. Relax on one of the deck areas to watch a movie screen on a nice warm evening. Or, sit out on a deck and enjoy the open sky full of stars. Fall brings a vast array of autumn leaves with vibrant color. Winter delivers an occasional snowfall adding delight for all to enjoy. Seasonal blooms include lilacs, wisteria and daffodils. Deer and wild turkey frequent the neighborhood enjoying the natural vegetation. Welcome to this piece of paradise!

3110 Blue Jay Drive, Julian

$254,000
2 Beds 2 Baths ND26044688 MLS Active Status
AMAZING VIEWS FROM YOUR OWN PRIVATE BACK PORCH. THE VIEW can be seen of the MOUNTAINS in the distance as this home SITS AT THE APEX of the Park. LOCATED ON A CORNER LOT. NO HOMES ACROSS THE STREET. These words describe a few of the GREAT PLUSES of this home at Space 314 in Casa De Amigos. And a bonus for the Buyer, the Seller will provide a Section 1 Clearance meaning termites and dry rot repairs will be completed and paid for by the Seller. In addition, this 2 BR 2 BA home has been freshly painted throughout. The Master Bathroom has an updated vanity and combo shower/tub. The Guest Bathroom has newer STEP-IN SHOWER & A NEW VANITY. The Master Bedroom has two closets and a sliding glass door that exits directly from the Master Bedroom to the LARGE BACK PORCH where you can sit and relax & ENJOY THE VIEW. OUTSIDE CUSTOM PAVERS have been laid, along with low maintenance rocks interspersed with greenery. The tall mature trees provide excellent privacy whether you relax in your home or in the yard. This home is located in Casa de Amigos Senior Mobile Home Park, where you own your home, but lease your space. Please check w/Mgmt for the exact amount. This park is a 55+/45 Park, where one person who lives in the home must be 55 but a second person can be 45 or older. Casa de Amigos Senior Park and boasts "walking paths", tall fir trees and large boulders throughout the PARK. The PARK has a Large Clubhouse, swimming pool, exercise room, library, recreation room w/TV & couch, card tables & a pool table. Casa De Amigos is a short drive to LOCAL BEACHES. It is only 10 minutes from Rancho Santa Fe; 25 minutes to Del Mar or Carlsbad. Palomar Hospital and Lake Hodges are 2 miles from the home, as well as, local eateries, grocery shopping, home improvement stores & many other retail businesses that are near Space 314 in Casa de Amigos Senior Park.

1751 314 W CITRACADO W Unit 314, Escondido

$269,000
2 Beds 2 Baths NDP2601946 MLS Active Status
Private 12.78 acre desert retreat in Mason Valley with direct gate access to thousands of acres of Federal BLM land and bordering Anza Borrego Desert State Park. Properties with direct access to protected desert on both sides are rare. Just out your back gate is expansive public land with miles of surrounding terrain for hiking, exploring, and desert recreation. The property offers sweeping mountain views, open landscape, and quiet surroundings while still being within reach of Julian and nearby desert destinations. A key feature of the property is the strong private well, last tested at over 16 gallons per minute and confirmed pathogen free. Reliable water is a major advantage in this region. The charming 2-bedroom, 2 bathroom manufactured home provides comfortable living as a full time residence, weekend retreat, or desert basecamp. The home is currently arranged to sleep six. The newer furnishings can be included if desired so the next owner can begin enjoying the property immediately. Additional improvements include a detached laundry room, mature eucalyptus trees that provide shade and character, and a 40-foot-high cube shipping container offering substantial storage for equipment, tools, or recreational gear. Starlink internet has been successfully used at the property. Located just outside the historic town of Julian, known for its small-town charm, apple orchards, and designation as an International Dark Sky Community. The area is recognized for its clear night skies and exceptional stargazing. Nearby Agua Caliente County Park and Anza-Borrego Desert State Park offer extensive outdoor recreation. This is being sold as vacant land with the mobile home to convey as personal property.

33575 Overland Stage Rte, Julian

$1,250,800
2 Beds 2 Baths NDP2601833 MLS Active Status
ABUNDANCE of privacy and end of cull de sac location is this superb 34-acre parcel undergoing a boundary adjustment that is due to be completed in approximately 30 days. The views are panoramic of the majestic mountains, pastoral valley and in close vicinity to Sutherland Dam Lake and fishing. The terrain is level to gentle sloping and ideal for your animals or horse facility (note attached property summary report). You will appreciate the Metal storage building for your private workshop or construct an additional home or add a Junior ADU. The existing residence is of CRAFTSMAN architecture and features a wraparound porch for additional outdoor living space. Enter home to spacious great room with 9-foot ceilings, new luxury wood vinyl flooring throughout, inviting corner fireplace with hearth and stone facade, wood cased dual paned windows and roomy kitchen/dining combo with stunning wood cabinets, upgraded stainless steel appliances and granite counters. The master suite has a slider to side covered patio, walk-in closet and bath with tub/shower and granite sink counter. The additional bedroom features mirrored closet doors and slider to rear yard. The quest bathroom is most attractive with tiled shower/tub, granite sink counter and tiled floors. You will appreciate the ambiance this large parcel provides and a Rare Find!

24710 Sutherland Drive, Ramona

$1,995,000
5 Beds 6 Baths SW26040445 MLS Active Status
Exceptional New Pricing! Discover a rare opportunity to own a private luxury estate in the prestigious Morro Hills of Fallbrook. Set on 2.23 usable acres at the end of a peaceful cul-de-sac, this exceptional single-story Mediterranean home captures breathtaking 180-degree mountain views, refreshing ocean breezes, and endless possibilities for the lifestyle you've been dreaming of. Whether you envision an equestrian estate with horses, stables, corrals, and riding areas, or a private family compound with an ADU or guest house, this remarkable property offers the space and flexibility to make it a reality. A circular driveway and custom hacienda entry welcome you into an elegant interior where soaring vaulted ceilings, expansive windows, and oversized sliding glass doors showcase spectacular views while creating seamless indoor-outdoor living. The thoughtfully designed floor plan offers 5 bedrooms and 6 bathrooms, including a luxurious primary retreat with private sitting room, fireplace, spa-inspired bath, walk-in closet, and direct patio access. The designer kitchen features an oversized island, built-in six-seat banquette, premium finishes, and opens to the spacious family room with custom bar and fireplace, making it ideal for everyday living and entertaining. Step outside to your own private resort where the views become the centerpiece. Relax beside the custom pool and spa, entertain under the expansive gazebo with TV, gather around the fire pit, enjoy the outdoor BBQ, or unwind in complete privacy as the sun sets over the surrounding mountains. Mature fruit trees, curated herbs, and expansive usable land further enhance this extraordinary setting. Ideally located just minutes from Monserate Winery, Adobe Hill Winery, shopping, dining, and freeway access, you'll enjoy peaceful country living only 20 minutes from Oceanside and approximately 30 minutes from Temecula Wine Country and Pechanga Resort Casino. Rarely does a property combine luxury, panoramic views, resort-style amenities, usable acreage, equestrian potential, ADU possibilities, and a premier location into one unforgettable estate. This is more than a home—it's the lifestyle you've been waiting for.

4709 Briana Court, Fallbrook

$1,275,000
2 Beds 2 Baths 260003713SD MLS Active Status
Downsizing? Need space? Have big cars and need an extra large garage? This 2-Car is 35 x 22, one of the largest in 55+Oaks North. Golf Course & Mountain Views are also yours in this beautifully updated contemporary home. This single-story gem features gorgeous engineered wood flooring, chef’s kitchen complete with stainless steel appliances, gas cooking, white quartz countertops, and a spacious island that opens to the inviting living room. Office plus 2 bedrooms and oversized epoxy garage with space for storage & golf cart, finishes off all that is needed! The home includes fully updated bathrooms, with the primary bath offering a convenient walk-in shower. Additional upgrades include a tankless water heater and security system upgraded with fire and smoke alarms for peace of mind. Nestled in a peaceful cul-de-sac, you’ll love being just minutes from the charming Bernardo Winery, home to a coffeehouse, restaurant, boutique shops, and a lively Friday Farmers Market. Residents of Oaks North enjoy an active lifestyle at the renowned Oaks North Community Center, featuring pool, spa, sauna, pickleball and tennis courts, lawn bowling, library, craft and woodworking rooms, an exercise facility, and more. No monthly HOA fees, only a modest yearly Community Center fee of $595 paid annually. The separate open to the public Oaks North Golf with 3 executive courses is within walking distance of the Community Center.

17547 Plaza Karena, Rancho Bernardo/Sabre Springs/Carmel Mt Ranch

$2,379,900
4 Beds 4 Baths ND26041357 MLS Active Status
A True Legacy Property for Generations to Enjoy! Elegant and Timeless Estate Impeccably Maintained and Beautifully Designed and Curated, Located in Private Gated Community of Only Four Homes in Charming Park-like Settings. Beautiful Panoramic Views of Surrounding Hills, Privacy and Tranquility. Large Driveway Leads to Inviting Porch and Double Door Entry, Piano Room, Formal Dining Room and Huge Great Room with Fireplace. Chef's Kitchen Includes Alderwood Cabinets, Quartzite Counters and Backsplash, 48" Thermador Range, Walk-In Pantry, Breakfast Bar, Center Island, Custom Built-In Breakfast Nook and Your Kitchen Window Offers Picture Perfect Views. This Charming Home Lives Like a Single Story, with Four Spacious Bedrooms and Office on the Main Floor. Luxurious Primary Suite Includes Fireplace, Window Seat, Large Custom Walk-In Closet, Large Soaking Tub, Dual Sinks, Vanity, Walk-In Shower with Dual Shower Heads. Upstairs You'll Find Large Bonus/Theatre Room, Bunk Room with Four Beds, Bathroom, Large Storage Room and Oversized Balcony with Sweeping Views. This Truly Extraordinary Property Offers Resort Style Pool, with 50-Foot Waterslide, Large Spa, Reef, Custom Palapa, Multiple Patios, Custom-Built Timber Framed Guest House, BBQ Island with Wood-Burning Pizza Oven, Putting Green, Green House, Pickleball/Sports Court, True Treehouse, Zipline, Mature Fruit Trees, Majestic Oak Trees, Beautiful Landscape, Metal Carport for Tractors and Toys and Ample and Cleared Space for Horse Corral. The Main House Includes Oversized Four Car Garage with Epoxy Flooring. This One of a Kind Property also Offers Oversized Boat/RV Garage/Workshop. Countless Upgrades Include Open Floor Plan, High Ceilings, Paid Solar System with 24 Panels, Tankless Water Heaters, Central Vacuum, Smart House Features, Surrounds Sound, Alarm System, Australian Mahogany Flooring and Peruvian Travertine Tile. Enjoy your Private Oasis on Over Three Acres of Land! Enjoy Close Proximity - Walking Distance to Native Oaks Golf Club - Challenging 18-Hole Course with Gorgeous Tree Lined Fairways, Driving Range and Restaurant. Close Proximity to Valley View Casino and Interstate 15. Welcome Home!

14179 Woods Valley, Valley Center

$9,850,000
6 Beds 8 Baths 260004287SD MLS Active Status

The Epitome of Resort Living in this Custom Estate built in 2021. Uninterrupted VIEWS to the Mountains & incredible Sunsets *16786-88 Calle Hermosa offers sought after Single Level living w/not one step. Last Sold comp (16701 Calle Montana SOLD off market 2024 $10,998,500). No HOA fees NO Mello Roos. Breathtaking scale with meticulous attention to detail. Motorized glass wall disappears blending the indoors/outdoors seamlessly. High-end modern kitchen cabinets and appliances plus full back kitchen and wet bar with complete glass wine wall. You will love the luxurious Primary Bedroom Suite with separate Her and His SPA bathrooms and custom walk-in wardrobes. Detached 2-br Guest Home with full kitchen, Solar owned, 2.62 all usable acre lot fully fenced and gated with room for horses or pickle ball court, 5 Car Garage. This is the BEST of the Ranch & Coast Luxury Living in an area that is only appreciating!

16786 88 Calle Hermosa, Rancho Bernardo/4S Ranch/Santaluz/Crosby Estates

$4,650,000
5 Beds 6 Baths NDP2601743 MLS Active Status
Come experience the pinnacle of refined living in one of North County’s most coveted enclaves, The Lakes Above Rancho Santa Fe. Set within the exclusive Sterling Heights collection, this exceptional estate is gracefully positioned atop a private ridge, capturing sweeping panoramic views across the Santa Fe Valley and stretching west toward Del Mar and Solana Beach. Situated on over half an acre, the residence offers nearly 5,000 square feet of thoughtfully curated living space, encompassing five generously proportioned bedrooms and five-and-a-half baths. A grand entry with soaring ceilings introduces an airy, light-filled interior where refined finishes and architectural detail define each space. The open-concept design seamlessly connects the formal dining room, expansive great room, and gourmet kitchen creating an effortless flow for both intimate gatherings and large-scale entertaining. The chef’s kitchen is a statement in both style and function, featuring dual oversized islands that are perfect for culinary adventures and hosting guests. Contemporary porcelain tile backsplashes add a beautiful designer touch. The adjoining family room is anchored by a striking fluted marble fireplace, complemented by custom built-ins, shiplap detailing, and a board-and-batten feature wall blending warmth with modern sophistication. The main-level primary suite is a private sanctuary, framed by tranquil valley views. Its spa-inspired bath offers dual vanities, an oversized soaking tub, and a serene palette of soft greys and whites. A custom-designed walk-in closet with center island provides boutique-level organization and elegance. Upstairs, a generous loft offers flexible space for a media lounge, executive office, fitness studio, or playroom. An additional bedroom opens to a spacious view balcony overlooking Rancho Santa Fe and the rolling hills of Cielo, an idyllic setting for sunset evenings. Designed for the quintessential Southern California lifestyle, the resort-caliber backyard features a sparkling pool and spa, outdoor kitchen, manicured turf, and a fire pit lounge perfect for hosting under the stars. Thoughtful enhancements include owned solar, automated shades, plantation shutters, upgraded designer lighting, crown molding, and an expansive four-car garage with additional on-site parking for up to eight vehicles. Residents of The Lakes enjoy proximity to the charming Village of Rancho Santa Fe, premier shopping, and convenient access to I-15 and CA-56. The home is located within the highly acclaimed Poway Unified School District, serving top-rated schools such as Del Norte High School and Del Sur Elementary School. At the heart of the community, The Crosby Club at Rancho Santa Fe offers optional membership opportunities, granting access to world-class golf, elevated dining, tennis, pickleball, a state-of-the-art fitness center, and a vibrant social calendar. This is more than a residence—it is a lifestyle defined by privacy, prestige, and effortless coastal​​‌​​​​‌​​‌‌​​‌​​​‌‌​​​​​‌​​​‌‌​​​‌‌‌​​​ elegance.

8144 Silverwind Drive, San Diego

$1,400,000
NDP2601739 MLS Active Status
Spectacular 10-Acre Property in Prestigious Hidden Meadows! Discover tranquility on this breathtaking 10-acre parcel, perched high in the hills north of Escondido, in the sought-after Hidden Meadows community. This rare gem offers panoramic views stretching across multiple cities—south all the way to San Diego—and east to snow-capped mountain peaks. Hidden Meadows is known for its peaceful setting, ocean breezes, and scenic beauty, where you can enjoy both coastal sunsets and snowy mountain vistas. Whether you’re dreaming of building a private estate, creating a multi-home development, or establishing a family compound, this property offers incredible potential. Zoned for horses and perfect for equestrian living. Possible well water access to minimize irrigation costs. Adjacent to Daley Ranch over 3,000 acres of protected open space with biking and walking trails, fishing spots, picnic areas, horseback riding, BBQ facilities, and so much more! Now is the time to own a piece of paradise. Create your dream home or invest in a development opportunity in one of North County’s hidden treasures. Set amid beautiful natural surroundings, this property presents an excellent opportunity for a future winery or estate retreat. Infrastructure is already underway with three approved septic locations—two installed—along with existing water and fire meters. A serene seasonal pond enhances the landscape. With prior tentative approval for an three-lot split, the property offers exceptional flexibility for a custom home, agricultural use, or thoughtful development.

27623 Cougar Pass Road, Escondido

$314,000
NDP2601738 MLS Active Status
Massive boulders frame the majestic gateway to your future castle. Arguably one of the best lots in Rimrock, this .89-acre parcel in the exclusive gated community of Rimrock Estates offers the perfect canvas to build your dream home. Immerse yourself in breathtaking views that stretch from the surrounding mountains and valleys to the distant ocean. Experience luxury living at its finest. Experience the perfect balance of privacy and convenience! Enjoy serene living while being just moments away from Highway 15, top restaurants, shopping, the beach, downtown, and everything San Diego has to offer. The developer is known for building on and around massive boulders and is offering a unique opportunity. The property is available for sale as is, or you can enter into a construction contract. With years of experience in the industry, he is ready to help design and build your perfect home. Ready to grade with utilities at street. Sewer and city water.

W Meadow Glen Way, Escondido

$314,000
NDP2601737 MLS Active Status
Take in the absolutely breathtaking, panoramic views year-round! Build your own spectacular custom home located in the highly desired community of Rimrock Estates. Enter the guarded gate and drive to your private oasis perched atop one of the highest bluffs with endless views of Catalina Island, Pacific Ocean and scenic snow covered mountains. This community offers privacy and tranquility while still being conveniently located near easy freeway access, golf course, shopping, restaurants and short drive to the beaches. This land encompasses a flat large pad. The possibilities are endless with option of growing avocado & fruit trees and even a vineyard. Also, build to suite custom home option. One of the largest lots in Rimrock. Seller is willing to enter a separate build to suit contract with the buyer so that a home is designed and constructed specifically to meet the unique needs and requirements of the buyer, creating a custom-built house tailored to their lifestyle and preferences.

Lot 92 Welk Highland Lane, Escondido

$760,000
3 Beds 2 Baths NDP2601723 MLS Active Status
Welcome back to 1957 Clover Way — back on the market at no fault of the seller! Nestled in one of Escondido’s most desirable neighborhoods, this beautifully home blends modern comfort with timeless charm, offering the perfect retreat for both everyday living and entertaining. Step inside to a bright, open-concept floor plan filled with abundant natural light and tasteful finishes throughout. The kitchen features stainless steel appliances, generous cabinet space, and newly added stove and dishwasher, making it ideal for both daily living and hosting guests. The adjacent living and dining areas flow seamlessly into the private backyard, creating the perfect indoor-outdoor lifestyle. The spacious primary suite offers a peaceful escape, while the additional bedrooms provide flexibility for guests, a home office, or growing families. Enjoy year-round comfort with central A/C and energy-efficient windows. Recent exterior improvements include new drainage installed throughout the property, adding both functionality and peace of mind. The outdoor space also features expansive grounds, a covered patio, and plenty of room for gardening, play, or relaxing outdoors. Conveniently located near top-rated schools, shopping, dining, and freeway access, this home perfectly balances tranquility and convenience. Don’t miss your opportunity to own this stunning home in Escondido — where style, comfort, and location come together!

1957 Clover way, Escondido

$4,100,000
NDP2601635 MLS Active Status
DISCREET INSTITUTIONAL OPPORTUNITY | 89.88 CONTIGUOUS ACRES | SINGLE LEGAL LOT Positioned at the strategic intersection of ecological asset preservation and multi-use land holding, this unified 89.88-acre contiguous tract represents one of the final legacy footprints in the Bonsall’s San Luis Rey River corridor. Comprising three parcels legally bound as one single lot, the property’s unique strength lies in its naturally bifurcated biological and topography profiles. THE ECOLOGICAL FOOTPRINT: Approximately 69.26 acres feature pristine, high-density native flora, including Diegan Coastal Sage Scrub and a prominent Southern Willow Scrub riparian corridor intersecting the acreage. This native landscape serves as an exceptional private nature buffer, insulating the topography from future regional fragmentation. Positioned ahead of the upcoming North County Multiple Species Conservation Program (MSCP) framework, this acreage presents significant long-term potential for high-value conservation easements, regional habitat mitigation offsets, or permanent stewardship. THE UTILITY CORE: Approximately 20.26 acres of flatter, low-constraint topography—predominantly classified as non-native grassland, disturbed habitat, and existing agricultural pockets—provide an immediate, friction-free envelope for a grand private compound, secure ingress/egress, or sovereign holding utility without triggering extensive environmental mitigation exposure. This is a data-driven land holding tailored explicitly for the forward-thinking legacy investor, conservation trust, or sovereign entity seeking absolute privacy, environmental equity, and watershed security. Complete biological mapping, Holland Code habitat classifications, and certified parcel surveys are available upon request. The offering price reflects a repositioning of assets from conventional rural or residential land to a strategic land holding aligned with the emerging MSCP-driven demand dynamics.

Old River Road, Bonsall

$289,900
3 Beds 2 Baths ND26037189 MLS Active Status
Discover your dream home in Stone Ridge Estates, beautiful & affordable, San Diego County. On one of the largest, elevated lots, this home boasts an ideal orientation, ensuring max privacy & breathtaking views. Embrace a "treehouse" feel w mature pine trees providing ample shade & refreshing breezes on summer days. Updated open-concept interior. Vaulted ceilings. New LED lighting throughout. Living room is the heart of the home, offering captivating views & cozy wood-burning fireplace, perfect for chilly evenings. New kitchen boasts generous counter space w beautiful quartz counters. Crisp white soft-close cabinets/drawers, new hardware, large pantry. Stainless steel appliances & under-mount sink w a new faucet. Views to Hot Springs Mtn. Dining room accommodates a dining table & buffet, w two large natural light windows & new 3-pendant light fixture. Vaulted ceiling in primary bedroom, walk-in closet, & new ceiling fan. Master bath includes updated quartz counter w double sink vanity, soaking tub, & a separate shower. The pretty second bedroom includes a huge closet. Quartz counters in guest bath. Office/Den/Studio (or third bedroom, see layout) is a versatile space w/ a wall-to-wall built-in desk, shelves, custom file cabinets, new fan, custom flush lighting w programmable smart lights. The lovely laundry room offers even more storage w new cabinets and a newer washer & dryer. Det 2-car garage for vehicles, storage, or hobbies, adds practical value & resale appeal. BRAND NEW TANKLESS WATER HEATER, super energy saver. Stone Ridge boasts a gorgeous clubhouse w pool tables, fireplace, dance floor, grand piano, stage, & gourmet kitchen, all available for resident celebrations. A pristine pool, spa, and BBQ area are conveniently located right outside. Enjoy trophy bass fishing in private ponds onsite, along w numerous hiking/ biking trails in surrounding national forest. Discover many wineries in the area, the Pacific Crest Trail, & Eagle Rock. Benefit from the peace of mind of three emergency fire & rescue stations just minutes away if needed. Sunshine Summit Market is just 2 minutes away, offering groceries & 24 hr gas. All else is just 30 min away in Temecula. 30 min south is beautiful Santa Ysabel, offering Olive & Oak Antique & Gift Shops, Dudley's Bakery, Julian Pies, Don's Market. This home is situated at an elevation of 3,300 feet, offering cooler evenings in summer, occasional light snowfalls in the winter. Come visit soon! Do not miss this beauty!

35109 Highway 79 Unit 297, Warner Springs

$10,750,000
6 Beds 9 Baths 260003941SD MLS Active Status
The Hahncienda: The Romance of Rancho Santa Fe. A luxurious Spanish Colonial revival style estate, perched on over 3 acres of lush landscaping. This is a rare opportunity to own an original historic Lilian J. Rice period home that seldom comes to market. The home has a pedigree that reaches back in time to the 1920’s and represents an incredible example of the Spanish eclectic-style that was synonymous with that era of Southern California architecture. Sited on over 3 acres, the estate, designed in 1927, offers breathtaking lake views and timeless elegance in the heart of historic Rancho Santa Fe’s Covenant, which today it is revered for its rural beauty, its golf and tennis facilities, equestrian lifestyle, dedicated riding and hiking trails and top rated schools. In the heart of the expansive interior is the elegant Rice-designed living room. A key feature is the Spanish-style fireplace with an oversized breast that reaches up to exposed rafters, another Rice signature design detail. The primary suite is a tranquil retreat with beautiful lake views and dramatic sunsets. Ensuite are his-and-hers bathrooms and dressing rooms, including a fireplace and sauna. The family-style kitchen features custom wood cabinetry, a fireplace and an expansive Mexican tile island with built in gas range and sink. The kitchen blends functionality and style, making it perfect for both everyday gatherings and entertaining. Adjacent to the kitchen is a butler’s pantry, food pantry, wet bar and an office. The home was expanded in the 1980's to include additional bedrooms, a caretaker’s apartment, and a resort-style cabana and remains true to its architectural heritage. With its unparalleled craftsmanship, history, first class amenities and serene setting, the Hahncienda is a rare once-in-a lifetime opportunity to own a piece of Lilian Rice’s architectural legacy.

6525 Lago Lindo, Rancho Santa Fe

$850,000
PTP2601302 MLS Active Status
Gorgeous 5+acre property on a former avocado orchard in the hills above Lake San Marcos. Build your dream home with views west & north. The land abuts a canyon & is adjacent to 100+ acres of native coastal chaparral open space to the east. The ocean is 10-miles west & provides a steady breeze. Located next to large estate homes, the site is easy walking & bicycling distance to restaurants, shops, golfing, and The Lake. Note: San Diego County jurisdiction. CHA:COL, an AIA award-winning architectural firm, has drafted organic modern architectural and schematic designs that capture the best features of the site and the views. The firm has been profiled extensively with architectural work featured in Dwell, LA Times, New York Times, Modern Home, California Home & Design, in addition to Dezeen and HGTV.

1790 La Plaza Drive, San Marcos

$11,880,000
7 Beds 10 Baths 260003885SD MLS Active Status
Resting behind the prestigious 24-hour guard-gated community of Rancho Del Lago, this estate is the pinnacle of luxury. As you cross the threshold of the grand entry, you're greeted by perfectly manicured grounds featuring a lighted tennis court, bocce ball court, oversized infinity-edge pool & spa, outdoor fireplaces, and a full outdoor kitchen—ideal for entertaining. Mature landscaping surrounds the property, while an organic garden and abundant fruit trees create a true farm-to-table lifestyle experience. This home offers unmatched privacy, panoramic views all the way to UTC, and resort-style living. Originally built by renowned builder Richard Doan and fully renovated, the single-level, custom home blends timeless architecture with modern design and seamless indoor-outdoor living. The home also includes expansive living and dining areas, arcade/game room, private gym, attached guest suite with full kitchen, and a detached guest house perfect for multigenerational living. With owned solar for energy efficiency, and systems to reclaim landscape water, this private Rancho Del Lago estate delivers luxury, sustainability, and exceptional value in one of the area’s most sought-after communities.

6565 Calle Reina, Rancho Santa Fe

$1,099,000
3 Beds 3 Baths NDP2601577 MLS Active Status
RARE TWO-PARCEL VALLEY CENTER COMPOUND WITH SEPARATE 2021 ADU. 4.4+ acres across two legal lots overlooking Rancho Lilac. Two homes, modern utilities, income-producing grounds, and the kind of privacy that's nearly impossible to find anymore. The main residence has been thoughtfully renovated with soapstone kitchen counters, expansive view windows, and a stunning brick fireplace anchoring the great room. Two features set it apart from nearly every other home in the area: a natural gas connection and an owned solar electric system, translating to dramatically lower utility costs than the typical estate property. The 2021 ADU is the standout feature. With its own private entrance off Couser Canyon, it's turnkey for rental income, multi-generational living, a luxury home office, or guest quarters entirely separate from the main home's privacy. In a market where Valley Center rents remain strong, this is a meaningful income stream from day one. The grounds are built for both lifestyle and income. Established Proteas and filler flowers offer an existing flower-farm operation. Seasonal fruit trees, prepared vegetable beds, and graded areas for livestock make this a true hobby farm. Entertain in the fountain-side BBQ area, retreat to one of the many private sitting spots at sunset, or simply enjoy a property where you rarely see or hear a neighbor. Two storage sheds, room to spare for kids, animals, and projects, the unmistakable Valley Center coastal breeze, and some of the darkest, starriest skies in San Diego County round out the experience. Two legal lots. Two homes. 4.4 acres. Owned solar and natural gas. Established income trees. This is a private compound, and properties like it almost never come to market. Come for the views. Stay for the peace.

32460 Lilac Road, Valley Center

$9,999,000
7 Beds 10 Baths NDP2601563 MLS Active Status
Welcome to the pinnacle of luxury living in Santaluz, nestled on nearly 3 acres of resort-style grounds. This magnificent estate encompasses 12,826 square feet of elegance and sophistication. As you approach the gated entrance, you're welcomed by impeccably landscaped grounds and breathtaking west-facing panoramic views of the Santaluz golf course, mountains, and ocean. Step inside, and the interior unfolds seamlessly with classic and contemporary design elements. High ceilings, large windows, and open-concept spaces create an airy, light-filled environment. The heart of the home is a gourmet kitchen equipped with top-of-the-line appliances, a large center island, custom cabinetry, and a large butler's pantry. Adjacent to the kitchen is an elegant dining room and great room that opens to the outdoor living spaces, allowing for effortless indoor-outdoor entertaining. Step outside to a backyard oasis. The home backs to the prestigious Santaluz golf course and sits majestically on Hole 1. You will also find a vanishing edge swimming pool that seemingly merges with the horizon, offering breathtaking sunset views. The expansive patios and covered loggias provide multiple settings for relaxation or hosting large gatherings. A BBQ area with a smoker, EVO, pizza oven, and fully equipped outdoor kitchen invites you to enjoy alfresco dining. There's a putting green for golf enthusiasts, a batting cage for sports lovers, and multiple lounging areas to soak in the serene ambiance. The main residence lives like a single-story home, featuring seven large bedrooms, each with an ensuite bathroom, offering comfort and privacy for family and guests. The primary suite boasts a spacious bedroom with a sitting area, a spa-like bathroom with a soaking tub, a walk-in shower, dual vanities, and a custom walk-in closet. The downstairs bonus room offers additional flexible space, with four secondary bedrooms set off this main room. It is perfect for a playroom, art studio, or game room. Also downstairs is a large office with built-ins and a fireplace, wine cellar, two laundry rooms, and a music room. A 7-car garage is ideal for car enthusiasts! The home's upper level opens to a large bonus room, an entertainer's dream, featuring a full bar and a state-of-the-art movie theatre room designed by Digital Concierge. This theatre provides an immersive cinematic experience with plush seating, lounge chaises, and cutting-edge audio-visual technology, ideal for movie nights or hosting the ultimate watch party. For fitness enthusiasts, a dedicated gym allows for daily workouts without leaving the comfort of home. The property also includes a one-bedroom, one-bathroom casita (the 7th bedroom), ideal for extended stays for family, guests, or live-in staff. This private guest house is thoughtfully designed with its own living area, ensuring comfort and independence. This estate is more than just a home; it's a lifestyle destination, offering unparalleled luxury, privacy, and convenience. The energy-efficient home has owned solar. With its prime location on the Santaluz golf course, resort-style amenities, and exquisite design, this property truly represents the pinnacle of Southern California living.

8287 Run of the Knolls, San Diego

$4,145,000
5 Beds 6 Baths 260003852SD MLS Active Status
At 3235 Harbor View Drive, the name isn't aspirational; it's an understatement. This expansive Mediterranean, five-bedroom Point Loma residence commands a rare, sweeping panorama. Mountain sunrises unfold across Shelter Island's mast-lined marinas and expand over the glittering expanse of San Diego Bay and the Pacific beyond. Virtually every room is framed by a different chapter of that view. A true chef's kitchen, outfitted with high-end appliances, and ample cabinetry, fuses with a living space designed for the kind of gatherings where nobody wants to leave. A dedicated office overlooks the bay, turning the daily grind into something closer to meditation. Thoughtful details elevate the everyday: a built-in dumbwaiter ferries groceries from the attached garage level up to kitchen, and a second detached garage off the rear alley is ideal for additional vehicles or future creative use. Architectural details elevate the experience at every turn, from softly arched barreled hallways that guide you through the home to wrought iron Juliet balconies that frame the bay and invite in ocean breezes. Step outside to a spacious view patio and an enchanting, private yard, and you begin to understand why this address delivers an unmatched lifestyle. All of this is just minutes from Liberty Station’s dining and arts scene, the beaches of Sunset Cliffs, highly regarded schools, local yacht clubs and downtown San Diego. This is not simply a home with an incredible view. It is a front-row seat to the best of Point Loma living: elevated, private, and endlessly inspiring. Soaring vaulted ceilings with exposed wood beams lend the open kitchen, dining, and living areas a warmth and scale that few homes on the peninsula can match. Rich hardwood floors carry through the primary living spaces. The kitchen centers on a curved, furniture-grade island with granite countertops and a professional-grade Wolf six-burner range. The office is a showpiece in its own right: ornate pressed-tin coffered ceiling panels in a copper finish, dark wood millwork, built-in library shelving, and dual French doors opening onto a pair of wrought iron Juliet balconies overlooking the bay. A wet bar and additional seating area are just outside the office. The primary suite's walk-in closet features custom built-in cabinetry and skylights, while the en suite bath is finished with natural stone countertops and crystal sconces. Outdoor living unfolds across multiple levels, including a pergola-shaded Saltillo tile courtyard with vine-covered lattice privacy walls and lantern lighting, plus a separate terracotta-tiled balcony overlooking the yard. Mature tropical landscaping, towering palms, a columned entry portico, and a wrought iron pedestrian gate complete a property where the craftsmanship was considered as carefully as the address.

3235 Harbor View Dr, Point Loma (Pt Loma)

$1,105,000
4 Beds 3 Baths IG26034462 MLS Active Status
Welcome to this charming corner home, nestled in a peaceful and gated neighborhood. Enjoy the convenience of ample guest parking, breathtaking hill views, and vistas of CSU San Marcos University, all just steps away. This bright, open floor plan is designed for modern living, with a full bedroom and bathroom conveniently located downstairs—perfect for guests or a private home office, with its own external access. The heart of the home is the functional kitchen, complete with a central island, seamlessly flowing into the spacious living room, ideal for both relaxation and entertaining. A formal dining area sits just off the living space, leading to an additional cozy sitting area—perfect for a second living room or retreat. Upstairs, you’ll find a versatile loft that can easily be transformed into a playroom, game room, or even a home theater—endless possibilities to suit your lifestyle. The primary suite is a true sanctuary, offering stunning hill and sunset views, a generous walk-in closet, and a luxurious ensuite bath with a separate tub and shower, dual vanities, and recessed lighting. For added convenience, a dedicated laundry room is also located upstairs. The home boasts a 100% paid-for solar system and an electric vehicle charging station, ensuring both energy efficiency and sustainability. Low-maintenance, drought-tolerant landscaping graces the front and back yards, complemented by a stylish composite deck and tile accents, perfect for enjoying the outdoors. An extended driveway accommodates up to four cars, offering plenty of parking space. This home is ideally located with easy access to shopping, dining, Highway 78, CSU San Marcos, and Palomar College—plus, it's just a short walk to local parks. Don't miss your chance to see this must-see home in person!

595 Dundee Lane, San Marcos

$399,000
2 Beds 2 Baths NDP2601522 MLS Active Status
PRICE REDUCED TO $399K . The Beautiful community 55+ resident owned land at La Moree Estates. The home offers 433A certification, new ceilings, fans and upgraded kitchen, flooring 2 bedrooms, 2 bathrooms, this spacious  home with 1440sq.ft single story features large family room with solar tube and open layout with a large living room and the separate formal  dining area and open kitchen. The community offers  resort-style community amenities including a clubhouse, pool, GYM, Library, RV parking, greenspace and picnic areas, Pets permitted, insurance, maintenance Grounds, Sewer, Cable,Trash & Water. Low HOA  Very convenient location close to shopping centers  & easy access to freeways 78 and I-15.This is a must, is waiting for you!

1175 La Moree Road Unit 33, San Marcos

$820,000
2 Beds 3 Baths 260003752SD MLS Active Status
Motivated seller! Make an offer! Beautiful 3-story townhome in 4S Ranch in Bridgeport Community within walking distance to grocery stores, restaurants, shopping, medical offices, parks and schools that are close by. Nice open floorplan with upgraded flooring, modern kitchen with stainless steel appliances and filtered drinking water from kitchen sink. Two one car garages with one attached and one detached located near the unit. Newer Laundry appliances are upstairs close by the bedrooms. Newer water heater installed. Master bathroom with large oval tub and separated toilet area with a door you can close for privacy. Community pool and clubhouse area. Not far from 15 freeway, parks, walking and hiking trails, too.

16934 Laurel Hill Ln Unit 154, Rancho Bernardo/4S Ranch/Santaluz/Crosby Estates

Based on information from California Regional Multiple Listing Service, Inc. as of . This information is for your personal, non-commercial use and may not be used for any purpose other than to identify prospective properties you may be interested in purchasing. Display of MLS data is usually deemed reliable but is NOT guaranteed accurate by the MLS. Buyers are responsible for verifying the accuracy of all information and should investigate the data themselves or retain appropriate professionals. Information from sources other than the Listing Agent may have been included in the MLS data. Unless otherwise specified in writing, Broker/Agent has not and will not verify any information obtained from other sources. The Broker/Agent providing the information contained herein may or may not have been the Listing and/or Selling Agent.