Refine Search
Sort by
4859 Highway 79, Julian
$1,700,000
2 Beds ⋅ 3 Baths ⋅ 250028244SD MLS ⋅ Closed Status
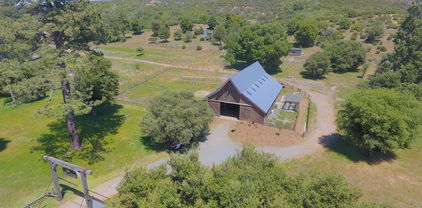
Discover the perfect blend of rustic charm and modern luxury on this stunning 27-acre barndominium-style estate, surrounded by mature oaks and redwoods. With over 5,000 sq ft of potential living space, the freshly renovated interior features high-end finishes in the kitchen and bathrooms, seamlessly blending natural elements with artistic design. Multiple outbuildings provide flexible options for livestock, storage, or workshop use. The land offers flat, usable areas ideal for horse facilities such as corrals and round pens, with available fencing in place. A spacious outdoor patio with a custom stone fireplace creates an inviting space for entertaining or relaxing under the stars. Whether you're looking for a private residence, equestrian retreat, or multifunctional compound, this property offers it all—including a large garage/shop with potential as an event venue or additional living space. The possibilities are endless on this rare and versatile property.

4859 Highway 79, Julian

4360 Helix Canyon Dr, La Mesa
$1,685,000
4 Beds ⋅ 3 Baths ⋅ 260011711SD MLS ⋅ Closed Status
Must See! Tucked away at the end of a private cul-de-sac in the highly desirable Mount Helix area, this beautifully remodeled west-facing home offers stunning views, 4 bedrooms, 3 bathrooms, and 2649 square feet of thoughtfully updated living space. The main level features 3 bedrooms and all primary living areas, creating the comfort and functionality of single-story living. Downstairs, a full bedroom and bathroom offer excellent flexibility with potential to add private exterior access for multigenerational living, guests, or rental opportunities. Set on a spacious half-acre lot with mature fruit trees, the home features a full cosmetic rehab along with major upgrades including a new roof, new windows, new AC, and newly connected public sewer. Inside, enjoy custom wall paneling, quartz countertops, and an accordion door that opens seamlessly to the expansive 1006-square-foot wraparound view deck for true indoor-outdoor living. A rare opportunity to own a private, move-in-ready retreat with the perfect blend of modern upgrades and timeless Mount Helix charm.

4360 Helix Canyon Dr, La Mesa

3986 Sacramento, La Mesa
$1,670,000
4 Beds ⋅ 4 Baths ⋅ 260009164SD MLS ⋅ Closed Status
One of the most rare opportunities in Serramar! This highly sought after floor plan is very limited in number, and even fewer are situated on premium view lots like this. This former model home offers 3,799 sq ft, 4 bedrooms, and 3.5 baths, ideally positioned on a large west facing lot with truly unobstructed 180 degree westerly views of the ocean, downtown San Diego skyline, Point Loma, Coronado, and the Coronado Islands. This is an increasingly rare offering in today’s market. Thoughtfully designed and extensively upgraded, the home showcases soaring 20’ ceilings and a light filled open concept floor plan, along with a desirable first floor primary suite. Recent improvements include newer HVAC, fresh interior paint, and recently replaced carpet. Flexible living spaces include a spacious loft, bonus room ideal for a media or game room, and a downstairs office that could easily be converted to a 5th bedroom. The expansive backyard is designed for both entertaining and everyday enjoyment, featuring an in ground jacuzzi, built in BBQ island, fire pit, and generous space for play. Surrounded by mature landscaping, the yard offers privacy while still taking full advantage of the home’s sweeping, panoramic views. Additional highlights include OWNED SOLAR to significantly reduce electricity costs and an oversized 2 car garage offering versatility for storage, a home gym, workshop, or additional hobby space. Ideally located within walking distance to Helix Charter High School and just minutes from SDSU with convenient access to the 94, 8, and 125 freeways for easy commuting.

3986 Sacramento, La Mesa

9124 Trailmark Way, Santee
$1,655,000
4 Beds ⋅ 4 Baths ⋅ 260012312SD MLS ⋅ Closed Status
Stunning Designer Home with a Resort-Style Backyard- This beautifully upgraded home offers the perfect balance of comfort, privacy, and everyday luxury. From the moment you step inside, custom designer touches make an impression. With luxury wallpaper in the entry, a stunning waterfall chandelier, soaring vaulted ceilings and an expansive glass wall sliders that invite the outdoors in. At the heart of the home is a dream kitchen designed for gathering, featuring a massive quartz island, abundant cabinetry, high-end appliances and a custom walk-in pantry. The open-concept living space is warm and inviting with a custom modern fireplace, LED lighting throughout and a seamless indoor-outdoor flow. Thoughtful upgrades continue throughout with custom closets, a beautifully designed laundry room, dual-zone A/C, spa-inspired bathrooms and a spacious primary bathroom suite with soaking tub and a generous custom fitted walk-in closet. Oversize bedrooms plus a versatile bonus room offers the perfect space for a playroom, office, craft room, or media retreat. The finished garage even includes epoxy flooring, custom cabinetry, EV hookups and there is also solar to help with the electric bills. With rolling hills behind you, the beautifully landscaped backyard feels peaceful and secluded, complete with a sparkling pool, spa, patio and hookups for a future outdoor kitchen. Ideally located near a community park, pool, clubhouse and nearby shopping, this exceptional home offers the lifestyle buyers dream about. Experience the warmth, privacy and beauty for yourself before it’s gone.

9124 Trailmark Way, Santee

6436 Rancho Park Dr, Del Cerro
$1,652,000
4 Beds ⋅ 3 Baths ⋅ 250045282SD MLS ⋅ Closed Status
This exceptional 4-bedroom, 2.5-bath home is located in the highly sought-after Del Cerro community and sits on a generous lot backing to peaceful open space on one of the most coveted locations in the neighborhood. Inside, the spacious open-concept layout showcases soaring mid-century inspired tongue and groove ceilings, newer dual-pane windows, and expansive French sliders that provide a seamless connection to the private backyard. Step outside to enjoy a covered patio with Trex decking, a stunning pool surrounded by stylish brick pavers, and mature landscaping perfect for entertaining or relaxing summer days. Additional upgrades include newer kitchen appliances, slab countertops, and a newer roof. With convenient access to dining, shopping, parks, and top-rated schools, this home offers the very best of San Diego living. Don’t miss this incredible opportunity!

6436 Rancho Park Dr, Del Cerro

9092 W Bluff, Santee
$1,650,000
4 Beds ⋅ 4 Baths ⋅ 260020625SD MLS ⋅ Closed Status
Tucked within the highly sought-after Weston community, this beautifully upgraded home offers the perfect balance of thoughtful design and effortless California living. Set on a premium view lot, every space has been carefully curated to create a home that feels as functional and inviting. Step inside to warm real hardwood flooring that flows throughout the main living spaces, complemented by custom dining room moldings, an elegant iron staircase, designer paint, upgraded carpeting, and carefully selected lighting that adds character throughout. Every detail has already been completed, from the window treatments and ceiling fans to the upgraded finishes, allowing you to simply move in and enjoy. At the heart of the home, the kitchen is designed to bring people together. Featuring an upgraded appliance package, an LG refrigerator with dual ice makers and quartz countertops. Just beyond, expansive sliding glass doors spanning both the dining area and great room, featuring 12-foot ceilings, create a seamless transition to the covered California Room, extending your living space outdoors. With a gas line already installed for a future fireplace, the setting is perfectly suited for relaxing evenings while taking in the surrounding views. The backyard feels like your own private retreat. Automatic sprinkler systems keep both the front and back landscaping lush, while raised garden beds produce strawberries and blueberries alongside mature grapefruit, lemon, lime, and blood orange trees. Equally impressive are the home's behind-the-scenes upgrades. Owned solar offers long-term energy savings, while WiFi-enabled HVAC and garage door controls provide everyday convenience. The garage is equipped with a 220-volt outlet for EV charging or workshop flexibility, along with an overhead hanging storage system to maximize organization. Located in the award-winning Weston community, residents enjoy resort-style amenities including a pool, spa, fitness center, clubhouse, parks, and miles of nearby hiking trails, all while remaining just minutes from shopping, dining, and major commuter routes. This is more than a home; it's the lifestyle you've been waiting for. Broker and Broker Agents do not represent or guarantee the accuracy of the square footage, permitted or unpermitted space, bd/ba count, lot size/dimensions, schools, or other information concerning the conditions or features of the property. Buyer is advised to independently verify the accuracy of all information through personal inspection & with appropriate professionals to satisfy themselves.

9092 W Bluff, Santee

3019 Calle Allejandro, Jamul
$1,645,000
4 Beds ⋅ 4 Baths ⋅ 260019937SD MLS ⋅ Closed Status
Experience this stunning custom estate in the heart of the most sought after neighborhood in Proctor Valley — a spacious home with thoughtfully designed living space featuring a custom kitchen with vaulted ceilings, commercial-grade stainless appliances, abundant cabinetry, and an open-concept layout ideal for entertaining. Oversized primary suite includes a spa-inspired granite tile steam shower & large soaking tub with peaceful countryside views. Solar + Tesla batteries add energy efficiency and savings year-round. Beautiful private backyard retreat featuring a custom heated saltwater pool and spa, breathtaking valley views, and expansive patio space perfect for large gatherings. The detached unit provides excellent flexibility for guests, multigenerational living, a home office, or potential rental income. Don’t miss this rare opportunity to enjoy luxury, privacy, and resort-style amenities in one of Jamul’s most desirable settings!

3019 Calle Allejandro, Jamul

3497 Heatherwood Dr, El Cajon
$1,625,000
4 Beds ⋅ 3 Baths ⋅ 260021657SD MLS ⋅ Closed Status
Welcome to 3497 Heatherwood Dr. located in the prestigious Cottonwood Estates of Rancho San Diego. This beautifully renovated 4-bedroom, 3-bath residence offers 2,406 sqft. of thoughtfully updated living space on one acre of flat, usable land, tucked at the end of a serene cul-de-sac. From the moment you arrive, the transformation is clear: fresh exterior paint, $50k in new tile roof underlayment, all new dual-pane windows, and beautifully refreshed landscaping create a welcoming first impression. Inside, the home has been reimagined for modern Southern California living. The spacious primary suite features vaulted ceilings and a large remodeled en-suite bathroom with an inviting soaking tub. The kitchen shines with new appliances and fresh finishes, while new LVP flooring, updated bathrooms, and a striking new floor-to-ceiling tile fireplace bring a cohesive, contemporary feel throughout. And there’s more to love: paid-off solar helps make this home as practical as it is beautiful. With abundant land, room to breathe, and a location that combines privacy with easy access to everything Rancho San Diego and East County have to offer, this is more than a renovation, it’s an opportunity to enjoy the finished product without taking on the work. Beautifully renovated. Thoughtfully upgraded. Ready for its next chapter.

3497 Heatherwood Dr, El Cajon

8318 20 Allison, La Mesa
$1,625,000
260008163SD MLS ⋅ Closed Status
Live, work and invest in the heart of La Mesa Village! Welcome to the Bowers House at 8318–20 Allison Avenue, a rare and iconic Craftsman twin-home consisting of 2 side-by-side units, zoned for both residential AND commercial use. Situated just one block off La Mesa Boulevard, this property offers a compelling mix of historic charm, income potential, commercial flexibility, and future redevelopment upside. Used today as two elegant side-by-side residences, this special property invites a wide range of possibilities: live in one, rent the other, create a live/work setup, or explore additional options and redevelopment under its zoning CD-D (Downtown Commercial / Urban Design Overlay). Built in the 1920s and extensively renovated in 2011 this property is rich in details and well cared for. The structure beautifully preserves its original character with hardwood floors, glass-inlay paneled doors, crystal knobs, and an inviting front porch. Unit 8318 features 3 bedrooms and 2.5 baths and is approximately 1350 sq ft; while Unit 8320 offers 3 bedrooms and 1.5 baths and is approximately 1250 sq ft. Both units enjoy private fenced yards, private laundry, and off-street parking. The oversized lot is a major asset, with four vintage garages, plentiful storage, and parking for more than 12 vehicles. But not to worry, you can leave the car at home! All the village restaurants, coffee shops, boutiques and businesses are just steps away plus you have a front row seat to beloved community events like the Friday Farmer's Market, weekly summertime Classic Car Show, Oktoberfest, and Holiday in the Village. For those who want to take advantage of the commercial aspect, this property offers a prime location and great visibility and convenience. Or, if you just want to live in a really cool house in a really cool neighborhood, plus take in rent to offset your mortgage, don't miss this one! In a district seeing continued investment and growth, this is more than a duplex, it is a standout legacy property with a story to tell and a bright future ahead. Buyer to verify all uses and development potential with the City of La Mesa.

8318 20 Allison, La Mesa

9612 Summit Cir, La Mesa
$1,615,000
4 Beds ⋅ 4 Baths ⋅ 250044507SD MLS ⋅ Closed Status
If you've ever dreamed of living on a mountaintop with view of the entire city, ocean, and Coronado Islands then look no further. The views from the top of Grossmont Knoll are something you have to see to believe and are accentuated masterfully with floor to ceiling sunset windows and decks. This spacious home on 3/4 of an acre is a true entertainers dream! Features include a large great room with 18 high open beam ceiling, large dining, open concept kitchen with views, bar seating, quartz counters and SS appliances. EVERY room in the house has magnificent views and sliders that open to over 1400 sf of patios that all have jaw dropping views to the ocean. Large primary suite with walk in closet, spa like bath, and it's own private deck make for the perfect retreat from the hustle and bustle. The icing on the cake is the separate unit with it's own 700sf deck, the perfect place for guests or rental income. The large open property has an access road at the bottom, with potential for more future development. Don't miss the once in a lifetime property!

9612 Summit Cir, La Mesa

6196 Rockhurst Dr, Del Cerro
$1,605,000
4 Beds ⋅ 2 Baths ⋅ 250041575SD MLS ⋅ Closed Status
Perched above the canyon on nearly half an acre flat, usable lot, this extensively remodeled 4 bedroom, 2 bathroom POOL home delivers the perfect balance of design and quality in one of Del Cerro’s most desirable pockets. Remodeled with PERMITS from the city of San Diego, nearly every inch of this almost 2,000 sq ft home has been meticulously rebuilt with quality craftsmanship, attention to detail and high end finishes throughout. Step inside to an enormous chef’s kitchen featuring quartz waterfall counters, new appliances, custom white oak cabinetry, custom hood, tiled backsplash, designer lighting, and a spacious island that anchors the open-concept living space. The bathrooms are dressed in timeless marble tile, exuding a luxury-spa feel. Outside, the resort-style pool area has been completely redone, surrounded by brand new travertine decking and sleek cable railing that frame the sweeping canyon views. Below the pool, a flat, usable yard offers endless possibilities for play and entertaining. Additional upgrades include a new posts and pier foundation, owned solar, a new roof (2024), updated plumbing, new windows, new doors, new turf, new exterior stucco, new retaining wall with cable railing, new insulation...too many upgrades to list — no detail was overlooked. A rare, move-in-ready canyon view home that perfectly balances privacy, style, and San Diego indoor-outdoor living.

6196 Rockhurst Dr, Del Cerro

5282 Bella Vista St, Santee
$1,599,000
6 Beds ⋅ 4 Baths ⋅ 260019669SD MLS ⋅ Closed Status
Perched high in the sought after Sky Ranch community, 5282 Bella Vista Street delivers the kind of panoramic views that stop you the moment you walk through the door. This impressive 3,648 sq ft home combines spacious living, incredible flexibility, and a setting that truly lives up to its Bella Vista name. Step inside to an open and inviting floor plan featuring beautiful LVP flooring, a spacious kitchen with granite countertops, large center island, walk in pantry, and an effortless connection to the family room and backyard. Multiple living and entertaining spaces provide room to spread out, while a main level bedroom and full bathroom add even more flexibility. Upstairs, the expansive primary suite takes full advantage of the setting and features a large walk in closet, dual vanities, soaking tub, and separate shower. The upstairs landing has a built in desk perfect for a homework station or separate office space. Outside is where this home truly shines. Relax in the spa, entertain around the built in BBQ, or simply take in the breathtaking panoramic mountain and evening light views that stretch across the horizon. Adding tremendous value is the attached private casita with its own entrance, living space, bedroom, bathroom, laundry, and dedicated garage, creating an incredible opportunity for extended family, guests, a private office, or multigenerational living. A 26 panel OWNED solar system and four total garage spaces complete an already exceptional package. Space, versatility, energy efficiency, and an unforgettable view all come together at 5282 Bella Vista Street

5282 Bella Vista St, Santee

5615 Madra Ave, Del Cerro
$1,599,000
3 Beds ⋅ 2 Baths ⋅ 260012632SD MLS ⋅ Closed Status
Recently remodeled single-story home in the heart of Del Cerro. Tucked behind a native-garden entry, this single-level residence blends modern design with natural textures and indoor-outdoor flow. A refinished fireplace anchors the sunlit living space. The chef's kitchen features custom cabinetry, floating oak shelves with built-in lighting, a Wolf range, integrated Signature refrigerator, and Bosch dishwasher. Living and dining areas open to a covered outdoor entertaining space and lush lawn. See Supplemental remarks! The primary suite includes a wall-to-wall, floor-to-ceiling built-in closet system, with custom built-ins throughout the secondary bedrooms as well. Spa-inspired bathrooms round out the interior. Additional upgrades: fully-owned solar, new HVAC, whole-home water filtration, and a finished garage with epoxy flooring, utility sink, and California Closets cabinetry. Outside, an expansive lawn and multiple entertaining areas create a private retreat. Walk to top-rated Hearst Elementary, Windmill Farms, and neighborhood dining and shopping — minutes to SDSU. A rare, turnkey Del Cerro home. All room measurements are approximate.

5615 Madra Ave, Del Cerro

11228 Constellation Dr., El Cajon
$1,599,000
4 Beds ⋅ 4 Baths ⋅ 260004423SD MLS ⋅ Closed Status
The “La Jolla of El Cajon” just delivered its crown jewel. Located in the coveted Horizon Hills neighborhood just east of the iconic Mt. Helix - where elevated views, estate-sized lots, and quiet luxury define the lifestyle. This fully renovated home offers 3,050 SQFT of thoughtfully curated design, sitting on an expansive ½-acre lot. From the moment you walk in, you’ll feel the difference - new LVP floors underfoot, fresh paint throughout, modern lighting, and beautifully reimagined bathrooms that feel straight out of a boutique hotel. At the heart of the home, the kitchen stuns with honed quartz countertops, under-cabinet lighting, new KitchenAid appliances, and effortless flow for both entertaining and everyday living. The newly finished Roman clay fireplace anchors the main living space with warmth and texture - a true statement piece. Step outside and you’ll find your own private retreat with a sparkling pool with new PebbleTec finish, mature fruit trees scattered across the grounds, and new coastal redwood decking perfect for sunset dinners and weekend gatherings. With its generous lot size, elevated setting, and top-to-bottom renovation, this home blends timeless California living with modern sophistication. If you’ve been waiting for turnkey luxury with space to breathe, this is it.

11228 Constellation Dr., El Cajon

8989 Trailridge Ave, Santee
$1,590,000
4 Beds ⋅ 5 Baths ⋅ 260012272SD MLS ⋅ Closed Status
Seller is open to offering buyer credits toward an interest rate buy-down. Welcome to the desirable Weston neighborhood, known for its charm, convenience, easy access to the 52 Freeway, and strong pride of ownership that helps preserve the community’s value. This 2019-built home offers the perfect blend of style, comfort, and flexibility. The first level includes an en-suite bedroom, and the current office can easily be converted into a bedroom. Inside, the home features 12-foot ceilings, updated flooring throughout, and an open concept layout that is perfect for everyday living, family gatherings, and entertaining. The primary suite offers a spa-like bathroom with an oversized tub and a large walk-in closet. Smart energy efficient features include paid off solar, LED lighting throughout, dual-pane windows with shutters. The spacious 3-car garage includes epoxy flooring, a tankless water heater, and is EV charging ready. The backyard is designed for entertaining, with a pool, oversized jet spa, and a built-in outdoor bathroom with a shower. It also captures sweeping panoramic views of Santee Lakes, the city, and surrounding mountains. The Weston community offers great amenities including a clubhouse, lap pool, recreation center, and a large park. The home is also close to top-rated schools, shopping, dining, and outdoor recreation such as Santee Lakes and Mission Trails. This home truly offers the best of modern comfort, style, views, and location.

8989 Trailridge Ave, Santee

4557 Mayapan Dr, La Mesa
$1,589,999
5 Beds ⋅ 3 Baths ⋅ 260018193SD MLS ⋅ Closed Status
Enjoy breathtaking panoramic views of the mountains, canyons, and even the Pacific Ocean from this beautifully updated Mount Helix retreat! This unique property offers 5 bedrooms and 3 bathrooms, including a private attached 1-bedroom Jr. ADU, creating the perfect opportunity for multigenerational living, extended family, guests, rental income, or a private home office. The main home features a spacious, thoughtfully designed layout filled with natural light, rich hardwood flooring, and timeless character. Recent improvements include fresh exterior paint, new luxury vinyl plank flooring, new carpet, updated bathroom vanities, and tasteful cosmetic updates throughout, making the home truly move-in ready. The attached Jr. ADU includes a kitchenette, private bathroom, bedroom, and its own entrance. A detached bonus room behind the garage provides additional flexible space for a gym, studio, office, or hobby room. Located in the highly sought-after Mount Helix community, this exceptional property also features paid solar, a separate garage, covered parking, and beautifully landscaped grounds. With spectacular views, versatile living options, and thoughtful updates throughout, this is a rare opportunity to own a one-of-a-kind home in one of East County's most desirable neighborhoods.

4557 Mayapan Dr, La Mesa

8615 Mariposa St, La Mesa
$1,588,500
3 Beds ⋅ 3 Baths ⋅ 260002981SD MLS ⋅ Closed Status
Welcome to this beautifully updated, turn-key ranch-style home nestled on a generous 0.86 acre lot, where thoughtful upgrades, quality craftsmanship, and exceptional outdoor living come together. Meticulously maintained and extensively improved over the years, this home offers true move-in readiness and long-term peace of mind. In 2019, the interior was transformed with all-new KitchenAid appliances, including an extra-large built-in refrigerator, wall-mounted oven and microwave, five-burner cooktop, dishwasher, and trash compactor. The kitchen was further enhanced with new granite countertops, a stylish backsplash, freshly painted cabinetry, and brand-new real hardwood flooring throughout the home, complemented by new tile flooring in the laundry room. The entire interior was professionally painted using high-quality Dunn-Edwards paint, and finished with elegant 5-inch solid wood baseboards and quarter round throughout. Outdoor living shines with a stunning approximately 3,000-gallon koi pond added in 2020, complete with a 6,000-gallon-per-hour Aqua Ultraviolet Ultima filtration system, creating a peaceful, retreat-like atmosphere. In 2022, a powerful owned 30-panel, 12kW solar system was installed, offering energy efficiency with no lease attached. Additional improvements include new sod in the backyard (2022) and front yard (2024), along with all-new front-yard drainage. Major system upgrades were completed in 2024, including a new American Standard HVAC system with all new supply and return ducting, fresh exterior paint, and the installation of sleek 5-inch round seamless matte black rain gutters and downspouts. The primary bathroom was refreshed with all new Moen shower fixtures, adding a modern touch. A hot water tank was replaced in 2025, while a tankless water heater was added in 2020 for enhanced efficiency. The spacious backyard is ideal for entertaining, relaxing, or enjoying quiet evenings surrounded by mature landscaping and soothing water features. Approximately 600 SF of space on the backside of the garage is perfect to convert to ADU/apartment or workshop to suit your needs. Two dedicated RV parking spaces provide rare and valuable flexibility for recreational vehicles, boats, or additional parking needs. Leave the car at home and meander to The Village in La Mesa to enjoy cafes, boutiques, schools, the Copley-Price YMCA, public transportation and entertainment venues. With its extensive upgrades, serene outdoor spaces, and versatile layout, this exceptional ranch home offers comfort, style, and lasting value.

8615 Mariposa St, La Mesa

7232 Margerum Ave, Del Cerro
$1,580,000
3 Beds ⋅ 4 Baths ⋅ 2600404SD MLS ⋅ Closed Status
Welcome to this exceptional Del Cerro residence, a stunning two-story pool home offering panoramic west-facing canyon views and unforgettable sunsets. Designed for both luxury and flexibility, this 3-bedroom, 3.5-bath home includes a versatile flex 4th optional bedroom perfect for a home office, guest room, or nursery. The thoughtfully designed layout features three primary suites with full bathrooms, including one conveniently located on the ground floor—ideal for multigenerational living or guests. See supp... Upon entry, soaring vaulted ceilings in the living room create a dramatic first impression, complemented by abundant natural light, skylights, and designer lighting throughout. A custom glass-enclosed staircase adds a modern architectural statement. Entertain effortlessly with a formal living room, family room, formal dining room, and an additional casual dining area. The chef’s kitchen boasts quartz countertops, a large island, and extensive cabinet space, flowing seamlessly into the main living areas. Vinyl plank flooring runs throughout the home, adding warmth and durability. Upstairs, two primary suites open to a massive private balcony overlooking the pool and canyon views. The main upstairs primary retreat features a walk-in closet, double sinks, a floating vanity, barn door, and a spa-inspired shower with a waterfall showerhead. All bathrooms showcase custom tile work for a refined finish. The outdoor space is equally impressive, featuring a Trex deck, built-in grill, vinyl fencing, mature fruit trees, and palm trees in both the front and back yards—perfect for relaxing or entertaining. Additional highlights include a tile roof, solar, RV parking, turf landscaping in the front yard, a dedicated laundry room, double front doors, and a two-car garage. This light-filled Del Cerro home combines modern design, flexible living, and resort-style outdoor amenities in one of San Diego’s most desirable neighborhoods.

7232 Margerum Ave, Del Cerro

4784 Jeffer, La Mesa
$1,575,000
4 Beds ⋅ 3 Baths ⋅ 260016941SD MLS ⋅ Closed Status
Highly upgraded 4BD executive home on a quiet Mt. Helix cul-de-sac. Features a gourmet chef’s kitchen, smooth-finish walls, and 3 fireplaces (living, family, primary suite). Luxurious brushed Taj Mahal quartzite in 2 baths. Seamless indoor-outdoor flow leads to a private resort-style backyard with lush landscaping, expansive patio, and space to entertain. Ample parking/storage for all your tools & toys. An ideal blend of luxury, functional space, and total privacy! Rare combination of privacy, prestige, and high-end design! This light-filled, open-concept executive home features soaring ceilings and expansive windows that flood the space with natural light, architectural archways, and premium flooring that seamlessly connects the formal and casual living spaces. The executive primary suite functions as a secluded wing of the home, featuring an expansive layout, a deep soaking tub, a separate frameless glass shower, and a generous walk-in closet with custom built-ins. Storage is abundant throughout the property, and a spacious 2-car garage with overhead storage racks. The manicured grounds boast a private driveway approach offering ample guest parking, framed by mature tropical palms, vibrant bird of paradise plants, and low-maintenance accents. Situated in a highly coveted pocket of Mt. Helix, this custom estate delivers exceptional privacy and a unique microclimate while sitting just minutes from local village dining, boutique shopping, and convenient freeway access.

4784 Jeffer, La Mesa

5718 Bounty St., Del Cerro
$1,566,775
4 Beds ⋅ 3 Baths ⋅ 260004114SD MLS ⋅ Closed Status
Stroll to 5718 Bounty Street, a beautifully reimagined single-level home nestled in the highly sought-after Princess Del Cerro community of San Diego. Thoughtfully updated and meticulously maintained, this 4-bedroom, 2.5-bath beauty blends modern upgrades with timeless comfort — creating a turnkey opportunity you won’t want to miss! From the moment you arrive, the enhanced curb appeal makes a lasting impression! A sleek driveway space, fresh front-yard hardscape, lush turf, and thoughtfully selected landscaping create a clean, low-maintenance exterior. Inside, the home features a bright, refreshed interior with updated finishes and intentional design touches. The inviting living space is anchored by the open dining space, kitchen island area, and a beautifully appointed fireplace with a custom mantle — perfect for cozy evenings and sipping morning coffee! The remodeled layout flows seamlessly, offering both comfortable everyday living and easy entertaining options. The primary suite features a custom closet organizer, while additional bedrooms provide flexibility for family, guests, or a home office. A designated laundry room adds convenience, and the two-car garage offers ample storage. Step outside to your private backyard retreat space — complete with a custom covered patio pergola area and built-in BBQ, ideal for hosting gatherings or enjoying quiet evenings under the San Diego sky while being wow’d by magical sunsets! Low-maintenance turf in both the front and back yards ensures year-round beauty with minimal upkeep. This move-in-ready abode combines thoughtful upgrades, functional design, and an unbeatable location! Experience the comfort of easy living in one of San Diego’s most desirable neighborhoods. Welcome home to 5718 Bounty Street!

5718 Bounty St., Del Cerro

5641 Genoa, Del Cerro
$1,560,000
3 Beds ⋅ 3 Baths ⋅ 260013596SD MLS ⋅ Closed Status
Some Del Cerro homes are kept up. Others get to say fully remodeled. This one gets to say both...with thoughtful intention, warmth, and a whole lot of love. WHAT WE LOVE: There is a big difference between a home improved by people who actually loved living there and a home that was updated for resale. That’s the difference you feel at 5641 Genoa Dr, where preserved character, thoughtful upgrades, and inviting indoor/outdoor living all work together. Original details like the stained-glass window, small-plank red oak floors, and Stars & Cross Cotto red clay tile hearth bring showpiece warmth and personality, while the wood mantel frames the living area with timeless character. Major updates give most rooms a fresh, elevated feel. The remodeled kitchen features counter-to-ceiling herringbone backsplash, matte gold hardware, custom cabinetry, and a semi-open layout that connects naturally to the living areas while still preserving a dedicated dining room. The primary bath has been beautifully redone with a calm, spa-like feel, textured hex tile, and thoughtful niche details. Outside, this courtyard home offers a private garden patio courtyard, kept the lawn for multiple usable outdoor spaces, and a mini orchard with lemon, lime, peach, and tangerine trees. Additional highlights include motorized blinds, solar, divided-light dual-pane windows, a large deep two-car garage with updated door, dedicated laundry room, and a convenient half bath near the garage/laundry area. WHAT WE LOVE (CONT...) The story of this home is balance. It has been meaningfully remodeled without losing the character that makes it feel grounded, warm, and personal. The preserved stained-glass window is a perfect example: rather than remove the original detail, the owners kept it and designed around it, allowing the home’s history to remain part of the experience. The kitchen is one of the strongest updates in the home, with a floor-to-ceiling herringbone backsplash, matte gold hardware, upgraded cabinetry, and a layout that opens the space without turning the entire floor plan into one oversized room. The dedicated dining room remains intact, giving the home a classic and practical rhythm for dinners, holidays, homework, work-from-home overflow, or simply having a real room where people can gather. The primary bath brings a completely different energy: quiet, peaceful, and refined. The textured hex tile adds depth and interest, while the elongated niche details give the space a custom feel. It is the kind of bathroom remodel that feels intentional rather than trendy. The outdoor spaces are a major part of the home’s appeal. The private courtyard creates a tucked-away retreat, while the backyard offers multiple usable zones rather than one flat patio moment. There are two separate hardscaped areas plus a backyard lawn, mini orchard includes lemon, lime, peach, and tangerine trees, adding color, function, and everyday charm. A flowering redbud tree and mature greenery help give the property a more established, lived-in feel. The floor plan also offers flexibility, with generously sized secondary bedrooms, including one with direct access toward the courtyard and enough space for sleeping, studying, working, or lounging. The large, deep two-car garage, dedicated laundry room, nearby half bath, solar, motorized blinds, and upgraded windows add the practical function buyers are hoping to find. Set in Del Cerro, 5641 Genoa Dr offers space, updates, character, outdoor living, and the comfort of an established central San Diego neighborhood.

5641 Genoa, Del Cerro

5672 Dartford Way, Del Cerro
$1,560,000
4 Beds ⋅ 2 Baths ⋅ 250042386SD MLS ⋅ Closed Status
Authentic Mid-Century Modern, Reimagined with Integrity. Designed by architect William Krisel this Drogin home was thoughtfully remodeled by Maverick Design in partnership with Wedgewood Homes, this Del Cerro single-story residence is a true celebration of mid-century modern architecture. Every detail honors the era’s signature style—clean lines, clerestory windows, open beam ceilings, and an effortless connection between indoors and out. Natural light pours into this space, illuminating expansive living spaces anchored by a classic fireplace and framed by original architectural elements. The gourmet kitchen, surrounded by windows, is both functional and artful—perfect for those who appreciate design-driven living. Featuring four bedrooms plus an office, this home balances iconic style with everyday comfort. The primary suite offers a serene retreat with a massive walk-in closet and a beautifully updated en-suite bath. Both bathrooms reflect period-appropriate finishes reimagined for modern life. Outside, a large grassy yard and patio invite relaxed entertaining, while the block wall and clerestory façade create striking curb appeal that defines mid-century authenticity. Solar panels enhance energy efficiency without compromising design integrity. Set on a quiet cul-de-sac near top-rated schools and steps from a private park with pool and tennis courts (membership optional, waitlist may apply), this home is far from ordinary—it’s a true mid-century masterpiece for the discerning modernist.

5672 Dartford Way, Del Cerro

6137 Arno Dr., Del Cerro
$1,550,000
5 Beds ⋅ 3 Baths ⋅ 260018156SD MLS ⋅ Closed Status
A DEL CERRO GEM! FIRST TIME EVER ON THE MARKET! COME MAKE IT YOUR OWN! Large, 5 bd, 3 bath 2704 sq. ft. home with a magnificent view! Located in a great neighborhood with award winning schools, parks, near retail shops and entertainment. You'll love the large stone fireplace in the cozy living room. The family/sunroom with its custom retro bar and AMAZING VIEWS is perfect for entertaining. The home features 4 large bedrooms and 2 bathrooms upstairs. A 5th bedroom and bath are conveniently located downstairs, perfect for extended family or guests. There is a convenient laundry chute leading to the large indoor laundry room. Brand new paint and carpet throughout the home. Newer HVAC, water heater and roof. The front and backyard are well landscaped and manicured with incredible views, perfect to entertain guests, or just relax with the family. I could go on and on! If you're looking for a great home with a great view, in a great neighborhood, at a great value, look no further!

6137 Arno Dr., Del Cerro

360 Claydelle Ave, El Cajon
$1,550,000
260017748SD MLS ⋅ Closed Status
Well-maintained, income-producing 4-unit property featuring three spacious townhomes with 2 bedrooms and 1.5 bathrooms, plus one 2-bedroom, 2-bath apartment. Set back from the street for added privacy and conveniently located just minutes from Main Street, this property offers an attractive blend of comfort and convenience. Each two-story townhome includes side-by-side interior laundry with a washer and dryer, central air conditioning, an attached single-car garage, and a spacious primary bedroom with a walk-in closet. Three units feature private fenced yards, while the fourth enjoys two private balconies. Additional parking includes three carports and one dedicated off-street parking space. Located in the desirable Claydelle community with no HOA or Mello-Roos fees, this is an excellent investment opportunity offering desirable townhome-style living that appeals to long-term tenants. Well-maintained, income-producing 4-unit property featuring three spacious townhomes with 2 bedrooms and 1.5 bathrooms, plus one 2-bedroom, 2-bath apartment. Set back from the street for added privacy and conveniently located just minutes from Main Street, this property offers an attractive blend of comfort and convenience. Each two-story townhome includes side-by-side interior laundry with a washer and dryer, central air conditioning, an attached single-car garage, and a spacious primary bedroom with a walk-in closet. Three units feature private fenced yards, while the fourth enjoys two private balconies. Additional parking includes three carports and one dedicated off-street parking space. Located in the desirable Claydelle community with no HOA or Mello-Roos fees, this is an excellent investment opportunity offering desirable townhome-style living that appeals to long-term tenants.

360 Claydelle Ave, El Cajon

3004 Via Donito, Alpine
$1,550,000
4 Beds ⋅ 4 Baths ⋅ 260013707SD MLS ⋅ Closed Status
Perched atop a private 4.2-acre hilltop setting in Alpine’s sought-after Palo Verde Ranch community with no HOA, this extraordinary Spanish-style estate captures sweeping panoramic mountain and sunset views while delivering a lifestyle rarely found in San Diego County. Beyond the gated entrance, a dramatic water feature, handcrafted stonework, mature landscaping, and charming stone casita create a memorable first impression. The approximately 3,251-square-foot single-level residence offers four bedrooms, three full baths, soaring 18-foot ceilings, elegant Crema Marfil Spanish marble flooring, and a thoughtfully designed split-bedroom layout ideal for multigenerational living, guests, or a private home office. Designed for both everyday comfort and entertaining, the home features a spacious chef’s kitchen with solid oak cabinetry, a large center island, abundant storage, casual dining area, wet bar, and three fireplaces that add warmth and character throughout. Recent improvements include a new roof, pool and spa renovation, interior and exterior paint, wildfire-hardening enhancements, smart water leak detection, and numerous system upgrades, providing peace of mind for years to come. Outdoor living takes center stage with a spectacular infinity-edge pool and spa, cascading waterfalls, and multiple vantage points from which to enjoy the estate’s breathtaking views. Master-crafted stone courtyards, pathways, patios, and gathering spaces create a timeless resort atmosphere, complemented by two fire pits, a gazebo, pergola-covered outdoor kitchen with barbecue island, custom redwood bar, and multiple entertaining areas designed for unforgettable gatherings. Recreation abounds with a private pickleball/ badminton/basketball court, while a boutique vineyard and mature orchard featuring citrus, avocado, apple, pear, pomegranate, and tangerine trees enhance the property's distinctive character. A detached guest retreat, approximately 1,053 sq.ft. and RV garage with kitchenette, bath, loft area, and oversized storage offers exceptional flexibility for guest accommodations, a studio, fitness space, workshop, home office, or potential ADU conversion opportunity. Combining privacy, luxury, recreation, and versatility, 3004 Via Donito presents a truly exceptional opportunity to own one of Alpine’s premier lifestyle estates.

3004 Via Donito, Alpine

Based on information from California Regional Multiple Listing Service, Inc. as of . This information is for your personal, non-commercial use and may not be used for any purpose other than to identify prospective properties you may be interested in purchasing. Display of MLS data is usually deemed reliable but is NOT guaranteed accurate by the MLS. Buyers are responsible for verifying the accuracy of all information and should investigate the data themselves or retain appropriate professionals. Information from sources other than the Listing Agent may have been included in the MLS data. Unless otherwise specified in writing, Broker/Agent has not and will not verify any information obtained from other sources. The Broker/Agent providing the information contained herein may or may not have been the Listing and/or Selling Agent.

How much is your home worth?

Get instant property value now!